
Brie Fowler
The Agency - Boulder
(720) 782-6598
136 Total Sales
2 in University Hill
$355K - $835K Price Range

Estimated Value: $2,134,000 - $2,440,000
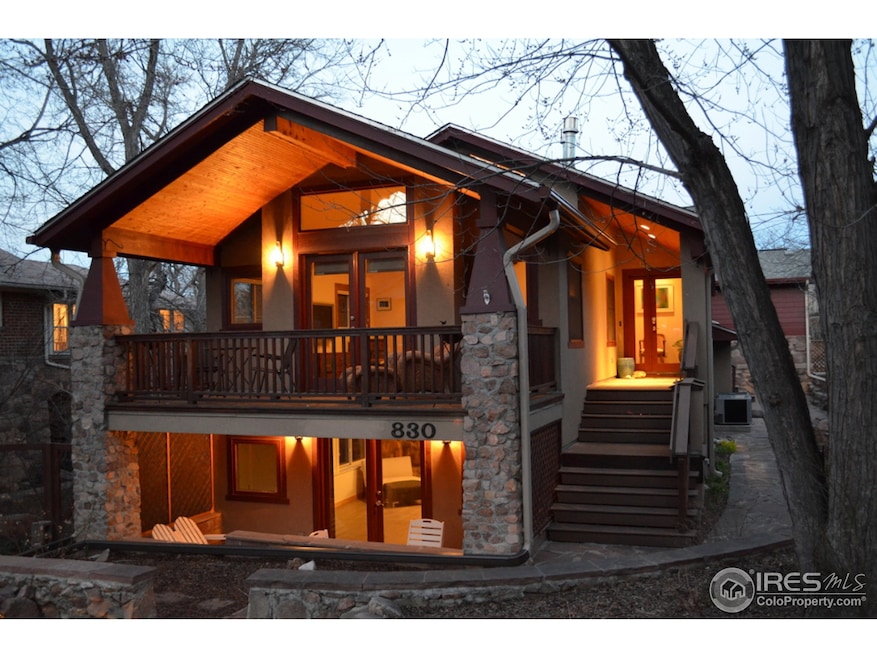
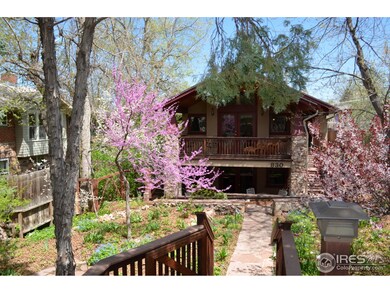
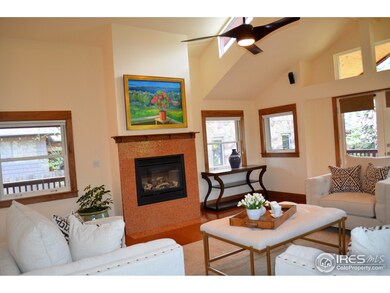
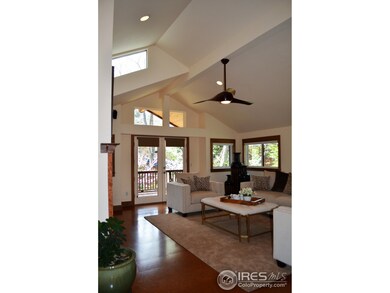
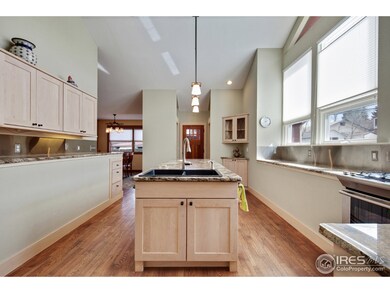
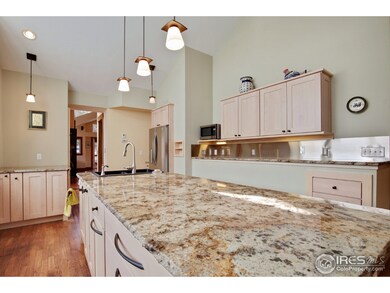
Prime location-one block to Chautauqua & trails! West facing remodeled home which maintains its original stone character yet boasts modern features; all custom built BA's w/stunning tile designs, 2 laundry rooms, soaring cath ceilings! Gourmet kitchen w/ 9' island, wall of windows w/views of Flatirons, high-end appl, pantry. Solid walnut doors. Secluded main floor master suite w/ a 12x6 walk-in closet w/laundry. Prof landscaped front yard highlights the main deck & lower patio. Solar panels. AC
Last Agent to Sell the Property
RE/MAX of Boulder, Inc License #40026061 Listed on: 03/21/2018
We collect this data history from publicly available records. To have your information removed, we recommend requesting removal directly through your county’s website.
Brie Fowler
The Agency - Boulder
(720) 782-6598
136 Total Sales
2 in University Hill
$355K - $835K Price Range
Brandi Schott
The Colorado Group
(720) 807-5912
82 Total Sales
1 in University Hill
$1,500,000 Price
Brooke Weathers
Compass - Boulder
(720) 807-6418
69 Total Sales
2 in University Hill
$435K - $1.4M Price Range
Michael Brassem
Coldwell Banker Realty 56
(833) 723-0394
105 Total Sales
1 in University Hill
$1,665,000 Price
Emelie Griffith
Compass - Boulder
(720) 928-3323
19 Total Sales
1 in University Hill
$1,273,975 Price
Zack Scott
Homestead Real Estate LLC
(814) 482-2483
94 Total Sales
1 in University Hill
$1,176,000 Price
We collect this data history from publicly available records. To have your information removed, we recommend requesting removal directly through your county’s website.
| Date | Buyer | Sale Price | Title Company |
|---|---|---|---|
| $1,392,150 | None Available | ||
| -- | None Available | ||
| -- | None Available | ||
| -- | None Available | ||
| -- | None Available | ||
| -- | None Available | ||
| -- | None Available | ||
| $950,000 | Land Title Guarantee Company | ||
| -- | None Available | ||
| $400,464 | Land Title Guarantee Company | ||
| $250,000 | -- | ||
| -- | -- | ||
| $89,500 | -- | ||
| $55,500 | -- |
We collect this data history from publicly available records. To have your information removed, we recommend requesting removal directly through your county’s website.
| Date | Status | Borrower | Loan Amount |
|---|---|---|---|
| Open | $1,044,112 | ||
| Previous Owner | $300,348 |
We collect this data history from publicly available records. To have your information removed, we recommend requesting removal directly through your county’s website.
| Date | Event | Price | List to Sale | Price per Sq Ft |
|---|---|---|---|---|
| 09/27/2019 09/27/19 | Off Market | $1,392,150 | -- | -- |
| 06/29/2018 06/29/18 | Sold | $1,392,150 | -6.9% | $427 / Sq Ft |
| 06/16/2018 06/16/18 | Pending | -- | -- | -- |
| 03/21/2018 03/21/18 | For Sale | $1,495,000 | -- | $459 / Sq Ft |
We collect this data history from publicly available records. To have your information removed, we recommend requesting removal directly through your county’s website.
| Year | Tax Paid | Tax Assessment Tax Assessment Total Assessment is a certain percentage of the fair market value that is determined by local assessors to be the total taxable value of land and additions on the property. | Land | Improvement |
|---|---|---|---|---|
| 2026 | $13,599 | $155,176 | $94,704 | $60,472 |
| 2025 | $13,599 | $155,176 | $94,704 | $60,472 |
| 2024 | $13,033 | $142,625 | $87,044 | $55,581 |
| 2023 | $12,807 | $148,298 | $89,800 | $62,183 |
| 2022 | $11,587 | $124,773 | $75,762 | $49,011 |
| 2021 | $11,049 | $128,364 | $77,942 | $50,422 |
| 2020 | $8,618 | $99,006 | $73,645 | $25,361 |
| 2019 | $8,486 | $99,006 | $73,645 | $25,361 |
| 2018 | $8,905 | $102,715 | $46,368 | $56,347 |
| 2017 | $8,627 | $113,557 | $51,262 | $62,295 |
| 2016 | $7,619 | $88,014 | $35,183 | $52,831 |
| 2015 | $7,215 | $79,727 | $43,382 | $36,345 |
| 2014 | $6,704 | $79,727 | $43,382 | $36,345 |
Seller's Agent in 2018
Mike Bader
RE/MAX
(720) 273-8335
1 in this area
76 Total Sales
Buyer's Agent in 2018
Emelie Griffith
Compass - Boulder
(303) 304-0676
1 in this area
19 Total Sales
Source: IRES MLS
MLS Number: IRE844603
APN: 1461364-17-015
Disclaimer: Certain information contained herein is derived from information provided by parties other than Homes.com. All information provided is deemed reliable, but is not guaranteed to be accurate and should be independently verified.
Information source: Information and Real Estate Services, LLC. Provided for limited non-commercial use only under IRES Rules © Copyright IRES.
Based on information submitted to the MLS GRID. All data is obtained from various sources and may not have been verified by broker or MLS GRID. Supplied Open House Information is subject to change without notice. All information should be independently reviewed and verified for accuracy. Properties may or may not be listed by the office/agent presenting the information. Some IDX listings have been excluded from this website. Listing information is provided exclusively for consumers' personal, non-commercial use and may not be used for any purpose other than to identify prospective properties consumers may be interested in purchasing.
Information deemed reliable but not guaranteed by the MLS.
Based on information submitted to the MLS GRID
Listings courtesy of IRES MLS as distributed by MLS GRID
Ask me questions while you tour the home.