NOT LISTED FOR SALE

835 Ratliff Ferry Rd Canton, MS 39046

Canton Area
3 Beds
2 Baths
1,440 Sq Ft
10 Acre Lot

Sale Details

Date Sold: April 3, 2012

16 Days on Market

Highlights

  • Lake Front
  • Farmhouse Style Home
  • 2 Car Detached Garage
  • Luther Branson Elementary School Rated A
  • No HOA
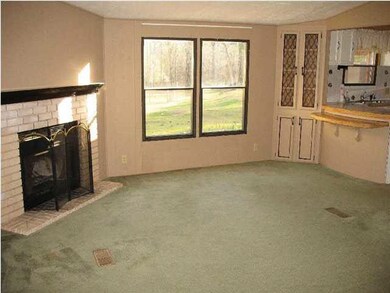
  • Fireplace

About This Home

As of April 2012

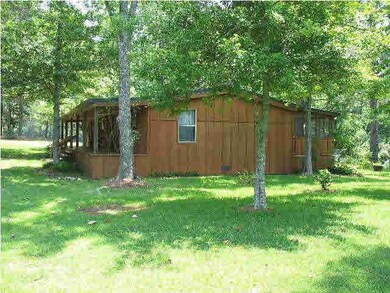
A remakable property! Only about 1.5 miles off Natchez Trace. The site has a lake about 1.5 to 2 acres with a perfect place to build a fine home. Horses are welcome, just need to fence. You can have 2 drives. Drive in place to present home. Also an excellent wide old logging road is directly off Ratliff Ferry Rd which would make a good drive to back of a home you may want to build overlooking the lake. It presently has a manufactured home on right side of property which has updating including a nice covered porch which extends the full length of the home. In recent years a metal roof was added over home, deck & back porch. Baths are updated. The appliances & heat and air are in good condition. Wired for DSL. Enjoy the present structure as your residence or if you choose to build a new home, the present home is an excellent place to live on site to keep close watch on construction. Can become a rental unit as well. Additional land is available (about 30 acres). If you build home, present home is good rental option. Separate 2 car open garage & a storage shed. Taxes are estimated pending survey of land & house to 10 acres.

Last Agent to Sell the Property

Margaret Derryberry

EXP Realty License #S25166 Listed on: 03/17/2012

EXP Realty

Last Buyer's Agent

Margaret Derryberry

EXP Realty License #S25166 Listed on: 03/17/2012

EXP Realty

Property Details

Home Type

  • Manufactured Home

Est. Annual Taxes

  • $240

Year Built

  • Built in 1984

Lot Details

  • 10 Acre Lot
  • Lake Front
  • Partially Fenced Property
  • Sloped Lot

Parking

  • 2 Car Detached Garage

Home Design

  • Farmhouse Style Home
  • Metal Roof
  • Masonite
  • Cedar

Interior Spaces

  • 1,440 Sq Ft Home
  • 1-Story Property
  • Fireplace
  • Insulated Windows
  • Window Treatments
  • Aluminum Window Frames
  • Water Views
  • Fire and Smoke Detector
  • Electric Dryer Hookup

Kitchen

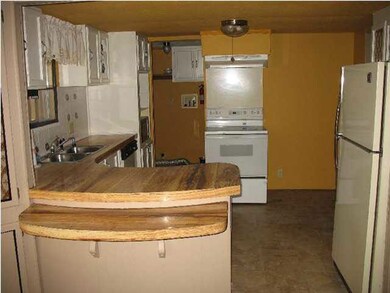
  • Electric Oven
  • Self-Cleaning Oven
  • Electric Cooktop
  • Microwave
  • Dishwasher

Flooring

  • Carpet
  • Linoleum

Bedrooms and Bathrooms

  • 3 Bedrooms
  • 2 Full Bathrooms
  • Double Vanity

Outdoor Features

  • Access To Lake
  • Shed

Schools

  • Canton Elementary School
  • Canton High School

Utilities

  • Central Heating and Cooling System
  • Heating System Uses Wood
  • Electric Water Heater
  • Satellite Dish

Community Details

  • No Home Owners Association
  • Metes And Bounds Subdivision

Listing and Financial Details

  • Assessor Parcel Number 094E-22-007/01.00

Property Details

Home Type

Manufactured Home

Est. Annual Taxes

$240

Year Built

Built in 1984

Lot Details

10 Acres

Parking

2

Listing Details

  • Architectural Style: Farmhouse
  • Unit Levels: One, Multi/Split
  • Property Sub Type: Manufactured Home
  • Prop. Type: Residential
  • Year Built: 1984
  • Lot Size Acres: 10.0
  • Subdivision Name: Metes And Bounds
  • Directions: Natchez Trace to Ratliff Ferry Road. Take Left. House is about 1.5 miles down Ratliff Ferry Rd. Property is located across street from home painted a soft yellow. The turn off is about 20 miles up the Trace from it's entry at Old Canton Road near Madison Airport.
  • New Construction: No
  • General Property Information:List PriceSqFt: 55.56
  • Appliances Microwave: Yes
  • Appliances Refrigerators: Yes
  • General Property Information:New Construction: No
  • Special Features: None

Interior Features

  • Appliances: Dishwasher, Electric Cooktop, Electric Range, Electric Water Heater, Microwave, Oven, Refrigerator, Self Cleaning Oven, Water Heater
  • BasementFeaturesBasement: No
  • Full Bathrooms: 2
  • Total Bedrooms: 3
  • Flooring: Carpet, Linoleum
  • Interior Amenities: Double Vanity
  • Window Features: Aluminum Frames, Insulated Windows, Window Treatments
  • Fireplace: Yes
  • ResoLivingAreaSource: PublicRecords
  • Community Features:None13: Yes
  • Appliances Dishwasher: Yes
  • Interior Features:Double Vanity: Yes
  • Appliances:Self Cleaning Oven: Yes
  • Appliances:Electric Range: Yes
  • Appliances:Electric Cooktop: Yes
  • Appliances:Oven - Electric: Yes
  • Appliances:Electric Water Heater: Yes
  • Appliances:Oven: Yes
  • Appliances:Range3: Yes

Exterior Features

  • Exterior Features: Satellite Dish
  • Fencing: Partial
  • Lot Features: Sloped, Views
  • Roof: Metal
  • Other Structures: Shed(s)
  • Patio And Porch Features: None
  • Waterfront Features: Lake, View, Waterfront, Other
  • WaterfrontFeaturesWaterfront: Yes
  • Pool Private: No
  • Waterfront: Yes
  • Construction Type: Cedar, Masonite
  • General Property Information:Accessibility Features: No
  • Waterfront Features:View: Yes
  • Lot Features:Views: Yes
  • Window Features:Aluminum Frames: Yes
  • Window Features:Insulated Windows: Yes
  • Waterfront Features:Waterfront2: Yes
  • Lot Features:Sloped: Yes
  • Waterfront Features:Lake2: Yes
  • Exterior Features:Satellite Dish: Yes
  • Patio And Porch Features:None9: Yes
  • Waterfront Features:Other14: Yes
  • Window Features:Window Treatments: Yes

Garage/Parking

  • Garage Spaces: 2.0
  • Parking Features: Detached, On Site
  • Attached Garage: No
  • Parking Features:Detached: Yes
  • Parking Features:On Site: Yes
  • Parking Spaces:_two_ Space Unit: Yes
  • General Property Information:Garage Spaces: 2.0

Utilities

  • Cooling: Central Air
  • Heating: Central, Electric, Fireplace(s), Wood
  • Laundry Features: Electric Dryer Hookup
  • Sewer: Waste Treatment Plant
  • Utilities: Electricity Available
  • Water Source: Community
  • Security: Smoke Detector(s), None
  • Cooling Y N: Yes
  • Heating Yn: Yes
  • Heating:Central: Yes
  • Water Heater: Yes
  • Heating:Electric2: Yes
  • Heating:Fireplace(s): Yes
  • Heating:Wood5: Yes

Condo/Co-op/Association

  • Community Features: None

Association/Amenities

  • Tax and Financial Information:Association: No

Schools

  • Elementary School: Canton
  • High School: Canton

Lot Info

  • Parcel #: 094E-22-007/01.00
  • Lot Size Sq Ft: 435600.0
  • ResoLotSizeUnits: Acres

Tax Info

  • Tax Annual Amount: 240.0
  • Tax Year: 2012

Ownership History

We collect this data history from publicly available records. To have your information removed, we recommend requesting removal directly through your county’s website.

Date Name Owned For Owner Type

Purchase Details

Closed on
Jul 30, 2019
Sold by
Bought by

Home Financials for this Owner

Home Financials are based on the most recent Mortgage that was taken out on this home.
Original Mortgage
$95,000
Interest Rate
0.037%
Mortgage Type
New Conventional

Purchase Details

Listed on
Mar 17, 2012
Closed on
Apr 3, 2012
Sold by
Bought by
Seller's Agent
Margaret Derryberry
EXP Realty
Buyer's Agent
Margaret Derryberry
EXP Realty
List Price
$80,000
Source: Public Records
Create a Home Valuation Report for This Property
The Home Valuation Report is an in-depth analysis detailing your home's value as well as a comparison with similar homes in the area

Purchase History

We collect this data history from publicly available records. To have your information removed, we recommend requesting removal directly through your county’s website.

Date Buyer Sale Price Title Company
-- --
-- None Available
Source: Public Records

Mortgage History

We collect this data history from publicly available records. To have your information removed, we recommend requesting removal directly through your county’s website.

Date Status Borrower Loan Amount
Open $95,000
Source: Public Records

Property History

We collect this data history from publicly available records. To have your information removed, we recommend requesting removal directly through your county’s website.

Date Event Price List to Sale Price per Sq Ft
04/03/2012 04/03/12 Sold -- -- --
04/03/2012 04/03/12 Pending -- -- --
03/17/2012 03/17/12 For Sale $80,000 -- $56 / Sq Ft
Source: MLS United

Tax History

We collect this data history from publicly available records. To have your information removed, we recommend requesting removal directly through your county’s website.

Year Tax Paid Tax Assessment Tax Assessment Total Assessment is a certain percentage of the fair market value that is determined by local assessors to be the total taxable value of land and additions on the property. Land Improvement
2025 $257 $3,999 $0 $0
2024 $257 $3,999 $0 $0
2023 $250 $4,073 $0 $0
2022 $222 $3,563 $0 $0
2021 $217 $3,519 $0 $0
2020 $217 $3,519 $0 $0
2019 $0 $3,334 $0 $0
2018 $0 $3,343 $0 $0
2017 $0 $3,321 $0 $0
2016 $0 $3,298 $0 $0
2015 -- $3,268 $0 $0
2014 -- $3,248 $0 $0
Source: Public Records

Agents Affiliated with this Home

  • Section Image
See All Agents

Map

Source: MLS United

MLS Number: 1240009

MLS United
Your Personal Tour Guide

Ask me questions while you tour the home.