179

Providence Village, TX Homes for Sale under $400,000

Section Image Section Image
  • /11

    $369,990

    New Construction $61K PRICE DROP
    • 4 Beds
    • 3 Baths
    • 2,184 Sq Ft

    13057 Limestone St, Providence Village, TX 76227

    Welcome to 13057 Limestone Street, Providence Village, TX — a new construction single-story home built by M/I Homes. This 2,184 square feet home offers 4 bedrooms and 3 bathrooms in a thoughtfully designed, open-concept living space that delivers both comfort and style on 1 above-ground level.Key Features4 spacious bedrooms and 3 full bathrooms2,184 square feet of single-story

    M/I Homes Builder
    13057 Limestone St, Providence Village, TX 76227
  • /18

    $313,999

    New Construction
    • 4 Beds
    • 2 Baths
    • 1,598 Sq Ft

    Camellia III Plan at Foree Ranch - Cottage Collection, Providence Village, TX 76227

    This new single-story home design combines comfort and style. Upon entry is an open-plan layout connecting the kitchen, dining room and family room, which features a door providing direct access to the backyard. On the opposite side of the home are three secondary bedrooms and a privately situated owner’s suite with an adjoining bathroom and walk-in closet. A two-car garage adds storage space.

    Lennar Builder
    3004 Tersk Rd Unit 36034979, Providence Village, TX 76227
  • /12

    $334,990

    New Construction $56K PRICE DROP
    • 4 Beds
    • 2 Baths
    • 1,877 Sq Ft

    13080 Sandstone St, Providence Village, TX 76227

    Welcome to 13080 Sandstone Street, Providence Village, TX — a new construction single-story home built by M/I Homes. This well-designed home offers 1,877 square feet of thoughtfully planned living space, featuring 4 bedrooms and 2 bathrooms.Step inside to discover an open-concept living space that creates a seamless flow between the main gathering areas. The quality of design is evident

    M/I Homes Builder
    13080 Sandstone St, Providence Village, TX 76227
  • /34

    $399,000

    • 4 Beds
    • 3 Baths
    • 2,965 Sq Ft

    9820 Elk Falls Ln, Aubrey, TX 76227

    Beautiful North-facing two-story home in the highly sought-after master-planned Silverado community in Aubrey. Built in 2024, the prestigious Bastrop floor plan offers approximately 2,966 sq. ft. of modern living space featuring 4 bedrooms and 3 bathrooms, blending thoughtful upgrades with ultimate functionality. Ideal Multi-Generational Layout **Designed for flexibility, this home features 2

    Aby Jacob Reputed Brokerage

    9820 Elk Falls Ln, Aubrey, TX 76227
  • /25

    $275,000

    $30K PRICE DROP
    • 3 Beds
    • 2 Baths
    • 1,433 Sq Ft

    10008 Hanover Dr, Providence Village, TX 76227

    Beautifully updated and move-in ready, this stunning home is tucked away in a quiet pocket of Creek Village within highly sought-after Aubrey ISD. From the moment you step inside, you’re welcomed by an open-concept design and gorgeous White Oak solid surface flooring that flows seamlessly throughout the main living areas, creating a bright and cohesive feel. The elegant kitchen is truly the heart

    Curtis Petersen INC Realty, LLC

    10008 Hanover Dr, Providence Village, TX 76227
  • /10

    $274,300

    $6K PRICE DROP
    • 5 Beds
    • 3 Baths
    • 1,766 Sq Ft

    1429 Devonshire Dr, Providence Village, TX 76227

    **Special financing available!** Welcome to this beautifully maintained home in the highly sought-after Providence Village community! This spacious home features an open-concept floor plan with abundant natural light, creating a warm and inviting atmosphere that's perfect for both everyday living and entertaining. The kitchen offers ample cabinetry, generous counter space, and stainless steel

    Analia Lewis Premier Realty Service

    1429 Devonshire Dr, Providence Village, TX 76227
  • /32

    $275,000

    New Construction $24K PRICE DROP
    • 3 Beds
    • 2.5 Baths
    • 1,582 Sq Ft

    9404 Mill St Unit B, Providence Village, TX 76227

    Experience refined townhome living in this beautifully designed new construction home in Providence Village. This thoughtfully crafted interior-unit residence features a stunning kitchen appointed with crisp white shaker cabinetry, elegant quartz countertops, eye-catching glass globe pendant lighting, and stainless-steel appliances. A wall of windows bathes the open-concept great room in natural

    Teri Walter Key Trek-CC

    9404 Mill St Unit B, Providence Village, TX 76227
  • /22

    $335,000

    • 3 Beds
    • 2 Baths
    • 1,881 Sq Ft

    5945 Revere Dr, Providence Village, TX 76227

    BEAUTIFUL, MODEL LIKE HOME WITH UPGRADES. MOVE-IN READY. If you are looking for a place to be your SANCTUARY and enjoy life after a stressful work life, this is IT! This barely lived in split bedroom floorplan provides privacy to everyone. The Kitchen and Dining Room are open to the Family Room with custom built 40 inch Contemporary Electric Fireplace and Stained Mantel. . The Kitchen has Granite

    Jeri Buckner Fathom Realty, LLC

    5945 Revere Dr, Providence Village, TX 76227
  • /21

    $361,999

    New Construction
    • 3 Beds
    • 2 Baths
    • 1,604 Sq Ft

    Frey w/ 3 Car Garage Plan at Foree Ranch - Classic 3 Car Collection, Providence Village, TX 76227

    This single-story home shares an open layout between the kitchen, nook and family room for easy entertaining, along with access to the covered patio for year-round outdoor lounging. A luxe owner's suite is in a rear of the home and comes complete with an en-suite bathroom and walk-in closet. There are two secondary bedrooms at the front of the home, ideal for household members and overnight

    Lennar Builder
    3008 Tersk Rd Unit 36076383, Providence Village, TX 76227
  • /20

    $312,999

    New Construction
    • 4 Beds
    • 2 Baths
    • 1,600 Sq Ft

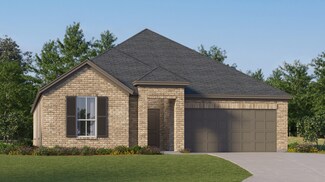
    Pinehollow Plan at Foree Ranch - Cottage Collection, Providence Village, TX 76227

    This single-level home showcases a spacious open floorplan shared between the kitchen, dining area and family room for easy entertaining. An owner’s suite enjoys a private location in a rear corner of the home, complemented by an en-suite bathroom and walk-in closet. There are three secondary bedrooms along the side of the home, which are comfortable spaces for household members and overnight

    Lennar Builder
    3004 Tersk Rd Unit 36034984, Providence Village, TX 76227
  • /2

    $250,999

    New Construction
    • 3 Beds
    • 2 Baths
    • 1,411 Sq Ft

    3156 Campeiro Ave, Providence Village, TX 76227

    This single-level home showcases a spacious open floorplan shared between the kitchen, dining area and family room for easy entertaining during gatherings. An owner’s suite enjoys a private location in a rear corner of the home, complemented by an en-suite bathroom and walk-in closet. There are two secondary bedrooms along the side of the home, which are comfortable spaces for household members

    Jared Turner Turner Mangum,LLC

    3156 Campeiro Ave, Providence Village, TX 76227
  • /21

    $369,999

    New Construction
    • 3 Beds
    • 2 Baths
    • 1,801 Sq Ft

    Nash Plan at Foree Ranch - Classic Collection, Providence Village, TX 76227

    This single-story home shares an open layout between the kitchen, nook and family room for easy entertaining, along with access to the covered patio for year-round outdoor lounging. A luxe owner's suite is in a rear of the home and comes complete with an en-suite bathroom and walk-in closet, while two secondary bedrooms are near the front of the home, ideal for household members and overnight

    Lennar Builder
    3004 Tersk Rd Unit 36034997, Providence Village, TX 76227
  • /14

    $245,999

    New Construction $52K PRICE DROP
    • 3 Beds
    • 2 Baths
    • 1,266 Sq Ft

    3109 Campeiro Ave, Providence Village, TX 76227

    This single-level home showcases a spacious open floorplan shared between the kitchen, dining area and family room for easy entertaining during gatherings. An owner’s suite enjoys a private location in a rear corner of the home, complemented by an en-suite bathroom and walk-in closet. There are two secondary bedrooms along the side of the home, which are ideal for household members and hosting

    Lennar Builder
    3109 Campeiro Ave, Providence Village, TX 76227
  • /20

    $334,499

    New Construction
    • 4 Beds
    • 2 Baths
    • 1,676 Sq Ft

    4100 Jutland Dr, Providence Village, TX 76227

    This new single-story design makes smart use of the space available. At the front are all three secondary bedrooms arranged near a convenient full-sized bathroom. Down the foyer is a modern layout connecting a peninsula-style kitchen made for inspired meals, an intimate dining area and a family room ideal for gatherings. Tucked in a quiet corner is the owner’s suite with an attached bathroom and

    Lennar Builder
    4100 Jutland Dr, Providence Village, TX 76227
  • /11

    $369,990

    New Construction $54K PRICE DROP
    • 4 Beds
    • 3 Baths
    • 2,106 Sq Ft

    13088 Limestone St, Providence Village, TX 76227

    Welcome to 13088 Limestone Street, Providence Village, TX — a new construction single-story home built by M/I Homes. This Quick Move-In home offers 2,106 square feet of thoughtfully designed living space with 4 bedrooms and 3 bathrooms, all on 1 level for convenient everyday living.Step inside to discover an open-concept living space that creates a seamless flow between the main gathering

    M/I Homes Builder
    13088 Limestone St, Providence Village, TX 76227
  • /26

    $319,999

    $15K PRICE DROP
    • 4 Beds
    • 2 Baths
    • 1,784 Sq Ft

    11204 W Pond Dr, Providence Village, TX 76227

    Inquire about a 1% rate buydown if preferred lender is used. This beautifully updated 4-bedroom, 2-bath home stands out from the rest. Though only four years old, it features elevated design elements and modern finishes rarely found in neighboring homes, giving it a fresh, distinctive feel. Inside, you’ll find a bright, inviting layout with a cohesive color palette, clean lines, and abundant

    Kris Wise Keller Williams Realty-FM

    11204 W Pond Dr, Providence Village, TX 76227
  • /25

    $324,000

    $33K PRICE DROP
    • 4 Beds
    • 3.5 Baths
    • 2,534 Sq Ft

    9117 Blackstone Dr, Aubrey, TX 76227

    MOTIVATED SELLER AND CLOSING COST AVAILABLE. This Beautiful two-story Cape Cod–style home is perfectly situated in the highly sought-after master-planned community of Providence Village. From the moment you arrive, the charming front porch sets the tone and warmly welcomes you inside.Step into a beautifully designed 4-bedroom, 3.5-bath home featuring durable and stylish wood-look luxury vinyl

    Christina Becerra Only 1 Realty Group Dallas

    9117 Blackstone Dr, Aubrey, TX 76227
  • /23

    $257,999

    New Construction $49K PRICE DROP
    • 3 Beds
    • 2 Baths
    • 1,402 Sq Ft

    3216 Campeiro Ave, Providence Village, TX 76227

    This single-level home showcases a spacious open floorplan shared between the kitchen, dining area and family room for easy entertaining during gatherings. An owner’s suite enjoys a private location in a rear corner of the home, complemented by an en-suite bathroom and walk-in closet. There are two secondary bedrooms along the side of the home, which are comfortable spaces for household members

    Lennar Builder
    3216 Campeiro Ave, Providence Village, TX 76227
  • /25

    $347,990

    New Construction $44K PRICE DROP
    • 4 Beds
    • 2 Baths
    • 1,877 Sq Ft

    13041 Limestone St, Providence Village, TX 76227

    Welcome to 13041 Limestone Street in Providence Village, TX — a beautifully crafted new construction single-story home by M/I Homes. This thoughtfully designed residence offers 1,877 square feet of comfortable living space with 4 bedrooms and 2 full bathrooms, all arranged on one convenient level.Step inside to experience an open-concept layout that creates a seamless flow between the main

    M/I Homes Builder
    13041 Limestone St, Providence Village, TX 76227
  • /24

    $389,999

    New Construction
    • 4 Beds
    • 2 Baths
    • 2,062 Sq Ft

    Elton Plan at Foree Ranch - Classic Collection, Providence Village, TX 76227

    This new single-level home is host to an inviting open floorplan with convenient access to a covered patio, ideal for seamless entertaining. Three secondary bedrooms are located off the foyer, and the luxurious owner’s suite is tucked to the side of the home, complete with an en-suite bathroom and walk-in closet. A versatile flex space can be found off the main living area.

    Lennar Builder
    3004 Tersk Rd Unit 36035001, Providence Village, TX 76227
  • /32

    $364,900

    $4K PRICE DROP
    • 4 Beds
    • 3.5 Baths
    • 2,534 Sq Ft

    6008 Tallisa Dr, Aubrey, TX 76227

    Step inside this beautifully appointed two-story home in the highly sought-after community of Providence Village. An expansive open-concept first floor sets the stage for effortless entertaining and everyday living. Sweeping wood-look tile flooring flows throughout the main living areas, seamlessly connecting the spacious living room, dining space, and well-designed kitchen. The kitchen is

    Ray Meeks Keller Williams Realty DPR

    6008 Tallisa Dr, Aubrey, TX 76227
  • /19

    $337,999

    New Construction
    • 4 Beds
    • 2 Baths
    • 1,674 Sq Ft

    Agora III Plan at Foree Ranch - Watermill Collection, Providence Village, TX 76227

    A single-story home with enough space for families or anyone in search of extra space. Enter into the home to find three secondary bedrooms, a laundry room and a full-sized bathroom toward the front. The open layout shared among the dining room, family room and kitchen with center island provides a seamless transition between the shared living spaces. While the owner’s suite features an en-suite

    Lennar Builder
    3004 Tersk Rd Unit 36034989, Providence Village, TX 76227
  • /13

    $371,990

    New Construction
    • 4 Beds
    • 2 Baths
    • 2,106+ Sq Ft

    Pizarro Plan at Woodstone, Providence Village, TX 76227

    Make yourself at home in the Pizarro floorplan, the affordable and functional open-concept design you’ve been dreaming of. This Smart Series plan features 4 bedrooms, 2 bathrooms, and 2,106-2,194 square feet of flowing living space.

    M/I Homes Builder
    10028 Blue Forest Ln Unit 36464819, Providence Village, TX 76227
  • /12

    $359,990

    New Construction $40K PRICE DROP
    • 4 Beds
    • 2 Baths
    • 2,029 Sq Ft

    13049 Limestone St, Providence Village, TX 76227

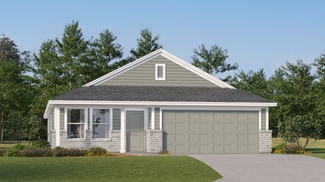
    Welcome to 13049 Limestone Street, Providence Village, TX — a new construction single-story home built by M/I Homes. This Quick Move-In home offers 2,029 square feet of well-designed living space with 4 bedrooms and 2 bathrooms, perfect for comfortable everyday living.Step inside to discover an open-concept living space that creates a seamless flow throughout the main areas of the home. The

    M/I Homes Builder
    13049 Limestone St, Providence Village, TX 76227
  • /27

    $312,000

    $8K PRICE DROP
    • 4 Beds
    • 2 Baths
    • 1,738 Sq Ft

    13121 S Haven Way, Providence Village, TX 76227

    SELLER OFFERING CONCESSIONS! Welcome to this beautifully maintained DR Horton home located in the desirable Enclave at Pecan Ridge in Providence Village! This spacious 4-bedroom, 2-bath home offers a perfect blend of comfort, style, and thoughtful upgrades throughout.Step inside to an inviting open-concept layout featuring luxury vinyl plank flooring in the living room and primary bedroom,

    Jennifer De Haven Monument Realty

    13121 S Haven Way, Providence Village, TX 76227
  • /31

    $325,000

    $30K PRICE DROP
    • 4 Beds
    • 2.5 Baths
    • 2,325 Sq Ft

    1430 Providence Blvd, Providence Village, TX 76227

    Welcome to this beautifully maintained 4-bedroom, 2.5-bath home located in the charming community of Providence Village.Designed with comfort and functionality in mind, this inviting residence features a spacious and open floor plan that isperfect for both everyday living and entertaining. The bright living area flows seamlessly into the dining space andwell-appointed kitchen,

    Sitra Seman Mark Spain Real Estate

    1430 Providence Blvd, Providence Village, TX 76227
  • /14

    $240,999

    New Construction $57K PRICE DROP
    • 3 Beds
    • 2 Baths
    • 1,266 Sq Ft

    3041 Campeiro Ave, Providence Village, TX 76227

    This single-level home showcases a spacious open floorplan shared between the kitchen, dining area and family room for easy entertaining during gatherings. An owner’s suite enjoys a private location in a rear corner of the home, complemented by an en-suite bathroom and walk-in closet. There are two secondary bedrooms along the side of the home, which are ideal for household members and hosting

    Lennar Builder
    3041 Campeiro Ave, Providence Village, TX 76227
  • /21

    $369,999

    New Construction
    • 3 Beds
    • 2 Baths
    • 1,801 Sq Ft

    Nash Plan at Foree Ranch - Classic Addition, Providence Village, TX 76227

    This single-story home shares an open layout between the kitchen, nook and family room for easy entertaining, along with access to the covered patio for year-round outdoor lounging. A luxe owner's suite is in a rear of the home and comes complete with an en-suite bathroom and walk-in closet, while two secondary bedrooms are near the front of the home, ideal for household members and overnight

    Lennar Builder
    3016 Tersk Road St Unit 40836560, Providence Village, TX 76227
  • /11

    $299,900

    New Construction
    • 3 Beds
    • 2.5 Baths
    • 1,582 Sq Ft

    Orinda Plan at Providence Commons, Providence Village, TX 76227

    Striking kitchen with peninsula island overlooking dining area. Open and airy dining area with slider to optional covered patio. Luxurious primary suite with walk-in closet.Relaxing primary bath with spacious shower. Versatile loft space and secondary bedrooms on second floor. Convenient 1-car garage.

    K. Hovnanian Homes Builder
    0 Swq Fishtrap Rd Unit 36474392, Providence Village, TX 76227
  • /30

    $255,000

    $33K PRICE DROP
    • 3 Beds
    • 2 Baths
    • 1,687 Sq Ft

    1724 Murphy Ct, Aubrey, TX 76227

    Adorable Cape Cod style home in Island Village at Providence. Open living concept with bright neutral paint tones give this home an inviting feel. Stunning kitchen boasts grey and white cabinets with black cabinet pulls, granite countertops, stainless steel appliances, and decorative tile. Cozy dining nook overlooks the back patio. Spacious master bedroom and nice sized secondary bedrooms. Large

    Katie Bedford PMI North Texas

    1724 Murphy Ct, Aubrey, TX 76227
  • /24

    $335,999

    New Construction
    • 4 Beds
    • 2 Baths
    • 1,716 Sq Ft

    Oxford Plan at Foree Ranch - Watermill Collection, Providence Village, TX 76227

    This single-level home showcases a spacious open floorplan shared between the kitchen, dining area and family room for easy entertaining. An owner’s suite enjoys a private location in a rear corner of the home, complemented by an en-suite bathroom and walk-in closet. There are three secondary bedrooms at the front of the home, which are comfortable spaces for household members and overnight

    Lennar Builder
    3004 Tersk Rd Unit 36034994, Providence Village, TX 76227
  • /27

    $315,000

    $10K PRICE DROP
    • 4 Beds
    • 2 Baths
    • 1,878 Sq Ft

    9005 Gano Dr, Providence Village, TX 76227

    Welcome to this beautifully maintained home in the heart of Providence Village! Featuring fantastic curb appeal, a spacious layout, and a freshly manicured yard, this charming single-story home offers comfort, convenience, and a family-friendly lifestyle. Inside, you’ll find a bright and inviting floor plan with large windows that bring in plenty of natural light. The open living and dining

    Ericka Gunn eXp Realty LLC

    9005 Gano Dr, Providence Village, TX 76227
  • /25

    $225,000

    $5K PRICE DROP
    • 3 Beds
    • 2 Baths
    • 1,032 Sq Ft

    10337 Franklin Dr, Providence Village, TX 76227

    Incredible fixer upper opportunity in Providence Village one of North Texas fastest growing communities.This spacious 3 bedroom, 2 bath home offers a functional floor plan, generous living areas, and strong potential. Perfect for buyers looking to customize their dream home or seeking a value-add property in Providence Village. Features include great natural light, large bedrooms, ample storage,

    Jose Espinosa eXp Realty LLC

    10337 Franklin Dr, Providence Village, TX 76227
  • /2

    $359,999

    New Construction $23K PRICE DROP
    • 4 Beds
    • 2 Baths
    • 2,062 Sq Ft

    3020 Eriskay Rd, Providence Village, TX 76227

    Foree Ranch - - This new single-level home is host to an inviting open floorplan with convenient access to a covered patio, ideal for seamless entertaining. Three secondary bedrooms are located off the foyer, and the luxurious owner’s suite is tucked to the side of the home, complete with an en-suite bathroom and walk-in closet. A versatile flex space can be found off the main living

    Jared Turner Turner Mangum,LLC

    3020 Eriskay Rd, Providence Village, TX 76227
  • /34

    $375,000

    • 4 Beds
    • 2.5 Baths
    • 2,551 Sq Ft

    11149 E Chase Ln, Providence Village, TX 76227

    Welcome to 11149 East Chase Lane, a beautifully appointed 4-bedroom, 2.1-bath home offering 2,551 square feet of stylish living space in the sought-after Enclave at Pecan Creek community in Providence Village. Showcasing attractive curb appeal with a welcoming front porch, manicured landscaping, and an epoxy-finished 2-car garage, this home combines modern finishes with a functional layout

    James Keoughan Allie Beth Allman & Associates

    11149 E Chase Ln, Providence Village, TX 76227
  • /25

    $305,000

    • 4 Beds
    • 3 Baths
    • 2,159 Sq Ft

    13196 S Haven Way, Providence Village, TX 76227

    Appraised at $320,000 in April - purchase with IMMEDIATE EQUITY! This beautiful two-story home offers 4 bedrooms, 3 full bathrooms, and a bright, open-concept floor plan designed for modern living. The spacious kitchen flows seamlessly into the living and dining areas, creating an ideal layout for both everyday living and entertaining. A flexible floor plan provides comfortable spaces for family,

    Kristi Davis Monument Realty

    13196 S Haven Way, Providence Village, TX 76227
  • /24

    $389,999

    New Construction
    • 4 Beds
    • 2 Baths
    • 2,062 Sq Ft

    Elton Plan at Foree Ranch - Classic Addition, Providence Village, TX 76227

    This new single-level home is host to an inviting open floorplan with convenient access to a covered patio, ideal for seamless entertaining. Three secondary bedrooms are located off the foyer, and the luxurious owner’s suite is tucked to the side of the home, complete with an en-suite bathroom and walk-in closet. A versatile flex space can be found off the main living area.

    Lennar Builder
    3016 Tersk Road St Unit 40836561, Providence Village, TX 76227
  • /17

    $304,999

    New Construction
    • 3 Beds
    • 2 Baths
    • 1,267 Sq Ft

    Fullerton II Plan at Foree Ranch - Watermill Collection, Providence Village, TX 76227

    This single-story home provides the convenience of having everything you need on one level. When you enter, you’ll find two secondary bedrooms and a full-sized bathroom just before the open layout shared by the family room, dining room and kitchen. The luxe owner’s suite enjoys a private back location, complete with an en-suite bathroom and walk-in closet.

    Lennar Builder
    3004 Tersk Rd Unit 36034987, Providence Village, TX 76227
  • /17

    $266,999

    New Construction $56K PRICE DROP
    • 3 Beds
    • 2 Baths
    • 1,484 Sq Ft

    1936 Ventasso Blvd, Providence Village, TX 76227

    This single-level home showcases a spacious open floorplan shared between the kitchen, dining area and family room for easy entertaining. An owner’s suite enjoys a private location in a rear corner of the home, complemented by an en-suite bathroom and walk-in closet. There are two secondary bedrooms at the front of the home, which are comfortable spaces for household members and overnight guests.

    Lennar Builder
    1936 Ventasso Blvd, Providence Village, TX 76227
  • /20

    $299,000

    Open Thu 9AM - 7PM
    • 4 Beds
    • 2.5 Baths
    • 2,335 Sq Ft

    9201 Benevolent Ct, Aubrey, TX 76227

    9201 Benevolent Ct is a two-story Aubrey home built in 2016. The kitchen features dark cabinetry, stone countertops, stainless steel appliances, and a center island open to the main living area. The living room offers abundant natural light and flows to a formal dining space, with a carpeted staircase leading upstairs. The primary bedroom connects to a bathroom with a garden tub, a separate

    Amber Broadway Opendoor Brokerage, LLC

    9201 Benevolent Ct, Aubrey, TX 76227

Showing Results 81 - 120, Page 3 of 5

How to Buy a Home How to Finance a Home How to Sell a Home


