368

Homes for Sale near Severance High School

Section Image Section Image
  • /23

    $674,990

    New Construction $25K PRICE DROP
    • 4 Beds
    • 3 Baths
    • 2,767 Sq Ft

    851 Mesic Ln, Windsor, CO 80550

    You’ll love the versatile open-concept layout of the Tahoe. As you enter the home from the covered porch, you'll find a lovely study off the foyer—an ideal spot for privacy and relaxation. The spacious kitchen is situated in the heart of the home—boasting a gracious walk-in pantry, a charming breakfast nook and a large center island. Other main floor highlights include a wide-open great room, a

    Century Communities Builder
    851 Mesic Ln, Windsor, CO 80550
  • /37

    $799,000

    • 4 Beds
    • 3.5 Baths
    • 3,961 Sq Ft

    5193 Rock Hill St, Timnath, CO 80547

    If breathtaking, unobstructed sunset views are on your wish list, this home delivers. This beautiful 4-bedroom, 3.5-bath home offers a thoughtfully designed open floor plan that is both inviting and functional. Move-in ready, the property features a brand-new roof, fresh interior paint, new flooring throughout the main level, and plush new carpeting upstairs.The kitchen is the heart of the home,

    Richelle Antonio Bosch Real Estate Group, LLC

    5193 Rock Hill St, Timnath, CO 80547
  • /16

    $554,900

    New Construction
    • 4 Beds
    • 3 Baths
    • 2,073 Sq Ft

    Marigold Plan at Prairie Song - Petal Collection, Windsor, CO 80550

    This new two-story home features a bedroom and full bathroom off the foyer, leading to an inviting and spacious open-concept layout that maximizes interior space while encouraging simple transitions and multitasking. On the second floor, two bedrooms surround a versatile loft, and a luxurious owner’s suite at the back of the home offers direct access to an en-suite bathroom and generous walk-in

    Lennar Builder
    990 Mew Rd Unit 38487096, Windsor, CO 80550
  • /11

    $474,900

    New Construction $4K PRICE DROP
    • 3 Beds
    • 2 Baths
    • 1,479 Sq Ft

    1694 Drumming Dr, Windsor, CO 80550

    This new three-bedroom home provides convenient single-story living. Two bedrooms boast a private location off the foyer, near a spacious and flexible open-concept floorplan shared between the kitchen, dining nook and Great Room. Nestled into a private rear corner is the lavish owner’s suite, complete with a full bathroom and walk-in closet.

    Lennar Builder
    1694 Drumming Dr, Windsor, CO 80550
  • /30

    $534,990

    New Construction $40K PRICE DROP
    • 3 Beds
    • 2.5 Baths
    • 2,253 Sq Ft

    656 Noola St, Windsor, CO 80550

    Welcome to 656 Noola Street. This home is move-in ready and backing to peaceful open space with no neighbors directly behind you, this beautifully finished Rainier in Trevenna offers modern open-concept living with luxury vinyl plank flooring, quartz countertops, natural brown cabinetry, an oversized kitchen island, and stylish designer finishes throughout. Inside, you'll find a great open-space

    Dream Finders Homes Builder
    656 Noola St, Windsor, CO 80550
  • /43

    $600,000

    New Construction Open Sun 11AM - 2PM $25K PRICE DROP
    • 5 Beds
    • 3 Baths
    • 2,780 Sq Ft

    1648 Yampa River Dr, Windsor, CO 80550

    Ask a sales counselor about optional rear yard fencing!Open concept kitchen with quartz countertops and espresso cabinets!Full Whirlpool appliance package, and full home blinds included for move-in convenience!Welcome to The Sylvan, a spacious five-bedroom, three-bath home with approximately 2,780 sq. ft. of thoughtfully designed living space. This two-story layout includes a

    Kerrie Young Kerrie A. Young (Independent)

    1648 Yampa River Dr, Windsor, CO 80550
  • /31

    $440,950

    New Construction
    • 4 Beds
    • 3 Baths
    • 1,538 Sq Ft

    930 Trumpet Ln, Windsor, CO 80550

    Meet the Sage , our largest cottage floorplan! With four bedrooms and three baths, its generous layout offers plenty of space for families, guests, hobbies, or working from home. Enjoy your own private backyard—perfect for relaxing with friends or your pup—plus access to the grassy cottage common areas for picnics, playtime, and connecting with neighbors. This home features a Farmhouse elevation

    Hartford Homes Builder
    930 Trumpet Ln, Windsor, CO 80550
  • /34

    $560,000

    $25K PRICE DROP
    • 3 Beds
    • 2.5 Baths
    • 3,080 Sq Ft

    4510 Bishopsgate Dr, Windsor, CO 80550

    Welcome to this highly desired floor plan offering 3 beds 2.5 baths in The Ridge at Harmony, ideally located with quick access to Fort Collins, Timnath, Windsor, and I-25. The 3-car garage includes an extended 28' third bay-perfect for a long-bed truck, toys, or a workshop. The backyard is thoughtfully designed for relaxation and entertaining, featuring a pergola and expanded concrete patio with

    Seth Hanson Group Harmony

    4510 Bishopsgate Dr, Windsor, CO 80550
  • /12

    $450,000

    $23K PRICE DROP
    • 3 Beds
    • 2 Baths
    • 1,499 Sq Ft

    1750 Avery Plaza St, Severance, CO 80550

    Opportunity awaits in this single story three bedroom, two bath home located in the desirable community of Hidden Valley Farm. Interior features include a cozy gas fireplace, island kitchen with solid surface countertops and more. Put this one on your list to see! Buyers check with City, County, Zoning, Tax, and other records to their satisfaction. AS-IS SALE property.

    Neven Spralja Realhome Services & Solutions

    1750 Avery Plaza St, Severance, CO 80550
  • /33

    $567,400

    • 4 Beds
    • 3 Baths
    • 2,373 Sq Ft

    6005 Clarence Dr, Windsor, CO 80550

    Welcome to 6005 Clarence Drive – North WindsorTucked at the west boundary of Timnath and Windsor, this 4-bedroom, 3-bathroom home offers a thoughtful layout, quality finishes, and a fully landscaped yard ready to enjoy from day one. A cozy front porch welcomes you home.Step inside to an open floor plan where the kitchen, dining area, and living room flow together under vaulted ceilings —

    Bruce Vande Steeg Mile High Real Estate Co.

    6005 Clarence Dr, Windsor, CO 80550
  • /24

    $450,000

    New Construction
    • 3 Beds
    • 2.5 Baths
    • 1,683 Sq Ft

    1596 Riverplace Dr Unit 4, Windsor, CO 80550

    Open concept kitchen with quartz countertops and pebble cabinets!The Orchard is a stylish two-story townhome featuring an open-concept main floor and a charming covered front porch. Upstairs offers a private primary suite with walk-in closet, plus two additional bedrooms and a versatile landing space. With 2.5 baths and a two-bay garage, this design blends comfort and

    Kerrie Young Kerrie A. Young (Independent)

    1596 Riverplace Dr Unit 4, Windsor, CO 80550
  • /13

    $404,900

    New Construction
    • 3 Beds
    • 2 Baths
    • 1,423 Sq Ft

    LEXINGTON Plan at Tailholt, Severance, CO 80550

    The Lexington is a stunning 3-bedroom, 2-bath, 2-story alley load home, offering 1,423 sq ft of thoughtfully designed living space and a spacious loft area. This well-designed floorplan provides an open and airy feel, with the great room seamlessly flowing into the kitchen, creating an ideal space for both entertaining and everyday family life. The kitchen is the heart of the home, featuring a

    D.R. Horton Builder
    447 3rd St Unit 36298466, Severance, CO 80550
  • /15

    $526,062

    New Construction $49K PRICE DROP
    • 4 Beds
    • 2.5 Baths
    • 2,562 Sq Ft

    1206 Spring Creek Dr, Windsor, CO 80550

    As you enter this home you have your flex space that is in the front of the home allowing the right amount of space from there into the great room, making it a perfect home office. This is a 4 bed home that allows enough room for the whole family.

    Meritage Homes Builder
    1206 Spring Creek Dr, Windsor, CO 80550
  • /28

    $484,990

    New Construction
    • 3 Beds
    • 2.5 Baths
    • 2,131 Sq Ft

    Antero Plan at Trevenna, Windsor, CO 80550

    The Antero floor plan offers a comfortable and modern living space with 3 bedrooms, 2.5 bathrooms, and a 2-car garage, encompassing a total of 2,145 square feet. The first floor is designed with an open concept, seamlessly connecting the kitchen, dining room, and great room, creating an inviting space perfect for both everyday living and entertaining. The dining room extends to a covered patio,

    Dream Finders Homes Builder
    0 Weld Country Rd Unit 38652285, Windsor, CO 80550
  • /46

    $484,000

    $12K PRICE DROP
    • 4 Beds
    • 2.5 Baths
    • 2,504 Sq Ft

    717 Lake Emerson Rd, Severance, CO 80550

    Prime Corner Lot! This 2021 new two-story residence boasts a spacious 4-bedroom, 3-bathroom layout designed for modern living with a fenced yard. The bright, open floor plan flows seamlessly, offering plenty of space for entertaining and daily life including a main floor flex room for office/study. The oversized 2-car garage features ample room for extra storage or a workshop. Perfectly situated

    Robert Walkowicz Group Harmony

    717 Lake Emerson Rd, Severance, CO 80550
  • /26

    $571,990

    New Construction
    • 4 Beds
    • 3 Baths
    • 2,410 Sq Ft

    Marion | Residence 39208 Plan at Prairie Song, Windsor, CO 80550

    As you walk through the long foyer, the Marion bestows productivity, relaxation and entertainment on all sides. In a linear fashion, the great room, the dining area, and the kitchen are accompanied by a kitchen island with easy access to the patio. Adjacent to the staircase, a delightful private bedroom, a full bath, and a welcoming study create an undisturbed haven. Upstairs, three bedrooms on

    Century Communities Builder
    986 Rhapsody Dr Unit 36582592, Windsor, CO 80550
  • /18

    $507,990

    New Construction $2K PRICE DROP
    • 4 Beds
    • 2.5 Baths
    • 1,953 Sq Ft

    854 Trumpet Ln, Windsor, CO 80550

    Discover the Pine floor plan at 854 Trumpet Ln in the Prairie Song, Windsor, CO. This 4-bedroom, 2.5 bath, and 2 car garage home offers 1,953 sq. ft. of thoughtfully designed living space.The main level of the home includes a spacious living room filled with natural light and effortlessly flows into the kitchen and dining area. The kitchen features stainless steel appliances, ample

    D.R. Horton Builder
    854 Trumpet Ln, Windsor, CO 80550
  • /25

    $429,000

    • 4 Beds
    • 2 Baths
    • 1,966 Sq Ft

    515 7th St, Windsor, CO 80550

    MINERAL RIGHTS INCLUDED and OWNED Solar Panels! This well-maintained Windsor ranch features owned solar panels, no HOA, included mineral rights, and a finished basement offering flexible living space. Located in an established neighborhood near Windsor Lake, Eastman Park, Main Park, Boardwalk Park, schools, shopping, dining, and community amenities.The main level features a spacious living room

    Allyson Ruggiero Home Love Colorado

    515 7th St, Windsor, CO 80550
  • /12

    $500,000

    • Land
    • 3 Acres
    • $166,667 per Acre

    0 County Road 76 1 2 Unit IRE1056751, Windsor, CO 80550

    Escape to wide open spaces and endless views with this incredible 3 acre property just outside of town. Perched atop a gently rolling hill, you'll take in sweeping mountain views and peaceful surroundings every day. With no HOA or Metro District, you have the freedom to create your ideal lifestyle build your dream home, add a shop, or start the hobby farm you've always wanted. Set back from the

    Mark Zigray C3 Real Estate Solutions, LLC

    0 County Road 76 1 2 Unit IRE1056751, Windsor, CO 80550
  • /27

    $499,500

    • 3 Beds
    • 2.5 Baths
    • 1,856 Sq Ft

    398 Chipman Dr, Windsor, CO 80550

    Tucked into the heart of sought-after Windsor, this beautifully maintained home blends convenience, comfort, and modern style in one unbeatable location. Built in 2017 and showing like new, this property sits on a spacious corner lot filled with natural light and designed for easy everyday living. Perfectly positioned for commuters and families alike, you're just 8 minutes to I-25, 15 minutes to

    Julia Udick eXp Realty - Hub

    398 Chipman Dr, Windsor, CO 80550
  • /39

    $479,000

    New Construction $40K PRICE DROP
    • 2 Beds
    • 2.5 Baths
    • 1,152 Sq Ft

    937 Trumpet Ln, Windsor, CO 80550

    Model Home Opportunity – Magnolia Cottage by Hartford Homes - MLS# 1049709 This charming Magnolia Cottage plan with farmhouse elevation in Prairie Song is available for purchase as a model home lease-back opportunity with Hartford Homes. The open-concept two-story layout features a spacious kitchen with island, Biscotti stained maple cabinetry, Blanco maple quartz countertops, stainless steel

    Hartford Homes Builder
    937 Trumpet Ln, Windsor, CO 80550
  • /11

    $535,000

    • 4 Beds
    • 2.5 Baths
    • 3,100 Sq Ft

    1751 Avery Plaza St, Severance, CO 80550

    Reduced $40K from last contract. Large vaulted Living room ceiling makes this home feel large and open. Chefs Kitchen with quartz tops and designer splash. Pantry, stainless hood and 42x81 inch Island makes this a great kitchen to host from. One of the best Features is the over-sized Primary (master) Bedroom and bathroom which has a Soaking tub and Full size Shower with an Unbelievable walk in

    Kevin Wilcox Wilcox Real Estate

    1751 Avery Plaza St, Severance, CO 80550
  • /35

    $625,000

    • 5 Beds
    • 4 Baths
    • 2,818 Sq Ft

    1515 Cirque Valley Ln, Severance, CO 80550

    Step into style, comfort, and versatility in this stunning two-story home located in the sought-after Hidden Valley Farm neighborhood. Designed with both elegance and everyday living in mind, this home offers a bright, open layout filled with natural light, soaring ceilings, and luxury vinyl plank flooring that flows beautifully throughout the main level. The kitchen is a true focal point,

    Shavonn Janes eXp Realty LLC

    1515 Cirque Valley Ln, Severance, CO 80550
  • /17

    $536,990

    New Construction
    • 3 Beds
    • 2 Baths
    • 1,661 Sq Ft

    Cimarron | Residence 39102 Plan at Prairie Song, Windsor, CO 80550

    Upon entering the smartly designed Cimarron plan you'll find two secondary bedrooms off the foyer with access to a full hall bath. Beyond the foyer, an inviting kitchen with a center island overlooks an open-concept great room and dining area with access to the backyard—perfect for entertaining. Tucked in its own corner of the home, a secluded owner's suite features an attached bath and spacious

    Century Communities Builder
    986 Rhapsody Dr Unit 36582590, Windsor, CO 80550
  • /14

    $487,900

    New Construction
    • 5 Beds
    • 3 Baths
    • 2,415 Sq Ft

    ELM Plan at Tailholt, Severance, CO 80550

    Welcome to the Elm floor plan in the Tailholt community of Severance, Colorado. This spacious home features 5 bedrooms, 3 bathrooms, a loft, and a 2-car garage.As you enter the home from the covered front porch you will be greeted by the foyer that leads to the dining room that can also be used as flex space. The Elm offers an open concept layout that allows for easy flow from the

    D.R. Horton Builder
    447 3rd St Unit 40973280, Severance, CO 80550
  • /50

    $489,000

    • 3 Beds
    • 2 Baths
    • 2,974 Sq Ft

    1530 Walnut St, Windsor, CO 80550

    HOME WARRANTY INCLUDED + CORNER LOT + GREENBELT VIEWS + PARK-SIDE LOCATION + REFINISHED WOOD FLOORING Nestled in the established Westwood Village neighborhood, this 3-bedroom, 2-bath ranch offers comfortable main-level living with room to grow. Step inside to a bright & spacious living room that flows seamlessly into the kitchen & breakfast nook, creating an inviting space for everyday living &

    Brittany Lozano and Blanche Boren Better Homes and Gardens Real Estate - Neuhaus

    1530 Walnut St, Windsor, CO 80550
  • /43

    $479,575

    New Construction $59K PRICE DROP
    • 4 Beds
    • 3 Baths
    • 1,538 Sq Ft

    947 Trumpet Ln, Windsor, CO 80550

    Our largest cottage floorplan, the Sage offers a generous layout ideal for gatherings and families of all types. Featuring four bedrooms and three baths , this home offers ample space and comfort. Your own private backyard is the perfect space to relax and enjoy some fresh air with your pup and friends. Access to the grassy cottage common areas provides the perfect opportunity to spread out and

    Hartford Homes Builder
    947 Trumpet Ln, Windsor, CO 80550
  • /48

    $559,000

    • 4 Beds
    • 2.5 Baths
    • 3,432 Sq Ft

    480 Wind River Dr, Windsor, CO 80550

    Exceptional value in Winter Farms! Move right into this beautifully maintained, turnkey 4-bedroom, 3-bath home offering over 3,400 sq. ft., a 4-car tandem garage, brand-new carpeting, a new refrigerator, and owned solar panels that will be paid off at closing-a significant savings compared to homes without an owned solar system. The open-concept floor plan features a dedicated main-level office,

    T.R. Smith Berkshire Hathaway HomeServices Rocky Mountain, Realtors-Fort Collins

    480 Wind River Dr, Windsor, CO 80550
  • /24

    $574,990

    New Construction $25K PRICE DROP
    • 3 Beds
    • 2.5 Baths
    • 1,994 Sq Ft

    823 Kettlepond Way, Windsor, CO 80550

    The Ontario’s backbone of the home directs your attention to the great room, the dining area, and the kitchen. Use the space for a full dining room table, and entertain guests near the kitchen island with easy access to the yard! Go past the powder room and study room and upstairs are the two spacious secondary bedrooms each with walk-in-closets. Across the floor the owner’s suite owns a great

    Century Communities Builder
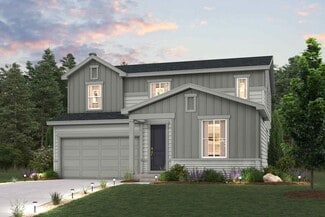
    823 Kettlepond Way, Windsor, CO 80550
  • /50

    $725,000

    • 5 Beds
    • 3 Baths
    • 4,294 Sq Ft

    1539 Lake Vista Way, Severance, CO 80550

    This beautiful ranch backs to open space and gorgeous mountain views! Though mountains are presently obscured by smoke, the setting of this home is truly magnificent. (please see prior photos taken by Seller during times when the views were clear) With over 4000 SF, set on a huge 1/3 acre lot, surrounded by open space and other beautiful homes, this is a rare chance to own your 'forever home'

    Laura Batson Hops & Homes

    1539 Lake Vista Way, Severance, CO 80550
  • /49

    $960,000

    • 4 Beds
    • 3 Baths
    • 3,142 Sq Ft

    1104 San Miguel Dr, Severance, CO 80550

    Privacy. Panoramic Colorado skies. Unforgettable sunsets. Welcome to a property where comfort and wide-open living come together on beautifully landscaped grounds designed for both relaxation and entertaining. This exceptional home is surrounded by mature trees, lush lawn areas, and multiple outdoor living spaces that invite you to savor every season. Whether you're enjoying a quiet sunrise with

    mt.walkerteam walker RE/MAX Alliance-FTC South

    1104 San Miguel Dr, Severance, CO 80550
  • /48

    $1,319,999

    • 7 Beds
    • 6 Baths
    • 6,326 Sq Ft

    1973 Seadrift Dr, Windsor, CO 80550

    Experience luxury living at its finest in this exceptional custom estate, Water Valley subdivision. Thoughtfully designed for elegant entertaining and comfortable everyday living. Step into a golf community that also has sounding lakes like Eagles Lake and other lakes that bring the community together. This stunning home offers over 6,200 square feet and features 7 spacious bedrooms, including

    Alexandra Enriquez Realty One Group Fourpoints CO

    1973 Seadrift Dr, Windsor, CO 80550
  • /46

    $649,000

    $80K PRICE DROP
    • 4 Beds
    • 3.5 Baths
    • 3,418 Sq Ft

    2036 Vineyard Ct, Windsor, CO 80550

    Welcome to this masterfully designed 4-bedroom home in Windsor's popular Water Valley South community, where high-end functionality seamlessly blends with elegant style and comfort. The open-concept main level features soaring ceilings, a flood of natural light, and a spacious living room centered around a cozy stone fireplace, which effortlessly transitions through the formal dining room into a

    Jonathan Holsten Group Mulberry

    2036 Vineyard Ct, Windsor, CO 80550
  • /17

    $575,000

    New Construction $37K PRICE DROP
    • 4 Beds
    • 2.5 Baths
    • 2,562 Sq Ft

    1691 Yampa River Dr, Windsor, CO 80550

    As you enter this home you have your flex space that is in the front of the home allowing the right amount of space from there into the great room, making it a perfect home office. This is a 4 bed home that allows enough room for the whole family.

    Meritage Homes Builder
    1691 Yampa River Dr, Windsor, CO 80550
  • /30

    $399,999

    $30K PRICE DROP
    • 2 Beds
    • 2 Baths
    • 1,833 Sq Ft

    150 Sunflower Dr, Windsor, CO 80550

    Welcome to this charming and well-maintained bi-level home in the heart of Windsor! Originally designed with an additional bedroom, this home offers the potential to easily restore it to a three-bedroom home, giving buyers the opportunity to customize the space to fit their lifestyle. The lower-level walk-out living area opens directly to a private patio, creating the perfect space for a family

    Louise Bates Group Centerra

    150 Sunflower Dr, Windsor, CO 80550
  • /26

    $945,000

    $15K PRICE DROP
    • 5 Beds
    • 5 Baths
    • 4,538 Sq Ft

    1824 E Seadrift Dr, Windsor, CO 80550

    Take a walk on 1824 E Seadrift Dr in Water Valley subdivision. This property has the luxury of being in a golf cart community with a golf course Pelican Lake Golf course and lake views across the street (Eagles Lake) You also can enjoy lounging at different restaurants like the Lodge. Enjoy the outdoors in a gated backyard with across the street access to the lake. Common paddle boarding and

    Alexandra Enriquez Realty One Group Fourpoints CO

    1824 E Seadrift Dr, Windsor, CO 80550
  • /48

    $497,770

    New Construction
    • 4 Beds
    • 3 Baths
    • 1,538 Sq Ft

    981 Trumpet Ln, Windsor, CO 80550

    Meet the Sage , our largest cottage floorplan! With four bedrooms and three baths , its generous layout offers plenty of space for families, guests, hobbies, or working from home. Enjoy your own private backyard—perfect for relaxing with friends or your pup—plus access to the grassy cottage common areas for picnics, playtime, and connecting with neighbors. This home features a Farmhouse elevation

    Hartford Homes Builder
    981 Trumpet Ln, Windsor, CO 80550
  • /40

    $514,990

    New Construction
    • 4 Beds
    • 2.5 Baths
    • 2,476 Sq Ft

    Sierra Plan at Trevenna, Windsor, CO 80550

    The Sierra two-story floor plan is designed for spacious living, offering four bedrooms, a convenient lower-level den, and an upper-floor loft. The open main floor layout is perfect for entertaining, seamlessly connecting the living, dining, and kitchen areas. Upstairs, the loft provides additional versatile space, ideal for a play area or lounge, while the well-placed bedrooms offer comfort and

    Dream Finders Homes Builder
    0 Weld Country Rd Unit 38652289, Windsor, CO 80550
  • /43

    $625,000

    Open Sat 12PM - 4PM $25K PRICE DROP
    • 4 Beds
    • 2.5 Baths
    • 3,881 Sq Ft

    1642 Colorado River Dr, Windsor, CO 80550

    Welcome to 1642 Colorado River Drive—where you can enjoy all the benefits of a brand-new home without the added expense, delays, and post-closing projects.Built in 2025 by Meritage Homes, this beautifully maintained residence features the sought-after Evergreen floor plan and is perfectly positioned on a premium lot backing to open space, offering peaceful views and added privacy with no

    Alejandro Martinez NAV Real Estate

    1642 Colorado River Dr, Windsor, CO 80550
  • /2

    $984,990

    New Construction
    • 3 Beds
    • 2.5 Baths
    • 4,915 Sq Ft

    1385 Trilling Dr, Windsor, CO 80550

    The Ainsley by Bridgewater Homes! This spacious, ranch style home, on just over an acre with room for an outbuilding (which can be added with Bridgewater Homes), has 3 beds and 2.5 baths and a full unfinished basement! Quality construction w/2x6 exterior walls & inviting open floor plan. Interior features, engineered hardwood floors, slab granite counters, cabinets by Tharp, stainless steel

    Leslie Bell C3 Real Estate Solutions, LLC

    1385 Trilling Dr, Windsor, CO 80550

Showing Results 241 - 280, Page 7 of 10

How to Buy a Home How to Finance a Home How to Sell a Home


