597

Thornton, CO Homes for Sale with Garage

Section Image Section Image
  • /24

    $399,990

    New Construction
    • 2 Beds
    • 2.5 Baths
    • 1,248 Sq Ft

    Backcountry Plan at Parterre Townhomes - The Westerly Collection, Thornton, CO 80602

    The Backcountry is a charming townhome that features an open main floor with plenty of storage space and convenient second floor laundry room. Upstairs you’ll find an owner’s suite with a sitting room, walk-in closet, and a 4-piece bath. A perfect home to host guests, you will find a spacious secondary bedroom with a walk-in closet and en suite bathroom.

    Taylor Morrison Builder
    14885 Arbor Blvd W Unit 36664323, Thornton, CO 80602
  • /25

    $432,900

    New Construction
    • 2 Beds
    • 2.5 Baths
    • 1,264 Sq Ft

    Plan 302 at Eastcreek Farm - Parkside Collection, Thornton, CO 80602

    The first floor hosts an open layout shared by the kitchen and Great Room, providing an inviting space ideal for entertaining or relaxing throughout the week. Upstairs a loft adds even more shared living space, surrounded by two bedrooms suite including the owner’s suite which has an en-suite bathroom with a walk-in closet.

    Lennar Builder
    2605 E 152nd Cir Unit 40691578, Thornton, CO 80602
  • /28

    $755,000

    $65K PRICE DROP
    • 4 Beds
    • 3.5 Baths
    • 4,245 Sq Ft

    1945 E 150th Place, Thornton, CO 80602

    This stunning 4-bedroom, 3.5-bathroom home is the perfect blend of luxury, versatility, and location. Backing directly onto serene open space and a neighborhood park, you’ll enjoy breathtaking mountain views and the convenience of a private backyard gate for instant trail and park access. Inside, the thoughtful layout caters to every need. The main floor features a dedicated office, ideal for a

    Misty Acker Atlas Real Estate Group

    1945 E 150th Place, Thornton, CO 80602
  • /10

    $787,990

    New Construction
    • 5 Beds
    • 4.5 Baths
    • 3,029 Sq Ft

    Plan 5005 at Talon Pointe - The Estates Collection, Thornton, CO 80602

    This thoughtfully designed two-story home is perfect for larger households or anyone seeking room to spread out. The main floor features an open-concept layout that seamlessly connects the great room, kitchen, and nook to a covered outdoor patio, ideal for entertaining or relaxing. A first-floor bedroom with its own walk-in closet and nearby full bath creates a perfect guest suite or private

    Risewell Homes Builder
    15252 Olive St Unit 36947761, Thornton, CO 80602
  • /16

    $554,900

    New Construction
    • 3 Beds
    • 2.5 Baths
    • 1,868 Sq Ft

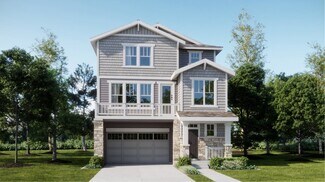
    Alto Plan at Parterre - The Skyline Collection, Thornton, CO 80602

    The first level of this three-story home is host to a two-bay garage with additional storage space. Upstairs, the kitchen, dining room and Great Room are situated among a convenient and contemporary open floorplan with access to a deck for indoor-outdoor living and entertaining. All three bedrooms are found on the home’s top level, including the luxe owner’s suite comprised of a restful bedroom,

    Lennar Builder
    6637 E 149th Ave Unit 36034118, Thornton, CO 80602
  • /28

    $734,900

    $42K PRICE DROP
    • 4 Beds
    • 3 Baths
    • 3,738 Sq Ft

    15878 Clayton St, Thornton, CO 80602

    Stunning 4 bedroom ranch in sought after Trailside Estates. Built new in 2017, this home features a modern open concept floorplanw/sought after finishes & elegant hand scraped hardwood floors throughout most of the main level. Entertainer'sdream kitchen w/42" cabinets, stainless appliances, quartz counters & large two-tone center island. Sunny nook w/south facingwindows opens into

    Michael Taylor Taylor Realty Group

    15878 Clayton St, Thornton, CO 80602
  • /19

    $464,900

    New Construction
    • 3 Beds
    • 2.5 Baths
    • 1,529 Sq Ft

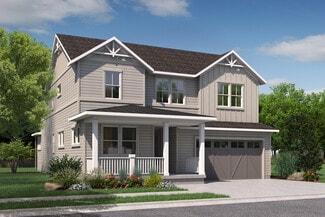
    Plan 305 at Parterre - The Parkside Collection, Thornton, CO 80602

    This two-story townhome offers a low maintenance and modern design. The first level is dedicated to shared living with an open layout among the Great Room and kitchen with a large center island that doubles as a breakfast bar. On the second floor are all three bedrooms, including the lavish owner’s suite. A two-bay garage set at the rear of the home adds great curb appeal.

    Lennar Builder
    6637 E 149th Ave Unit 36034125, Thornton, CO 80602
  • /25

    $509,999

    New Construction
    • 4 - 5 Beds
    • 2.5 - 3.5 Baths
    • 1,803+ Sq Ft

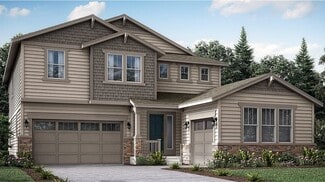
    Aurora Plan at Parterre Horizon Collection, Thornton, CO 80602

    Welcome to The Aurora, a fan-favorite floorplan where the front entry welcomes you into a wonderful open-concept living space, dining area, and spacious kitchen with large kitchen island. Cozy up the gathering room with an optional fireplace or add the optional patio for the ultimate indoor/outdoor livability. The second story features a private primary suite, laundry, and three additional

    Taylor Morrison Builder
    14885 Arbor Blvd W Unit 36664318, Thornton, CO 80602
  • /27

    $350,000

    $15K PRICE DROP
    • 2 Beds
    • 2 Baths
    • 1,190 Sq Ft

    13002 Grant Cir E Unit C, Thornton, CO 80241

    Welcome to 13002 Grant Cir E #C in Thornton, a bright & inviting 2-bedroom, 2-bathroom home in a golf course community with fresh updates throughout. New interior paint and new laminate vinyl plank flooring create a clean, updated feel, while a newer furnace & A/C provide year-round comfort. The family room features a cozy fireplace and opens to the dining area, where a new chandelier adds a

    Pamela Subry RE/MAX Northwest Inc

    13002 Grant Cir E Unit C, Thornton, CO 80241
  • /45

    $1,325,000

    • 6 Beds
    • 3.5 Baths
    • 4,100 Sq Ft

    14048 Downing St, Brighton, CO 80602

    Imagine pulling into your private 3.75-acre retreat, where the peaceful calm of rural living meets the effortless convenience of city access. Surrounded by mature landscaping, three irrigated lawns, and fully fenced pastures ready for horses or livestock, this exceptional home offers true freedom—free from HOA oversight and restrictive regulations.Step inside to an airy, light-filled main

    Garrett Dinnel Keller Williams Realty Downtown LLC

    14048 Downing St, Brighton, CO 80602
  • /22

    $419,990

    New Construction
    • 3 Beds
    • 2.5 Baths
    • 1,371 Sq Ft

    Discovery Plan at Parterre Townhomes - The Westerly Collection, Thornton, CO 80602

    The Discovery home design features a U-shaped kitchen that is open to the casual dining room and welcoming gathering room. Upstairs, you will find two secondary bedrooms, a full bathroom, and laundry room in addition to the large owner’s suite with a walk-in closet and a private 4-piece bath.

    Taylor Morrison Builder
    14885 Arbor Blvd W Unit 36664324, Thornton, CO 80602
  • /36

    $650,000

    • 5 Beds
    • 3.5 Baths
    • 3,003 Sq Ft

    1242 E 100th Place, Thornton, CO 80229

    Welcome to this stunning traditional home, perfectly situated in Thornton’s highly desirable Lambertson Lakes neighborhood! Boasting classic lap siding, an architectural shingle roof, and a charming covered front porch, this beautifully maintained residence delivers classic suburban style with incredible modern functionality. Step inside to a light-filled main level with soaring high ceilings and

    Afton Fouraker Redfin Corporation

    1242 E 100th Place, Thornton, CO 80229
  • /23

    $544,999

    New Construction
    • 3 Beds
    • 2.5 Baths
    • 2,268 Sq Ft

    Estes Plan at Parterre Landmark Collection, Thorton, CO 80206

    Welcome to the Estes — one of our most sought-after home designs, where comfort meets versatility. Step through an inviting entryway into the main level featuring a flexible front room and an expansive kitchen with a walk-in pantry and a stylish eat-in island. This space seamlessly flows into a bright and open great room and dining area, perfect for entertaining or unwinding. Upstairs, you will

    Taylor Morrison Builder
    14885 Arbor Blvd Unit 41954755, Thorton, CO 80206
  • /9

    $632,990

    New Construction
    • 4 Beds
    • 2.5 Baths
    • 2,099 Sq Ft

    Plan 4005 at Talon Pointe - The Legacy Collection, Thornton, CO 80602

    Experience the perfect blend of modern design and comfort in this exceptional home. The main floor features an open-concept layout with a large kitchen, complete with a walk-in pantry, seamlessly connecting to the great room and nook-ideal for entertaining. Upstairs, the primary suite offers a walk-in closet and a three-piece bath, along with three additional bedrooms and a convenient laundry

    Risewell Homes Builder
    15252 Olive St Unit 36949568, Thornton, CO 80602
  • /10

    $765,990

    New Construction
    • 3 Beds
    • 2.5 Baths
    • 2,223 Sq Ft

    Plan 5002 at Talon Pointe - The Estates Collection, Thornton, CO 80602

    Plan 5002 offers a seamless blend of open living and private retreat spaces, perfect for modern lifestyles. The expansive great room flows naturally into the kitchen and dining nook, while the covered patio invites you to extend your living space outdoors. A front-facing flex room near the entry is ideal for a home office or lounge, offering privacy from the main living areas. The primary suite

    Risewell Homes Builder
    15252 Olive St Unit 36947781, Thornton, CO 80602
  • /36

    $539,000

    $11K PRICE DROP
    • 4 Beds
    • 3 Baths
    • 2,038 Sq Ft

    9621 Orangewood Dr, Thornton, CO 80260

    Welcome Home to Hillcrest: Where Cul-de-Sac Living Meets Move-In-Ready PerfectionPicture Saturday mornings with coffee in your open, vaulted-ceiling living room, sunlight pouring in as you plan a walk to the park across the street. This is life in Thornton's Hillcrest community—and this fully transformed home is ready for you to start living it.Step inside to fresh paint, new carpet,

    Stephanie Collins Redfin Corporation

    9621 Orangewood Dr, Thornton, CO 80260
  • /28

    $789,999

    New Construction
    • 4 - 6 Beds
    • 3 - 5.5 Baths
    • 3,523 Sq Ft

    Keystone Plus Plan at Parterre Destination Collection, Thornton, CO 80602

    The Keystone Plus blends timeless architecture with elevated everyday living. A grand foyer and formal dining room create an elegant first impression, while the open-concept great room with soaring vaulted ceilings flows seamlessly into a chef-inspired kitchen featuring an expansive eat-in island and walk-in pantry. Thoughtful enhancements throughout the home elevate both style and functionality,

    Taylor Morrison Builder
    14885 Arbor Blvd W Unit 41954760, Thornton, CO 80602
  • /20

    $835,900

    New Construction
    • 5 Beds
    • 4 Baths
    • 3,010 Sq Ft

    Aspen Plan at Willow Bend - The Grand Collection, Thornton, CO 80602

    This new two-story home is a family-friendly haven. The first floor features an open-plan layout among a Great Room with double-height ceilings, a kitchen with a center island and a nook with doors to the covered deck. A secluded secondary bedroom offers added privacy. The second floor hosts a versatile loft and four bedrooms including the luxe owner’s suite.

    Lennar Builder
    5276 E 146th Ct Unit 36033962, Thornton, CO 80602
  • /30

    $525,000

    • 6 Beds
    • 2.5 Baths
    • 2,889 Sq Ft

    2796 E 107th Ct, Northglenn, CO 80233

    Welcome to 2796 E 107th Ct in Northglenn, offering an impressive amount of space inside and out with 6 bedrooms, 3 bathrooms, a versatile loft, partially finished basement, and an exceptionally large backyard. The main level features an open, functional layout with generous living and dining spaces designed for everyday living and entertaining. The kitchen is anchored by a large added center

    Pamela Subry RE/MAX Northwest Inc

    2796 E 107th Ct, Northglenn, CO 80233
  • /41

    $1,398,000

    $200K PRICE DROP Pre-Foreclosure
    • 4 Beds
    • 3.5 Baths
    • 3,999 Sq Ft

    14447 Madison St, Thornton, CO 80602

    Enjoy the best of both worlds, a beautiful rural setting with the close proximity to the city amenities and Front Range of Colorado. This sprawling nearly 7 acre Lake Front property boasts a beautiful 4 bedroom 4 bath home with stunning custom finishes. Entertain guests in your large eat-in kitchen and sitting area or gather for special occasions in the formal dining room. Choose to relax in one

    Michael Alexander Hayden Outdoors - Windsor

    14447 Madison St, Thornton, CO 80602
  • /39

    $615,000

    • 4 Beds
    • 2.5 Baths
    • 2,173 Sq Ft

    16479 Marion St, Thornton, CO 80602

    Welcome to this beautifully cared-for home in the heart of Thornton — a warm, light-filled space with vaulted ceilings, updated lighting, and an open layout that feels inviting from the moment you step inside.The main level flows effortlessly from living to dining to kitchen. The kitchen features crisp white cabinetry, plentiful storage, stainless steel appliances, patterned tile

    Nikki Owen Guide Real Estate

    16479 Marion St, Thornton, CO 80602
  • /2

    $624,790

    New Construction
    • 3 Beds
    • 2 Baths
    • 1,699 Sq Ft

    15253 Olive Way, Thornton, CO 80602

    This thoughtfully designed home blends modern functionality with cozy charm. The open great room connects seamlessly to the kitchen and nook, perfect for entertaining or daily life. A flexible room can serve as an office, playroom, or creative space. The primary suite features a walk-in closet and luxurious bath, complemented by two additional bedrooms and a second bath. An optional dining room

    Risewell Homes Builder
    15253 Olive Way, Thornton, CO 80602
  • /21

    $379,000

    $16K PRICE DROP
    • 2 Beds
    • 1.5 Baths
    • 896 Sq Ft

    12755 Ulster St, Thornton, CO 80602

    Move-In Ready 2-Bed Home in Riverdale Ranch, Thornton, CO!Looking for a move-in ready home in Thornton, Colorado that offers comfort, style, and low-maintenance living? This charming 2-bedroom, 1.5-bath home in the desirable Riverdale Ranch neighborhood features an open-concept layout filled with natural light, modern finishes, and inviting spaces designed for everyday living and

    Jessica Kinney Orchard Brokerage LLC

    12755 Ulster St, Thornton, CO 80602
  • /39

    $300,000

    $15K PRICE DROP
    • 2 Beds
    • 2.5 Baths
    • 1,880 Sq Ft

    1957 W 102nd Ave, Thornton, CO 80260

    Welcome to 1957 W 102nd Avenue, a spacious Parkside townhome offering the flexibility, storage, and everyday convenience that can be hard to find at this price point in Thornton. With multiple finished levels, an attached 2-car garage, finished basement, covered outdoor living space, and a versatile upper-level loft, this home gives you room to live, work, entertain, and grow.The main

    Amber Wermerskirchen The W Real Estate Group

    1957 W 102nd Ave, Thornton, CO 80260
  • /31

    $595,000

    • 4 Beds
    • 3.5 Baths
    • 2,572 Sq Ft

    13900 Hudson Way, Thornton, CO 80602

    Spacious ranch-style 4-bedroom, 4-bathroom home with room for everyone! This inviting home offers convenient main-level living, three separate living spaces, a large fenced-in yard with a large covered patio off of the kitchen, two storage sheds, and a functional floor plan perfect for everyday living and entertaining.Main level: Open eat-in kitchen and living room with a fireplace,

    Candice Oh Berkshire Hathaway HomeServices Colorado Real Estate, LLC

    13900 Hudson Way, Thornton, CO 80602
  • /15

    $611,900

    New Construction
    • 4 Beds
    • 3.5 Baths
    • 2,166 Sq Ft

    6932 Arbor Blvd E, Thornton, CO 80602

    The first floor of this three-story home is host to a comfortable secondary bedroom with an en-suite bathroom, perfect as a guest suite or office. An open-concept floorplan comprises the second level, blending the kitchen, living and dining areas for seamless entertaining and multitasking. Three additional bedrooms are located on the third floor, including the luxurious owner’s suite with a

    Lennar Builder
    6932 Arbor Blvd E, Thornton, CO 80602
  • /13

    $528,400

    New Construction $30K PRICE DROP
    • 3 Beds
    • 2.5 Baths
    • 1,868 Sq Ft

    6882 Arbor Blvd E, Thornton, CO 80602

    The first level of this three-story home is host to a two-bay garage with additional storage space. Upstairs, the kitchen, dining room and Great Room are situated among a convenient and contemporary open floorplan with access to a deck for indoor-outdoor living and entertaining. All three bedrooms are found on the home’s top level, including the luxe owner’s suite comprised of a restful bedroom,

    Lennar Builder
    6882 Arbor Blvd E, Thornton, CO 80602
  • /30

    $544,000

    $5K PRICE DROP
    • 3 Beds
    • 2.5 Baths
    • 1,954 Sq Ft

    15771 Roslyn St, Thornton, CO 80602

    Price Reduction!!! Bring Offers! Welcome to this beautiful and charming two-story home located in the desirable Todd Creek Waterside community. This well maintained home offers a spacious layout featuring 3 bedrooms, 2.5 bathrooms, and a 2-car garage. As you enter the home, you are greeted by a convenient powder room and a welcoming hallway that leads into the main living space. Luxury vinyl

    Roshan Bogati eXp Realty, LLC

    15771 Roslyn St, Thornton, CO 80602
  • /30

    $335,000

    $10K PRICE DROP
    • 3 Beds
    • 2.5 Baths
    • 1,288 Sq Ft

    9036 Gale Blvd Unit 3, Thornton, CO 80260

    The seller is offering a $4,000 concession toward closing costs. This comfortable and convenient home features a private outdoor patio and one reserved parking space. The freshly painted unit's open floor plan is ideal for entertaining and includes three bedrooms and two and a half bathrooms. The living room features high ceilings and abundant natural light. The kitchen provides ample cabinetry

    Olga Trujillo Casillas City Park Realty LLC

    9036 Gale Blvd Unit 3, Thornton, CO 80260
  • /13

    $727,649

    New Construction
    • 5 Beds
    • 3 Baths
    • 2,622 Sq Ft

    14825 Leyden St, Brighton, CO 80602

    Welcome to the Sedalia at 14825 Leyden Street in Parterre City! Welcome to this thoughtfully designed home featuring an open-concept layout that blends comfort and functionality. The heart of the home is the chef kitchen, complete with an extended island that overlooks the dining area and spacious great room, creating the perfect setting for entertaining and everyday living. Extended LVP flooring

    Taylor Morrison Builder
    14825 Leyden St, Brighton, CO 80602
  • /35

    $379,000

    $30K PRICE DROP
    • 3 Beds
    • 3.5 Baths
    • 1,870 Sq Ft

    13227 Holly St Unit E, Thornton, CO 80241

    Welcome to this exceptional, move-in-ready townhome that perfectly blends timeless character with premium, modern upgrades! Spanning 3 spacious bedrooms and 4 beautifully updated bathrooms, this home offers total peace of mind with major mechanical updates already taken care of—including energy-efficient windows (1+ years old) and a top-tier HVAC system (2 years old).Step inside to find a

    Shawna Craig Dreiling Real Estate Co

    13227 Holly St Unit E, Thornton, CO 80241
  • /32

    $549,900

    $45K PRICE DROP
    • 4 Beds
    • 2.5 Baths
    • 1,897 Sq Ft

    4645 E 135th Ave, Thornton, CO 80241

    4.99% SELLER PAID INTEREST BUY DOWN FOR FIRST YEAR, LIMITED TIME OFFER, PLEASE CALL LISTING AGENT FOR DETAILS303-669-9038BIG PRICE REDUCTION, PLEASE MAKE AN APPOINTMENT TO SEE THIS HOUSE!Great location! Nestled in the highly sought-after Parkridge Village neighborhood in Thornton, this beautiful home offers both comfort & convenience. Located less than a mile from a shopping

    Jay Dureja Brokers Guild Real Estate

    4645 E 135th Ave, Thornton, CO 80241
  • /41

    $335,000

    $15K PRICE DROP
    • 2 Beds
    • 2.5 Baths
    • 1,263 Sq Ft

    3300 W Florida Ave Unit 104, Denver, CO 80219

    Over 1500 square feet! Fabulous townhome with a front patio & bay window. Kitchen with breakfast bar, eat-in nook & formal dining table space. Main level has 1/2 bath for guests (toilet replaced in 2022)! 2 primary bedrooms upstairs, both with en-suites. In the lowest level there is a laundry room, an area for an office & an attached garage with opener (replaced 3/19). The central air was

    Elaine Thomas HomeSmart

    3300 W Florida Ave Unit 104, Denver, CO 80219
  • /39

    $445,000

    $60K PRICE DROP
    • 4 Beds
    • 2 Baths
    • 2,152 Sq Ft

    10895 Grange Creek Dr, Thornton, CO 80233

    Welcome to this multi-level home featuring numerous updates, a freshly painted interior, and new carpet throughout. The property offers a functional floor plan with multiple living spaces. It has a spacious fenced backyard and is only a few minutes from the newly renovated Grange Creek Park. Easy access to schools and downtown. The main floor features a spacious living room with a large picture

    Paula Guercio Coldwell Banker Realty-Boulder

    10895 Grange Creek Dr, Thornton, CO 80233
  • /34

    $710,000

    $25K PRICE DROP
    • 5 Beds
    • 3.5 Baths
    • 3,538 Sq Ft

    2509 E 148th Dr, Thornton, CO 80602

    Welcome home to a bright and inviting residence situated on a quiet street that backs directly to scenic walking paths, offering ultimate privacy with no rear neighbors. Modern updates include a one-year-old roof and a two-year-old furnace and central air conditioning system, providing exceptional peace of mind. The interior features vaulted ceilings and an open, flowing floor plan designed for

    Travis Beck MB Beck & Associates Real Estate

    2509 E 148th Dr, Thornton, CO 80602
  • /29

    $369,963

    • 2 Beds
    • 2 Baths
    • 1,191 Sq Ft

    13151 Grant Cir N Unit C, Thornton, CO 80241

    Every home tells a story, and this one begins with a simpler, more enjoyable way of living. Tucked away on a quiet cul-de-sac in the sought-after Thorncreek Golf Course community, this beautifully maintained 2-bedroom, 2-bath end unit townhouse style home invites you to slow down, relax, and enjoy life without the hassle of exterior maintenance.Sunlight pours through the open living

    Bryan L. Dais Your Castle Realty LLC

    13151 Grant Cir N Unit C, Thornton, CO 80241
  • /46

    $614,900

    • 3 Beds
    • 2.5 Baths
    • 2,412 Sq Ft

    12536 Albion St, Thornton, CO 80241

    Step inside to find multiple living spaces, luxury vinyl plank flooring, newer Anderson windows, updated lighting, and two wood-burning fireplaces that bring warmth and character to both the living and family rooms(electric insert in the family room). The remodeled kitchen is ready for everyday living and entertaining with quartz countertops and backsplash, stainless steel appliances, abundant

    Kathryn Rau West and Main Homes Inc

    12536 Albion St, Thornton, CO 80241
  • /6

    $820,900

    New Construction
    • 4 - 6 Beds
    • 3.5 - 4.5 Baths
    • 2,825 Sq Ft

    Meadow Plan at Arras Park - The Copper Collection, Denver, CO 80229

    A home set to make an impression and with the room to prove it, from the butler pantry connected to the formal dining room to the open living space and the main-level guest suite option to host those you deem royalty.

    McStain Neighborhoods Builder
    10253 Milwaukee Cir Unit 36088583, Denver, CO 80229
  • /19

    $799,990

    New Construction
    • 3 Beds
    • 2 Baths
    • 2,084 Sq Ft

    15287 Poplar St, Thornton, CO 80602

    This ranch-style home offers comfortable single-level living with a full unfinished basement for future expansion. Enjoy outdoor relaxation on the rear covered patio overlooking a desirable corner lot. Inside, a contemporary gas fireplace with floor-to-ceiling tile serves as a stunning focal point. The kitchen features upgraded gas stainless steel appliances, combining style and performance for

    Risewell Homes Builder
    15287 Poplar St, Thornton, CO 80602
  • /42

    $470,900

    $17K PRICE DROP
    • 4 Beds
    • 2 Baths
    • 1,753 Sq Ft

    8831 Monroe St, Thornton, CO 80229

    PRICED UNDER RECENT APPRAISAL COMPLETED JULY 28, 2026! You simply don't find many opportunities to own a well-cared-for single-family home with NO HOA, gated RV/boat parking, Front Range mountain views and this location at this price point!Situated on a corner lot, the property has no home directly behind it to the west and no home immediately to the south, creating an open setting with

    Raymond Tomsick Berkshire Hathaway HomeServices RE of the Rockies

    8831 Monroe St, Thornton, CO 80229

Showing Results 81 - 120, Page 3 of 15

How to Buy a Home How to Finance a Home How to Sell a Home