369

Thornton, CO Homes for Sale under $600,000

Section Image Section Image
  • /31

    $559,900

    $25K PRICE DROP
    • 3 Beds
    • 2.5 Baths
    • 1,867 Sq Ft

    2875 E 124th Way, Thornton, CO 80241

    Perfectly positioned in the heart of Eastlake Village, this beautifully maintained tri-level home offers an exceptional combination of comfort, convenience, and outdoor recreation, including a rare 40-foot gated RV parking area. Situated on a peaceful cul-de-sac, the home is across the street from Eastlake Park, the Nature Preserve, and six neighborhood tennis courts, with scenic trails

    Martin Mata Redfin Corporation
    2875 E 124th Way, Thornton, CO 80241
  • /7

    $442,900

    New Construction
    • 3 Beds
    • 2.5 Baths
    • 1,673 Sq Ft

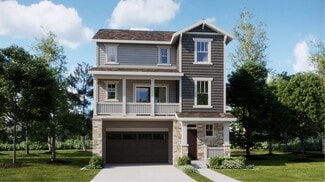
    Plan 306 at Parterre - The Parkside Collection, Thornton, CO 80602

    This home offers a great layout for all lifestyle types, from young families to busy professionals. The first floor features a kitchen with a large center island that includes bar-style seating, as well as an open family room. Upstairs are three bedrooms, with two secondary bedrooms, a full-sized bathroom, as well as the lavish owner’s suite.

    Lennar Builder
    6582 Arbor Blvd Unit 36034126, Thornton, CO 80602
  • /28

    $539,999

    New Construction
    • 4 - 5 Beds
    • 2.5 - 3.5 Baths
    • 2,122+ Sq Ft

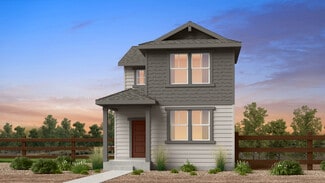
    Stella Plus Plan at Parterre Horizon Collection, Thornton, CO 80602

    Discover the enhanced Stella Plus, thoughtfully redesigned based on our homeowner's input. Step into a grand two-story foyer leading to a private study. The heart of the home boasts a newly expanded kitchen featuring ample cabinetry, a generously sized island, and a roomy pantry. Enjoy a larger owner's entry, perfect for creating a convenient drop zone as you come in from the garage. Relax in the

    Taylor Morrison Builder
    14885 Arbor Blvd W Unit 36664321, Thornton, CO 80602
  • /18

    $449,900

    New Construction
    • 3 Beds
    • 2.5 Baths
    • 1,479 Sq Ft

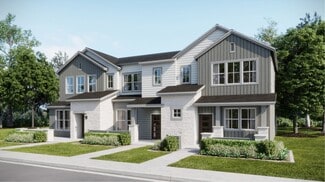
    Plan 305 at Eastcreek Farm - Parkside Collection, Thornton, CO 80602

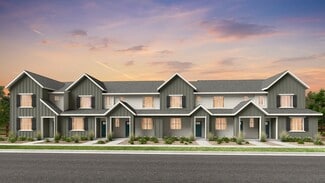
    This two-story townhome offers a low maintenance and modern design. The first level is dedicated to shared living with an open layout among the Great Room and kitchen with a large center island that doubles as a breakfast bar. On the second floor are all three bedrooms, including the lavish owner’s suite. A two-bay garage set at the rear of the home adds great curb appeal.

    Lennar Builder
    2605 E 152nd Cir Unit 40691576, Thornton, CO 80602
  • /41

    $399,990

    New Construction
    • 2 Beds
    • 2.5 Baths
    • 1,248 Sq Ft

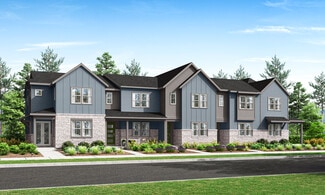
    Backcountry Plan at Parterre Townhomes - The Westerly Collection, Thornton, CO 80602

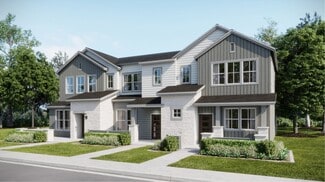
    The Backcountry is a charming townhome that features an open main floor with plenty of storage space and convenient second floor laundry room. Upstairs you’ll find an owner’s suite with a sitting room, walk-in closet, and a 4-piece bath. A perfect home to host guests, you will find a spacious secondary bedroom with a walk-in closet and en suite bathroom.

    Taylor Morrison Builder
    14885 Arbor Blvd W Unit 36664323, Thornton, CO 80602
  • /17

    $425,900

    New Construction
    • 2 Beds
    • 2.5 Baths
    • 1,264 Sq Ft

    Plan 302 at Eastcreek Farm - Parkside Collection, Thornton, CO 80602

    The first floor hosts an open layout shared by the kitchen and Great Room, providing an inviting space ideal for entertaining or relaxing throughout the week. Upstairs a loft adds even more shared living space, surrounded by two bedrooms suite including the owner’s suite which has an en-suite bathroom with a walk-in closet.

    Lennar Builder
    2605 E 152nd Cir Unit 40691578, Thornton, CO 80602
  • /16

    $544,900

    New Construction
    • 3 Beds
    • 2.5 Baths
    • 1,868 Sq Ft

    Alto Plan at Parterre - The Skyline Collection, Thornton, CO 80602

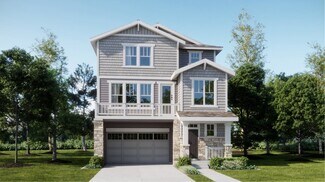
    The first level of this three-story home is host to a two-bay garage with additional storage space. Upstairs, the kitchen, dining room and Great Room are situated among a convenient and contemporary open floorplan with access to a deck for indoor-outdoor living and entertaining. All three bedrooms are found on the home’s top level, including the luxe owner’s suite comprised of a restful bedroom,

    Lennar Builder
    6637 E 149th Ave Unit 36034118, Thornton, CO 80602
  • /19

    $439,900

    New Construction
    • 3 Beds
    • 2.5 Baths
    • 1,529 Sq Ft

    Plan 305 at Parterre - The Parkside Collection, Thornton, CO 80602

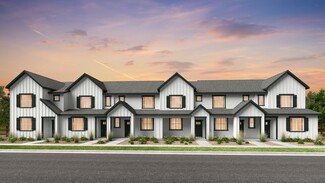
    This two-story townhome offers a low maintenance and modern design. The first level is dedicated to shared living with an open layout among the Great Room and kitchen with a large center island that doubles as a breakfast bar. On the second floor are all three bedrooms, including the lavish owner’s suite. A two-bay garage set at the rear of the home adds great curb appeal.

    Lennar Builder
    6582 Arbor Blvd Unit 36034125, Thornton, CO 80602
  • /25

    $509,999

    New Construction
    • 4 - 5 Beds
    • 2.5 - 3.5 Baths
    • 1,803+ Sq Ft

    Aurora Plan at Parterre Horizon Collection, Thornton, CO 80602

    Welcome to The Aurora, a fan-favorite floorplan where the front entry welcomes you into a wonderful open-concept living space, dining area, and spacious kitchen with large kitchen island. Cozy up the gathering room with an optional fireplace or add the optional patio for the ultimate indoor/outdoor livability. The second story features a private primary suite, laundry, and three additional

    Taylor Morrison Builder
    14885 Arbor Blvd W Unit 36664318, Thornton, CO 80602
  • /38

    $419,990

    New Construction
    • 3 Beds
    • 2.5 Baths
    • 1,371 Sq Ft

    Discovery Plan at Parterre Townhomes - The Westerly Collection, Thornton, CO 80602

    The Discovery home design features a U-shaped kitchen that is open to the casual dining room and welcoming gathering room. Upstairs, you will find two secondary bedrooms, a full bathroom, and laundry room in addition to the large owner’s suite with a walk-in closet and a private 4-piece bath.

    Taylor Morrison Builder
    14885 Arbor Blvd W Unit 36664324, Thornton, CO 80602
  • /27

    $409,000

    $20K PRICE DROP
    • 3 Beds
    • 2 Baths
    • 1,160 Sq Ft

    5527 E 100th Way, Thornton, CO 80229

    Charming 3-bedroom, 2 bath home offering comfort and efficiency throughout. This inviting property features a spacious layout, a functional kitchen with newer appliances and comfortable living area with tile flooring, perfect for everyday living or entertaining. Upstairs you will find the 3 bedrooms all with luxury vinyl plank flooring and 2 full bathrooms and a conveniently located laundry area.

    Dana Ottman White Pick-It Fence Realty

    5527 E 100th Way, Thornton, CO 80229
  • /36

    $445,000

    • 3 Beds
    • 2 Baths
    • 1,485 Sq Ft

    5537 E 100th Way, Thornton, CO 80229

    Located in the established Farmington neighborhood, this beautifully updated three-bedroom, two-bathroom home is an absolute standout. The main floor welcomes you with new laminate hardwood flooring, refreshed kitchen cabinetry, and a sleek, modern staircase banister. Designed for seamless indoor-outdoor living, the generous kitchen and dining area flow effortlessly onto a large deck—perfect for

    Heath Waller The Group Inc - Centerra

    5537 E 100th Way, Thornton, CO 80229
  • /36

    $550,000

    • 4 Beds
    • 3 Baths
    • 2,038 Sq Ft

    9621 Orangewood Dr, Thornton, CO 80260

    Perfectly situated on a large lot and quiet cul-de-sac in Thornton's desirable Hillcrest community, this incredible home has been completely transformed with an extensive list of recent premium upgrades. The property shines with fresh interior/exterior paint, new carpet, and premium vinyl plank flooring throughout. Every kitchen and bathroom has been completely refreshed with brand-new granite

    Stephanie Collins Redfin Corporation

    9621 Orangewood Dr, Thornton, CO 80260
  • /15

    $579,900

    New Construction
    • 4 Beds
    • 3.5 Baths
    • 2,235 Sq Ft

    Visage Plan at Parterre - The Skyline Collection, Thornton, CO 80602

    The first level of this three-level home is host to a secondary bedroom suite that’s great for overnight guests or household members that need privacy. Upstairs, the Great Room, kitchen and nook are situated among a convenient and and contemporary open floorplan, with sliding glass doors that lead to a versatile covered deck. Three bedrooms are found on the home’s top floor, including the luxe

    Lennar Builder
    6637 E 149th Ave Unit 36034121, Thornton, CO 80602
  • /46

    $475,000

    $24K PRICE DROP
    • 4 Beds
    • 2 Baths
    • 2,068 Sq Ft

    9374 Bellaire St, Thornton, CO 80229

    Welcome to 9374 Bellaire Street in Thornton, Colorado, a beautiful 4-bedroom, 2-bath ranch-style home with a finished basement, sunroom, attached 2-car garage, and easy commuter access throughout the Denver metro area. Offering over 2,400 square feet of living space, this move-in ready home combines major recent updates with opportunities to add your own personal style over time. Natural light

    Amber Wermerskirchen The W Real Estate Group

    9374 Bellaire St, Thornton, CO 80229
  • /14

    $499,999

    New Construction
    • 3 - 4 Beds
    • 2.5 - 3.5 Baths
    • 1,606+ Sq Ft

    Celeste Plan at Parterre Horizon Collection, Thornton, CO 80602

    Welcome to the thoughtfully designed Celeste! This home welcomes you into a light and bright gathering room adjacent to the dining area and kitchen. Expand your living space by opting for the outdoor patio, making the main floor an entertainer’s dream. Retreat to the spacious primary suite on the second floor with a large walk-in closet and 4-piece bath. Also find a convenient second floor

    Taylor Morrison Builder
    14885 Arbor Blvd W Unit 36664319, Thornton, CO 80602
  • /22

    $384,000

    $11K PRICE DROP
    • 2 Beds
    • 1.5 Baths
    • 896 Sq Ft

    12755 Ulster St, Thornton, CO 80602

    Looking for a move-in ready home that offers comfort, style, and low-maintenance living in a convenient Thornton location? This charming 2-bedroom, 1.5-bath residence features an open-concept layout filled with natural light, modern finishes, and inviting spaces designed for both every day living and entertaining. The spacious kitchen, dining, and living areas flow seamlessly, creating a warm and

    Jessica Kinney Orchard Brokerage LLC

    12755 Ulster St, Thornton, CO 80602
  • /30

    $549,000

    • 3 Beds
    • 2.5 Baths
    • 1,954 Sq Ft

    15771 Roslyn St, Thornton, CO 80602

    Welcome to this beautiful and charming two-story home located in the desirable Todd Creek Waterside community. This well maintained home offers a spacious layout featuring 3 bedrooms, 2.5 bathrooms, and a 2-car garage. As you enter the home, you are greeted by a convenient powder room and a welcoming hallway that leads into the main living space. Luxury vinyl flooring flows seamlessly from the

    Roshan Bogati eXp Realty, LLC

    15771 Roslyn St, Thornton, CO 80602
  • /27

    $545,000

    $15K PRICE DROP
    • 3 Beds
    • 2 Baths
    • 1,700 Sq Ft

    11320 Jersey Ln, Thornton, CO 80233

    Welcome to this beautifully maintained ranch-style home in the highly sought-after Skylake Ranch community. Situated on a spacious corner lot, this turnkey property offers 3 bedrooms, 2 bathrooms, a dedicated office, and 1,700 square feet of thoughtfully designed main-level living, plus an additional 1700 square feet of unfinished basement space ready for future expansion, storage, or

    Jason Taylor RE/MAX Momentum

    11320 Jersey Ln, Thornton, CO 80233
  • /28

    $449,000

    $16K PRICE DROP
    • 3 Beds
    • 2.5 Baths
    • 1,898 Sq Ft

    13606 Garfield St Unit A, Thornton, CO 80602

    Welcome to this charming and meticulously maintained end-unit townhome, where comfort meets style! This delightful property features three spacious bedrooms and three modern bathrooms, perfect for families or those seeking extra space. As you enter, you’re greeted by a gorgeous kitchen equipped with contemporary appliances, ample counter space, and elegant cabinetry, making it a chef’s dream. The

    Sydney Westland Mavi Unlimited Inc

    13606 Garfield St Unit A, Thornton, CO 80602
  • /20

    $362,500

    • 2 Beds
    • 2.5 Baths
    • 1,238 Sq Ft

    9311 Welby Road Terrace, Thornton, CO 80229

    Welcome home to this beautiful 2-story townhome in the deeply rooted Original Thornton/Welby area, part of the highly desirable North Villages at Kentfield Townhomes community.Step inside to a bright, open main living space filled with natural light and finished with luxury plank vinyl flooring that flows seamlessly through the living room. The kitchen's cutout keeps you connected to guests

    Jimmy Stretz American Brokers Stretz Realty

    9311 Welby Road Terrace, Thornton, CO 80229
  • /32

    $595,000

    • 4 Beds
    • 2.5 Baths
    • 1,897 Sq Ft

    4645 E 135th Ave, Thornton, CO 80241

    Great location! Nestled in the highly sought-after Parkridge Village neighborhood in Thornton, this beautiful home offers both comfort & convenience. Located less than a mile from a shopping center featuring King Soopers & Walgreens, you'll also enjoy easy access to a recreation center, dog park, open space, and an elementary school. Filled with natural light, this 4-bedroom, 2.5-bath home with a

    Jay Dureja Brokers Guild Real Estate

    4645 E 135th Ave, Thornton, CO 80241
  • /29

    $500,000

    $15K PRICE DROP
    • 4 Beds
    • 2.5 Baths
    • 2,330 Sq Ft

    12087 Ivy Ct, Brighton, CO 80602

    This move-in ready 4-bed, 2.5-bath single-family home blends comfort and peace of mind. The beautiful, fully completed interior features top-of-the-line appliances (excluding fridge/washer/dryer) and a new backsplash. Enjoy cozy evenings by the family room fireplace or step through premium patio doors to a low-maintenance backyard with turf. The finished basement boasts an egress window, perfect

    Jamie Goodvin JPAR Modern Real Estate

    12087 Ivy Ct, Brighton, CO 80602
  • /36

    $320,000

    $30K PRICE DROP
    • 2 Beds
    • 2.5 Baths
    • 1,263 Sq Ft

    3300 W Florida Ave Unit 104, Denver, CO 80219

    Over 1500 square feet! Fabulous townhome with a front patio & bay window. Kitchen with breakfast bar, eat-in nook & formal dining table space. Main level has 1/2 bath for guests (toilet replaced in 2022)! 2 primary bedrooms upstairs, both with en-suites. In the lowest level there is a laundry room, an area for an office & an attached garage with opener (replaced 3/19). The central air was

    Elaine Thomas HomeSmart

    3300 W Florida Ave Unit 104, Denver, CO 80219
  • /33

    $560,000

    • 4 Beds
    • 2.5 Baths
    • 1,892 Sq Ft

    1440 E 128th Ct, Thornton, CO 80241

    Opportunity knocks! Tucked at the end of a quiet cul-de-sac and backing to a lush greenbelt and walking trail, this home offers an incredible chance to build equity in one of Hunter’s Glen’s most desirable locations. With great bones, a functional floor plan, and an exceptional lot, this property is ready for your personal touches and updates. The inviting front porch leads into a spacious layout

    Mark Brautigam Alpine Real Estate

    1440 E 128th Ct, Thornton, CO 80241
  • /34

    $495,000

    $10K PRICE DROP
    • 4 Beds
    • 2 Baths
    • 2,152 Sq Ft

    10895 Grange Creek Dr, Thornton, CO 80233

    ( PRICE ADJUSTMENT) Welcome to this multi-level home featuring numerous updates. The property includes a functional floor plan with multiple living spaces. Spacious fenced-in backyard and only a few minutes to the newly renovated Grange Creek Park. Main Floor features a spacious living room with a large picture window overlooking the front yard. Nice-sized kitchen that overlooks the cozy,

    Paula Guercio Coldwell Banker Realty-Boulder

    10895 Grange Creek Dr, Thornton, CO 80233
  • /24

    $465,000

    $25K PRICE DROP
    • 2 Beds
    • 2 Baths
    • 1,411 Sq Ft

    12833 Tamarac Way, Thornton, CO 80602

    Reduced Price and Move-In Ready! **Receive up to $4,650 as a lender credit when you use preferred lender to finance this home. Lender credit is 1% of the loan amount, up to $4,650 as a closing cost credit. Credit applied on Closing Disclosure at closing.** The Villages at Riverdale in Thornton welcomes you to this beautiful and bright two-bed, two-bath home located just west of Riverdale Regional

    Luke Faulkner Keller Williams Realty Downtown LLC

    12833 Tamarac Way, Thornton, CO 80602
  • /30

    $489,900

    • 4 Beds
    • 2.5 Baths
    • 1,900 Sq Ft

    12131 Forest Way, Thornton, CO 80241

    Welcome home to this spacious 4-bedroom, 3-bath home with a versatile loft and inviting floor plan! Step inside to a bright and welcoming living room featuring a beautiful bay window that fills the space with natural light while overlooking the front yard. The formal dining area flows seamlessly into the functional kitchen, which opens to a cozy family room—perfect for everyday living and

    Robert Passafiume Waypoint Realty

    12131 Forest Way, Thornton, CO 80241
  • /40

    $470,000

    • 3 Beds
    • 2 Baths
    • 1,874 Sq Ft

    1740 E 96th Dr, Thornton, CO 80229

    Welcome to this well-maintained bi-level home in York Highlands, offering a bright and open layout with vaulted ceilings and luxury vinyl plank flooring. The upper level features a spacious living room, dining area, and kitchen with white cabinetry, ample counter space, and access to the elevated deck overlooking the fully fenced backyard. The lower level includes additional living space with

    Sherrie Arellano 360 Real Estate Inc

    1740 E 96th Dr, Thornton, CO 80229
  • /21

    $460,000

    • 2 Beds
    • 2 Baths
    • 1,137 Sq Ft

    5211 E 119th Ct, Thornton, CO 80233

    Beautifully updated two-bedroom, two-bath home offering modern finishes and an inviting open feel. This home features High ceilings and abundant natural light throughout. Spacious primary suite and a thoughtfully designed layout ideal for comfortable living. The fully renovated kitchen showcases brand new stainless steel appliances, sleek quartz countertops, and new cabinetry, creating a stylish

    Steven Sumey Guide Real Estate

    5211 E 119th Ct, Thornton, CO 80233
  • /33

    $410,000

    $10K PRICE DROP
    • 3 Beds
    • 1.5 Baths
    • 1,400 Sq Ft

    3825 E 94th Ave, Thornton, CO 80229

    Welcome to 3825 E 94th Ave – Where Comfort Meets Convenience in Thornton Discover the perfect blend of space, privacy, and value in this beautifully maintained 3-bedroom townhome in the heart of Thornton. Offering approximately 1,400 square feet of thoughtfully designed living space, this two-story residence lives like a single-family home—with minimal shared wall exposure for added privacy. Step

    Chelsea Caldwell Weichert Realtors Professionals

    3825 E 94th Ave, Thornton, CO 80229
  • /30

    $525,000

    New Construction
    • 3 Beds
    • 2.5 Baths
    • 1,555 Sq Ft

    2232 E 164th Ave, Thornton, CO 80602

    Full Whirlpool appliance package, and full home blinds included for move-in convenience!Basement for future customization and storage!Open concept kitchen with quartz countertops! The Eldora floorplan offers approximately 1,555 sq. ft. with 3 bedrooms, 2.5 baths, and a 2-car garage. Enjoy an inviting covered front porch, open-concept main level, upstairs laundry, and a spacious primary
    Kerrie Young Kerrie A. Young (Independent)

    2232 E 164th Ave, Thornton, CO 80602
  • /30

    $389,999

    $10K PRICE DROP
    • 2 Beds
    • 1 Bath
    • 1,002 Sq Ft

    2061 Carrol Ct, Thornton, CO 80229

    Welcome home! No HOA, RV parking potential, a large lot with mature trees, and an open concept floor plan —this charming Thornton ranch offers the flexibility and lifestyle many buyers are searching for. Situated on a spacious 7,350-square-foot lot, this well-maintained 2-bedroom, 1-bath residence offers 1,002 square feet of thoughtfully designed living space with an open-concept floor plan that

    Samuel Farley eXp Realty, LLC

    2061 Carrol Ct, Thornton, CO 80229
  • /15

    $459,000

    New Construction $6K PRICE DROP
    • 3 Beds
    • 2.5 Baths
    • 1,443 Sq Ft

    2222 E 164th Ave, Thornton, CO 80602

    Enter into an open homeplan where your kitchen, dining and great room flow perfectly for entertaining. Convenient upper level laundry room makes chores a breeze.

    Meritage Homes Builder
    2222 E 164th Ave, Thornton, CO 80602
  • /20

    $499,990

    $25K PRICE DROP
    • 3 Beds
    • 2 Baths
    • 1,684 Sq Ft

    11381 Jersey Ln, Thornton, CO 80233

    MAJOR PRICE IMPROVEMENT – PRICED TO SELL! Don't miss this move-in-ready ranch featuring a new roof (2024), new HVAC (2024), and water heater (2022), offering incredible value and room to grow in the sought-after Skylake Ranch community. Step inside to discover an inviting open floor plan featuring vaulted ceilings, abundant natural light, and spacious living areas. The formal living and dining

    Stevane McKay Your Castle Realty LLC

    11381 Jersey Ln, Thornton, CO 80233
  • /23

    $590,000

    $10K PRICE DROP
    • 4 Beds
    • 2.5 Baths
    • 2,451 Sq Ft

    3517 E 140th Dr, Thornton, CO 80602

    Carpet replaced on 7/17/2026 in the home. Location isn’t the only standout feature of this exceptional 4-bedroom, 3-bathroom home in Fallbrook Farms. Set on a premium, low-maintenance homesite, this property offers an impressive blend of comfort, style, and functionality. The main level features a beautiful open layout with an enlarged great room filled with natural light, a cozy gas fireplace,

    Vignesh Tanneru SV Realty Group

    3517 E 140th Dr, Thornton, CO 80602
  • /12

    $385,900

    New Construction
    • 2 Beds
    • 2 Baths
    • 1,099 Sq Ft

    15205 Clayton St, Thornton, CO 80602

    This two-story townhome offers a low maintenance and modern design. The first level is dedicated to shared living with an open layout among the Great Room and kitchen with a large center island that doubles as a breakfast bar. On the second floor are two bedrooms, including the lavish owner’s suite. A single-bay garage set at the rear of the home adds great curb appeal.

    Lennar Builder
    15205 Clayton St, Thornton, CO 80602
  • /2

    $498,900

    New Construction
    • 3 Beds
    • 2.5 Baths
    • 1,611 Sq Ft

    Cascade Plan at Arras Park - The Durango Collection, Denver, CO 80229

    Discover your perfect sanctuary within this expansive layout that effortlessly connects the spacious primary bedroom to a serene primary bath and a generous walk-in closet.

    McStain Neighborhoods Builder
    10253 Milwaukee Cir Unit 36088565, Denver, CO 80229
  • /20

    $562,000

    New Construction $26K PRICE DROP
    • 3 Beds
    • 2.5 Baths
    • 1,994 Sq Ft

    6823 E 149th Place, Thornton, CO 80602

    This new three-story home offers ample room to live and grow. On the second floor is an inviting open-concept floorplan shared between the kitchen, living and dining areas to maximize interior space. Three bedrooms make up the third floor, including the luxurious owner’s suite with a spa-inspired bathroom and walk-in closet.

    Lennar Builder
    6823 E 149th Place, Thornton, CO 80602
  • /47

    $550,000

    $35K PRICE DROP
    • 4 Beds
    • 3 Baths
    • 2,400 Sq Ft

    13135 Ivy Place, Thornton, CO 80602

    New Price! Welcome home to this spacious and beautifully maintained 4-bedroom, 3-bath ranch-style residence in one of Thornton's desirable neighborhoods. Offering the perfect blend of comfort, functionality, and modern living, this home features an open-concept floor plan with abundant natural light and generous living spaces throughout. The inviting main level boasts a spacious primary suite,

    Todd Welch RE/MAX Alliance

    13135 Ivy Place, Thornton, CO 80602

Showing Results 41 - 80, Page 2 of 10

How to Buy a Home How to Finance a Home How to Sell a Home