137

Homes for Sale near Timnath Elementary School

Section Image Section Image
  • /43

    $1,700,000

    • 9 Beds
    • 8 Baths
    • 8,975 Sq Ft

    1055 Coho Run, Fort Collins, CO 80524

    Some properties defy category. This is one of them. Set on 3.34 private acres of Colorado shoreline, this extraordinary waterfront estate delivers 8,975 square feet of sophisticated living, nine bedrooms, eight bathrooms, and a setting so rare it stops you before you even reach the front door. Morning coffee on the back deck means mountain vistas, water views, and natural wetland habitat.

    Greg Roeder LIV Sotheby's Intl Realty

    1055 Coho Run, Fort Collins, CO 80524
  • /30

    $586,950

    New Construction
    • 3 - 4 Beds
    • 2.5 Baths
    • 2,363 Sq Ft

    Bedford Plan at Kinston at Centerra, Loveland, CO 80538

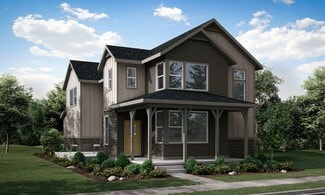
    The beautiful Bedford plan offers two stories of smartly designed living space. On the main floor, you’ll find a relaxing great room, a dining room, and an elegant kitchen with a generous island. A convenient powder room and mudroom round out this level. Upstairs, there’s a versatile loft, a central laundry, a hall bath, and three inviting bedrooms—including an eye-catching primary suite with a

    Richmond American Homes Builder
    6288 Kinston Pkwy Unit 36584828, Loveland, CO 80538
  • /36

    $617,000

    • 3 Beds
    • 2.5 Baths
    • 1,825 Sq Ft

    5261 Rendezvous Pkwy, Timnath, CO 80547

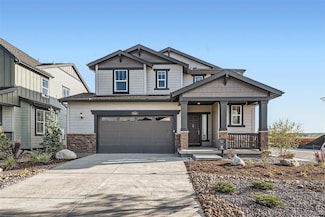
    Welcome to 5261 Rendezvous Parkway — a stunning, better-than-new home nestled in the sought-after Trailside on Harmony community. This meticulously crafted residence is packed with premium upgrades and thoughtful design details that set it apart from the rest. Step inside and you'll notice the gorgeous finishes and designer upgrades throughout, from rich cabinetry granite and quartz counters to

    Julie Wright HomeSmart Realty

    5261 Rendezvous Pkwy, Timnath, CO 80547
  • /7

    $1,400,000

    • Land
    • 5.56 Acres
    • $251,799 per Acre

    0 Main St, Timnath, CO 80547

    5.5+ acres located in the heart of Old Town Timnath, yet outside city limits in the county. Expansive and breathtaking views of the Colorado Front Range, Longs Peak, and Horsetooth Rock. Walk to elementary school, walk to Timnath Brewery, walk to Timnath Lakes, minutes to Timnath Reservoir, Walmart, Costco, and all of the Timnath conveniences. Easy access to I-25.Prime development opportunity

    Adam Macy Colorado Start

    0 Main St, Timnath, CO 80547
  • /50

    $2,995,000

    $205K PRICE DROP
    • 2 Beds
    • 2.5 Baths
    • 5,374 Sq Ft

    3251 Boundless Ln, Timnath, CO 80547

    Some homes have views. This one is the view. Step through the front door and the panorama opens like a painting you can live inside. The Rocky Mountain Front Range sweeps from Boulder to Fort Collins and beyond. The 180 degree water views shimmer below while the bald eagles circle overhead. Guests don't just notice it. They say wow. Designed by award-winning architect John Dengler and built by

    Greg Roeder LIV Sotheby's Intl Realty

    3251 Boundless Ln, Timnath, CO 80547
  • /13

    $359,500

    • Land
    • 17,859 Sq Ft
    • $876,829 per Acre

    1543 Christina Ct, Timnath, CO 80525

    Build your dream home just minutes away from Old Town Fort Collins! Enjoy living in rural Timnath, while still being 10 minutes away from all that Fort Collins has to offer. The property is located down the road from the new Timnath Middle High School and sports complex. The Kitchel Lake community will have a clubhouse, pool, and dock for recreational access to the 50+ acre Kitchel Reservoir. The

    Jena Martindale J. Co Real Estate

    1543 Christina Ct, Timnath, CO 80525
  • /35

    $649,000

    • 4 Beds
    • 2.5 Baths
    • 3,449 Sq Ft

    4280 Apple Cider St, Timnath, CO 80547

    This two-story home in Timnath Lakes combines a new construction feel with thoughtful upgrades and a move-in-ready finish throughout. The foyer opens into a sun-filled main living area where natural light pours in, highlighting the seamless flow and durable LVP flooring that ties the entire space together. Anchored by a large center island, the kitchen features stainless steel appliances, quartz

    Rob Kittle Kittle Real Estate

    4280 Apple Cider St, Timnath, CO 80547
  • /50

    $2,250,000

    • 4 Beds
    • 4.5 Baths
    • 5,135 Sq Ft

    3922 Ridgeline Dr, Timnath, CO 80547

    Sleek, custom contemporary set directly on the fairways of Harmony Golf Club, this residence delivers bold design, fresh updates, and effortless indoor-outdoor flow. The statement floating staircase and dramatic grand room create an immediate architectural impact, with clean lines, abundant light, and a refined, modern vibe throughout. The main level offers two spacious bedrooms plus a private

    Dennis Schick RE/MAX Alliance-FTC South

    3922 Ridgeline Dr, Timnath, CO 80547
  • /3

    $545,718

    New Construction
    • 3 Beds
    • 2.5 Baths
    • 1,944 Sq Ft

    4516 Burl St, Timnath, CO 80547

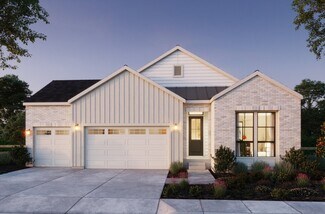
    Welcome to 4516 Burl St, our Keystone floor plan with 2107 square footage. This home is truly a gem. As you enter you will be greeted with a office/ dinning area The great room is open with 9 inch ceilings and plenty of windows offering natural light . You can prepare meals from your chefs kitchen and entertain your guests. If you enjoy being outdoors you will fall in love with your one of three

    DRB Homes Builder
    4516 Burl St, Timnath, CO 80547
  • /3

    $509,400

    New Construction
    • 3 Beds
    • 2.5 Baths
    • 1,938 Sq Ft

    Keystone Plan at Timnath Lakes, Timnath, CO 80547

    The Keystone floorplan is a smart, well designed two story home offering 1,944 square feet of comfortable living space with thoughtful features throughout.On the first level, enjoy a bright and open layout that includes a spacious great room, casual dining area, and a modern kitchen, perfect for everyday living and entertaining. A built in tech space provides a convenient spot for remote

    DRB Homes Builder
    4493 Parkline St Unit 37863118, Timnath, CO 80547
  • /3

    $1,280,000

    New Construction
    • 3 Beds
    • 2.5 Baths
    • 4,658 Sq Ft

    984 Hawkshead St, Timnath, CO 80547

    Build your dream home in Serratoga Falls with Bartran Construction! Discover a thoughtfully designed open concept split bedroom floor plan, offering both privacy & functionality. Main floor features a spacious living area, chef's kitchen complete with ample cabinet & counter space, primary suite with 5pc bath & huge walk-in closet, plus a secondary bedroom with access to full bath & a separate

    Dennis Schick RE/MAX Alliance-FTC South

    984 Hawkshead St, Timnath, CO 80547
  • /41

    $599,000

    $16K PRICE DROP
    • 4 Beds
    • 2.5 Baths
    • 2,448 Sq Ft

    4303 Fox Grove Dr, Fort Collins, CO 80524

    Stunning Fort Collins home with Rocky Mountain views! Ideally located and no metro district. This bright, open 4-bedroom, 3-bath residence features an inviting floor plan with laminate flooring throughout, a designated office with French doors, and abundant natural light in every room.The well-appointed kitchen is a chef's delight, offering a gas range, quartz countertops, and a large walk-in

    megan beck RE/MAX Alliance-FTC South

    4303 Fox Grove Dr, Fort Collins, CO 80524
  • /50

    $699,500

    $26K PRICE DROP
    • 3 Beds
    • 3 Baths
    • 2,873 Sq Ft

    3674 Watts St, Timnath, CO 80547

    Don't miss out! Seller is ready to sell. Are you the perfect buyer? Warm natural light, west-facing skies, mountain views, & unforgettable sunsets set the tone for this beautifully maintained ranch in Fairview Village. Situated on a spacious 10,095 sq ft lot, this 3-bed, 3-bath home offers the rare combination of easy main-floor living, timeless Craftsman-inspired character, inviting outdoor

    Andrea Bell Kentwood Real Estate Cherry Creek

    3674 Watts St, Timnath, CO 80547
  • /41

    $535,000

    Open Sun 10AM - 12PM
    • 4 Beds
    • 2.5 Baths
    • 2,309 Sq Ft

    4490 Haymill Ct, Timnath, CO 80547

    OPEN HOUSE: Sunday May 31st 10-12PM!!! Space. Location. Lifestyle. This one checks every box. Designed so privately that most buyers assume it's single-family until they're told otherwise. By far the largest duplex available in Timnath Lakes.The primary suite alone will stop you mid-tour. The walk-in closet and ensuite bath are genuinely jaw-dropping - the kind of space you'd expect in a

    Izzy Ibrahim eXp Realty - Northern CO

    4490 Haymill Ct, Timnath, CO 80547
  • /42

    $2,995,000

    • 5 Beds
    • 6 Baths
    • 6,727 Sq Ft

    964 Riparian Way, Fort Collins, CO 80524

    Welcome to 964 Riparian Court, a beautifully updated luxury residence set on just over 3 acres with mature landscaping, stunning outdoor spaces, and room to enjoy the Colorado lifestyle. This exceptional property features a resort-style pool, relaxing hot tub, fire pit, expansive patio areas, and a custom-built outdoor kitchen complete with a pizza oven creating the perfect setting for

    Melissa Maersk-Moller Luxury Homes LLC

    964 Riparian Way, Fort Collins, CO 80524
  • /4

    $750,000

    $25K PRICE DROP
    • Land
    • 6 Acres
    • $125,000 per Acre

    5224 E Highway 14, Fort Collins, CO 80524

    HUGE POTENTIAL!! Build your dream home or subdivide and build two OR run your business here! Elco Water tap and Electric are on the property already!! Amazing opportunities on this rare 6 acre parcel of land Zoned FA-1 in Larimer County. Located minutes to 1-25, Hwy 85, Old Town Fort Collins. All the hard work of clearing the old existing home and barn have been done. Land has been cleared. NO

    Jennifer Lee Stults RE/MAX Alliance-Windsor

    5224 E Highway 14, Fort Collins, CO 80524
  • /34

    $609,000

    $30K PRICE DROP
    • 2 Beds
    • 2 Baths
    • 3,236 Sq Ft

    6928 Summerwind Ct, Timnath, CO 80547

    Immaculate patio home in a prime cul-de-sac location-shows like new! This ranch-style gem offers effortless main-floor living with an open concept layout designed for comfort and style. The spacious great room flows seamlessly into the kitchen and dining areas, featuring a large quartz island, Bosch stainless steel appliances, custom built-ins, and a cozy fireplace. Step out onto the expansive

    Kurt Faulkner Group Harmony

    6928 Summerwind Ct, Timnath, CO 80547
  • /18

    $569,000

    Coming Soon
    • 4 Beds
    • 2.5 Baths
    • 2,252 Sq Ft

    5034 Rendezvous Pkwy, Timnath, CO 80547

    Welcome to this beautifully upgraded former model home offering 4 bedrooms, 2.5 baths, and 2,252 square feet of thoughtfully designed living space. This exceptional paired home combines modern style, premium finishes, smart-home features, and stunning park views with low-maintenance living.Step inside to soaring 10-foot ceilings and an open-concept floor plan enhanced by upgraded lighting

    Benjamin Cole Coldwell Banker Realty- Fort Collins

    5034 Rendezvous Pkwy, Timnath, CO 80547
  • /36

    $591,830

    New Construction
    • 3 Beds
    • 2.5 Baths
    • 2,283 Sq Ft

    6117 Saddlehorn Dr, Timnath, CO 80547

    The Tesla plan offers a bright, open-concept main floor designed for both everyday living and effortless entertaining. The spacious kitchen anchors the home with a large eat-in island and flows seamlessly into the dining and living areas, while oversized patio doors bring in natural light and extend the living space outdoors—perfect for gatherings, relaxing evenings, or weekend hosting. Upstairs,

    Hartford Homes Builder
    6117 Saddlehorn Dr, Timnath, CO 80547
  • /3

    $515,400

    New Construction
    • 3 Beds
    • 2.5 Baths
    • 2,044 Sq Ft

    Leadville Plan at Timnath Lakes, Timnath, CO 80547

    The Leadville floorplan offers 2,044 square feet of flexible, two story living designed to adapt to your lifestyle.On the first level, enjoy a seamless flow between the great room, casual dining area, and well appointed kitchen, creating a warm and open space perfect for gatherings or everyday living. A large flex room on the main floor provides the versatility to serve as a home office,

    DRB Homes Builder
    4493 Parkline St Unit 37863099, Timnath, CO 80547
  • /35

    $120,000

    $15K PRICE DROP
    • 4 Beds
    • 2 Baths
    • 1,792 Sq Ft

    4412 E Mulberry St Unit 254, Fort Collins, CO 80524

    OPEN HOUSE! Stop by Saturday! 10-12! Don't miss this opportunity! Rare Find in a Prime Location! But, if you need it somewhere else...you can move it! This beautifully updated 4-bedroom, 2-bath residence just minutes from vibrant Downtown Fort Collins and CSU OR can be moved to your own lot! With fresh interior paint, brand-new carpet, and vaulted ceilings, this home offers the perfect blend of

    Sarah Munoz Madison & Company Properties

    4412 E Mulberry St Unit 254, Fort Collins, CO 80524
  • /23

    $130,000

    $5K PRICE DROP
    • 3 Beds
    • 2 Baths
    • 1,512 Sq Ft

    4412 E Mulberry St Unit 270, Fort Collins, CO 80524

    Check out this spacious and beautifully maintained double-wide located in Cloverleaf Park. 3-bedrooms, 2-bath, 1500sf and a garage! This home offers an open and functional layout with a large kitchen featuring a butcher block island, abundant cabinet space, and seamless flow between the living room - perfect for everyday living and entertaining. The home showcases luxury vinyl plank flooring

    Alex Meisner RE/MAX Nexus

    4412 E Mulberry St Unit 270, Fort Collins, CO 80524
  • /44

    $432,900

    • 3 Beds
    • 2.5 Baths
    • 1,706 Sq Ft

    4510 Barrow Ln, Timnath, CO 80547

    This end-unit, two-story home in Timnath Lakes combines modern comfort with a low-maintenance lifestyle in a growing community close to parks, shopping, dining, and entertainment. Step inside to an inviting layout filled with natural light, featuring LVP flooring throughout and a seamless flow that makes the space feel both open and functional. The floor-to-ceiling brick electric fireplace

    Rob Kittle Kittle Real Estate

    4510 Barrow Ln, Timnath, CO 80547
  • /50

    $1,070,000

    • 4 Beds
    • 4.5 Baths
    • 3,772 Sq Ft

    7023 Lightning Ct, Timnath, CO 80547

    Buyer to receive 1% of purchase price in concessions at closing. Stunning snow-capped mountain views set the stage for this beautifully upgraded home located on a quiet cul-de-sac in the highly sought-after WildWing community of Timnath. Situated on a professionally landscaped .29-acre lot, 7023 Lightning Court offers 4 bedrooms, 5 bathrooms, and a thoughtfully designed layout perfect for both

    Brandi Aspinall Berkshire Hathaway HomeServices Colorado Real Estate, LLC – Erie

    7023 Lightning Ct, Timnath, CO 80547
  • /36

    $997,000

    $53K PRICE DROP
    • 5 Beds
    • 3.5 Baths
    • 5,614 Sq Ft

    2883 Storm View Ct, Timnath, CO 80547

    Elevated modern living defines this exceptional two-story residence in the sought-after Wild Wing neighborhood. Perfectly positioned on an oversized cul-de-sac lot, the home captures stunning mountain views while offering privacy, space, and refined architectural design. With 6 bedrooms, 4.5 baths, and a 3-car garage, the layout is thoughtfully designed for both everyday comfort and upscale

    Jason Humpal CENTURY 21 Elevated

    2883 Storm View Ct, Timnath, CO 80547
  • /15

    $619,000

    New Construction
    • 3 - 5 Beds
    • 2.5 - 3.5 Baths
    • 1,890+ Sq Ft

    Morrison Plan at Trailside on Harmony - Trailside Story Collection, Timnath, CO 80547

    The Morrison is a spacious and versatile home designed with both comfort and functionality in mind. Featuring up to 5 bedrooms, 3.5 bathrooms, and a 2-car garage with tandem space , this floorplan offers the flexibility modern families need. Main Level Step into an inviting foyer that opens to the bright and airy great room , seamlessly connected to the kitchen and dining area . The kitchen

    Hartford Homes Builder
    5116 River Roads St Unit 38554033, Timnath, CO 80547
  • /3

    $524,400

    New Construction
    • 3 Beds
    • 2.5 Baths
    • 2,230 Sq Ft

    Silverthorne Plan at Timnath Lakes, Timnath, CO 80547

    This beautifully designed Silverthorne floorplan is a 2,230 sq. ft. two story home offers functional living with room to grow.The main level features a spacious great room, casual dining area, and a modern kitchen, all seamlessly connected in an open concept layout perfect for entertaining. A large study provides the ideal space for a home office, playroom, or flex space to fit your

    DRB Homes Builder
    4493 Parkline St Unit 37863100, Timnath, CO 80547
  • /27

    $700,000

    • 4 Beds
    • 3 Baths
    • 2,381 Sq Ft

    4809 Brumby Ln, Fort Collins, CO 80524

    Welcome to 4809 Brumby Ln, a stunning Craftsman ranch where rustic charm meets modern Colorado living. Stacked stone columns, board and batten siding, and a covered front porch with swing create an unforgettable first impression, complemented by a 3-car garage and mature landscaping. Inside, vaulted cathedral ceilings and hardwood floors flow through an open-concept main level anchored by a

    Vyacheslav Alexeyev Zyplr

    4809 Brumby Ln, Fort Collins, CO 80524
  • /14

    $1,367,000

    New Construction
    • 3 Beds
    • 3.5 Baths
    • 3,774 Sq Ft

    6820 Morning Song Ct, Castle Rock, CO 80109

    Brand-new luxury paired home in Harmony Club quality built by Stonefield Homes-modern Colorado living with effortless comfort and sweeping golf couse views. Wide-plank wood floors, real stone gas fireplace, and abundant natural light welcome you to an open, airy main level. The gourmet kitchen features Dacor appliances, quartz countertops, a generous gathering island, and custom Milarc

    Marnie Long Group Harmony

    6820 Morning Song Ct, Castle Rock, CO 80109
  • /36

    $553,330

    New Construction
    • 3 Beds
    • 2.5 Baths
    • 1,726 Sq Ft

    5421 Yancy St, Timnath, CO 80547

    The Edison plan offers an open-concept layout designed for both everyday comfort and entertaining. The spacious kitchen flows into the dining and living areas, while an upgraded 8' sliding patio door opens to a private side yard and patio —perfect for enjoying Colorado living. An oversized 2-car garage and crawl space foundation provide additional storage and convenience. This home is beautifully

    Hartford Homes Builder
    5421 Yancy St, Timnath, CO 80547
  • /27

    $6,200,000

    $3M PRICE DROP
    • Land
    • 37.07 Acres
    • $167,251 per Acre

    4801 E Harmony Rd, Fort Collins, CO 80528

    Discover an exceptional opportunity to own prime land with the Poudre river running through it in a rapidly developing area! This incredible 37.07 acre parcel features 11 to 17 acres of buildable space for a variety of uses. This is your chance to secure a rare and valuable piece of land in a prime location if you are looking to develop commercial, residential, or a mixed-use project. Dont miss

    Catherine Montgomery Power of 3 Real Estate

    4801 E Harmony Rd, Fort Collins, CO 80528
  • /5

    $861,995

    New Construction
    • 4 - 5 Beds
    • 3.5 - 4.5 Baths
    • 3,565 Sq Ft

    Hillrose Plan at Timnath Lakes - Overlook Collection, Timnath, CO 80547

    The Hillrose leaves a lasting impression with an expansive open-concept floor plan with modern architecture and elegant features. The soaring two-story great room and elegant dining room greet you as you walk through the inviting foyer, offering views to the large rear covered patio. Defining the well-appointed kitchen is a bright casual dining area, a large center island with breakfast bar,

    Toll Brothers, Inc. Builder
    5811 Tommy Ct Unit 36357526, Timnath, CO 80547
  • /3

    $539,400

    New Construction
    • 4 Beds
    • 2.5 Baths
    • 2,403 Sq Ft

    Vail Plan at Timnath Lakes, Timnath, CO 80547

    The Vail floorplan offers 2,403 square feet of stylish and functional living space, thoughtfully designed for flexibility and comfort.On the main level, enjoy an open concept layout where the great room seamlessly connects to the kitchen, creating a bright and welcoming space for everyday living and entertaining. A dedicated dining area adds a formal touch, while a spacious flex room offers

    DRB Homes Builder
    4493 Parkline St Unit 37863129, Timnath, CO 80547
  • /11

    $965,000

    New Construction $35K PRICE DROP
    • 4 Beds
    • 3.5 Baths
    • 3,193 Sq Ft

    5600 Blacksmith Ave, Timnath, CO 80547

    The elegantly crafted Fisher features a luxurious blend of indoor and outdoor living spaces that are perfect for relaxing and entertaining. The inviting two-story foyer and extended hallway flow past the formal dining room to the elegant two-story great room with alluring views of the desirable covered patio beyond. The kitchen, overlooking a bright casual dining area, features a convenient

    Toll Brothers, Inc. Builder
    5600 Blacksmith Ave, Timnath, CO 80547
  • /21

    $897,000

    • Land
    • 15,246 Sq Ft
    • $2,562,857 per Acre

    3711 Tall Grass Ct, Timnath, CO 80547

    Don't miss this rare opportunity to build your custom home with JAllen Construction Co. on one of the last available lots in the highly sought-after community of Harmony Club. This lot offers stunning views of the mountains and the golf course and is ready for your custom build, with ample space to design the home you've always envisioned. Whether you're planning a contemporary masterpiece or a

    Natalie Pierson Focal Real Estate Group

    3711 Tall Grass Ct, Timnath, CO 80547
  • /3

    $698,950

    New Construction
    • 3 Beds
    • 2 Baths
    • 1,960 Sq Ft

    6379 Steppes Way, Loveland, CO 80538

    Discover this impressive Avalon home. Included features: a welcoming covered entry; a gourmet kitchen showcasing a sizable island and a walk-in pantry; a dining nook overlooking an extended covered patio; a relaxing great room with a fireplace; a primary suite offering a deluxe bathroom with dual vanities and a generous walk-in closet; two additional bedrooms; a conveniently located laundry; and

    Richmond American Homes Builder
    6379 Steppes Way, Loveland, CO 80538
  • /39

    $465,000

    $24K PRICE DROP
    • 3 Beds
    • 2.5 Baths
    • 1,560 Sq Ft

    4433 Haymill Ct, Timnath, CO 80547

    Welcome to this beautifully designed home in the desirable Timnath Lakes community. Built in 2022, this modern 3-bedroom, 3-bath home offers 1,560 square feet of thoughtfully designed living space that blends style, comfort, and functionality. The main level features an inviting open-concept layout where the kitchen, dining, and living areas flow seamlessly together-perfect for everyday living

    Ken Weisbrod Weisbrod Realty LLC

    4433 Haymill Ct, Timnath, CO 80547
  • /50

    $1,499,995

    • 5 Beds
    • 3 Baths
    • 3,632 Sq Ft

    5524 Trail Point, Fort Collins, CO 80524

    Nestled in the serene and secluded Trappers Point subdivision, this stunning ranch-style home offers the rare combination of privacy, acreage, outdoor living, and convenient access to Fort Collins. Set on 5.12 acres with exclusive access to private Trappers Point Lake, this property is designed for those who want space to relax, entertain, and enjoy the Colorado lifestyle. The heart of the home

    Luke Angerhofer Prestigio Real Estate

    5524 Trail Point, Fort Collins, CO 80524
  • /48

    $591,830

    New Construction Open Sat 10AM - 6PM
    • 3 Beds
    • 2.5 Baths
    • 2,283 Sq Ft

    6117 Saddle Horn Dr, Timnath, CO 80547

    Trailside offers a master-planned, community-focused lifestyle with resort-style amenities like a pool, a splash pad, corn hole, parks, pickleball courts, and extensive walking and biking trails. Beyond the neighborhood, Timnath adds to the appeal with access to outdoor recreation, community parks and events, easy access to shopping/dining, and convenient proximity to Fort Collins. The Tesla by

    Kendall Pashak RE/MAX Alliance-FTC South

    6117 Saddle Horn Dr, Timnath, CO 80547
  • /2

    $964,990

    New Construction
    • 3 Beds
    • 2 Baths
    • 3,608 Sq Ft

    5842 Gianna Dr, Timnath, CO 80547

    The Hudson by Bridgewater Homes! Our most popular ranch style home backing to the lake has 3 beds and 2 baths and full unfinished walkout basement! Quality construction w/2x6 exterior walls. Inviting and open floor plan features-engineered hardwood flooring, cabinets by Tharp, stainless steel appliances, gas range/oven, slab granite counters, walk-in pantry, gas fireplace, primary suite with

    Leslie Bell C3 Real Estate Solutions, LLC

    5842 Gianna Dr, Timnath, CO 80547

Showing Results 41 - 80, Page 2 of 4

How to Buy a Home How to Finance a Home How to Sell a Home