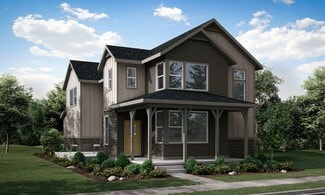
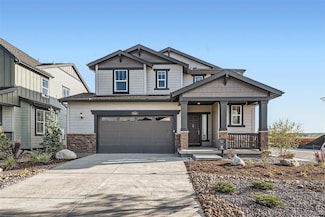
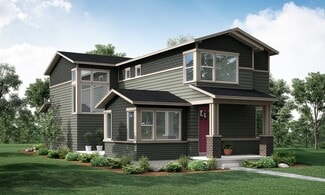
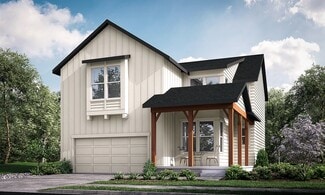
202

Homes for Sale near Timnath Middle-High School

Section Image Section Image Section Image
  • /50

    $1,150,000

    • 4 Beds
    • 3 Baths
    • 4,154 Sq Ft

    6874 Spanish Bay Dr, Windsor, CO 80550

    Spectacular Golf Course Luxury Patio Home with Panoramic Mountain Views. Unparalleled golf course living meets maintenance-free luxury. Nestled in the prestigious Highland Meadows community, this gorgeous 4-bedroom, 3-bathroom patio home offers an extraordinary setting backing to the 4th hole from a covered back patio. From the front terrace enjoy scenic fairways of holes #2 & 3 & breathtaking

    Agent Photo

    Stephanie Lane

    RE/MAX Alliance-Loveland

    6874 Spanish Bay Dr, Windsor, CO 80550
  • /50

    $635,000

    Open Sun 11AM - 1PM
    • 5 Beds
    • 3 Baths
    • 2,733 Sq Ft

    6805 Covenant Ct, Timnath, CO 80547

    Open House Sunday 8/23 (11-1)Some homes are about the house. This one is about the house AND the setting. Backing to acres of farmland, the backyard delivers the kind of peaceful Colorado backdrop that is increasingly hard to find-wide-open skies, beautiful sunsets & mountain views. In the distance, catch glimpses of the Poudre River Trail, part of approximately 45 miles of paved trail connecting

    Agent Photo

    Chrissy Barker

    RE/MAX Alliance-FTC South

    6805 Covenant Ct, Timnath, CO 80547
  • /39

    $599,900

    • 4 Beds
    • 3.5 Baths
    • 3,489 Sq Ft

    5543 Calgary St, Timnath, CO 80547

    Stop by the open house this Sunday from 10AM-12PM! The home you been looking for! Welcome to this stunning two-story home in desirable Timnath Ranch! The main level offers a spacious primary suite featuring brand-new carpet and a luxurious five-piece bath. A laundry room conveniently located in the main level.The beautiful kitchen features new stainless steel appliances, a generous pantry,

    Agent Photo

    Brendan Mahoney

    At Home Realty

    5543 Calgary St, Timnath, CO 80547
  • /48

    $650,000

    Open Sun 11AM - 1PM $75K PRICE DROP
    • 4 Beds
    • 3 Baths
    • 3,887 Sq Ft

    6940 Summerwind Ct, Timnath, CO 80547

    $10,000 SELLER CREDIT FOR BUYER INTEREST RATE BUY DOWN OR TOWARDS CLOSING COSTS **Exceptional Value in WildWing!** This beautifully maintained home is move-in ready and offers an incredible opportunity in one of Timnath's most desirable neighborhoods. Now is the perfect time to make this exceptional property yours. Welcome to **6940 Summerwind Court**, where a premium corner lot backing to open

    Agent Photo

    Kamara Shanks

    Kamara Shanks Real Estate

    6940 Summerwind Ct, Timnath, CO 80547
  • /27

    $664,900

    $5K PRICE DROP
    • 4 Beds
    • 3 Baths
    • 3,512 Sq Ft

    4419 Caramel St, Timnath, CO 80547

    Welcome to this beautifully designed home in the highly desirable Timnath Lakes community, where thoughtful architecture and modern finishes come together to create exceptional living spaces. A charming covered front porch welcomes you inside,to a private main-level study or dining room, a convenient guest bedroom, and a full bath-perfect for visitors, or multigenerational living. At the heart of

    Agent Photo

    John F. Palke

    BBP Realty LLC

    4419 Caramel St, Timnath, CO 80547
  • /50

    $679,900

    $19K PRICE DROP
    • 4 Beds
    • 3 Baths
    • 2,855 Sq Ft

    5018 Leopold Ln, Timnath, CO 80547

    **ALL FURNISHINGS NEGOTIABLE** Ranch-style with the primary suite on the main floor, finished basement with a custom wet bar, and design choices that put this 2023 build in a different category than anything else listed in Rendezvous. Plus Fossil Ridge schools - 8/10 across the board. Built in 2023 and finished well beyond what you'd expect at this price point in Timnath. White oak accents.

    Agent Photo

    Brian Franzen

    eXp - Greeley

    5018 Leopold Ln, Timnath, CO 80547
  • /32

    $134,900

    $20K PRICE DROP
    • 4 Beds
    • 2 Baths
    • 2,016 Sq Ft

    4412 E Mulberry St Unit 280, Fort Collins, CO 80524

    Spacious 4-bedroom, 2-bathroom home built in 1998, offering 2,016 square feet of comfortable living space in the Cloverleaf community. This home features a bright and functional layout with both a living room and separate family room, providing multiple living spaces for flexibility and everyday use. The kitchen is light and inviting, complete with granite countertops, a center island, and ample

    Agent Photo

    Jennifer Walthall

    Metro 21 Real Estate Group

    4412 E Mulberry St Unit 280, Fort Collins, CO 80524
  • /48

    $899,950

    New Construction
    • 6 Beds
    • 4.5 Baths
    • 3,643 Sq Ft

    8467 Annapolis Dr, Windsor, CO 80528

    Fricke Custom Homes built this one right! A 6-bedroom, 5-bath 2026 new build with a main-level bedroom with ensuite bath, an upstairs primary retreat, and a finished basement with two more bedrooms and a full wet bar. Room for guests, extended family, or true multi-generational living. Over $40,000 in builder upgrades come standard here, not as costly add-ons.The chef's kitchen anchors the open

    Agent Photo

    Kelly Huelsing

    C3 Real Estate Solutions, LLC

    8467 Annapolis Dr, Windsor, CO 80528
  • /31

    $899,500

    New Construction
    • 4 Beds
    • 3.5 Baths
    • 3,673 Sq Ft

    8463 Annapolis Dr, Windsor, CO 80528

    Preferred Lender offering rate incentive! Fricke Custom Homes builds one way: without cutting corners. This 4-bed, 4-bath ranch comes with $35,000+ in upgrades the list price doesn't account for - and a layout that makes every square foot count. The main level is where most of life happens here. The kitchen anchors it all with a large quartz island, soft-close cabinetry, stainless steel

    Agent Photo

    Kelly Huelsing

    C3 Real Estate Solutions, LLC

    8463 Annapolis Dr, Windsor, CO 80528
  • /46

    $742,000

    $8K PRICE DROP
    • 4 Beds
    • 3 Baths
    • 3,940 Sq Ft

    5502 Shady Oaks Dr, Windsor, CO 80528

    4.99% INTEREST RATE FOR QUALIFIED VA BUYERS. Beautiful ranch home that offers a prime location just moments from the Ptarmigan Golf Course pool, clubhouse, and fairways! Thoughtfully designed with top-of-the-line upgrades, this former model home showcases incredible attention to detail and high-end finishes throughout. As you step inside, you'll immediately notice the high ceilings, tall

    Rob Kittle Kittle Real Estate

    5502 Shady Oaks Dr, Windsor, CO 80528
  • /48

    $560,500

    New Construction
    • 3 Beds
    • 2.5 Baths
    • 2,283 Sq Ft

    Tesla Plan at Trailside on Harmony - Trailside Alley Load, Timnath, CO 80547

    The Tesla floorplan by Hartford Homes features a stunning open floor concept with a gourmet kitchen and large eat-in kitchen island. The second level provides a functional loft, master suite and 2 guest bedrooms. With 2,283 sq ft of finished space, this is a home you’ll want to check out! Basement options offered!

    Hartford Homes Builder
    5116 Beckworth St Unit 36850994, Timnath, CO 80547
  • /17

    $564,999

    $85K PRICE DROP
    • 3 Beds
    • 2.5 Baths
    • 1,802 Sq Ft

    5580 Runge Ct, Timnath, CO 80547

    **Welcome Home! Available for Move In NOW - Corporate owned home. Submit reasonable offers. Quick Possession! Beautiful former model Tabor 2-story in Timnath Lakes is on a corner site in a cul-de-sac and features 3 beds, 2.5 baths, great room, kitchen, unfinished basement and a 2.5 car garage. Beautiful upgrades and finishes including a large kitchen island, stainless steel appliances, luxury

    Tom Ullrich RE/MAX Professionals

    5580 Runge Ct, Timnath, CO 80547
  • /63

    $606,500

    New Construction
    • 4 Beds
    • 3 Baths
    • 2,660 Sq Ft

    Christie Plan at Trailside on Harmony - Trailside Story Collection, Timnath, CO 80547

    The Christie is a beautifully designed ranch-style home that blends open-concept living with thoughtful functionality, offering everything you need on one convenient level—plus the option of a finished basement for even more space. Step through the welcoming foyer into a bright and spacious layout. The heart of the home features an open kitchen, dining, and living area , perfect for entertaining

    Hartford Homes Builder
    5116 River Roads St Unit 36851173, Timnath, CO 80547
  • /41

    $600,000

    • 3 Beds
    • 2.5 Baths
    • 3,892 Sq Ft

    5287 Honeycomb Ave, Timnath, CO 80547

    This two-story home in Timnath Lakes offers a great balance of comfort, space, and accessibility, all in a location that continues to grow with new amenities and everyday conveniences nearby. Inside, the main living area is filled with natural light from large windows and features a seamless connection between living, dining, and kitchen spaces, creating a setting that feels both open and

    Rob Kittle Kittle Real Estate

    5287 Honeycomb Ave, Timnath, CO 80547
  • /41

    $500,000

    • 3 Beds
    • 2.5 Baths
    • 1,726 Sq Ft

    5672 Jedidiah Dr, Timnath, CO 80547

    **Seller offering a $10,000 Concession** Welcome to this move-in-ready home in the fantastic Trailside community of Timnath, where charming curb appeal and modern comfort come together beautifully. A welcoming covered front porch offers the perfect spot to relax before stepping inside to a bright and open main level designed for effortless living. The open-concept living, dining, and kitchen

    Matthew Purdy Redfin Corporation

    5672 Jedidiah Dr, Timnath, CO 80547
  • /15

    $500,000

    New Construction
    • 4 Beds
    • 2.5 Baths
    • 2,124 Sq Ft

    BELLAMY Plan at Fossil Creek - Ranch, Fort Collins, CO 80528

    Welcome to the Bellamy floor plan, located in the Fossil Creek Ranch community in Windsor, Colorado. This two-story single-family home offers 4 bedrooms, 2.5 bathrooms, a 2–3 car garage, and 2,124 square feet of thoughtfully designed living space.The main level features a flexible study or office space near the entry, leading into an open foyer with a guest bathroom, coat closet, and

    D.R. Horton Builder
    6099 Holstein Dr Unit 36210429, Fort Collins, CO 80528
  • /41

    $579,999

    $70K PRICE DROP
    • 4 Beds
    • 3.5 Baths
    • 2,757 Sq Ft

    4444 Fox Grove Dr, Fort Collins, CO 80524

    Newly offered Seller concession of $5,000 use as Buyer closing costs, or rate buy-down for any offer written before August 31! No Metro District on this better than new construction built by the local, semi-custom builder, LC Home in 2019 with a fully finished basement. The sellers are installing brand new carpet on the main and upper levels on August 26th. 4444 Fox Grove Drive in Fort Collins is

    Joshua Chapel Coldwell Banker Realty- Fort Collins

    4444 Fox Grove Dr, Fort Collins, CO 80524
  • /48

    $544,500

    New Construction
    • 3 Beds
    • 2.5 Baths
    • 1,965 Sq Ft

    Galileo Plan at Trailside on Harmony - Trailside Alley Load, Timnath, CO 80547

    The Galileo plan features an open-concept main floor layout with living room, dining area, kitchen with eat-in center island, and patio doors that lead to a private side yard and patio. The second floor provides an open loft space or optional 4th bedroom with a restful master suite with walk-in closet, dual sink vanity, and water closet, along with conveniently located laundry room, and two guest

    Hartford Homes Builder
    5116 Beckworth St Unit 36850883, Timnath, CO 80547
  • /34

    $959,000

    $16K PRICE DROP
    • 5 Beds
    • 3.5 Baths
    • 4,520 Sq Ft

    1901 Reflection Place, Windsor, CO 80550

    Where timeless design, refined craftsmanship, and an exceptional setting come together in one of Windsor's most sought-after neighborhoods. Perfectly positioned on a cul-de-sac within River West, this distinguished residence offers an elevated lifestyle surrounded by scenic trails, open space, and effortless access to Windsor's premier dining, recreation, and everyday conveniences. From the

    Ryan Brannock RE/MAX Alliance-FTC South

    1901 Reflection Place, Windsor, CO 80550
  • /36

    $649,000

    • 5 Beds
    • 3.5 Baths
    • 3,808 Sq Ft

    8110 Northstar Dr, Windsor, CO 80528

    Discover the perfect blend of elegance and comfort in this stunning residence located in Windsor’s premier Highland Meadows neighborhood/ The grand foyer welcomes you with soaring ceilings that carry into the formal living room, creating an expansive and airy atmosphere. Flowing naturally from the living room is a formal dining area, perfect for hosting. The heart of the home opens up into a

    Matthew Purdy Redfin Corporation

    8110 Northstar Dr, Windsor, CO 80528
  • /58

    $634,000

    New Construction
    • 4 - 5 Beds
    • 2.5 Baths
    • 2,667 Sq Ft

    Twain Plan at Trailside on Harmony - Trailside Story Collection, Timnath, CO 80547

    The Twain offers a thoughtfully designed two-story layout with flexible living spaces and an optional finished basement. The first floor features an inviting foyer that opens to a spacious living room and dining area , anchored by a central kitchen with a large island and pantry. A flex/office space near the front porch provides a perfect spot for work or hobbies, while the powder bath and

    Hartford Homes Builder
    5116 River Roads St Unit 36851365, Timnath, CO 80547
  • /46

    $547,500

    New Construction
    • 3 Beds
    • 2.5 Baths
    • 2,119 Sq Ft

    Newton Plan at Trailside on Harmony - Trailside Alley Load, Timnath, CO 80547

    The Newton plan features an open-concept main floor layout with living room, dining area, kitchen with eat-in center island, and patio doors that lead to a private side yard and patio that offers bonus covered outdoor living area or choose to convert the space into a finished flex space. The second floor provides an open loft space or optional 4th bedroom with a restful master suite with walk-in

    Hartford Homes Builder
    5116 Beckworth St Unit 36850959, Timnath, CO 80547
  • /38

    $532,000

    New Construction
    • 3 Beds
    • 2.5 Baths
    • 1,726 Sq Ft

    Edison Plan at Trailside on Harmony - Trailside Alley Load, Timnath, CO 80547

    The Edison plan features an open-concept main floor layout with living room, dining area, kitchen with eat-in center island, and patio doors that lead to a private side yard and patio. The second floor provides a restful master suite with walk-in closet and dual sink vanity, along with conveniently located laundry area, and two guest bedrooms and a full bath. The Edison also has an optional, full

    Hartford Homes Builder
    5116 Beckworth St Unit 36850575, Timnath, CO 80547
  • /50

    $765,000

    • 6 Beds
    • 5 Baths
    • 4,442 Sq Ft

    5604 Congressional Ct, Windsor, CO 80528

    Tucked on a quiet cul-de-sac, this thoughtfully upgraded home offers space, flexibility, and standout features at every turn. With 6 bedrooms, 5 bathrooms, and three separate living areas, there's room for everyone to spread out and live comfortably. The popular Yorktown floor plan by Richmond goes well beyond builder-grade with recent enhancements which include a whole-home water purification

    Kelly Bartunek C3 Real Estate Solutions, LLC

    5604 Congressional Ct, Windsor, CO 80528
  • /46

    $998,500

    $27K PRICE DROP
    • 4 Beds
    • 3.5 Baths
    • 3,904 Sq Ft

    6525 Aberdour Cir, Windsor, CO 80550

    The Highland Meadows Community offers a top rated 18-hole golf course, neighborhood pool, restaurants, & amazing trails. This gorgeous 4 Bed/4 Bath 2 story home features an open layout that flows effortlessly from inside to out with tons of natural light. Home is made for entertaining w/open concept thru kitchen, dining & great rooms. The expansive Patio offers endless enjoyment of outdoor

    Roberto Ortiz Assist 2 Sell - Ortiz Realty

    6525 Aberdour Cir, Windsor, CO 80550
  • /62

    $615,000

    New Construction
    • 4 - 6 Beds
    • 3.5 - 4.5 Baths
    • 2,586 Sq Ft

    Rowling Plan at Trailside on Harmony - Trailside Story Collection, Timnath, CO 80547

    The Rowling combines open-concept living with versatile spaces across three levels, offering plenty of room for both everyday life and entertaining. Main Level The first floor welcomes you with a spacious foyer that opens into an inviting kitchen, dining, and living area —perfect for gatherings and family time. The kitchen features a pantry, large island, and optional built-ins for added storage.

    Hartford Homes Builder
    5116 River Roads St Unit 36851264, Timnath, CO 80547
  • /50

    $825,000

    • 5 Beds
    • 4.5 Baths
    • 5,447 Sq Ft

    6063 Pryor Rd, Timnath, CO 80547

    Located in southwest Timnath and backing to a greenbelt buffer, this two-story home offers privacy, views, and a prime corner lot location just across from a neighborhood park! An inviting entry leads into a light-filled living area with vaulted ceilings, hardwood flooring throughout, and a gas fireplace centerpiece. The standout kitchen is built to impress, featuring stainless steel appliances

    Rob Kittle Kittle Real Estate

    6063 Pryor Rd, Timnath, CO 80547
  • /45

    $429,900

    $3K PRICE DROP
    • 3 Beds
    • 2.5 Baths
    • 1,706 Sq Ft

    4510 Barrow Ln, Timnath, CO 80547

    This end-unit, two-story paired home in Timnath Lakes combines modern comfort with a low-maintenance lifestyle in a growing community close to parks, shopping, dining, and entertainment. Step inside to an inviting layout filled with natural light, featuring LVP flooring throughout and a seamless flow that makes the space feel both open and functional. The floor-to-ceiling brick electric fireplace

    Rob Kittle Kittle Real Estate

    4510 Barrow Ln, Timnath, CO 80547
  • /3

    $539,400

    New Construction
    • 4 Beds
    • 2.5 Baths
    • 2,403 Sq Ft

    Vail Plan at Timnath Lakes, Timnath, CO 80547

    The Vail floorplan offers 2,403 square feet of stylish and functional living space, thoughtfully designed for flexibility and comfort.On the main level, enjoy an open concept layout where the great room seamlessly connects to the kitchen, creating a bright and welcoming space for everyday living and entertaining. A dedicated dining area adds a formal touch, while a spacious flex room offers

    DRB Homes Builder
    4493 Parkline St Unit 37863129, Timnath, CO 80547
  • /17

    $495,000

    New Construction
    • 4 Beds
    • 2 Baths
    • 1,771 Sq Ft

    CHATHAM Plan at Fossil Creek - Ranch, Fort Collins, CO 80528

    Your new home awaits you in the Fossil Creek Ranch community located in Windsor, CO. The Chatham floor plan is an open concept ranch style home that features 4 bedrooms, 2 bathrooms and 1,771 sq.ft. of living space.As you enter your new home from the front door and walk through the foyer you will see the two spacious bedrooms and a full bathroom. Additionally, as you walk further into the

    D.R. Horton Builder
    6099 Holstein Dr Unit 36210428, Fort Collins, CO 80528
  • /50

    $1,050,000

    Open Fri 11:30AM - 1:30PM $10K PRICE DROP
    • 5 Beds
    • 4.5 Baths
    • 4,016 Sq Ft

    1905 Lookout Dr, Windsor, CO 80550

    Elevated luxury on nearly half an acre backing to HOA open space! Showcasing over $250,000 in upgrades in Fall 2024, this turnkey two-story residence offers an elevated living both inside and out. Fall in love with the impressive park-like backyard that features a wraparound deck, a patio, mature trees, and a tranquil water feature, all coming together to create a setting that's as peaceful as it

    Rob Kittle Kittle Real Estate

    1905 Lookout Dr, Windsor, CO 80550
  • /21

    $1,950,000

    • 4 Beds
    • 2,106 Sq Ft

    5324 E County Road 48, Fort Collins, CO 80524

    Prime Fort Collins development opportunity at 5324 E County Road 48. One of two separately listed parcels that may be purchased together or individually. Rare small acreage outside gated communities with strong build and investment potential. Former working farm parcel suited for hobby farm use, rental income, or live-on-site while building a custom home with detached ADU or additional living

    Stacy Kleve Hayden Outdoors Real Estate

    5324 E County Road 48, Fort Collins, CO 80524
  • /50

    $1,750,000

    • 6 Beds
    • 3 Baths

    5632 E County Rd 30, Fort Collins, CO 80528

    Highland Home and Horses is a premier 6 acre property located between Ptarmigan and Highland Meadows Golf Courses. The updated 6 bed, 4 bath ranch-style home features a remodeled kitchen and finished basement, while the 64x36 barn offers a high-end equestrian setup with water, power, and custom stalls. A rare blend of luxury, functionality, and location in Northern Colorado.Improvements

    Brin Hayden Hayden Outdoors Real Estate

    5632 E County Rd 30, Fort Collins, CO 80528
  • /17

    $559,900

    New Construction
    • 5 Beds
    • 3 Baths
    • 2,718 Sq Ft

    5600 Gelbray Place, Windsor, CO 80528

    Discover the space, style, and flexibility you've been looking for in the popular Hennessy floor plan at 5600 Gelbray St. in Windsor, Colorado.Situated on a south facing corner lot that backs to open space, this two-story home offers enhanced privacy, and professionally installed front yard landscaping.Just inside the entry, you'll find a versatile secondary bedroom that can serve

    D.R. Horton Builder
    5600 Gelbray Place, Windsor, CO 80528
  • /17

    $1,500,000

    • Land
    • 22 Acres
    • $68,182 per Acre

    0 Desert Eagle Dr Unit IRE1064312, Fort Collins, CO 80524

    A Once-in-a-Generation Opportunity. Imagine waking each morning to panoramic 180 views of Colorado's Front Range, where your custom estate is surrounded by 22 pristine acres of rolling countryside and some of Northern Colorado's most prestigious homes. Behind a private paved gated road lies a builder-ready homesite offering complete freedom to create the ranch lifestyle you've always imagined.

    Chris Guillan C3 Real Estate Solutions, LLC

    0 Desert Eagle Dr Unit IRE1064312, Fort Collins, CO 80524
  • /36

    $600,000

    • 3 Beds
    • 2.5 Baths
    • 1,825 Sq Ft

    5261 Rendezvous Pkwy, Timnath, CO 80547

    Stunning, better-than-new home nestled in the sought-after Trailside on Harmony community. This meticulously crafted residence is packed with premium upgrades and thoughtful design details that set it apart from the rest. Step inside and you'll notice the gorgeous finishes and designer upgrades throughout, from rich cabinetry granite and quartz counters to elevated hardware & lighting. Entertain

    Julie Wright HomeSmart Realty

    5261 Rendezvous Pkwy, Timnath, CO 80547
  • /50

    $640,000

    • 4 Beds
    • 2.5 Baths
    • 2,475 Sq Ft

    6259 Oak Grove St, Timnath, CO 80547

    Phenomenal value meets unmatched Colorado outdoor living in Timnath Ranch! This exceptional, move-in ready home backs directly to pristine open space, framing million-dollar Rocky Mountain views and breathtaking sunsets. Boasting over $75K in recent upgrades, the property features a fully paid-off solar system for immediate energy savings. The main level showcases a bright, open-concept floor

    Dawn Mathis Coldwell Banker Realty 54

    6259 Oak Grove St, Timnath, CO 80547
  • /44

    $750,000

    • 3 Beds
    • 2.5 Baths
    • 4,001 Sq Ft

    535 Lakeside Place, Windsor, CO 80550

    Waterfront views, tranquil mornings, and low-maintenance living come together beautifully in this exceptional River West patio home. Perfectly positioned to capture expansive lake views, this is one of the community's premier locations. The spacious back deck serves as a private waterfront retreat - an ideal place to enjoy your morning coffee as the sun rises over the water or relax with peaceful

    Seth Hanson Group Harmony

    535 Lakeside Place, Windsor, CO 80550
  • /46

    $895,000

    $204K PRICE DROP
    • 6 Beds
    • 4 Baths
    • 3,918 Sq Ft

    5387 Trade Wind Ct, Windsor, CO 80528

    Now Offered at $895,000!Beautifully maintained and move-in ready, this ranch offers the perfect blend of comfort, functionality, and flexibility in the highly sought-after Highland Meadows community. Situated on a quiet cul-de-sac, the home features main-floor living, a spacious partially finished basement, and generous living spaces for everyday living, entertaining, working from home,

    Donald Lucas Lucas & Associates Realty Inc

    5387 Trade Wind Ct, Windsor, CO 80528
  • /41

    $739,000

    Open Sat 11AM - 1PM $46K PRICE DROP
    • 4 Beds
    • 3.5 Baths
    • 4,142 Sq Ft

    757 Pioneer Place, Windsor, CO 80550

    Tucked away on a quiet cul-de-sac and surrounded by mature landscaping, this beautifully maintained ranch-style home offers the perfect blend of comfort, functionality, and inviting living spaces. A charming covered front porch with a sitting area creates a warm welcome, while the bright, open floorplan is designed for both everyday living and entertaining. Hardwood floors flow through the entry,

    Brent Duggar Group Harmony

    757 Pioneer Place, Windsor, CO 80550

Showing Results 1 - 40, Page 1 of 6

How to Buy a Home How to Finance a Home How to Sell a Home