96

Urbandale, IA Homes for Sale under $800,000

Section Image Section Image
  • /35

    $500,000

    • 5 Beds
    • 3.5 Baths
    • 2,490 Sq Ft

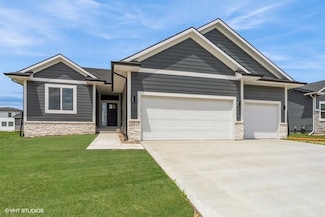
    2807 145th St, Urbandale, IA 50323

    Perfectly positioned between Deer Ridge West Park and the 22-acre Hallbrook Park with nearby walking trails, this beautifully maintained two-story offers nearly 3,500 finished square feet of thoughtfully designed living space that's ideal for both everyday living and entertaining.The upper level features four generously sized bedrooms plus a versatile loft, offering flexible space for a home

    Ingrid Williams RE/MAX Concepts

    2807 145th St, Urbandale, IA 50323
  • /34

    $780,000

    • 4 Beds
    • 3.5 Baths
    • 1,919 Sq Ft

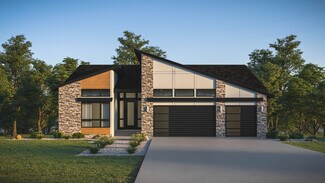
    17425 Oakwood Dr, Urbandale, IA 50323

    Built by Synergy Homes, this stunning ranch in Biltmore Proper offers 3,429 total finished SF (1,919 main + 1,510 finished lower level), 4 bedrooms, 2 full + 1 three-quarter + 1 half baths, and a 3-car garage with 8' doors. Located on a 0.28-acre lot in one of Urbandale’s newest executive developments, this home features an open main level with LVP flooring, a gas fireplace with reclaimed mantel,

    Ingrid Williams RE/MAX Concepts

    17425 Oakwood Dr, Urbandale, IA 50323
  • /35

    $745,000

    • 4 Beds
    • 3 Baths
    • 2,340 Sq Ft

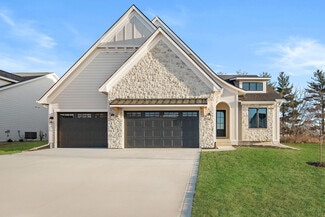
    4303 161st St, Urbandale, IA 50323

    Featured in the 2004 HomeShow Expo and was a builder’s own home, this exceptional walkout ranch is a rare opportunity in sought-after Walnut Creek Hills. This home offers 4,480 sqft of finished living space showcasing outstanding craftsmanship and quality construction.A grand foyer with a stunning wall fountain welcomes you into an elegant interior featuring maple cabinetry and trim, custom

    Wenyi Ying Iowa Realty Mills Crossing

    4303 161st St, Urbandale, IA 50323
  • /35

    $594,900

    $7K PRICE DROP
    • 4 Beds
    • 2.5 Baths
    • 2,683 Sq Ft

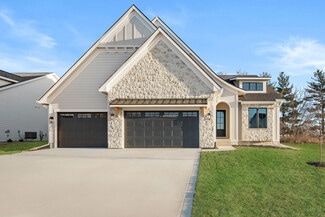
    4731 179th St, Waukee, IA 50263

    Destiny Homes presents the Belle floor plan in Urbandale's Biltmore West development. This spacious, flexible 1.5 story floor plan has just over 2,600 square feet, 4 bedrooms and 2.5 bathrooms. The main level features LVP flooring that connects the great room, kitchen, and dinette, creating a welcoming space. The switchback staircase with a large window and spindles opens up the area and lets in

    David Welch RE/MAX Precision

    4731 179th St, Waukee, IA 50263
  • /32

    $775,000

    $25K PRICE DROP
    • 5 Beds
    • 3.5 Baths
    • 2,910 Sq Ft

    5014 176th Ct, Urbandale, IA 50263

    This stunning 5-bedroom, 3.25-bath home in the desirable Bentley Ridge development offers a thoughtfully designed layout with high-end custom finishes throughout and is conveniently located close to everything Waukee has to offer. The main-level primary suite features a custom walk-in closet, tiled walk-in shower, and adjoining laundry room for added convenience. Luxury vinyl plank flooring

    Sonya Claman Real Broker, LLC

    5014 176th Ct, Urbandale, IA 50263
  • /35

    $529,000

    $11K PRICE DROP
    • 3 Beds
    • 3 Baths
    • 2,629 Sq Ft

    7200 Plum Dr, Urbandale, IA 50322

    Beautiful one-owner 1.5-story home in a prime Urbandale location offering space, updates, and exceptional functionality throughout. This well-maintained home features 3 bedrooms and 3 bathrooms, with two upper-level bedrooms boasting spacious walk-in closets plus a versatile loft with built-in bookshelves, perfect for an office or reading nook. The finished lower level provides additional living

    Krisanne Colby Calhoun Simply Better Realty, LLC

    7200 Plum Dr, Urbandale, IA 50322
  • /9

    $500,000

    • Land
    • 3.84 Acres
    • $130,208 per Acre

    . SE Corner of Douglas Ave and 156th St, Urbandale, IA 50323

    Almost 4 acres of development land located on the SE corner of Douglas Ave and 156th Street. Preliminary and conceptual plans of 24 to 28 townhomes or 7 larger residential lots attached. Great location and pond views.

    Alen Agic RE/MAX Concepts

    . SE Corner of Douglas Ave and 156th St, Urbandale, IA 50323
  • /35

    $525,000

    $10K PRICE DROP
    • 5 Beds
    • 3 Baths
    • 1,755 Sq Ft

    5509 149th St, Urbandale, IA 50323

    Impressive 5-bedroom walkout ranch offering more than 3,200 square feet of finished living space in Urbandale’s desirable Coyote Ridge neighborhood! Built in 2016, this well-designed home combines an open layout, generous room sizes and flexible living areas ideal for everyday life and entertaining. The main level features a spacious family room with a fireplace, large windows providing abundant

    Cy Phillips Space Simply

    5509 149th St, Urbandale, IA 50323
  • /14

    $659,900

    • 5 Beds
    • 3 Baths
    • 1,794 Sq Ft

    17530 Northview Dr, Urbandale, IA 50323

    Exceptional craftsmanship, thoughtful design, and modern style come together in this wonderful ranch home from DAN Homes, located in the highly sought-after Bentley Ridge development in Urbandale. Offering 3,100 square feet of finished living space, this 5-bedroom, 3-bath home features premium LVP flooring throughout the main level, creating a warm and inviting atmosphere. The spacious great room

    Marc Lee and Jill Olofson RE/MAX Precision

    17530 Northview Dr, Urbandale, IA 50323
  • /2

    $615,938

    • Land
    • 2.02 Acres
    • $304,920 per Acre

    00 109th St, Urbandale, IA 50322

    Located just off of the interstate, this 2.02 M1 zoned property offers visibility from 109th Street and easy access to I-80/35.

    Andrew McCune Stanbrough Realty Company

    00 109th St, Urbandale, IA 50322
  • /34

    $544,999

    $15K PRICE DROP
    • 5 Beds
    • 3 Baths
    • 1,630 Sq Ft

    17558 Brookview Dr, Urbandale, IA 50323

    INDEPENDENCE DAY PROMO! 5k appliance allowance with accepted offer by July 31st! This quality-built home is both beautiful & functional w/ 2x6 construction and design elements making it a true showstopper and checks all the boxes for function & design. Spacious 9’ ceilings & trayed entryway lead into an open concept living room accented with a beautiful wood wainscoting fireplace. Another

    Jonathan Lee RE/MAX Precision

    17558 Brookview Dr, Urbandale, IA 50323
  • /35

    $629,900

    $8K PRICE DROP
    • 4 Beds
    • 3 Baths
    • 1,667 Sq Ft

    14305 Sutton Dr, Urbandale, IA 50323

    Pristine from top to bottom, this 2021 walk-out ranch in Silkwood Crossing is the rare resale that lives like new construction. Meticulously maintained and thoughtfully designed, it pairs the ease of one-level living with the kind of natural light most homes only wish for. Oversized windows pull sunlight across hardwood floors throughout the main level, from the 10-foot entry into an eat-in

    Danielle Seifert RE/MAX Concepts

    14305 Sutton Dr, Urbandale, IA 50323
  • /23

    $544,900

    $14K PRICE DROP
    • 4 Beds
    • 2.5 Baths
    • 2,683 Sq Ft

    5201 172nd St, Waukee, IA 50263

    Welcome to your forever home by Destiny Homes in Urbandale's Bentley Ridge. This move in ready Belle plan is a spacious and flexible 1.5 story plan that is designed with family and modern living in mind. With just over 2600 square feet, this home offers 4 bedrooms and 2.5 bathrooms, making it ideal for growing families or those who need extra space. The main level features an open-concept layout

    Lucas Emmert RE/MAX Precision

    5201 172nd St, Waukee, IA 50263
  • /35

    $745,900

    $14K PRICE DROP
    • 5 Beds
    • 4.5 Baths
    • 3,074 Sq Ft

    4081 NW 181st St, Clive, IA 50325

    Experience refined living in this exceptional 5-bedroom, 2-story home by Dizdar Homes, ideally situated in Shadow Creek. Thoughtfully designed with an open-concept layout, the main level showcases soaring ceilings, expansive windows, and abundant natural light. A striking floor-to-ceiling stone fireplace anchors the living space, creating a warm yet sophisticated focal point. The chef’s kitchen

    Amra Dizdarevic Iowa Realty Beaverdale

    4081 NW 181st St, Clive, IA 50325
  • /35

    $544,000

    $5K PRICE DROP
    • 5 Beds
    • 3.5 Baths
    • 2,409 Sq Ft

    4114 Belair Dr, Urbandale, IA 50323

    Walk into an inviting open family room featuring a cozy gas fireplace with built-in cupboards and shelving, highlighted by a large rear window overlooking the patio and fully fenced backyard. The spacious eat-in kitchen includes granite countertops, an electric range vented to the exterior, and a refrigerator that stays, while offering views of the expansive deck—perfect for everyday living and

    Wayne DePenning Iowa Realty Beaverdale

    4114 Belair Dr, Urbandale, IA 50323
  • /26

    $515,000

    • 3 Beds
    • 2.5 Baths
    • 1,521 Sq Ft

    12308 Twana Dr, Urbandale, IA 50323

    Experience exceptional quality and craftsmanship in this pristine, custom-built one-owner ranch home perfectly situated on a cul-de-sac lot just under half an acre. Surrounded by mature trees with a walking trail behind the property, this home offers privacy, space, and timeless design throughout. The main level features rich red oak hardwood flooring, abundant natural light, and an open flow

    Ingrid Williams RE/MAX Concepts

    12308 Twana Dr, Urbandale, IA 50323
  • /31

    $569,000

    • 5 Beds
    • 3.5 Baths
    • 3,020 Sq Ft

    13228 Rocklyn Dr, Urbandale, IA 50323

    From the moment you arrive, you'll fall in love with the incredible curb appeal and charming gazebo-style front porch—the perfect place to enjoy summer evenings or your morning coffee. Offering nearly 4,000 square feet of beautifully designed living space, this 5-bedroom, 3.5-bath home blends timeless character with everyday functionality. The main level features abundant natural light, newly

    Micole Van Walbeek RE/MAX Concepts

    13228 Rocklyn Dr, Urbandale, IA 50323
  • /33

    $765,000

    • 5 Beds
    • 3 Baths
    • 1,945 Sq Ft

    16203 Goodman Dr, Urbandale, IA 50323

    Almost 1/2 acre near the Clocktower in the Acadia community, this walkout ranch offers convenient access to Meredith Dr, I-35/80, schools, shopping, and dining. Enjoy walking to the neighborhood park or taking the nearby trail to Urbandale's regional park. The main level features three bedrooms. The private owner's suite includes a soaking tub, tile shower, linen storage, dual walk-in closets,

    Cari Johnson RE/MAX Precision

    16203 Goodman Dr, Urbandale, IA 50323
  • /29

    $574,900

    $16K PRICE DROP
    • 4 Beds
    • 3.5 Baths
    • 1,895 Sq Ft

    5239 172nd St, Waukee, IA 50263

    Welcome to the Oakley by Destiny Homes, located in Urbandale's Bentley Ridge with Waukee Schools. This impressive ranch home offers 4 bedrooms, 4 bathrooms, and a 3-car garage. Designed with elevated finishes throughout, this home features a finished basement with 9' foundation walls. The spacious main level showcases a tray ceiling in the great room with large picture windows letting in abundant

    Lucas Emmert RE/MAX Precision

    5239 172nd St, Waukee, IA 50263
  • /35

    $572,900

    $27K PRICE DROP
    • 4 Beds
    • 3.5 Baths
    • 2,150 Sq Ft

    9920 Hammontree Dr, Urbandale, IA 50322

    This meticulously maintained, custom-built brick ranch is tucked away in a quiet Urbandale cul-de-sac and boasts superior 2x6 construction, high-end finishes and is flooded with natural light. The main level features bamboo flooring, energy-efficient Anderson windows outfitted with new Graber shades, a beautiful bay window, and a spacious kitchen equipped with a double oven. For ultimate comfort,

    Amy Lutter Iowa Realty Mills Crossing

    9920 Hammontree Dr, Urbandale, IA 50322
  • /34

    $539,900

    $5K PRICE DROP
    • 5 Beds
    • 4 Baths
    • 2,139 Sq Ft

    15015 Springbrook Trail, Urbandale, IA 50323

    Introducing Destiny Homes’ NEW PALAZZO floor plan—an elegant executive ranch offering 3 bedrooms and 3 private baths across 2,146 sq. ft. of main-level living. The heart of the home has a spacious great room, with an open switch-back staircase, tray ceiling, LVP flooring, oversized windows and a striking fireplace. The chef’s kitchen includes quartz countertops, tile backsplash, walk-in pantry,

    Heather Lohse RE/MAX Precision

    15015 Springbrook Trail, Urbandale, IA 50323
  • /62

    $695,000

    New Construction
    • 3 Beds
    • 3.5 Baths
    • 3,370 Sq Ft

    Palasade Plan at Biltmore Proper, Urbandale, IA 50263

    The Palasade is a refined ranch-style home crafted for balanced living, merging open gathering spaces, private sanctuaries, and subtle elegance.With approximately 3,370 finished square feet, this plan features 3 bedrooms, 3 full bathrooms, and a 3-car garage. Destination Homes IowaStep inside to an inviting layout anchored by a light-filled great room with a fireplace, framed by expansive windows

    Destination Homes Builder
    0 173rd St Unit 36749107, Urbandale, IA 50263
  • /35

    $565,000

    • 5 Beds
    • 4.5 Baths
    • 2,558 Sq Ft

    14405 Hickory Dr, Urbandale, IA 50323

    Gorgeous outdoor space! Covered deck, patio, fenced yard, mature trees! 5 bedrooms/5 baths with 3,350 sf finished. The main floor offers eat-in kitchen with breakfast bar, granite countertops, maple cabinets and pantry, half bath and living room. Also includes office and mudroom. The upper level boasts laundry room for your convivence. 4 bedrooms and hard to find 3 bathrooms. The lower level is

    Benjamin Van Zee RE/MAX Precision

    14405 Hickory Dr, Urbandale, IA 50323
  • /35

    $635,000

    $15K PRICE DROP
    • 4 Beds
    • 3 Baths
    • 1,667 Sq Ft

    14601 Sutton Dr, Urbandale, IA 50323

    You are going to love this better-than-new Drake Homes resale offering nearly 2,800 sqft of beautifully finished living space w/ upgrades you simply don’t get in new construction. From the moment you walk in, the welcoming entry + open staircase set the tone for the quality throughout. The kitchen is a standout w/ a hood vent, apron sink, gas range, a walk-in pantry w/ custom shelving + an

    Gina Swanson Century 21 Signature

    14601 Sutton Dr, Urbandale, IA 50323
  • /32

    $619,900

    $20K PRICE DROP
    • 5 Beds
    • 3 Baths
    • 1,800 Sq Ft

    16408 N Valley Dr, Urbandale, IA 50323

    Fully complete, this Red Door Homes expanded walkout ranch offers 5 bedrooms and 3 baths, thoughtfully designed to blend modern style with everyday functionality. The open-concept main level is filled with natural light and seamlessly extends to a covered composite deck—ideal for relaxing or entertaining—backing to no rear neighbors for added privacy. The kitchen is appointed with quartz

    Sydnee Yetmar RE/MAX Concepts

    16408 N Valley Dr, Urbandale, IA 50323
  • /35

    $575,000

    $10K PRICE DROP
    • 4 Beds
    • 4.5 Baths
    • 2,600 Sq Ft

    4119 139th St, Urbandale, IA 50323

    A refreshing take on the classic two-story, walk out situated at the end of a cul-de-sac in Timberline Village located in Urbandale, Iowa within close proximity to Urbandale Webster Elementary and both Des Moines Christian campuses. From the moment you enter the cherry custom woodwork and the functional layout will win you over. The main level has a den with built in cherry shelving, a spacious

    Stephanie Tadic RE/MAX Concepts

    4119 139th St, Urbandale, IA 50323
  • /26

    $575,000

    New Construction $60K PRICE DROP
    • 4 Beds
    • 3 Baths
    • 1,633 Sq Ft

    4654 178th St, Urbandale, IA 50323

    Welcome home to Biltmore West & the Arlington Heights plan by KRM—where comfort meets style in a thoughtfully designed ranch layout. This 4-bedroom, 3-bath home offers functional living with 1,633sqft on the main level. The kitchen stands out with abundant cabinetry, ample counter space, a convenient walk-in pantry, & a layout designed for effortless meal prep. The great room showcases a stunning

    Amanda Mickelsen Keller Williams Realty GDM

    4654 178th St, Urbandale, IA 50323
  • /45

    $725,000

    New Construction
    • 4 Beds
    • 3.5 Baths
    • 3,216 Sq Ft

    Monterey Plan at Biltmore West, Urbandale, IA 50323

    The Monterey offers 3,216 square feet of single-story living, featuring 4 bedrooms, 3.5 bathrooms, and a 3-car garage. The open-concept layout includes a spacious great room that flows seamlessly into the modern kitchen and dining area, creating an ideal space for gatherings. The primary suite provides a private retreat with a luxurious bath and walk-in closet. Additional bedrooms offer

    Destination Homes Builder
    17815 Goodman Dr Unit 36748060, Urbandale, IA 50323
  • /35

    $544,900

    $5K PRICE DROP
    • 4 Beds
    • 3 Baths
    • 2,425 Sq Ft

    14311 Catalpa Dr, Urbandale, IA 50323

    An Amazing Floor Plan by Vogue Builders in highly sought-after Silkwood Crossing! Two Story over 2400sf finish, room for everyone to sprawl out! Front bonus/flex room for office or play room. Stunning kitchen with LVP flooring, large walk-in pantry, SS appliances, island/breakfast bar & dining area leads to covered patio. Inviting family room with fireplace! The main floor also boasts a bedroom

    Marc Lee and Jill Olofson RE/MAX Precision

    14311 Catalpa Dr, Urbandale, IA 50323
  • /30

    $664,000

    $11K PRICE DROP
    • 5 Beds
    • 3 Baths
    • 1,894 Sq Ft

    17537 Northview Dr, Waukee, IA 50263

    FB Homes continues to build upon their reputation for beautiful homes! Situated in the popular Bentley Ridge development, this classic ranch home has over 3,200sf of quality finish with nearly 1,900sf on the main floor! This spacious property includes 5 bedrooms and 3 full bathrooms. The main floor is appointed with quality LVP flooring, large windows in every room, a bright great room with a

    Marc Lee and Jill Olofson RE/MAX Precision

    17537 Northview Dr, Waukee, IA 50263
  • /35

    $580,000

    $40K PRICE DROP
    • 5 Beds
    • 4.5 Baths
    • 2,690 Sq Ft

    4019 139th St, Urbandale, IA 50323

    Take ANOTHER look at this spacious 5 BR, 4 1/2 bath home! Note the fresh, neutral paint on most walls and trim, plus peace of mind with a new ROOF (being installed soon)! Appreciate a small neighborhood tucked between DSM Christian Schools & Urbandale’s Webster Elementary, this home offers a flat fenced yard & a quick walk to parks & walking trails. The main flr provides a dedicated office, tall

    Gina Friedrichsen RE/MAX Precision

    4019 139th St, Urbandale, IA 50323
  • /35

    $630,000

    • 5 Beds
    • 4.5 Baths
    • 2,678 Sq Ft

    2405 148th Ct, Urbandale, IA 50323

    Welcome to this exceptional home, perfectly situated on a spacious .44-acre cul-de-sac lot with outstanding curb appeal. Thoughtfully designed for both everyday living and entertaining, this home offers timeless style and modern convenience throughout. The inviting main level features a private office with elegant French doors and classic wainscoting, beautiful hardwood floors, custom built-ins

    Kane Mccuen RE/MAX Precision

    2405 148th Ct, Urbandale, IA 50323
  • /31

    $554,990

    • 4 Beds
    • 3.5 Baths
    • 2,660 Sq Ft

    17238 Northview Dr, Waukee, IA 50263

    The Bridgewater by Jerry’s Homes offers an impressive amount of space, thoughtful design, and elevated finishes throughout. Located in the premier Bentley Ridge development, this two-story home features four bedrooms and four bathrooms with a layout designed for both everyday comfort and entertaining.The main level showcases warm Benton stained quill cabinetry, Tributary quartz countertops, a

    Richard Grubb Realty ONE Group Impact

    17238 Northview Dr, Waukee, IA 50263
  • /35

    $715,000

    $15K PRICE DROP
    • 4 Beds
    • 4 Baths
    • 3,645 Sq Ft

    8620 Horton Cir, Urbandale, IA 50322

    This 2-story home offers a perfect blend of space, comfort, and lifestyle. 4 bedrooms, 4 bathrooms, and 3-car garage, this is the perfect family home. Set on a large lot, this home presents an incredible opportunity to make it your own while enjoying valuable updates already in place, including geothermal heating and cooling and solar features that add efficiency and long-term value. The main

    Michelle Renken RE/MAX Concepts

    8620 Horton Cir, Urbandale, IA 50322
  • /35

    $639,900

    $10K PRICE DROP
    • 5 Beds
    • 3 Baths
    • 1,874 Sq Ft

    5015 149th Ct, Urbandale, IA 50323

    Some homes simply make everyday life easier, and this meticulously maintained ranch was thoughtfully designed to do exactly that. Offering nearly 3,200 square feet of beautifully finished living space, this 5-bed, 3-bath home blends quality craftsmanship with the flexibility you've been searching for. Oversized windows fill the open-concept living spaces with natural light, while the kitchen

    Chrissi Ripperger RE/MAX Concepts

    5015 149th Ct, Urbandale, IA 50323
  • /2

    $639,900

    • 4 Beds
    • 3 Baths
    • 1,664 Sq Ft

    5548 167th St, Urbandale, IA 50323

    Check out this stunning new construction walk out ranch, backing to pond and treelined open space, offering over 2700 finished square feet of beautifully designed living space with timeless craftsmanship throughout. The main level features an open-concept layout with a warm, inviting stone fireplace, white oak cabinets on either side and floating shelves. The kitchen showcases a spacious island,

    Kim Peterson Century 21 Signature

    5548 167th St, Urbandale, IA 50323
  • /35

    $612,500

    $22K PRICE DROP
    • 4 Beds
    • 3.5 Baths
    • 1,864 Sq Ft

    5606 147th St, Urbandale, IA 50323

    Experience the perfect blend of style and functional design in this brand-new, move-in-ready Urbandale ranch boasting over 3,000 sq. ft. of total finished space! With 1,800 sq ft on the main level, the heart of the home is a chef-inspired eat-in kitchen featuring a massive center island and a spacious walk-in pantry. Retreat to a primary suite designed for relaxation, complete with a spa-like

    Michael Fagerstrom Keller Williams Realty GDM

    5606 147th St, Urbandale, IA 50323
  • /35

    $559,900

    • 4 Beds
    • 3.5 Baths
    • 2,514 Sq Ft

    4408 163rd St, Urbandale, IA 50323

    Welcome home to this beautifully maintained two-story home in one of Urbandale's most desirable neighborhoods within the Waukee Northwest School District! Offering over 3,100 square feet of finished living space, this 4-bedroom, 4-bath home combines timeless style with everyday functionality. The open-concept main level features 9-foot ceilings, abundant natural light, and a spacious living room

    Chris Moore RE/MAX Concepts

    4408 163rd St, Urbandale, IA 50323
  • /30

    $570,000

    $5K PRICE DROP
    • 5 Beds
    • 3 Baths
    • 1,577 Sq Ft

    17526 Northview Dr, Waukee, IA 50263

    Welcome to the Gavin plan by Elevated Builders. This thoughtfully designed ranch home blends modern style, functional living, and quality craftsmanship throughout. Offering an open-concept layout filled with natural light, the home features spacious living areas and designer finishes. The beautifully appointed kitchen is complete with a large island, walk-in pantry, and seamless flow into the

    Matthew Schultz LPT Realty, LLC

    17526 Northview Dr, Waukee, IA 50263
  • /45

    $725,000

    New Construction
    • 4 Beds
    • 3.5 Baths
    • 3,216 Sq Ft

    Monterey Plan at Biltmore Proper, Urbandale, IA 50263

    The Monterey offers 3,216 square feet of single-story living, featuring 4 bedrooms, 3.5 bathrooms, and a 3-car garage. The open-concept layout includes a spacious great room that flows seamlessly into the modern kitchen and dining area, creating an ideal space for gatherings. The primary suite provides a private retreat with a luxurious bath and walk-in closet. Additional bedrooms offer

    Destination Homes Builder
    0 173rd St Unit 36748834, Urbandale, IA 50263

Showing Results 41 - 80, Page 2 of 3

How to Buy a Home How to Finance a Home How to Sell a Home