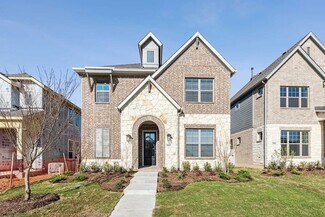
608

Homes for Sale in 75495

Section Image Section Image
  • /11

    $372,990

    New Construction
    • 3 Beds
    • 2 Baths
    • 1,783 Sq Ft

    Peterson Plan at Mantua Point - Gardens, van Alstyne, TX 75495

    Coming home is the best part of every day in the beautiful and spacious Peterson floor plan in Mantua Point. Leave the outside world behind and lavish in the elegance of your Owner’s Retreat, featuring a superb en suite bathroom and walk-in closet. The contemporary kitchen includes ample room devoted to presentation, meal prep, dining, and storage. Your open-concept living spaces present an

    David Weekley Homes Builder
    2078 Cuellar Way Unit 36456320, van Alstyne, TX 75495
  • /18

    $442,900

    New Construction
    • 4 Beds
    • 2 - 3.5 Baths
    • 2,398+ Sq Ft

    Westlake II Plan at River Ranch, van Alstyne, TX 75495

    Westlake II

    Pacesetter Homes Texas Builder
    601 Trinity St Unit 36456941, van Alstyne, TX 75495
  • /16

    $342,900

    New Construction
    • 4 Beds
    • 3 Baths
    • 2,102 Sq Ft

    Passionflower II ESP Plan at Rolling Ridge, van Alstyne, TX 75495

    Kitchen with beautifully designed cabinets and pantry.Great room with wall of windows and access to covered patio.Spacious laundry room to keep your home tidy.Primary suite with primary bath featuring dual sinks.Extra Suite Plus for multi-generational living.

    K. Hovnanian Homes Builder
    512 Hickory Ridge Dr Unit 36471255, van Alstyne, TX 75495
  • /4

    $383,990

    New Construction
    • 3 Beds
    • 2 Baths
    • 1,624 Sq Ft

    Grapevine Plan at River Ranch, van Alstyne, TX 75495

    The Grapevine is a charming 1-story home offering 1,624 square feet of well-designed living space, priced at $391,990. Its classic brick and stone exterior with buff mortar is complemented by a welcoming brick front porch and cast stone address block for timeless curb appeal.Inside, the open layout connects the family room and dining area, creating an inviting space for everyday living and

    Windsor Homes Builder
    600 Spence Rd Unit 36472516, van Alstyne, TX 75495
  • /12

    $429,990

    New Construction
    • 3 - 4 Beds
    • 2.5 - 3.5 Baths
    • 2,388 Sq Ft

    Mickelson Plan at Mantua Point - Gardens, van Alstyne, TX 75495

    Coming home is the best part of every day in the beautiful and spacious Mickelson floor plan by David Weekley Homes. Refresh and relax every day in your deluxe Owner’s Retreat, complete with a spa-day bathroom and large walk-in closet. Gather the family around kitchen’s island to enjoy delectable treats and celebrate special achievements. Your open family and dining rooms are surrounded by big,

    David Weekley Homes Builder
    2078 Cuellar Way Unit 36495998, van Alstyne, TX 75495
  • /24

    $410,900

    New Construction
    • 4 Beds
    • 3 Baths
    • 2,388+ Sq Ft

    Addison II Plan at River Ranch, van Alstyne, TX 75495

    Addison II

    Pacesetter Homes Texas Builder
    601 Trinity St Unit 36487693, van Alstyne, TX 75495
  • /13

    $435,990

    New Construction
    • 4 Beds
    • 3 Baths
    • 2,399 Sq Ft

    Scottsburg Plan at Mantua Point - Gardens, van Alstyne, TX 75495

    Elevate your lifestyle in the spacious and sensational Scottsburg by David Weekley new home plan. Sweet dreams and cheerful mornings enhance each day in the spare bedrooms spread across both levels of the home, each offering a great place where overnight guests and growing residents can thrive. Start each day rested and refreshed in the Owner’s Retreat, which includes a sizable walk-in closet and

    David Weekley Homes Builder
    2078 Cuellar Way Unit 36465335, van Alstyne, TX 75495
  • /16

    $368,900

    New Construction
    • 5 Beds
    • 3 Baths
    • 2,659 Sq Ft

    Tigris II Plan at Rolling Ridge, van Alstyne, TX 75495

    Extra Suite for multigenerational living.First floor primary suite with primary bath featuring dual sinks.Great room with wall of windows bringing in natural light.Kitchen with beautifully designed cabinets.Versatile loft space with Stuff of Life room.

    K. Hovnanian Homes Builder
    512 Hickory Ridge Dr Unit 36465816, van Alstyne, TX 75495
  • /22

    $454,900

    New Construction
    • 4 - 5 Beds
    • 2.5 - 4.5 Baths
    • 3,029+ Sq Ft

    Richardson Plan at River Ranch, van Alstyne, TX 75495

    Richardson

    Pacesetter Homes Texas Builder
    601 Trinity St Unit 36468299, van Alstyne, TX 75495
  • /18

    $445,990

    New Construction
    • 3 - 5 Beds
    • 2 - 3 Baths
    • 1,879+ Sq Ft

    Kirlin Plan at River Ranch, van Alstyne, TX 75495

    Stonehollow Homes Builder
    605 Trinity St Unit 36499352, van Alstyne, TX 75495
  • /12

    $396,990

    New Construction
    • 3 Beds
    • 2.5 Baths
    • 2,031 Sq Ft

    Mathew Plan at Mantua Point - Gardens, van Alstyne, TX 75495

    The Mathew by David Weekley floor plan presents optimized gathering spaces and the versatility to adapt to a family’s lifestyle changes throughout the years. Sunlight filters in through energy-efficient windows to shine on the open-concept family and dining areas on the first floor. The chef’s kitchen provides a sleek, multi-function island and plenty of storage and prep space. An upstairs

    David Weekley Homes Builder
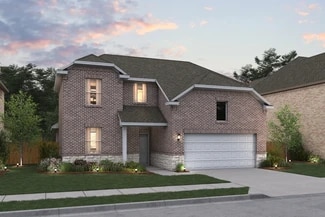
    2078 Cuellar Way Unit 36448148, van Alstyne, TX 75495
  • /9

    $309,900

    New Construction
    • 4 Beds
    • 2 Baths
    • 1,826 Sq Ft

    Goldenrod II Plan at Rolling Ridge, van Alstyne, TX 75495

    Bright and open great room ideal for entertaining.Spacious kitchen with island and corner pantry.Elegant dining area with access to covered patio.Lovely primary suite with expansive walk-in closet and ensuite bath.Three secondary bedrooms and one hall bath.

    K. Hovnanian Homes Builder
    512 Hickory Ridge Dr Unit 36496150, van Alstyne, TX 75495
  • /4

    $677,900

    New Construction
    • 4 Beds
    • 3 Baths
    • 3,104 Sq Ft

    Mockingbird Plan at Creekview Addition, van Alstyne, TX

    Riverside Homebuilders Builder
    0 Creekview Addition St Unit 36495666, van Alstyne, TX
  • /18

    $548,990

    New Construction
    • 3 - 5 Beds
    • 2 - 3 Baths
    • 1,879+ Sq Ft

    Kirlin Plan at Sister Grove, van Alstyne, TX 75495

    Stonehollow Homes Builder
    605 Trinity St Unit 36499859, van Alstyne, TX 75495
  • /30

    $413,990

    New Construction
    • 3 Beds
    • 2 Baths
    • 2,000 Sq Ft

    Laredo Plan at River Ranch, van Alstyne, TX 75495

    The Laredo is a beautifully crafted one-story home offering 2,000 square feet of thoughtfully designed living space. The exterior showcases a timeless blend of brick and natural stone with buff mortar, highlighted by a charming brick front porch that enhances the homes curb appeal.Inside, the open-concept layout seamlessly connects the family room, dining area, and island kitchen, creating an

    Windsor Homes Builder
    600 Spence Rd Unit 36478160, van Alstyne, TX 75495
  • /8

    $334,900

    New Construction
    • 4 Beds
    • 3 Baths
    • 2,306 Sq Ft

    Sweet Pea Plan at Rolling Ridge, van Alstyne, TX 75495

    Great room with spacious dining area and door to the outdoors.Kitchen with island and corner pantry to house additional items.First floor primary suite with primary bath featuring dual sinks.Extra Suite for multi-generational living.Versatile loft space with full hall bath 2.

    K. Hovnanian Homes Builder
    512 Hickory Ridge Dr Unit 36478119, van Alstyne, TX 75495
  • /38

    $462,990

    New Construction
    • 3 Beds
    • 2.5 Baths
    • 2,974 Sq Ft

    Lufkin Plan at River Ranch, van Alstyne, TX 75495

    The Lufkin is a spacious two-story plan offering 2,974 square feet of thoughtfully designed living space with 3 bedrooms, 2.5 baths, a study, and a 2-car garage. A classic brick and natural stone exterior welcomes you home, while a dramatic two-story foyer creates an impressive entry.The family room features a cozy corner fireplace and flows seamlessly into the island kitchen, creating an open

    Windsor Homes Builder
    600 Spence Rd Unit 36494513, van Alstyne, TX 75495
  • /22

    $406,900

    New Construction
    • 3 - 4 Beds
    • 2.5 - 3.5 Baths
    • 2,261+ Sq Ft

    Southlake Plan at River Ranch, van Alstyne, TX 75495

    Southlake

    Pacesetter Homes Texas Builder
    601 Trinity St Unit 36493243, van Alstyne, TX 75495
  • 1712 Farm To Market Road 3133 St Unit 36480080, van Alstyne, TX 75495

    $637,900

    New Construction
    • 4 Beds
    • 2.5 Baths
    • 2,857 Sq Ft

    Cedar Sage Plan at Grayson Ridge, van Alstyne, TX 75495

    Introducing The Cedar Sage by Riverside Homebuildersa single-story haven spanning 2,857 square feet, offering simplified living without compromising luxury. Approach the grandeur of the home through a covered porch, setting the stage for the elegance that lies within. Enter through the foyer, where to the right, a versatile flex room awaitswhich is perfect for a cozy home office or creative

    Riverside Homebuilders Builder
    1712 Farm To Market Road 3133 St Unit 36480080, van Alstyne, TX 75495
  • /48

    $484,990

    New Construction
    • 4 Beds
    • 3 Baths
    • 3,310 Sq Ft

    Victoria Plan at River Ranch, van Alstyne, TX 75495

    The Victoria is a spacious two-story home offering 3,310 square feet of thoughtfully designed living space with 4 bedrooms, 3 baths, a study, media room, and a 2-car garage. A classic brick and natural stone exterior welcomes you inside, where open living areas create a comfortable and functional layout.The family room features a cozy corner fireplace and flows into the island kitchen, creating

    Windsor Homes Builder
    600 Spence Rd Unit 36478143, van Alstyne, TX 75495
  • /25

    $390,900

    New Construction
    • 3 - 4 Beds
    • 2 - 3 Baths
    • 1,949 Sq Ft

    Coppell Plan at River Ranch, van Alstyne, TX 75495

    Coppell

    Pacesetter Homes Texas Builder
    601 Trinity St Unit 36488298, van Alstyne, TX 75495
  • /30

    $452,990

    New Construction
    • 4 Beds
    • 2.5 Baths
    • 2,857 Sq Ft

    Kerrville Plan at River Ranch, van Alstyne, TX 75495

    The Kerrville is a spacious two-story home offering 2,857 square feet of thoughtfully designed living space with 4 bedrooms, 2.5 baths, and a 2-car garage. A classic brick and natural stone exterior welcomes you home, while a dramatic two-story foyer creates an impressive entry.The main level opens into a comfortable family room centered around a cozy corner fireplace. The family room flows into

    Windsor Homes Builder
    600 Spence Rd Unit 36489277, van Alstyne, TX 75495
  • /21

    $383,900

    New Construction
    • 3 Beds
    • 2 Baths
    • 1,869+ Sq Ft

    McKinney Plan at River Ranch, van Alstyne, TX 75495

    McKinney

    Pacesetter Homes Texas Builder
    601 Trinity St Unit 36483680, van Alstyne, TX 75495
  • /24

    $439,900

    New Construction
    • 3 - 4 Beds
    • 2 - 2.5 Baths
    • 2,532+ Sq Ft

    Fairview I Plan at River Ranch, van Alstyne, TX 75495

    Fairview I

    Pacesetter Homes Texas Builder
    601 Trinity St Unit 36503998, van Alstyne, TX 75495
  • /51

    $509,990

    New Construction
    • 4 Beds
    • 3 Baths
    • 3,382 Sq Ft

    McKinney Plan at River Ranch, van Alstyne, TX 75495

    The McKinney is a stunning two-story home offering 3,382 square feet of thoughtfully designed living space with 4 bedrooms, 3 baths, and a 3-car garage. A classic brick and stone exterior welcomes you inside, where open living areas create a warm and functional layout.The family room features a cozy corner fireplace and flows seamlessly into the island kitchen, which includes custom-built

    Windsor Homes Builder
    600 Spence Rd Unit 36484103, van Alstyne, TX 75495
  • /31

    $423,990

    New Construction
    • 3 Beds
    • 2 Baths
    • 2,372 Sq Ft

    Crockett Plan at River Ranch, van Alstyne, TX 75495

    The Crockett is a spacious one-story home offering 2,372 square feet of thoughtfully designed living space with 3 bedrooms, 2 baths, and a 2-car garage. A welcoming brick and natural stone exterior introduces a home designed for both comfort and everyday functionality.Inside, a bright entry leads into the open-concept living area where the family room, kitchen, and dining spaces connect

    Windsor Homes Builder
    600 Spence Rd Unit 36491844, van Alstyne, TX 75495
  • /29

    $429,990

    New Construction
    • 3 Beds
    • 2 Baths
    • 2,484 Sq Ft

    Del Rio Plan at River Ranch, van Alstyne, TX 75495

    The Del Rio is a thoughtfully designed one-story plan offering comfortable living with 3 bedrooms, 2 baths, and a 2-car garage. A classic brick and natural stone exterior welcomes you home, while an open foyer creates a bright and inviting entry.The family room features a cozy corner fireplace and flows seamlessly into the island kitchen, creating an ideal space for gathering and entertaining.

    Windsor Homes Builder
    600 Spence Rd Unit 36492325, van Alstyne, TX 75495
  • /15

    $508,990

    New Construction
    • 3 Beds
    • 2 - 3.5 Baths
    • 2,244+ Sq Ft

    Bluebonnet Plan at Mantua Point - Classics, van Alstyne, TX 75495

    Design exquisite living spaces and build cherished memories together in the vibrant Bluebonnet floor plan by David Weekley Homes in Mantua Point. Craft a social lounge, game night HQ or home office in the inviting study and upstairs retreat. A tasteful kitchen rests at the heart of this home, balancing impressive style with easy function, all while maintaining an open design that flows throughout

    David Weekley Homes Builder
    1616 Swan St Unit 36495770, van Alstyne, TX 75495
  • /2

    $629,900

    New Construction
    • 4 Beds
    • 2.5 Baths
    • 2,857 Sq Ft

    Cedar Sage Plan at Creekview Addition, van Alstyne, TX

    Riverside Homebuilders Builder
    0 Creekview Addition St Unit 36503726, van Alstyne, TX
  • /29

    $470,990

    New Construction
    • 4 Beds
    • 2.5 Baths
    • 3,144 Sq Ft

    Sherman Plan at River Ranch, van Alstyne, TX 75495

    The Sherman is an impressive two-story home offering 3,144 square feet of thoughtfully designed living space with 4 bedrooms, 2.5 baths, a study, and a 2-car garage. A classic brick and stone exterior welcomes you inside, where spacious living areas create a comfortable and functional layout.The family room features a cozy corner fireplace and flows into the island kitchen, creating an open and

    Windsor Homes Builder
    600 Spence Rd Unit 36499130, van Alstyne, TX 75495
  • /4

    $690,990

    New Construction
    • 3 - 4 Beds
    • 3.5 Baths
    • 3,027+ Sq Ft

    Castleberry Plan at Sister Grove, van Alstyne, TX 75495

    Stonehollow Homes Builder
    605 Trinity St Unit 36495170, van Alstyne, TX 75495
  • /22

    $482,900

    New Construction
    • 4 Beds
    • 3 - 4 Baths
    • 3,012+ Sq Ft

    Fairhaven Plan at River Ranch, van Alstyne, TX 75495

    Fairhaven

    Pacesetter Homes Texas Builder
    601 Trinity St Unit 36497723, van Alstyne, TX 75495
  • /2

    $220,000

    • Land
    • 1.53 Acres
    • $144,168 per Acre

    004 Stone Marshall Rd, van Alstyne, TX 75495

    A very quiet 8 lot subdivision with a dead end street. The only traffic will be your neighbors or guest. Just 3 miles East of Van Alstyne on a hilltop with 3 mile views. No HOA Van Alstyne ISDDeed Restricted.

    Bill Benton Benton-Luttrell Real Estate Co

    004 Stone Marshall Rd, van Alstyne, TX 75495
  • /2

    $220,000

    • Land
    • 1.45 Acres
    • $151,829 per Acre

    007 Stone Marshall Rd, van Alstyne, TX 75495

    A very quiet 8 lot subdivision with a dead end street. The only traffic will be your neighbors or guest. Just 3 miles East of Van Alstyne on a hilltop with 3 mile views. No HOA Van Alstyne ISDDeed Restricted.

    Bill Benton Benton-Luttrell Real Estate Co

    007 Stone Marshall Rd, van Alstyne, TX 75495
  • /2

    $220,000

    • Land
    • 1.53 Acres
    • $143,885 per Acre

    008 Stone Marshall Rd, van Alstyne, TX 75495

    A very quiet 8 lot subdivision with a dead end street. The only traffic will be your neighbors or guest. Just 3 miles East of Van Alstyne on a hilltop with 3 mile views. No HOA Van Alstyne ISDDeed Restricted.

    Bill Benton Benton-Luttrell Real Estate Co

    008 Stone Marshall Rd, van Alstyne, TX 75495
  • /2

    $220,000

    • Land
    • 1.61 Acres
    • $136,816 per Acre

    002 Stone Marshall Rd, van Alstyne, TX 75495

    A very quiet 8 lot subdivision with a dead end street. The only traffic will be your neighbors or guest. Just 3 miles East of Van Alstyne on a hilltop with 3 mile views. No HOA Van Alstyne ISDDeed Restricted.

    Bill Benton Benton-Luttrell Real Estate Co

    002 Stone Marshall Rd, van Alstyne, TX 75495
  • /2

    $220,000

    • Land
    • 1.45 Acres
    • $151,515 per Acre

    005 Stone Marshall Rd, van Alstyne, TX 75495

    A very quiet 8 lot subdivision with a dead end street. The only traffic will be your neighbors or guest. Just 3 miles East of Van Alstyne on a hilltop with 3 mile views. No HOA Van Alstyne ISDDeed Restricted.

    Bill Benton Benton-Luttrell Real Estate Co

    005 Stone Marshall Rd, van Alstyne, TX 75495
  • /40

    $1,170,000

    $105K PRICE DROP
    • 3 Beds
    • 2 Baths
    • 1,891 Sq Ft

    1000 Ballard Rd, van Alstyne, TX 75495


    Discover one of Van Alstyne's most unique acreage properties—16.37 AG-exempt acres showcasing the natural beauty and wide-open spaces that make North Texas so desirable. Hundreds of mature trees, a winding creek, abundant wildlife, and breathtaking views create an extraordinary setting for those seeking privacy, recreation, and room to grow.Whether you're looking for a private family

    Tonya Peek Coldwell Banker Realty Frisco

    1000 Ballard Rd, van Alstyne, TX 75495
  • /2

    $220,000

    $5K PRICE DROP
    • Land
    • 1.57 Acres
    • $140,396 per Acre

    006 Stone Marshall Rd, van Alstyne, TX 75495

    A very quiet 8 lot subdivision with a dead end street. The only traffic will be your neighbors or guest. Just 3 miles East of Van Alstyne on a hilltop with 3 mile views. No HOA Van Alstyne ISDDeed Restricted.

    Bill Benton Benton-Luttrell Real Estate Co

    006 Stone Marshall Rd, van Alstyne, TX 75495
  • /18

    $2,900,000

    $1M PRICE DROP
    • Land
    • 68.38 Acres
    • $42,409 per Acre

    520 Cates Rd, van Alstyne, TX 75495

    PHASE 1 of the master-planned development for 1-acre lots has received FULL APPROVAL from the City of Van Alstyne and is ready for immediate construction. All necessary entitlements are in place, allowing developers to move forward without delays and start building right away. 68.3-acre property with quick access to Van Alstyne and US Hwy 75, located in the highly sought-after VAISD. This

    Silvana Azpiazu Monument Realty

    520 Cates Rd, van Alstyne, TX 75495

Showing Results 561 - 600, Page 15 of 16

How to Buy a Home How to Finance a Home How to Sell a Home