235

Newest Homes for Sale in Vineyard, CA

Section Image Section Image Section Image
  • /47

    $825,000

    $375K PRICE DROP
    • 3 Beds
    • 2 Baths
    • 1,988 Sq Ft

    10691 Calvine Rd, Sacramento, CA 95830

    Discover the perfect blend of comfort and country living with this versatile 3-4 bedroom, 2 bath home situated on over 4 beautiful acres. This close-in rural property offers space, privacy, and valueall within easy reach of town. Step inside to a welcoming layout featuring both a separate living room and family room, providing flexibility for everyday living and entertaining. The dining area is

    Tori Leicht Coldwell Banker Realty

    10691 Calvine Rd, Sacramento, CA 95830
  • /2

    $505,000

    $55K PRICE INCREASE
    • 3 Beds
    • 2 Baths
    • 1,155 Sq Ft

    9370 Morcott Way, Sacramento, CA 95829

    A charming 3 bed 2 bath home in a desirable location. Close to schools, park and shopping center. Great for first time homebuyer or investor.

    Kathy Phan Kathy Trinh Phan

    9370 Morcott Way, Sacramento, CA 95829
  • /46

    $580,000

    New Construction $15K PRICE DROP
    • 4 Beds
    • 3 Baths
    • 2,024 Sq Ft

    7293 Dorstone Way, Sacramento, CA 95829

    Check out your savings with this assumable VA mortgage interest rate! That's right, qualified buyers can save hundreds of dollars per month on this home located within the highly regarded Elk Grove Unified School District. Nearly new construction without the builder wait, just move in and enjoy. Built in 2023, this Energy-Efficient home offers 4 bedrooms and 3 full baths. Versatile layout with a

    Agent Photo

    Hayley Friedman

    eXp Realty of California Inc.

    7293 Dorstone Way, Sacramento, CA 95829
  • /54

    $565,000

    $35K PRICE DROP
    • 3 Beds
    • 3 Baths
    • 2,206 Sq Ft

    9224 Vervain Way, Sacramento, CA 95829

    Price improvement!! ... Experience the best of active-adult living in Heritage Vineyard Creek, Sacramento's premier gated 55+ community. Situated on a desirable corner lot, this beautifully maintained single-story home offers three bedrooms, three full bathrooms, and a thoughtfully designed floor plan that blends comfort, convenience, and effortless entertaining. ... Built in 2020, the

    Erica Maranian Redfin Corporation

    9224 Vervain Way, Sacramento, CA 95829
  • /9

    $650,000

    $49K PRICE DROP
    • Land
    • 5.94 Acres
    • $109,428 per Acre

    0 Bar Du Ln Unit 225111952, Sacramento, CA 95829

    Certified Organic, Award-Winning Olive Orchard - Premium Agricultural Investment Opportunity. Established 5.94-acre USDA Certified Organic olive orchard featuring approximately 800 mature, producing olive trees that generate award-winning organic olive oil. Key Features: USDA Certified Organic olive orchard with established certification, Mature olive trees in peak production yielding

    Luis Montes LPT Realty, Inc

    0 Bar Du Ln Unit 225111952, Sacramento, CA 95829
  • /11

    $599,000

    $75K PRICE DROP
    • Land
    • 4.84 Acres
    • $123,760 per Acre

    0 Bar Du Ln Unit 225111956, Sacramento, CA 95829

    Certified Organic Olive Orchard - Outstanding Parcel - 4.84 acres USDA Certified Organic olive orchard with approximately 800 mature olive trees and excellent road frontage. This productive agricultural/residential zoned property offers immediate accessibility and versatility for premium organic agricultural operations or rural estate development. Property Highlights: USDA Certified Organic

    Luis Montes LPT Realty, Inc

    0 Bar Du Ln Unit 225111956, Sacramento, CA 95829
  • /12

    $1,700,000

    • Land
    • 9.45 Acres
    • $179,894 per Acre

    0 Florin Rd Unit 225104366, Sacramento, CA 95829

    Sunny and happy plot of land that used to house poppies and later hay is primed and ready for where your dreams will take you. Situated in an area surrounded by horse ranches and housing developments there is major opportunity to develop this property. Buyer to verify.

    Jennifer Hayes Windermere Signature Properties Downtown

    0 Florin Rd Unit 225104366, Sacramento, CA 95829
  • /6

    $998,000

    $102K PRICE DROP
    • Land
    • 5 Acres
    • $199,600 per Acre

    7304 Hedge Ave, Sacramento, CA 95829

    DEVELOPMENT OPPORTUNITY IN FLORIN-VINEYARD SPECIFIC PLAN: Rare ~5-acre infill parcel designated RD 3-5 (up to 5 units/acre max density), offering incredible subdivision potential for an investor or regional builder. Positioned directly in the path of progress, with major merchant builder Lennar actively developing adjacent wholesale acreage behind the sitesignaling imminent infrastructure and

    Ana Reynoso Reynoso Real Estate Inc

    7304 Hedge Ave, Sacramento, CA 95829
  • /44

    $611,999

    New Construction
    • 3 - 5 Beds
    • 2.5 - 3.5 Baths
    • 2,379 Sq Ft

    Wilder Plan at Trailhead at Wildhawk North, Sacramento, CA 95829

    The two-story Wilder floor plan is an open-concept, lively, and vivid home inspired by the favorable moments in life. Start at the inviting foyer that flows effortlessly into the dining room, great room, and chef-inspired kitchen. For your convenience, a study has been added to the first floor: work from home in style, create a craft room, and more. Also, enjoy a loft space or optional bed 5 on

    Taylor Morrison Builder
    10003 Fletching Way Unit 36664164, Sacramento, CA 95829
  • /4

    $584,999

    New Construction
    • 3 - 5 Beds
    • 2.5 - 3.5 Baths
    • 2,227 Sq Ft

    Hawkins Plan at Trailhead at Wildhawk North, Sacramento, CA 95829

    The two-story Hawkins floor plan is an open-concept, lively, and vivid home inspired by the favorable moments in life. Start at the inviting foyer that flows effortlessly into the chef-inspired kitchen, great room, and dining room. For your convenience, a study has been added to the first floor: work from home in style, create a craft room, and more. Also, enjoy a loft space or optional retreat

    Taylor Morrison Builder
    10003 Fletching Way Unit 36664162, Sacramento, CA 95829
  • /39

    $580,999

    New Construction
    • 3 Beds
    • 2.5 - 3.5 Baths
    • 2,188 Sq Ft

    Archer Plan at Trailhead at Wildhawk North, Sacramento, CA 95829

    The two-story Archer floor plan is an open-concept, lively, and vivid home inspired by the favorable moments in life. Start at the inviting foyer that flows effortlessly into the chef-inspired kitchen, great room, and dining room. For your convenience, a study has been added to the first floor: work from home in style, create a craft room, and more. Also, enjoy a loft space on the second floor.

    Taylor Morrison Builder
    10003 Fletching Way Unit 36664161, Sacramento, CA 95829
  • /49

    $598,999

    New Construction
    • 4 - 5 Beds
    • 3 Baths
    • 2,248 Sq Ft

    Vale Plan at Oakbridge at Wildhawk North, Sacramento, CA 95829

    The two-story Vale floor plan is an open-concept, lively, and vivid home inspired by the favorable moments in life. Start at the inviting foyer that flows effortlessly into the chef-inspired kitchen and dining room. For your convenience, a loft space or optional bed 5 has been added to the second floor: work from home in style, create a craft room, and more. This lovely home features 4-5 bedrooms

    Taylor Morrison Builder
    10003 Fletching Way Unit 36664159, Sacramento, CA 95829
  • /4

    $580,999

    New Construction
    • 4 Beds
    • 3 Baths
    • 2,125 Sq Ft

    Piper Plan at Oakbridge at Wildhawk North, Sacramento, CA 95829

    The two-story Piper floor plan is an open-concept, lively, and vivid home inspired by the favorable moments in life. Start at the inviting foyer that flows effortlessly into the chef-inspired kitchen and dining room. For your convenience, a loft space has been added to the second floor: work from home in style, create a craft room, and more. This lovely home features 4 bedrooms and 3 baths, and

    Taylor Morrison Builder
    10003 Fletching Way Unit 36664158, Sacramento, CA 95829
  • /42

    $561,999

    New Construction
    • 3 - 4 Beds
    • 2.5 - 3.5 Baths
    • 2,002 Sq Ft

    Mae Plan at Oakbridge at Wildhawk North, Sacramento, CA 95829

    The two-story Mae floor plan is an open-concept, lively, and vivid home inspired by the favorable moments in life. Start at the inviting foyer that flows effortlessly towards the chef-inspired kitchen, great room, and dining room. For your convenience, a study has been added to the first floor: work from home in style, create a craft room, and more. This lovely home features 3-4 bedrooms and

    Taylor Morrison Builder
    10003 Fletching Way Unit 36664157, Sacramento, CA 95829
  • /35

    $696,999

    New Construction
    • 4 - 6 Beds
    • 3 - 4 Baths
    • 3,032 Sq Ft

    Arrow Plan at Meridian at Wildhawk South, Sacramento, CA 95829

    Step into the radiant atmosphere of the two-story Arrow floor plan, an open concept home that is crafted to elevate your lifestyle. Begin at the covered porch and inviting foyer that flows effortlessly past a flex space that can be transformed into an optional multi-gen or 5th bedroom suite. Entertain guests and family in the formal dining space! The chef-inspired kitchen flows effortlessly with

    Taylor Morrison Builder
    10074 Jeff Handy Dr Unit 36664154, Sacramento, CA 95829
  • /3

    $671,999

    New Construction
    • 3 - 5 Beds
    • 2.5 Baths
    • 2,783 Sq Ft

    Brooklyn Plan at Meridian at Wildhawk South, Sacramento, CA 95829

    Start with the inviting foyer that flows effortlessly past a flex space that can be transformed into an optional multi-gen or 5th bedroom suite. Equipped with a formal dining space, entertain guests in this perfect location! The chef-inspired kitchen is intentionally crafted to be the heart of the home with the dining and great room spaciously connected. As you navigate upstairs, you will find

    Taylor Morrison Builder
    10074 Jeff Handy Dr Unit 36664153, Sacramento, CA 95829
  • /3

    $617,999

    New Construction
    • 2 - 4 Beds
    • 2.5 Baths
    • 2,260 Sq Ft

    Hadley Plan at Meridian at Wildhawk South, Sacramento, CA 95829

    The following virtual tour is a Matterport from the Hadley model at Madeira Greens. Please contact your Community Sales Manager for more details. The single-story Hadley floor plan is an open-concept, unique home inspired by the fortunate moments in life. Start at the inviting foyer that flows effortlessly past a study that can be transformed into an optional 3rd bedroom, the 2nd bedroom, and

    Taylor Morrison Builder
    10074 Jeff Handy Dr Unit 36664152, Sacramento, CA 95829
  • /43

    $784,999

    New Construction
    • 4 - 6 Beds
    • 3.5 - 4.5 Baths
    • 3,392 Sq Ft

    Raleigh Plan at Latitude at Wildhawk South, Sacramento, CA 95829

    The two-story Raleigh floor plan is an inviting, spacious and unique home inspired by the special moments in life. Start at the inviting foyer that flows effortlessly into the great room, kitchen and formal dining space. For your convenience, create a multi-gen suite with an ensuite bath. Expand the upstairs loft and create an optional additional bedroom. This spacious home features up to 6

    Taylor Morrison Builder
    10074 Jeff Handy Dr Unit 36664150, Sacramento, CA 95829
  • /25

    $739,999

    New Construction
    • 4 - 5 Beds
    • 2.5 - 3.5 Baths
    • 3,244 Sq Ft

    Marlow Plan at Latitude at Wildhawk South, Sacramento, CA 95829

    Explore the two-story Marlow floor plan that is strategically curated to fit any lifestyle. Start at the inviting foyer that flows effortlessly past a welcoming flex space and into the great room, kitchen, and dining room. The first-floor bedroom has a nearby full bath that is ideal for guests or your own private home office. Unwind in the upstairs primary suite that features dual vanities,

    Taylor Morrison Builder
    10074 Jeff Handy Dr Unit 36664149, Sacramento, CA 95829
  • /36

    $699,999

    New Construction
    • 4 - 5 Beds
    • 2.5 Baths
    • 2,805 Sq Ft

    Finn Plan at Latitude at Wildhawk South, Sacramento, CA 95829

    Step into the two-story Finn floor plan, an open concept home that is crafted to elevate your lifestyle. Begin at the inviting foyer that flows effortlessly past a flex space that can be transformed into a bedroom or study! The dining room, great room, and chef-inspired kitchen is the perfect space to entertain family and friends at once. Upstairs, you are greeted by a spacious loft! Create this

    Taylor Morrison Builder
    10074 Jeff Handy Dr Unit 36664148, Sacramento, CA 95829
  • /34

    $689,999

    New Construction
    • 3 - 4 Beds
    • 3 - 4 Baths
    • 2,504 Sq Ft

    Ash Plan at Latitude at Wildhawk South, Sacramento, CA 95829

    The single-story Ash floor plan is an open-concept, expansive and unique home inspired by the fortunate moments in life. Start at the inviting foyer that flows effortlessly into the great room, kitchen and dining. For your convenience, create a formal dining space in leu of bedroom four or create an ensuite bathroom with a third bed. This spacious home features up to 4 bedrooms and 3 baths, and

    Taylor Morrison Builder
    10074 Jeff Handy Dr Unit 36664147, Sacramento, CA 95829
  • /51

    $541,999

    New Construction
    • 3 Beds
    • 2.5 Baths
    • 1,730 Sq Ft

    Rainier Plan at Bluestone at Wildhawk North, Sacramento, CA 95829

    The two-story Rainier floor plan is an open-concept, lively, and vivid home inspired by the favorable moments in life. Start at the inviting foyer that flows effortlessly into the great room, chef-inspired kitchen, and dining room. For your convenience, a loft has been added to the second floor: work from home in style, create a craft room, and more. This lovely home features 3 bedrooms and 2.5

    Taylor Morrison Builder
    10003 Fletching Way Unit 36664145, Sacramento, CA 95829
  • /43

    $539,999

    New Construction
    • 3 Beds
    • 2.5 Baths
    • 1,778 Sq Ft

    Isle Plan at Bluestone at Wildhawk North, Sacramento, CA 95829

    The two-story Isle floor plan is an open-concept, lively, and vivid home inspired by the favorable moments in life. Start at the inviting foyer that flows effortlessly into the chef-inspired kitchen and dining room. For your convenience, a tech space has been added to the second floor: work from home in style, create a craft room, and more. This lovely home features 3 bedrooms and 2.5 baths, and

    Taylor Morrison Builder
    10003 Fletching Way Unit 36664144, Sacramento, CA 95829
  • /4

    $522,999

    New Construction
    • 3 Beds
    • 2.5 Baths
    • 1,556 Sq Ft

    Delia Plan at Bluestone at Wildhawk North, Sacramento, CA 95829

    The Delia is a 2-story floor plan that comes standard with 1,556 sq. ft., 3 bedrooms, 2.5 bathrooms, and a 2-car garage. Even though this is the smallest of the two-story floor plans, this home is sure to please. The foyer brings you down a hallway which takes you to the spacious, open-concept kitchen, dining, and gathering room area. With optional covered outdoor living, the opportunity to relax

    Taylor Morrison Builder
    10003 Fletching Way Unit 36664142, Sacramento, CA 95829
  • /21

    $645,999

    New Construction
    • 3 - 5 Beds
    • 2.5 - 3.5 Baths
    • 2,664 Sq Ft

    Maren Plan at Anchor at Wildhawk South, Sacramento, CA 95829

    Representative photos and virtual tour shown is for illustrative purposes only of available plans, features and structural option ideas. Step into the radiant atmosphere of the two-story Maren floor plan, an open concept home that is crafted to elevate your lifestyle. Begin at the inviting foyer that flows effortlessly past a Study that can be transformed into a bedroom, and into the dining room,

    Taylor Morrison Builder
    10074 Jeff Handy Dr Unit 36664139, Sacramento, CA 95829
  • /37

    $670,999

    New Construction
    • 3 - 6 Beds
    • 2.5 - 3.5 Baths
    • 2,921 Sq Ft

    Zale Plan at Anchor at Wildhawk South, Sacramento, CA 95829

    The two-story Zale floor plan is a versatile and unique home that is strategically curated to fit any lifestyle. Start at the inviting foyer that flows effortlessly into the great room, kitchen, and dining room. Add an optional covered outdoor living area that is suitable beautiful Sacramento weather. For your convenience, create an additional 6th bedroom and 3rd bath ILO of the Study. On the

    Taylor Morrison Builder
    10074 Jeff Handy Dr Unit 36664140, Sacramento, CA 95829
  • /36

    $635,999

    New Construction
    • 3 - 5 Beds
    • 2.5 - 3.5 Baths
    • 2,555 Sq Ft

    Lara Plan at Anchor at Wildhawk South, Sacramento, CA 95829

    Step into the bright and welcoming atmosphere of the two-story Lara floor plan, an open concept home inspired by the joyful moments in life. Begin at the inviting foyer that flows effortlessly past a Study and into the dining room, great room, and chef-inspired kitchen. Upstairs, you are greeted by a spacious loft that can be turned into a bedroom or work from home in style, create a craft room,

    Taylor Morrison Builder
    10074 Jeff Handy Dr Unit 36664138, Sacramento, CA 95829
  • /37

    $617,999

    New Construction
    • 3 - 4 Beds
    • 2.5 - 3.5 Baths
    • 2,262 Sq Ft

    Clove Plan at Anchor at Wildhawk South, Sacramento, CA 95829

    The single-story Clove floor plan is an open-concept, spacious, and bright home inspired by the happy moments in life. Start at the inviting foyer that flows effortlessly into the dining room, great room, and chef-inspired kitchen. For your convenience, two flex spaces have been added: work from home in style, create a craft room, and more. This lovely home features up to 4 bedrooms and 2.5

    Taylor Morrison Builder
    10074 Jeff Handy Dr Unit 36664137, Sacramento, CA 95829
  • /51

    $614,999

    New Construction
    • 3 - 5 Beds
    • 2.5 - 3.5 Baths
    • 2,437 Sq Ft

    Osa Plan at Trailhead at Wildhawk North, Sacramento, CA 95829

    The two-story Osa floor plan is an open-concept, lively, and vivid home inspired by the favorable moments in life. Start at the inviting foyer that flows effortlessly into the chef-inspired kitchen, great room, and dining room. For your convenience, a study has been added to the first floor: work from home in style, create a craft room, and more. Also, enjoy a loft space or optional bed 5 on the

    Taylor Morrison Builder
    10003 Fletching Way Unit 36664163, Sacramento, CA 95829
  • /33

    $716,999

    New Construction
    • 4 - 5 Beds
    • 2.5 - 3.5 Baths
    • 3,291 Sq Ft

    Jaxon Plan at Meridian at Wildhawk South, Sacramento, CA 95829

    Explore the Jaxon floor plan, this open-concept home is crafted to support and elevate your lifestyle! Begin at the inviting covered porch and the foyer that walks you past the study which can be transformed into an optional multi-gen or 5th bedroom suite. Looking for a dedicated dining space? Host private dinners in the dedicated formal dining space. The spacious great room and dining room

    Taylor Morrison Builder
    10074 Jeff Handy Dr Unit 36664155, Sacramento, CA 95829
  • /2

    $365,999

    $24K PRICE DROP
    • 2 Beds
    • 2 Baths
    • 1,133 Sq Ft

    7711 Lakewood Park Dr, Sacramento, CA 95828

    Great opportunity for an 1st time home buyer to call their own! This home is a half-plex but lives like a single family home. Highly functional floor plan includes a living room, dining/kitchen, 2 bedrooms, 2 bathrooms and a garage. This half -plex features central heat/air and a composition roof. The home sits on a corner lot with lots of potential. Both bathrooms have been updated. This is a

    Evelyn Frazier Atm Real Estate

    7711 Lakewood Park Dr, Sacramento, CA 95828
  • /17

    $514,950

    $81K PRICE DROP
    • 3 Beds
    • 2.5 Baths
    • 1,632 Sq Ft

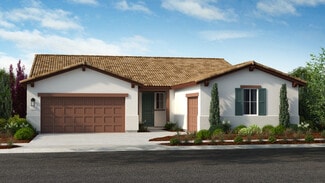
    7325 Dorstone Way, Sacramento, CA 95829

    Step into this immaculate, never-lived-in former model home, offering 1,632 square feet of thoughtfully designed living space. This two-story, 3-bedroom, 2.5-bath home showcases modern comfort and style at every turn. The open-concept floor plan features luxury vinyl plank flooring throughout the main level, setting the stage for a bright and welcoming atmosphere. The gourmet kitchen is a true

    Marlo Jordan Coldwell Banker Realty
    7325 Dorstone Way, Sacramento, CA 95829
  • /11

    $499,000

    $41K PRICE DROP
    • Land
    • 1.96 Acres
    • $254,592 per Acre

    0 Gerber Rd Unit 225055580, Sacramento, CA 95829

    Nestled in the highly desirable Wolf Heights area, this spacious corner lot spans almost 2 acres and is zoned AR-10, allowing residential with options for agricultural or accessory use. Situated at the intersection of Gerber Rd and Bar Du Lane, this property offers the ideal balance of tranquility and accessibility. Located just minutes from Wolfe Heights Winery and Event Center, WildHawk Golf

    Shawn Saelao LPT Realty, Inc

    0 Gerber Rd Unit 225055580, Sacramento, CA 95829
  • /15

    $229,900

    $10K PRICE DROP
    • 3 Beds
    • 2 Baths
    • 1,560 Sq Ft

    175 Skybrook Ln, Sacramento, CA 95828

    Welcome to Cedarwood Resident Owned Park. This spacious manufactured home features 1,560 sq. ft. with 3 beds, 2 baths in a prime location! This well-maintained home features an open-concept layout, kitchen with ample storage, a primary suite with private bath, covered carport, and low-maintenance yard - perfect for affordable, comfortable living. Prime Location Near Everything! 55 + loving

    Si Nguyen eXp Realty of California Inc.

    175 Skybrook Ln, Sacramento, CA 95828
  • /33

    $2,700,000

    $715K PRICE INCREASE
    • Land
    • 19.17 Acres
    • $140,845 per Acre

    10076 Florin Rd, Sacramento, CA 95829

    Opportunity Knocks! 19.17 acres of development land potential. This lot is located near the North Vineyard Florin Gap area. Current zoning is AG-20 This parcel is included in the North Vineyard Station Plan. ***Possible REZONING OPPORTUNITY to RD 1-3 single family residence. Take advantage of this great opportunity today! Priced to sell. According to the Seller the county just installed a major

    Mia Carmona PMZ Real Estate

    10076 Florin Rd, Sacramento, CA 95829

Showing Results 201 - 235, Page 6 of 6

How to Buy a Home How to Finance a Home How to Sell a Home