121

Vineyard, CA Homes for Sale under $900,000

Section Image Section Image
  • /19

    $644,990

    New Construction
    • 4 - 5 Beds
    • 3 Baths
    • 2,495 Sq Ft

    Maple Plan, Sacramento, CA 95829

    Choose between a main-level study or 4th bedroom perfect for your growing family or overnight guests. With the two-story Plan 4 the home’s gourmet kitchen includes an abundance of cabinetry, oversized island and spacious dining area. Dedicated upstairs office provides a quiet space to work remotely.

    Builder Photo

    Beazer Homes

    Builder

    0 Waterman Rd Unit 40109406, Sacramento, CA 95829
  • /4

    $624,990

    New Construction
    • 4 - 5 Beds
    • 3 Baths
    • 2,278 Sq Ft

    Cypress Plan, Sacramento, CA 95829

    Plan 3 is a two-story home featuring an expansive great room that provides seamless connectivity to the kitchen. Customize the first-floor study into an optional fourth bedroom. The secluded office is the perfect work from home retreat and the airy loft provides a versatile space for entertainment.

    Builder Photo

    Beazer Homes

    Builder

    0 Waterman Rd Unit 40109403, Sacramento, CA 95829
  • /36

    $635,999

    New Construction
    • 3 - 5 Beds
    • 2.5 - 3.5 Baths
    • 2,555 Sq Ft

    Lara Plan at Anchor at Wildhawk South, Sacramento, CA 95829

    Step into the bright and welcoming atmosphere of the two-story Lara floor plan, an open concept home inspired by the joyful moments in life. Begin at the inviting foyer that flows effortlessly past a Study and into the dining room, great room, and chef-inspired kitchen. Upstairs, you are greeted by a spacious loft that can be turned into a bedroom or work from home in style, create a craft room,

    Taylor Morrison Builder
    10074 Jeff Handy Dr Unit 36664138, Sacramento, CA 95829
  • /43

    $784,999

    New Construction
    • 4 - 6 Beds
    • 3.5 - 4.5 Baths
    • 3,392 Sq Ft

    Raleigh Plan at Latitude at Wildhawk South, Sacramento, CA 95829

    The two-story Raleigh floor plan is an inviting, spacious and unique home inspired by the special moments in life. Start at the inviting foyer that flows effortlessly into the great room, kitchen and formal dining space. For your convenience, create a multi-gen suite with an ensuite bath. Expand the upstairs loft and create an optional additional bedroom. This spacious home features up to 6

    Taylor Morrison Builder
    10074 Jeff Handy Dr Unit 36664150, Sacramento, CA 95829
  • /3

    $617,999

    New Construction
    • 2 - 4 Beds
    • 2.5 Baths
    • 2,260 Sq Ft

    Hadley Plan at Meridian at Wildhawk South, Sacramento, CA 95829

    The following virtual tour is a Matterport from the Hadley model at Madeira Greens. Please contact your Community Sales Manager for more details. The single-story Hadley floor plan is an open-concept, unique home inspired by the fortunate moments in life. Start at the inviting foyer that flows effortlessly past a study that can be transformed into an optional 3rd bedroom, the 2nd bedroom, and

    Taylor Morrison Builder
    10074 Jeff Handy Dr Unit 36664152, Sacramento, CA 95829
  • /51

    $614,999

    New Construction
    • 3 - 5 Beds
    • 2.5 - 3.5 Baths
    • 2,437 Sq Ft

    Osa Plan at Trailhead at Wildhawk North, Sacramento, CA 95829

    The two-story Osa floor plan is an open-concept, lively, and vivid home inspired by the favorable moments in life. Start at the inviting foyer that flows effortlessly into the chef-inspired kitchen, great room, and dining room. For your convenience, a study has been added to the first floor: work from home in style, create a craft room, and more. Also, enjoy a loft space or optional bed 5 on the

    Taylor Morrison Builder
    10003 Fletching Way Unit 36664163, Sacramento, CA 95829
  • /37

    $617,999

    New Construction
    • 3 - 4 Beds
    • 2.5 - 3.5 Baths
    • 2,262 Sq Ft

    Clove Plan at Anchor at Wildhawk South, Sacramento, CA 95829

    The single-story Clove floor plan is an open-concept, spacious, and bright home inspired by the happy moments in life. Start at the inviting foyer that flows effortlessly into the dining room, great room, and chef-inspired kitchen. For your convenience, two flex spaces have been added: work from home in style, create a craft room, and more. This lovely home features up to 4 bedrooms and 2.5

    Taylor Morrison Builder
    10074 Jeff Handy Dr Unit 36664137, Sacramento, CA 95829
  • /44

    $611,999

    New Construction
    • 3 - 5 Beds
    • 2.5 - 3.5 Baths
    • 2,379 Sq Ft

    Wilder Plan at Trailhead at Wildhawk North, Sacramento, CA 95829

    The two-story Wilder floor plan is an open-concept, lively, and vivid home inspired by the favorable moments in life. Start at the inviting foyer that flows effortlessly into the dining room, great room, and chef-inspired kitchen. For your convenience, a study has been added to the first floor: work from home in style, create a craft room, and more. Also, enjoy a loft space or optional bed 5 on

    Taylor Morrison Builder
    10003 Fletching Way Unit 36664164, Sacramento, CA 95829
  • /34

    $689,999

    New Construction
    • 3 - 4 Beds
    • 3 - 4 Baths
    • 2,504 Sq Ft

    Ash Plan at Latitude at Wildhawk South, Sacramento, CA 95829

    The single-story Ash floor plan is an open-concept, expansive and unique home inspired by the fortunate moments in life. Start at the inviting foyer that flows effortlessly into the great room, kitchen and dining. For your convenience, create a formal dining space in leu of bedroom four or create an ensuite bathroom with a third bed. This spacious home features up to 4 bedrooms and 3 baths, and

    Taylor Morrison Builder
    10074 Jeff Handy Dr Unit 36664147, Sacramento, CA 95829
  • /36

    $699,999

    New Construction
    • 4 - 5 Beds
    • 2.5 Baths
    • 2,805 Sq Ft

    Finn Plan at Latitude at Wildhawk South, Sacramento, CA 95829

    Step into the two-story Finn floor plan, an open concept home that is crafted to elevate your lifestyle. Begin at the inviting foyer that flows effortlessly past a flex space that can be transformed into a bedroom or study! The dining room, great room, and chef-inspired kitchen is the perfect space to entertain family and friends at once. Upstairs, you are greeted by a spacious loft! Create this

    Taylor Morrison Builder
    10074 Jeff Handy Dr Unit 36664148, Sacramento, CA 95829
  • /37

    $670,999

    New Construction
    • 3 - 6 Beds
    • 2.5 - 3.5 Baths
    • 2,921 Sq Ft

    Zale Plan at Anchor at Wildhawk South, Sacramento, CA 95829

    The two-story Zale floor plan is a versatile and unique home that is strategically curated to fit any lifestyle. Start at the inviting foyer that flows effortlessly into the great room, kitchen, and dining room. Add an optional covered outdoor living area that is suitable beautiful Sacramento weather. For your convenience, create an additional 6th bedroom and 3rd bath ILO of the Study. On the

    Taylor Morrison Builder
    10074 Jeff Handy Dr Unit 36664140, Sacramento, CA 95829
  • /30

    $659,999

    New Construction $13K PRICE DROP
    • 4 Beds
    • 3 Baths
    • 2,555 Sq Ft

    7787 Yellow Cups Way, Sacramento, CA 95829

    Welcome to the Lara at 7787 Yellow Cups Way in Anchor at Wildhawk South! Step into the bright and welcoming atmosphere of this charming new home where the inviting foyer leads past the garage entry, a secondary bedroom, and a full bathroom before opening into the heart of the home. Here, the great room flows effortlessly into the dining area and kitchen, complete with a center island and walk-in

    Taylor Morrison Builder
    7787 Yellow Cups Way, Sacramento, CA 95829
  • /32

    $629,999

    New Construction $20K PRICE DROP
    • 3 Beds
    • 2.5 Baths
    • 2,262 Sq Ft

    7791 Yellow Cups Dr, Sacramento, CA 95829

    Welcome to the Clove at 7791 Yellow Cups Way in Anchor at Wildhawk South! Step into a warm and welcoming single level home where thoughtful design creates an easy, connected flow. The open kitchen, dining, and great room invite gathering with a spacious island at the heart of it all and natural light pouring in. Tucked privately, the serene primary suite offers a generous walk-in closet and a

    Taylor Morrison Builder
    7791 Yellow Cups Dr, Sacramento, CA 95829
  • /3

    $652,389

    New Construction
    • 4 Beds
    • 3.5 Baths
    • 2,278 Sq Ft

    7359 Hollandaise Way, Sacramento, CA 95829

    Plan 3 is a two-story home featuring an expansive great room that provides seamless connectivity to the kitchen. Customize the first-floor study into an optional fourth bedroom. The secluded office is the perfect work from home retreat and the airy loft provides a versatile space for entertainment.

    Beazer Homes Builder
    7359 Hollandaise Way, Sacramento, CA 95829
  • /28

    $635,990

    New Construction $10K PRICE DROP
    • 4 Beds
    • 3.5 Baths
    • 2,528 Sq Ft

    Residence 2528 Plan at Vineyard Glen - Arista, Sacramento, CA 95829

    This new two-story Next Gen home showcases a private suite designed for multigenerational households, featuring a separate entrance, living area, kitchenette, bedroom and bathroom. The main home is host to a spacious open-concept layout shared between the kitchen, living and dining areas. Three additional bedrooms and a luxurious owner’s suite with an en-suite bathroom make up the second level.

    Lennar Builder
    9804 Silver Mill Way Unit 40774698, Sacramento, CA 95829
  • /9

    $650,000

    $49K PRICE DROP
    • Land
    • 5.94 Acres
    • $109,428 per Acre

    0 Bar Du Ln Unit 225111952, Sacramento, CA 95829

    Certified Organic, Award-Winning Olive Orchard - Premium Agricultural Investment Opportunity. Established 5.94-acre USDA Certified Organic olive orchard featuring approximately 800 mature, producing olive trees that generate award-winning organic olive oil. Key Features: USDA Certified Organic olive orchard with established certification, Mature olive trees in peak production yielding

    Luis Montes LPT Realty, Inc

    0 Bar Du Ln Unit 225111952, Sacramento, CA 95829
  • /3

    $654,635

    New Construction
    • 4 Beds
    • 3.5 Baths
    • 2,278 Sq Ft

    7327 Roux Ct, Sacramento, CA 95829

    Plan 3 is a two-story home featuring an expansive great room that provides seamless connectivity to the kitchen. Customize the first-floor study into an optional fourth bedroom. The secluded office is the perfect work from home retreat and the airy loft provides a versatile space for entertainment.

    Beazer Homes Builder
    7327 Roux Ct, Sacramento, CA 95829
  • /5

    $629,999

    New Construction $20K PRICE DROP
    • 3 Beds
    • 2.5 Baths
    • 2,262 Sq Ft

    7791 Yellow Cups Way, Sacramento, CA 95829

    What's Special: Flex Room, Single Level Living, Popular Plan. New Construction - September Completion! Built by America's Most Trusted Home Builder. Welcome to the Clove at 7791 Yellow Cups Way in Anchor at Wildhawk South! Step into a warm and welcoming single level home where thoughtful design creates an easy, connected flow. The open kitchen, dining, and great room invite gathering with a

    Suzanna Martinez Taylor Morrison Services, Inc

    7791 Yellow Cups Way, Sacramento, CA 95829
  • /21

    $645,999

    New Construction
    • 3 - 5 Beds
    • 2.5 - 3.5 Baths
    • 2,664 Sq Ft

    Maren Plan at Anchor at Wildhawk South, Sacramento, CA 95829

    Representative photos and virtual tour shown is for illustrative purposes only of available plans, features and structural option ideas. Step into the radiant atmosphere of the two-story Maren floor plan, an open concept home that is crafted to elevate your lifestyle. Begin at the inviting foyer that flows effortlessly past a Study that can be transformed into a bedroom, and into the dining room,

    Taylor Morrison Builder
    10074 Jeff Handy Dr Unit 36664139, Sacramento, CA 95829
  • /14

    $724,900

    New Construction
    • 5 Beds
    • 3 Baths
    • 2,805 Sq Ft

    7569 Sachet Way, Sacramento, CA 95829

    The third bay in the garage is ideal for a workspace, additional storage or a right-sized vehicle. The downstairs bedroom with en suite provides privacy, making it a great space for an in-home workspace or comfortable accommodations for guests.

    Meritage Homes Builder
    7569 Sachet Way, Sacramento, CA 95829
  • /27

    $694,490

    New Construction
    • 5 Beds
    • 3 Baths
    • 2,966 Sq Ft

    9859 Silver Mill Way, Sacramento, CA 95827

    This new two-story Next Gen home features a private suite with its own entrance, living area, kitchenette, bedroom, bathroom and laundry, perfect for multigenerational households. The main home is host to a spacious open-concept floorplan shared between the kitchen, living and dining areas. On the second floor, a versatile loft provides a convenient shared living space easily accessible from

    Lennar Builder
    9859 Silver Mill Way, Sacramento, CA 95827
  • /5

    $675,000

    New Construction
    • 4 Beds
    • 3 Baths
    • 2,365 Sq Ft

    9240 Biundo Ct, Sacramento, CA 95829

    The main level bedroom with ensuite is a standout feature of this two-story floorplan offering privacy for short term or live-in guests. With no shared walls, the primary and secondary bedrooms located on the second floor also offer individual privacy.

    Meritage Homes Builder
    9240 Biundo Ct, Sacramento, CA 95829
  • /43

    $625,000

    • 4 Beds
    • 3 Baths
    • 2,432 Sq Ft

    9235 Santenay Way, Sacramento, CA 95829

    Set on a desirable corner lot, this 4-bedroom, 3-bathroom home offers 2,432 sq ft of well-designed living space, including a convenient downstairs bedroom and full bath that is perfect for guests or multigenerational living. Inside, enjoy a cozy family room with a wood-burning fireplace, crown molding, and a versatile upstairs bonus room. This home has been tastefully updated with newer flooring,

    Steven Lamothe Keller Williams Realty

    9235 Santenay Way, Sacramento, CA 95829
  • /52

    $620,000

    $23K PRICE DROP
    • 4 Beds
    • 3 Baths
    • 2,235 Sq Ft

    8174 Finmere Way, Sacramento, CA 95829

    Located in Sacramento's desirable Churchill Downs community, this spacious 4-bedroom home stands out with its versatile layout, 3 full bathrooms, and a rare 3-car garageperfect for growing households or those needing extra space. Inside, you'll find an expansive and functional floor plan designed for both everyday living and entertaining. Multiple living areas offer flexibility, while the

    Nathanial Steffen Vista Sotheby's International Realty

    8174 Finmere Way, Sacramento, CA 95829
  • /25

    $739,999

    New Construction
    • 4 - 5 Beds
    • 2.5 - 3.5 Baths
    • 3,244 Sq Ft

    Marlow Plan at Latitude at Wildhawk South, Sacramento, CA 95829

    Explore the two-story Marlow floor plan that is strategically curated to fit any lifestyle. Start at the inviting foyer that flows effortlessly past a welcoming flex space and into the great room, kitchen, and dining room. The first-floor bedroom has a nearby full bath that is ideal for guests or your own private home office. Unwind in the upstairs primary suite that features dual vanities,

    Taylor Morrison Builder
    10074 Jeff Handy Dr Unit 36664149, Sacramento, CA 95829
  • /20

    $820,990

    New Construction
    • 5 Beds
    • 3.5 Baths
    • 3,427 Sq Ft

    7417 Emmy Way, Sacramento, CA 95829

    The first floor of this new two-story home features Lennar’s Next Gen suite, the home within a home complete with a separate entrance, living area, kitchenette and bedroom. A versatile flex space off the entry is ready to meet the changing needs of the home, and an inviting open-concept floorplan with access to a covered patio offers seamless entertaining and multitasking. Upstairs, four bedrooms

    Lennar Builder
    7417 Emmy Way, Sacramento, CA 95829
  • /25

    $644,490

    New Construction $10K PRICE DROP
    • 4 Beds
    • 3 Baths
    • 2,528 Sq Ft

    7424 Laurel Crest St, Sacramento, CA 95827

    This new two-story Next Gen home showcases a private suite designed for multigenerational households, featuring a separate entrance, living area, kitchenette, bedroom and bathroom. The main home is host to a spacious open-concept layout shared between the kitchen, living and dining areas. Three additional bedrooms and a luxurious owner’s suite with an en-suite bathroom make up the second level.

    Lennar Builder
    7424 Laurel Crest St, Sacramento, CA 95827
  • /17

    $624,990

    New Construction $70K PRICE DROP
    • 5 Beds
    • 3 Baths
    • 2,609 Sq Ft

    9041 Allegretto Way, Sacramento, CA 95829

    This new two-story home features a secondary bedroom and full bathroom off the foyer, and an open-concept living area combines the kitchen, living and dining areas on the first floor. A nearby patio is ready for effortless outdoor entertainment and leisure. Upstairs, four additional bedrooms surround a versatile loft, including the comfortable owner’s suite with a spa-inspired bathroom and roomy

    Lennar Builder
    9041 Allegretto Way, Sacramento, CA 95829
  • /25

    $635,990

    New Construction
    • 4 Beds
    • 3 Baths
    • 2,403 Sq Ft

    Residence 2403 Plan at Vineyard Glen - Veneto, Sacramento, CA 95829

    This new two-story home features a secluded bedroom near the front off the entry, perfect for a guest suite, office or studio. An open-concept floorplan combines the kitchen, living and dining areas at the back of the home. On the second floor, a versatile loft provides an inviting shared living space easily accessible from two additional bedrooms and a lavish owner’s suite, complete with a full

    Lennar Builder
    9804 Silver Mill Way Unit 40774701, Sacramento, CA 95829
  • /29

    $724,999

    New Construction
    • 5 Beds
    • 3 Baths
    • 2,921 Sq Ft

    7819 Yellow Cups Dr, Sacramento, CA 95829

    Welcome to the Zale at 7819 Yellow Cups Way in Anchor at Wildhawk South! Step into this spacious two-story floorplan designed for comfort and connection. The main level features an open great room, dining area, and bright kitchen with a large island that invites gathering, along with a convenient bedroom and full bath near the entry. Upstairs, the private primary suite offers a relaxing escape

    Taylor Morrison Builder
    7819 Yellow Cups Dr, Sacramento, CA 95829
  • /3

    $629,990

    New Construction $34K PRICE DROP
    • 4 Beds
    • 3.5 Baths
    • 2,278 Sq Ft

    7379 Hollandaise Way, Sacramento, CA 95829

    Plan 3 is a two-story home featuring an expansive great room that provides seamless connectivity to the kitchen. Customize the first-floor study into an optional fourth bedroom. The secluded office is the perfect work from home retreat and the airy loft provides a versatile space for entertainment.

    Beazer Homes Builder
    7379 Hollandaise Way, Sacramento, CA 95829
  • /19

    $759,990

    New Construction $19K PRICE DROP
    • 5 Beds
    • 3.5 Baths
    • 3,141 Sq Ft

    7414 Auerbach Way, Sacramento, CA 95829

    Exuding luxury, this new home design showcases two levels of grand living and entertainment space. Off the foyer is a chef-ready kitchen with a center island, which seamlessly connects to a sun-dappled Great Room and an intimate dining room. In a corner is the lavish owner’s suite with a spa-like bathroom, a versatile retreat and patio access. Residing on the upper level are the remaining four

    Lennar Builder
    7414 Auerbach Way, Sacramento, CA 95829
  • /30

    $685,990

    New Construction
    • 5 Beds
    • 3.5 Baths
    • 2,966 Sq Ft

    Residence 2966 Plan at Vineyard Glen - Veneto, Sacramento, CA 95829

    This new two-story Next Gen home features a private suite with its own entrance, living area, kitchenette, bedroom, bathroom and laundry, perfect for multigenerational households. The main home is host to a spacious open-concept floorplan shared between the kitchen, living and dining areas. On the second floor, a versatile loft provides a convenient shared living space easily accessible from

    Lennar Builder
    9804 Silver Mill Way Unit 40774710, Sacramento, CA 95829
  • /2

    $674,999

    New Construction
    • 3 Beds
    • 2.5 Baths
    • 2,260 Sq Ft

    9870 Amisha Way, Sacramento, CA 95829

    Welcome to the Hadley at 9870 Amisha Way in Meridian at Wildhawk South! The single-story Hadley welcomes you with an inviting foyer that gently leads past two secondary bedrooms, a shared full bath, and a lovely formal dining space perfect for gathering. Just across the hall, a convenient half bath and nearby laundry room sit close to the garage entry for easy everyday living. The chef-inspired

    Taylor Morrison Builder
    9870 Amisha Way, Sacramento, CA 95829
  • /22

    $623,490

    New Construction
    • 4 Beds
    • 3 Baths
    • 2,185 Sq Ft

    7423 Laurel Crest St, Sacramento, CA 95827

    This new two-story home features a secluded bedroom near the entry, steps from a full bathroom in a well-thought design. At the back of the home, an open-concept floorplan combines the kitchen, living and dining areas. On the second level, a versatile loft provides a convenient shared living area easily accessible from two additional bedrooms and a luxurious owner’s suite with dual walk-in

    Lennar Builder
    7423 Laurel Crest St, Sacramento, CA 95827
  • /5

    $629,999

    New Construction $30K PRICE DROP
    • 3 Beds
    • 2.5 Baths
    • 2,262 Sq Ft

    7795 Yellow Cups Way, Sacramento, CA 95829

    What's Special: Close to Park, Flex Room, Large Kitchen Island, Popular Plan. New Construction - September Completion! Built by America's Most Trusted Home Builder. Welcome to the Clove at 7795 Yellow Cups Way in Anchor at Wildhawk South! A beautifully designed home that blends comfort and effortless style in every space. The open great room, dining area, and kitchen create an airy, connected

    Suzanna Martinez Taylor Morrison Services, Inc

    7795 Yellow Cups Way, Sacramento, CA 95829
  • /25

    $667,490

    New Construction
    • 4 Beds
    • 3 Baths
    • 2,528 Sq Ft

    7419 Laurel Crest St, Sacramento, CA 95827

    This new two-story Next Gen home showcases a private suite designed for multigenerational households, featuring a separate entrance, living area, kitchenette, bedroom and bathroom. The main home is host to a spacious open-concept layout shared between the kitchen, living and dining areas. Three additional bedrooms and a luxurious owner’s suite with an en-suite bathroom make up the second level.

    Lennar Builder
    7419 Laurel Crest St, Sacramento, CA 95827
  • /47

    $690,000

    Open Sat 10AM - 1PM $45K PRICE DROP
    • 4 Beds
    • 3 Baths
    • 2,539 Sq Ft

    10085 Castle Oaks Ct, Sacramento, CA 95829

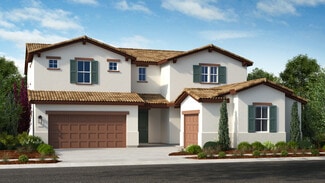
    Turn key property, original owner. Custom cabinets/shelves on either side of fire place, with stone design. Extra shelves and large cabinets added to kitchen/quartz counter tops, new LG appliance installed in 2022. Wood flooring laminate installed in 2020. Master bathroom and bedroom remolded, shower redesigned to provide more space for extra cabinets between shower and bath tub in 2018.Down

    Beto Guzman RE/MAX Gold Elk Grove
    10085 Castle Oaks Ct, Sacramento, CA 95829
  • /28

    $734,999

    New Construction
    • 4 Beds
    • 3 Baths
    • 2,504 Sq Ft

    7796 Yellow Cups Way, Sacramento, CA 95829

    Welcome to the Ash at 7796 Yellow Cups Way in Latitude at Wildhawk South! This thoughtfully designed floor plan centers around an open great room that connects seamlessly to the kitchen and dining area, creating a comfortable flow for everyday living. The primary suite sits quietly off the main living space and offers a spacious bath and walk-in closet for a true at-home retreat. Covered outdoor

    Taylor Morrison Builder
    7796 Yellow Cups Way, Sacramento, CA 95829
  • /16

    $727,990

    New Construction $42K PRICE DROP
    • 4 Beds
    • 3 Baths
    • 2,689 Sq Ft

    7421 Emmy Way, Sacramento, CA 95829

    This expansive single-family home presents two floors designed for gracious living and entertainment. At the heart of the first floor is a welcoming Great Room made for gatherings, which connects to the dining room and kitchen with a center island. Through glass sliders is a spacious covered patio to enjoy the outdoors. A bedroom ideal for guests is situated on the same level, while upstairs are

    Lennar Builder
    7421 Emmy Way, Sacramento, CA 95829

Showing Results 1 - 40, Page 1 of 4

How to Buy a Home How to Finance a Home How to Sell a Home