768

Homes for Sale in 50263

Section Image Section Image
  • /43

    $949,900

    New Construction
    • 5 Beds
    • 3.5 Baths
    • 3,398 Sq Ft

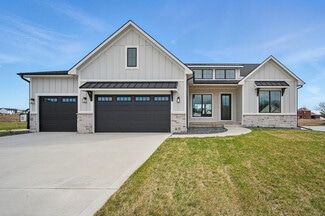
    805 Canterbury Cir, Waukee, IA 50263

    Welcome to the Spectacular Modified Cadbury Floor Plan one of the most in-demand layouts by Destination Homes, offering a luxurious blend of comfort and functionality. This stunning 5-bedroom, walkout home spans approximately 3,398 square feet, comprising a spacious main floor (2,022 square feet) and a beautifully finished lower level (1,376 square feet). Step inside to discover the elegant

    Destination Homes Builder
    805 Canterbury Cir, Waukee, IA 50263
  • /19

    $404,990

    New Construction
    • 4 Beds
    • 3.5 Baths
    • 2,462 Sq Ft

    1410 Mallard Ln, Waukee, IA 50263

    Welcome to 1410 Mallard Ln in Waukee, IA. This ranch-style home features 4 bedrooms, 3.5 bathrooms, and 2,462 sq. ft. of open-concept living that blends comfort, function, and modern design. Step inside to a bright foyer that flows into the heart of the home. Pass by the junior primary bedroom, complete with an en-suite bath and walk-in closet. The kitchen showcases white cabinetry, stainless

    D.R. Horton Builder
    1410 Mallard Ln, Waukee, IA 50263
  • /27

    $575,000

    • 5 Beds
    • 4.5 Baths
    • 2,650 Sq Ft

    210 Dunham Dr, Waukee, IA 50263

    Back on the market due to no fault of seller! Spacious and beautifully updated 5-bedroom, 5-bath home with easy interstate access. The main floor features updated LVP flooring, a custom fireplace, large kitchen with pantry and ample storage, half bath, and dedicated office. Upstairs offers 4 spacious bedrooms, including a Jack-and-Jill bath plus a private bath, along with a large primary suite

    Kyle Kuhns RE/MAX Revolution

    210 Dunham Dr, Waukee, IA 50263
  • /28

    $364,900

    • 4 Beds
    • 2.5 Baths
    • 1,844 Sq Ft

    1288 NW Williamsburg Ln, Waukee, IA 50263

    Step into this beautiful two-story Waukee home featuring 4 bedrooms and 2.5 bathrooms with a bright, open-concept design perfect for everyday living and entertaining. From the welcoming foyer, you’re drawn into a spacious and inviting great room highlighted by a stylish updated electric fireplace. The gourmet kitchen shines with quartz countertops, an oversized island, and updated lighting,

    Gary Johnson Ellen Fitzpatrick Real Estate

    1288 NW Williamsburg Ln, Waukee, IA 50263
  • /32

    $579,900

    New Construction $4K PRICE DROP
    • 4 Beds
    • 3 Baths
    • 2,607 Sq Ft

    1625 NW Parkside Ln, Waukee, IA 50263

    About 1625 NW Parkside Ln.Experience modern, comfortable living with peaceful pond views in the Fairfield 2 Plan, located in the Fox Valley community in Waukee. This ranch-style home combines everyday functionality with elevated finishes, open spaces, and a layout that feels welcoming the moment you walk in.As one of the remaining pond-view homes in the community, this property offers a

    View Homes Builder
    1625 NW Parkside Ln, Waukee, IA 50263
  • /35

    $430,000

    • 4 Beds
    • 3 Baths
    • 1,582 Sq Ft

    2070 SE Willowbrook Dr, Waukee, IA 50263

    Welcome to 2070 SE Willowbrook Drive in Waukee — a beautifully maintained 4-bed, 3 full bath home offering the perfect blend of comfort, style, and functionality in one of the metro’s most sought-after communities. You’ll appreciate the attractive curb appeal, inviting exterior, and pride of ownership throughout.Inside, the open-concept layout is designed for both everyday living and

    Charlene Austin EXP Realty, LLC

    2070 SE Willowbrook Dr, Waukee, IA 50263
  • /31

    $419,900

    New Construction
    • 4 Beds
    • 3 Baths
    • 1,499 Sq Ft

    1023 NW Yorktown Dr, Waukee, IA 50263

    Welcome to this new Waukee community Alder Point! This Cedar ranch offers open-concept living with a vaulted ceiling, fireplace and kitchen with island and corner pantry. Three bedrooms on the main level including a primary with en-suite bathroom with dual sinks and a walk-in closet. Entertain in the finished Lower Level with a large family room, fourth bedroom and 3/4 bath. Quartz Countertops,

    Rob Burditt Hubbell Homes of Iowa, LLC

    1023 NW Yorktown Dr, Waukee, IA 50263
  • /35

    $574,900

    $35K PRICE DROP
    • 4 Beds
    • 3 Baths
    • 1,640 Sq Ft

    17215 Northview Dr, Waukee, IA 50263

    Another must see new construction home from Eden Custom Homes in the Bentley Ridge development. Welcome to approx 3300 sq ft of living space, featuring an open floor plan, great for entertaining! Custom finishes throughout this house high end house, featuring a stone gas fireplace with floating shelves along side it, tray ceilings, just to name a few. Large Gerkin window package throughout.

    Kim Peterson Century 21 Signature

    17215 Northview Dr, Waukee, IA 50263
  • /11

    $579,900

    • 4 Beds
    • 3 Baths
    • 1,574 Sq Ft

    1345 NW Linda Ln, Waukee, IA 50263

    This beautiful open-concept ranch features durable Hardie siding, 4 spacious bedrooms, and a serene pond view you can enjoy from your semi-private covered patio. The kitchen offers a generous walk-in pantry and seamless flow into the main living area. The primary suite includes a fiberglass shower pan with tiled walls, a shower door, and a double vanity for added comfort. The lower level is

    Amanda Fontana Weichert, Realtors - The 515 Agency

    1345 NW Linda Ln, Waukee, IA 50263
  • /29

    $234,900

    $35K PRICE DROP
    • 3 Beds
    • 2.5 Baths
    • 1,534 Sq Ft

    52 SE Booth Ave, Waukee, IA 50263

    We are back on the market after listening to the feedback over the winter to get the NEW carpet & pad installed and freshly painted interior!! Welcome to Glynn Village in Waukee—one of the nation’s most sought-after and fastest-growing communities. Known for its award-winning school district and outstanding amenities, Waukee is a top choice for quality living and education.This

    Ryan Rivera Zealty Home Advisors

    52 SE Booth Ave, Waukee, IA 50263
  • /7

    $170,000

    $65K PRICE DROP
    • Land
    • 21,780 Sq Ft
    • $340,000 per Acre

    1060 Myles Ct, Waukee, IA 50263

    Welcome to Brandons Reserve in Waukee! This half acre walkout lot backs to a beautiful pond in this executive development. Bring your own builder and build the custom home of your dreams! This quiet, private cul-de-sac is conveniently located in the Northwest School district near Waukee Middle School and High School, Schade Creek Winery, and Centennial Park. Secure this final lot today! All info

    Amy Simpson Century 21 Signature

    1060 Myles Ct, Waukee, IA 50263
  • /30

    $574,900

    • 5 Beds
    • 3 Baths
    • 1,577 Sq Ft

    17526 Northview Dr, Waukee, IA 50263

    Welcome to the Gavin plan by Elevated Builders. This thoughtfully designed ranch home blends modern style, functional living, and quality craftsmanship throughout. Offering an open-concept layout filled with natural light, the home features spacious living areas and designer finishes. The beautifully appointed kitchen is complete with a large island, walk-in pantry, and seamless flow into the

    Matthew Schultz LPT Realty, LLC

    17526 Northview Dr, Waukee, IA 50263
  • /31

    $529,900

    $13K PRICE DROP
    • 4 Beds
    • 3 Baths
    • 1,762 Sq Ft

    365 NE Fox Run Trail, Waukee, IA 50263

    Welcome to this beautiful well-maintained ranch by Grayhawk. Modern finishes and welcoming curb appeal make this a home you won't want to miss. Cool gray tones run through the home, highlighted with warm wood floors, kitchen features rich twilight cabinets, warm granite, subway tile backsplash and nice corner pantry for extra storage. Vaulted living area and covered porch all great for

    Michelle Wilson Century 21 Signature

    365 NE Fox Run Trail, Waukee, IA 50263
  • /7

    $482,000

    New Construction
    • 2 - 3 Beds
    • 2 - 3 Baths
    • 1,776+ Sq Ft

    The Portico Plan at The Courtyards at Parkside, Waukee, IA 50263

    The Portico combines luxury design with comfort, function and modern appeal. A dramatic formal entryway sets the tone, while an open-concept layout, private den and gourmet kitchen create spaces that are both refined and relaxed. Enjoy a private owner’s suite with a spacious bath, abundant storage throughout and a bonus suite perfect for guests or hobbies. With thoughtful touches like a centrally

    Clarity Construction Builder
    1008 NW Creekside Dr Unit 36448104, Waukee, IA 50263
  • /12

    $346,600

    New Construction
    • 3 Beds
    • 2 Baths
    • 1,478 Sq Ft

    Remson Plan at Alder Point, Waukee, IA 50263

    The Remson plan features three bedrooms, two baths, and a two-car garage. This ranch-style home has a laundry-mudroom off of the garage entry. Three bedrooms, including the master bed and bath, are located on the main level. The open concept kitchen features a large island and spacious family room. All lower-level finish options are available.

    Hubbell Homes Builder
    1122 NW Petersen Dr Unit 36495664, Waukee, IA 50263
  • /14

    $499,900

    New Construction
    • 4 Beds
    • 2.5 Baths
    • 2,260 Sq Ft

    4722 178th St, Waukee, IA 50263

    Two-story gem offering the perfect balance of modern living and quality construction. Welcome home to Biltmore West and the Berkeley plan by KRM. This home blends charm and craftsmanship. 4-bedroom, 3-bath home offers functional living with 1,059sqft on the main level and 1201sqft on the second. Step inside to a bright and open layout featuring a main floor office, triple sliding doors in the

    Amanda Mickelsen Keller Williams Realty GDM

    4722 178th St, Waukee, IA 50263
  • /34

    $599,900

    $20K PRICE DROP
    • 4 Beds
    • 2.5 Baths
    • 2,683 Sq Ft

    647 SW Cattail Rd, Grimes, IA 50263

    Destiny Homes presents the Belle floor plan in Grimes' Hope Meadows on a daylight lot with POND view and large covered deck. This spacious, flexible 1.5 story floor plan has just over 2600 square feet, 4 bedrooms and 2.5 bathrooms. The main level features LVP flooring that connects the great room, kitchen, and dinette, creating a welcoming space. The switchback staircase with a large window and

    Eleanor Korum RE/MAX Precision

    647 SW Cattail Rd, Grimes, IA 50263
  • /45

    $725,000

    New Construction
    • 4 Beds
    • 3.5 Baths
    • 3,216 Sq Ft

    Monterey Plan at Biltmore Proper, Urbandale, IA 50263

    The Monterey offers 3,216 square feet of single-story living, featuring 4 bedrooms, 3.5 bathrooms, and a 3-car garage. The open-concept layout includes a spacious great room that flows seamlessly into the modern kitchen and dining area, creating an ideal space for gatherings. The primary suite provides a private retreat with a luxurious bath and walk-in closet. Additional bedrooms offer

    Destination Homes Builder
    0 173rd St Unit 36748834, Urbandale, IA 50263
  • /18

    $189,000

    $13K PRICE DROP
    • 2 Beds
    • 2 Baths
    • 1,056 Sq Ft

    358 NE Sandalwood, Waukee, IA 50263

    $4000 credit toward closing costs/rate buydowns or toward misc. updates at closing. This well maintained two-story townhome offers comfort, functionality, and an unbeatable Waukee location. Offering 2 bedrooms, 2 full bathrooms, and featuring 1,056 sq ft of finished living space plus a finished walkout lower level and attached two-car garage. The main level offers an open layout with a spacious

    Cy Phillips Space Simply

    358 NE Sandalwood, Waukee, IA 50263
  • /30

    $274,900

    New Construction
    • 3 Beds
    • 2.5 Baths
    • 1,687 Sq Ft

    1363 Meadow Rose Place, Waukee, IA 50263

    Welcome to the Maple plan by Signature Homes in Prairie Village, offering 3 bedrooms, low maintenance living, and stylish modern finishes throughout. This end unit townhome provides an open layout that feels both spacious and functional. The kitchen features taupe cabinetry for a warm, contemporary look that stands out from the ordinary. HOA includes lawn care, snow removal, and irrigation, plus

    Tricia Evans RE/MAX Concepts

    1363 Meadow Rose Place, Waukee, IA 50263
  • /25

    $375,000

    New Construction $8K PRICE DROP
    • 4 Beds
    • 2.5 Baths
    • 1,664 Sq Ft

    1036 NW Macarthur Ln, Waukee, IA 50263

    Welcome to the Linden by View Homes. This thoughtfully designed two-story home offers modern living with functional design. The open concept main level features oversized windows filling the living and dining areas with natural light, along with a centrally located kitchen that flows seamlessly into the surrounding spaces. All four bedrooms are conveniently located on the second level, including

    Erin Swift RE/MAX Concepts

    1036 NW Macarthur Ln, Waukee, IA 50263
  • /33

    $374,900

    New Construction $10K PRICE DROP
    • 3 Beds
    • 3 Baths
    • 1,213 Sq Ft

    1560 Werthman Dr, Waukee, IA 50263

    Welcome to Remington Pointe, one of Waukee’s newest communities! This neighborhood features many home plans including the Carson ranch. Open main level with vaulted ceiling, fireplace and kitchen with island and corner pantry. Primary suite has a private bathroom and walk-in closet. The finished lower level offers a large family room, a third bedroom and 3⁄4 bath. 15-year water proofing

    Rob Burditt Hubbell Homes of Iowa, LLC

    1560 Werthman Dr, Waukee, IA 50263
  • /35

    $572,000

    $35K PRICE DROP
    • 5 Beds
    • 3 Baths
    • 1,760 Sq Ft

    780 NE Badger Ln, Waukee, IA 50263

    Welcome to this stunning 5-bedroom ranch in Waukee’s highly desirable Fox Creek Estates—better than new and loaded with upgrades! Before you even get inside you’ll be greeted with blooming rose bushes and professional landscaping that showcases a vibrant array of flowers in the front as well as a full irrigation system to keep everything looking its best Step through the double front doors into a

    Misty Darling BH&G Real Estate Innovations

    780 NE Badger Ln, Waukee, IA 50263
  • /8

    $502,000

    New Construction
    • 2 - 3 Beds
    • 2 - 3 Baths
    • 2,114+ Sq Ft

    The Verona Plan at The Courtyards at Parkside, Waukee, IA 50263

    The Verona is built to make your life easier. An integrated living space, two bedrooms, two bathrooms, a den and an optional bonus suite let you grow into your new space and adapt it to fit your lifestyle. Plus, smart storage features help you stay beautifully organized. Find a perfect balance of solitude and entertaining loved ones in the Verona. Relax on the optional covered or screened porch,

    Clarity Construction Builder
    1008 NW Creekside Dr Unit 36447443, Waukee, IA 50263
  • /27

    $444,720

    $5K PRICE DROP
    • 6 Beds
    • 4 Baths
    • 1,887 Sq Ft

    585 NW Georgetown Dr, Waukee, IA 50263

    6 Bedrooms | 4 Bathrooms | Finished Lower Level | 3-Car Attached Garage — Meet The Augustus, a thoughtfully designed new construction plan created for those who crave extra space and privacy. With a flexible layout and room for everyone, this home blends function, comfort, and style. Upstairs, you’ll find 4 bedrooms, including a spacious primary suite featuring a walk-in closet, dual vanities,

    Andrew Goodall Goodall Properties LLC

    585 NW Georgetown Dr, Waukee, IA 50263
  • /13

    $424,900

    $5K PRICE DROP
    • 4 Beds
    • 2.5 Baths
    • 2,026 Sq Ft

    485 NW Independence Cir, Waukee, IA 50263

    Destiny Homes presents the spacious Briarwood, located in Indi Run and walking distance to Waukee Northwest High School and Triumph Park. The WALK-OUT Briarwood II features 4 bedrooms, 2.5 baths and over 2000 sq ft of living space. Enter into the spacious Foyer and you will find the bonus room and that opens up into the entertaining space within the open concept kitchen/great room/dining with LVP

    Andy Dodd RE/MAX Precision

    485 NW Independence Cir, Waukee, IA 50263
  • /34

    $2,800,000

    • 4 Beds
    • 4 Baths
    • 3,076 Sq Ft

    29266 310th St, Waukee, IA 50263

    Custom-designed Mission Prairie estate set on 13.5 private, tree-lined acres with a scenic creek. This exceptional home offers refined craftsmanship throughout, including Pella windows and doors, custom oak cabinetry on the main level and maple cabinetry below, whole-home audio with zoned surround sound, central vac, and attic antenna wired throughout. The main level features a primary suite and

    Donna Stall RE/MAX Concepts

    29266 310th St, Waukee, IA 50263
  • /21

    $324,990

    New Construction
    • 3 Beds
    • 3 Baths
    • 1,899 Sq Ft

    431 Kinley Dr, Waukee, IA 50263

    Model Home – Not for Sale. Search Spring Crest Twinhomes at drhorton.com to view available homes in this neighborhood. D.R. Horton, America’s Builder, presents a spectacular twinhome plan with the Jack. This home presents 3 bedrooms, 3 bathrooms, and a 2-car garage. The main living area offers an open floor plan, with a spacious living room that offers solid surface flooring throughout. The

    D.R. Horton Builder
    431 Kinley Dr, Waukee, IA 50263

Showing Results 641 - 680, Page 17 of 18

How to Buy a Home How to Finance a Home How to Sell a Home