810

Homes for Sale in 50263

Section Image Section Image
  • /25

    $564,990

    New Construction
    • 4 Beds
    • 3.5 Baths
    • 2,884 Sq Ft

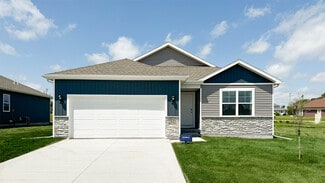
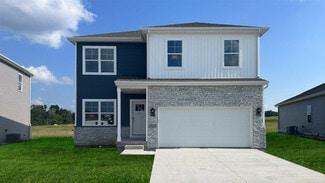
    Madison Plan at Stratford Crossing - The Horton Series, Waukee, IA 50263

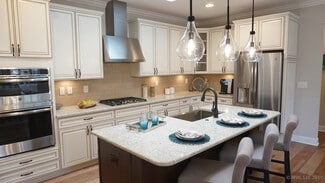
    Your new build home awaits at The Horton Series at Stratford Crossing in Waukee, IA. The Madison offers 4 bedrooms, 3.5 bathrooms, a 3-car garage, and 2,884 sq. ft. of living space, including an appliance suite, a finished basement, and stylish and elevated features throughout. At the front of the home, two secondary bedrooms share a full bath, while a locker area and laundry room provide

    D.R. Horton Builder
    1455 NW Bull Run Ct Unit 36202324, Waukee, IA 50263
  • /33

    $320,000

    • 3 Beds
    • 2 Baths
    • 1,261 Sq Ft

    4170 Cheyenne Ct, Waukee, IA 50263

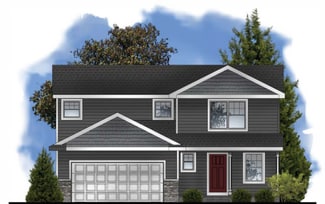
    Welcome to this beautifully maintained 2021 ranch offering the perfect blend of modern style, comfort, and convenience in one of Waukee's most desirable neighborhoods. Featuring 3 bedrooms, 2 bathrooms, and an inviting open concept floor plan, this move-in-ready home is designed for today's lifestyle. The bright living room is anchored by a cozy electric fireplace and flows seamlessly into the

    Francisco Zambrano - Corona RE/MAX Precision

    4170 Cheyenne Ct, Waukee, IA 50263
  • /35

    $650,000

    • 5 Beds
    • 2.5 Baths
    • 1,800 Sq Ft

    1240 NW Trailridge Ln, Waukee, IA 50263

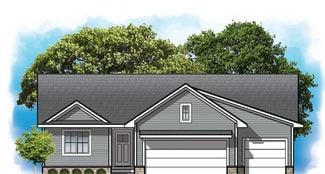
    Introducing the Jonas Ranch, a thoughtfully designed modern ranch blending style, comfort, and everyday functionality. This open-concept plan features approximately 1,800 sq ft on the main level with a spacious 3-car garage, soaring great room, and designer kitchen with large island perfect for gathering and entertaining. The private primary suite offers a relaxing retreat with spa-inspired bath

    Ou Meksay RE/MAX Concepts

    1240 NW Trailridge Ln, Waukee, IA 50263
  • /35

    $499,900

    $25K PRICE DROP
    • 4 Beds
    • 3.5 Baths
    • 2,620 Sq Ft

    405 NE Fox Run Trail, Waukee, IA 50263

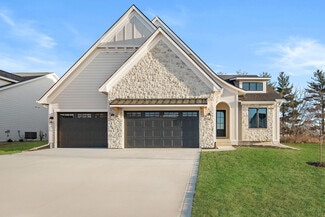
    Welcome Home to the highly desirable Fox Creek Estates! This beautifully maintained home backs to Grant Ragan Elementary and Fox Creek Park (complete w/ a splash pad, playground, tennis & pickleball courts and trails). The expansive main level features an open layout with a chef's dream kitchen, featuring a large island & walk-in pantry. Appliances are included for your convenience. Sliders off

    Carrie Webber Realty ONE Group Impact

    405 NE Fox Run Trail, Waukee, IA 50263
  • /35

    $694,500

    $5K PRICE DROP
    • 5 Beds
    • 3.5 Baths
    • 2,310 Sq Ft

    240 NW Copperleaf Ct, Waukee, IA 50263

    Exceptional 2 story retreat by Inman Homes w/pond views and trails at your doorstep! 3,050 sq' of beautifully finished living space and lifestyle that blends elegance with everyday ease. Situated on .4 acre, the fully irrigated lot backs to pond and offers direct access to trails-an incredible setting for those who love both serenity and connection. Step into a main level designed for modern

    Lisa Davis RE/MAX Precision

    240 NW Copperleaf Ct, Waukee, IA 50263
  • /2

    $94,000

    • Land

    027 Alder Point 1 Dr, Waukee, IA 50263

    BRING YOUR OWN BUILDER! Welcome to Alder Point in Waukee, a highly coveted neighborhood across from Triumph Park and Northwest High School. This brand-new community provides easy trail accessibility for walking and biking right outside your front door. Close to the YMCA, theaters, groceries and shopping!

    April Breig New Home Site Realty

    027 Alder Point 1 Dr, Waukee, IA 50263
  • /29

    $379,900

    New Construction
    • 2 Beds
    • 2 Baths
    • 1,360 Sq Ft

    Willow Plan at Fox Creek Meadows, Waukee, IA 50263

    View Homes Builder
    106 Macarthur Ln Unit 37686613, Waukee, IA 50263
  • /7

    $504,000

    New Construction
    • 2 - 3 Beds
    • 2 - 3 Baths
    • 1,995+ Sq Ft

    The Promenade III Plan at The Courtyards at Windsor, Waukee, IA 50263

    A sophisticated take on the beloved Promenade floor plan, the Promenade III is warm and inviting from the moment guests arrive at the spacious front entry porch. Inside, there’s ample space for oversized sofas, a dining room hutch or a large table perfect for festive gatherings. An optional bonus suite offers a comfortable place for family and friends to stay, while a secluded den provides a

    Clarity Construction Builder
    1008 NW Creekside Dr Unit 36476501, Waukee, IA 50263
  • /30

    $242,900

    • 2 Beds
    • 2 Baths
    • 1,430 Sq Ft

    243 NW Waverly Dr, Waukee, IA 50263

    Signature Companies of Iowa presents the Whitfield Townhome a stylish two-story with 2 bedrooms, a loft, 1.5 baths, and an oversized 2-car garage. The open main level features 9' ceilings, LVP flooring, and large windows that fill the space with natural light. The kitchen impresses with an oversized pantry, large island, quartz countertops, and stainless steel appliances ALL INCLUDED. A

    Rachael Harms RE/MAX Concepts Main Office

    243 NW Waverly Dr, Waukee, IA 50263
  • /2

    $6,805,000

    • Land
    • 136.1 Acres
    • $50,000 per Acre

    00 T Ave, Waukee, IA 50263

    Exceptional Development Opportunity! Presenting a chance for developers and investors alike, this impressive 139 acres of undeveloped land is situated in a highly desirable location. Offers four distinct parcels #’s1502200002, 1502200007, 1502200003, and 15022000024. This property is primed for various development possibilities. With its strategic positioning and expansive size, this land is

    Donna Stall RE/MAX Concepts

    00 T Ave, Waukee, IA 50263
  • /6

    $509,900

    New Construction
    • 4 Beds
    • 3 Baths
    • 1,514 Sq Ft

    420 NW Ryder Dr, Waukee, IA 50263

    Beautifully crafted residence offers the perfect balance of quality construction and everyday livability, creating a warm place to call home. Welcome home to Indi Run and the Arlington Heights plan by KRM, situated on a pond-backed lot. This 4-bedroom, 3-bath home offers functional living with 1,514 sqft on the main level. The kitchen stands out with abundant cabinetry, ample counter space, a

    Amanda Mickelsen Keller Williams Realty GDM

    420 NW Ryder Dr, Waukee, IA 50263
  • /18

    $328,500

    New Construction
    • 3 Beds
    • 2.5 Baths
    • 1,500 Sq Ft

    Reagan Plan at Spring Meadows, Waukee, IA

    Greenland Homes Builder
    0 Spring Meadows St Unit 36463714, Waukee, IA
  • /23

    $515,000

    New Construction
    • 4 Beds
    • 3 Baths
    • 1,579 Sq Ft

    120 NW Ashley Ct, Waukee, IA 50263

    Ideally located and thoughtfully designed, this home checks all the boxes. The Lincolnshire plan by KRM—where comfort meets style in a thoughtfully designed ranch layout. This 4-bedroom, 3-bath home offers functional living with 1,579sqft on the main level. The kitchen stands out with abundant cabinetry, ample counter space, a convenient walk-in pantry, and a layout designed for effortless meal

    Amanda Mickelsen Keller Williams Realty GDM

    120 NW Ashley Ct, Waukee, IA 50263
  • /35

    $824,900

    • 5 Beds
    • 4.5 Baths
    • 2,208 Sq Ft

    18190 NW Hidden Knoll, Waukee, IA 50263

    Model Home Now Available in Shadow Creek West! Step into this stunning custom ranch by Royalty Homes offers over 3,800 square feet of beautifully finished living space. Impressive 10' ceilings, grand double front doors, luxury plank flooring, and Andersen windows, the home blends style & comfort throughout. Inviting family room showcases a beamed tray ceiling, fireplace, built-ins, & large

    Marc Lee and Jill Olofson RE/MAX Precision

    18190 NW Hidden Knoll, Waukee, IA 50263
  • /2

    $101,000

    • Land

    35 Alder Point 1 Dr, Waukee, IA 50263

    BRING YOUR OWN BUILDER! Welcome to Alder Point in Waukee, a highly coveted neighborhood across from Triumph Park and Northwest High School. This brand-new community provides easy trail accessibility for walking and biking right outside your front door. Close to the YMCA, theaters, groceries and shopping!

    April Breig New Home Site Realty

    35 Alder Point 1 Dr, Waukee, IA 50263
  • /32

    $463,000

    New Construction
    • 2 Beds
    • 2 Baths
    • 1,418+ Sq Ft

    The Capri Plan at The Courtyards at Windsor, Waukee, IA 50263

    Step into The Capri, a home that masterfully blends elegant design with everyday comfort. This thoughtfully designed floor plan offers two spacious bedrooms, flexible living areas, and an open, light-filled layout that makes single-level living feel effortlessly connected. An optional upstairs bonus suite adds even more possibilities—transform it into a private guest retreat, a creative studio, a

    Clarity Construction Builder
    1008 NW Creekside Dr Unit 37637625, Waukee, IA 50263
  • /31

    $474,900

    $10K PRICE DROP
    • 3 Beds
    • 2 Baths
    • 1,574 Sq Ft

    1560 NW Parkside Ln, Waukee, IA 50263

    Welcome to the Cascade plan by Stone Brook Custom Homes. This ranch home in Waukee's new Fox valley neighborhood is one you must see! Quality construction throughout with attention to the important details such as 2x6 exterior walls, HardiePlank siding, all blown in insulation including the garage, upgraded GE appliances, Cat5 ran to all bedrooms and above the TV in the living room and a passive

    Jonathan Musser RE/MAX Precision

    1560 NW Parkside Ln, Waukee, IA 50263
  • /2

    $104,900

    • Land
    • 8,505 Sq Ft
    • $537,266 per Acre

    00 NW Trailridge Ln, Waukee, IA 50263

    Welcome to Trailridge Creek, a visionary new single-family residential development in the heart of Waukee, Iowa—one of Iowa’s fastest-growing and most sought-after communities. Perfectly positioned near the intersection of NW 10th Street and NW Douglas Parkway, Trailridge Creek offers unmatched convenience and room to build the life you’ve imagined.No association dues, and best of all,

    Andrew McCune Stanbrough Realty Company

    00 NW Trailridge Ln, Waukee, IA 50263
  • /31

    $569,900

    New Construction $10K PRICE DROP
    • 4 Beds
    • 3 Baths
    • 2,515 Sq Ft

    1615 NW Parkside Ln, Waukee, IA 50263

    About 1615 NW Parkside Ln.Wake up to peaceful pond views and the kind of space that makes everyday family life feel a little easier. Located in the highly desirable Fox Valley community in Waukee, this beautifully designed Hamilton ranch plan combines modern style, flexible living, and scenic surroundings in one exceptional home.One of only two remaining homes with a pond view, this is a

    View Homes Builder
    1615 NW Parkside Ln, Waukee, IA 50263
  • /24

    $368,500

    New Construction
    • 3 Beds
    • 2 Baths
    • 1,463 Sq Ft

    Quincy Plan at Spring Meadows, Waukee, IA

    Greenland Homes Builder
    0 Spring Meadows St Unit 37189269, Waukee, IA
  • /45

    $725,000

    New Construction
    • 4 Beds
    • 3.5 Baths
    • 3,216 Sq Ft

    Monterey Plan at Biltmore West, Urbandale, IA 50323

    The Monterey offers 3,216 square feet of single-story living, featuring 4 bedrooms, 3.5 bathrooms, and a 3-car garage. The open-concept layout includes a spacious great room that flows seamlessly into the modern kitchen and dining area, creating an ideal space for gatherings. The primary suite provides a private retreat with a luxurious bath and walk-in closet. Additional bedrooms offer

    Destination Homes Builder
    17815 Goodman Dr Unit 36748060, Urbandale, IA 50323
  • /24

    $359,990

    New Construction $5K PRICE DROP
    • 4 Beds
    • 2.5 Baths
    • 2,053 Sq Ft

    1355 Mallard Ln, Waukee, IA 50263

    Step inside 1355 Mallard Ln in Autumn Valley, Waukee, IA — a two-story home with 4 bedrooms, 2.5 baths, and 2,053 sq. ft. of living space. The open-concept living, kitchen, and dining areas flow seamlessly, while all bedrooms are upstairs for added privacy. Just inside the front door is a versatile flex room — ideal for a home office, playroom, or formal dining. A guest bath and staircase connect

    D.R. Horton Builder
    1355 Mallard Ln, Waukee, IA 50263
  • /2

    $107,000

    $3K PRICE DROP
    • Land

    42 Waukee Crossing Plat 3 St, Waukee, IA 50263

    BRING YOUR OWN BUILDER! Located just south of the new Northwest High School. A variety of walkout, daylight and flat lots will be available.. The neighborhood will feature recreational trail connections and easy access to Hickman Road.

    April Breig New Home Site Realty

    42 Waukee Crossing Plat 3 St, Waukee, IA 50263
  • /19

    $364,990

    New Construction
    • 4 Beds
    • 2.5 Baths
    • 2,053 Sq Ft

    1385 Mallard Ln, Waukee, IA 50263

    Step inside 1385 Mallard Ln in Waukee, IA — a two-story home with 4 bedrooms, 2.5 baths, and 2,053 sq. ft. of living space. The open-concept living, kitchen, and dining areas flow seamlessly, while all bedrooms are upstairs for added privacy. Just inside the front door is a versatile flex room — ideal for a home office, playroom, or formal dining. A guest bath and staircase connect the main and

    D.R. Horton Builder
    1385 Mallard Ln, Waukee, IA 50263
  • /5

    $210,000

    • Land
    • 24,393 Sq Ft
    • $375,000 per Acre

    3695 Fieldstone Dr, Waukee, IA 50263

    Beautiful WALKOUT homesite backing to mature trees on a culdesac street. Over 1/2 an Acre!! Available for a custom home build with Kimberley Development.

    Lori Kommes RE/MAX Concepts

    3695 Fieldstone Dr, Waukee, IA 50263
  • /35

    $409,900

    New Construction
    • 4 Beds
    • 2.5 Baths
    • 1,499 Sq Ft

    1023 NW Yorktown Dr, Waukee, IA 50263

    Hubbell Homes Builder
    1023 NW Yorktown Dr, Waukee, IA 50263
  • /25

    $329,990

    New Construction
    • 3 Beds
    • 2 Baths
    • 1,498 Sq Ft

    Hamilton Plan at Autumn Valley, Waukee, IA 50263

    Say hello to the Hamilton Plan by D.R. Horton, located in our Autumn Valley community in Waukee, IA. This single-level home offers 3 bedrooms and 2 full bathrooms, making it perfect for families seeking a modern, open layout. The Hamilton Plan features two large bedrooms at the front of the home, ideal for guests or children, while the primary suite is at the back for added privacy. The primary

    D.R. Horton Builder
    920 Northview Dr Unit 36202181, Waukee, IA 50263
  • /17

    $306,990

    • 4 Beds
    • 2.5 Baths
    • 1,658 Sq Ft

    1405 S Banks St, West Des Moines, IA 50263

    Welcome to the Pattison, a townhome in Banks Landing - offering 4 bedrooms, 2.5 bathrooms, and 1,658 sq. ft. of beautifully crafted space with appliances included. Enter through the charming front porch into a welcoming foyer that flows into the open-concept main level. The kitchen boasts white cabinetry, stainless steel appliances, and a large island overlooking the dining and living area,

    Kathryn Greer DRH Realty of Iowa, LLC

    1405 S Banks St, West Des Moines, IA 50263
  • /35

    $739,000

    $36K PRICE DROP
    • 5 Beds
    • 4.5 Baths
    • 2,879 Sq Ft

    2944 NW 167th St, Clive, IA 50325

    Welcome to this stunning 1.5 story home offering 5 bedrooms, 5 bathrooms, and an exceptional layout designed for comfort, style and entertaining. Step inside to a dramatic two-story entryway with tall ceilings that create an impressive feel. The heart of the home is the oversized kitchen ideal for gathering and everyday living, with easy access to the large deck featuring a pergola and

    Kristi Pitz RE/MAX Concepts

    2944 NW 167th St, Clive, IA 50325
  • /35

    $689,500

    $6K PRICE DROP
    • 5 Beds
    • 3.5 Baths
    • 2,416 Sq Ft

    250 NW Copperleaf Ct, Waukee, IA 50263

    Exceptional 2 story retreat by Inman Homes w/pond views and trails at your doorstep! 3,050 sq' of beautifully finished living space and lifestyle that blends elegance with everyday ease. Situated on .5 acre, the fully irrigated lot backs to pond and offers direct access to trails-an incredible setting for those who love both serenity and connection. Step into a main level designed for modern

    Michael Inman RE/MAX Precision

    250 NW Copperleaf Ct, Waukee, IA 50263
  • /14

    $254,990

    New Construction
    • 3 Beds
    • 2.5 Baths
    • 1,511 Sq Ft

    3632 Jasmine Ln, Waukee, IA 50263

    Model Home – Not for Sale. Search Painted Woods West Townhomes at drhorton.com to view available homes in this neighborhood. D.R. Horton, America’s Builder, presents the Sydney. This two-story townhome boasts 3 bedrooms, 2.5 bathrooms, and a 2-car garage. Upon entering the home, a large open floor plan greets you, with a space, that boasts a cozy fireplace. The gorgeous kitchen features a large

    D.R. Horton Builder
    3632 Jasmine Ln, Waukee, IA 50263
  • /5

    $119,900

    • Land
    • 10,454 Sq Ft
    • $499,583 per Acre

    11330 Brookdale Dr, West Des Moines, IA 50263

    Hard-to-find walkout lot in a prime West Des Moines location within the Waukee School District - offered at an attractive price point. Ideal for a custom home with a finished lower level and functional outdoor living. Build with Dynasty Homes and take advantage of a streamlined design + build process with flexible plan options and high-end finishes. Opportunities for walkout lots at this price

    Michael Slavin RE/MAX Precision

    11330 Brookdale Dr, West Des Moines, IA 50263

Showing Results 561 - 600, Page 15 of 18

How to Buy a Home How to Finance a Home How to Sell a Home