767

Homes for Sale in 50263

Section Image Section Image
  • /35

    $699,000

    • 4 Beds
    • 3.5 Baths
    • 2,658 Sq Ft

    32429 Hunter Hollow Rd, Waukee, IA 50263

    Exceptional Waukee acreage offering rare opportunity to enjoy the freedom of country-style living without sacrificing convenience of city amenities. Situated on over 2 acres and outside city limits, you'll appreciate privacy and flexibility of unincorporated living while remaining just minutes from shopping, dining, schools, and everything Waukee has to offer. This spacious two-story home, with

    Matt Cole RE/MAX Concepts

    32429 Hunter Hollow Rd, Waukee, IA 50263
  • /7

    $502,000

    New Construction
    • 2 Beds
    • 2 Baths
    • 2,150 Sq Ft

    The Casina Plan at The Courtyards at Parkside, Waukee, IA 50263

    The Casina, our newest floor plan, was thoughtfully designed for comfort, functionality and style. Starting at two bedrooms and two full baths, this layout is ideal for those seeking modern, single-level living. Welcome friends and family through a front entry porch and large foyer and have a laid-back afternoon in the optional sunroom bonus suite, open and bright living room and luxurious

    Clarity Construction Builder
    1008 NW Creekside Dr Unit 36477730, Waukee, IA 50263
  • /25

    $426,500

    $3K PRICE DROP
    • 3 Beds
    • 3 Baths
    • 1,407 Sq Ft

    15611 Monroe Ct, Urbandale, IA 50323

    Welcome to Berkshire Crossing, a welcoming townhome community where comfort, convenience, and connection come together. This thoughtfully designed ranch-style end-unit offers three bedrooms and three baths with everyday living made easy on the main level, including two bedrooms, a spacious kitchen with pantry and counter seating, baseboard vacuum, a cozy living room with fireplace, laundry, and

    Mallory Ringgenberg Real Broker, LLC

    15611 Monroe Ct, Urbandale, IA 50323
  • /4

    $1,000,000

    New Construction
    • 5 Beds
    • 4 Baths
    • 4,553 Sq Ft

    Everly Plan at Biltmore West, Urbandale, IA 50323

    The Everly is a spacious and thoughtfully crafted luxury ranch plan, designed for modern living and memorable entertaining. With over 4,500 finished square feet, this home showcases an ideal balance of open gathering spaces, private retreats, and refined architectural detail.From the moment you enter, the sightline opens into an inviting great room with a fireplace feature wall and abundant

    Destination Homes Builder
    17815 Goodman Dr Unit 36893241, Urbandale, IA 50323
  • /25

    $399,900

    $7K PRICE DROP
    • 4 Beds
    • 3 Baths
    • 1,346 Sq Ft

    1135 NW Sproul Dr, Waukee, IA 50263

    Welcome to this beautifully designed single-family ranch-style home featuring 4 spacious bedrooms- 3 on the main level and 1 in the finished lower level and 3 full bathrooms. This open-concept layout offers the perfect blend of comfort and style, ideal for modern living and entertaining. The heart of the home is the stunning kitchen, complete with gleaming quartz countertops, a stylish tile

    Joseph Bennett LPT Realty, LLC

    1135 NW Sproul Dr, Waukee, IA 50263
  • /34

    $744,900

    • 5 Beds
    • 4 Baths
    • 2,107 Sq Ft

    18272 NW Alderleaf Dr, Clive, IA 50325

    Inviting New Walkout Ranch custom home in highly desirable Shadow Creek West by Planet Homes! You'll Fall in Love! Home features 10 ft ceilings on the main level. Spacious family room with LVP flooring, tray ceiling, fireplace, & custom cabinetry/shelving. Open to large kitchen with quartz counters, walk-in pantry with grocery pass thru door, island/breakfast bar, & dining area leads to sliders

    Marc Lee and Jill Olofson RE/MAX Precision

    18272 NW Alderleaf Dr, Clive, IA 50325
  • /35

    $699,900

    • 6 Beds
    • 4.5 Baths
    • 2,885 Sq Ft

    3943 NW 181st St, Clive, IA 50325

    This two-story residence boasts 6 bedrooms and 5 bathrooms total, providing ample room for family and guests. The gourmet kitchen features a stunning waterfall island, a professional Frigidaire refrigerator, and a convenient wall oven/microwave combo. Enjoy the open feel created by 10ft ceilings on entire main level and 9ft ceilings on the second floor and basement, complemented by oversized

    Aldana Selimovic Platinum Realty LLC

    3943 NW 181st St, Clive, IA 50325
  • /62

    $695,000

    New Construction
    • 3 Beds
    • 3.5 Baths
    • 3,370 Sq Ft

    Palasade Plan at Castle Ranch, Waukee, IA 50263

    The Palasade is a refined ranch-style home crafted for balanced living, merging open gathering spaces, private sanctuaries, and subtle elegance.With approximately 3,370 finished square feet, this plan features 3 bedrooms, 3 full bathrooms, and a 3-car garage. Destination Homes IowaStep inside to an inviting layout anchored by a light-filled great room with a fireplace, framed by expansive windows

    Destination Homes Builder
    50 NW Wilder Ct Unit 36749424, Waukee, IA 50263
  • /33

    $850,000

    • 5 Beds
    • 3 Baths
    • 2,005 Sq Ft

    2630 Crescent Ridge Dr, Waukee, IA 50263

    This custom-built daylight ranch, crafted by the builder for their own residence, boasts 3475 finished SF. A spacious open-concept great room welcomes you, flowing into the kitchen & dining area, natural light through large windows. Kitchen is a chef's dream w/ custom cabinetry, quartz countertops, large island, double ovens, & gas stove, complemented by hard surface floors. A Trex covered back

    Ingrid Williams RE/MAX Concepts

    2630 Crescent Ridge Dr, Waukee, IA 50263
  • /2

    $101,000

    • Land

    38 Alder Point 1 Dr, Waukee, IA 50263

    BRING YOUR OWN BUILDER! Welcome to Alder Point in Waukee, a highly coveted neighborhood across from Triumph Park and Northwest High School. This brand-new community provides easy trail accessibility for walking and biking right outside your front door. Close to the YMCA, theaters, groceries and shopping!

    April Breig New Home Site Realty

    38 Alder Point 1 Dr, Waukee, IA 50263
  • /2

    $101,000

    $3K PRICE DROP
    • Land

    51 Waukee Crossing Plat 3 St, Waukee, IA 50263

    BRING YOUR OWN BUILDER! Located just south of the new Northwest High School. A variety of walkout, daylight and flat lots will be available.. The neighborhood will feature recreational trail connections and easy access to Hickman Road.

    April Breig New Home Site Realty

    51 Waukee Crossing Plat 3 St, Waukee, IA 50263
  • /24

    $354,700

    New Construction
    • 3 Beds
    • 2 Baths
    • 1,500 Sq Ft

    Cedar Plan at Remington Pointe, Waukee, IA 50263

    The ranch-style Cedar plan features three bedrooms, two baths, and a two-car garage. On the main level, youll find three large bedrooms, two baths, and a spacious kitchen with an island. The great room features a beautiful fireplace and a large deck leading to your yard. A laundry-mudroom space finishes out the main floor. The optional lower level features an additional family room, bedroom,

    Hubbell Homes Builder
    2602 300th St Unit 40679638, Waukee, IA 50263
  • /35

    $349,900

    New Construction $40K PRICE DROP
    • 3 Beds
    • 2.5 Baths
    • 1,562 Sq Ft

    560 NW Atlas Ln, Waukee, IA 50263

    Welcome to Waukee Crossing! This neighborhood features many home plans that includes the Lansing two-story. This main level features a kitchen with a pantry and a living room with fireplace. Upstairs is a large primary suite with en-suite bathroom and large walk-in closet. The upper level has two additional bedrooms, full bath and laundry room. 15-year water proofing foundation, LVP flooring,

    Rob Burditt Hubbell Homes of Iowa, LLC

    560 NW Atlas Ln, Waukee, IA 50263
  • /33

    $675,000

    $14K PRICE DROP
    • 5 Beds
    • 4 Baths
    • 3,930 Sq Ft

    16915 Winston Cir, Clive, IA 50325

    At 16915 Winston Circle, luxury meets peace of mind in a home where the heavy lifting has already been done. Tucked into a cul de sac, this property offers the space, presence, and curb appeal buyers expect, plus the confidence of knowing it has been pre-inspected with key items already addressed before hitting the market. Major updates include a new AC (2025), new furnace (2025), radon

    Rameal Cooper EXP Realty, LLC

    16915 Winston Cir, Clive, IA 50325
  • /35

    $699,990

    • 6 Beds
    • 3 Baths
    • 1,984 Sq Ft

    16210 Walnut Meadows Ct, Urbandale, IA 50323

    Stunning contemporary 6BR walk-out ranch nestled on a 1.07-acre cul-de-sac, backing to serene natural prairie. Offering nearly 3,700+ sq. ft. of finished living space, this home boasts a bright, open layout with vaulted ceilings and expansive windows, flooding the space with natural light. A striking floor-to-ceiling tiled fireplace anchors the living room. The gourmet kitchen features stainless

    Ps Reddy Pothireddy RE/MAX Precision

    16210 Walnut Meadows Ct, Urbandale, IA 50323
  • /35

    $2,500,000

    • 5 Beds
    • 7 Baths
    • 6,369 Sq Ft

    31600 Silverado Ln, Waukee, IA 50263

    Napa Valley–inspired contemporary walk-out ranch offering 11,364 sq ft of luxury living on 5.4 acres with panoramic views. This one-of-a-kind home features 5 bedrooms with private en suites and 7 total bathrooms. The main level showcases a stunning great room with floor-to-ceiling windows, a fireplace, projector, and drop-down screen, creating the perfect space for entertaining. The chef’s

    Matthew Fischer Keller Williams Realty GDM

    31600 Silverado Ln, Waukee, IA 50263
  • /2

    $105,000

    • Land
    • 10,890 Sq Ft
    • $420,000 per Acre

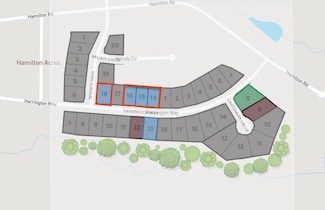
    975 Harrington Way, Waukee, IA 50263

    Discover the perfect place to build your new home in Hamilton Ridge, one of Waukee’s most exciting and sought-after new communities. Here, exceptional craftsmanship and high-end finishes come together to create homes that feel both timeless and truly livable—an ideal setting for your next chapter. Living in Hamilton Ridge means having convenience and lifestyle right at your doorstep. Sugar Creek

    Robert Myers CDM Real Estate Services

    975 Harrington Way, Waukee, IA 50263
  • /32

    $280,000

    • 2 Beds
    • 2.5 Baths
    • 1,217 Sq Ft

    1467 SE Superior Ln, Waukee, IA 50263

    Welcome to Kettlestone Central Townhomes, Caliber Company’s newest community in the heart of Waukee. Situated within a 164-acre mixed-use development, residents enjoy convenient access to dining, shopping, and entertainment. This home features 2 bedrooms and 2.5 bathrooms, along with luxury vinyl plank flooring, Carrera Trinita quartz countertops, a white subway tile backsplash, Peerless plumbing

    Hannah Reysack Caliber Realty

    1467 SE Superior Ln, Waukee, IA 50263
  • /2

    $94,900

    • Land
    • 12,000 Sq Ft
    • $344,487 per Acre

    00 NW Hillcrest Blvd, Waukee, IA 50263

    Welcome to Trailridge Creek, a visionary new single-family residential development in the heart of Waukee, Iowa—one of Iowa’s fastest-growing and most sought-after communities. Perfectly positioned near the intersection of NW 10th Street and NW Douglas Parkway, Trailridge Creek offers unmatched convenience and room to build the life you’ve imagined.No association dues, and best of all,

    Andrew McCune Stanbrough Realty Company

    00 NW Hillcrest Blvd, Waukee, IA 50263
  • /9

    $1,119,900

    $20K PRICE INCREASE
    • 4 Beds
    • 3 Baths
    • 2,130 Sq Ft

    75 NW Wilder Ct, Waukee, IA 50263

    Step into unparalleled luxury with this exceptional home offering more than 3,800 square feet of meticulously finished living space. From the moment you enter, the soaring 10-foot ceilings on the main floor create an open airy feel enhanced by expert decorator touches -custom trim work, designer lighting, and high-end finishes throughout.The gourmet kitchen shines with a huge Butlers pantry,

    Markjon Trierweiler RE/MAX Precision

    75 NW Wilder Ct, Waukee, IA 50263
  • /35

    $634,000

    • 5 Beds
    • 4.5 Baths
    • 2,829 Sq Ft

    910 SE Brentwood Dr, Waukee, IA 50263

    Spacious and full of character offering 4,379 sf of finished living space. Open main entry showcases staircase to 2nd floor spacious loft/study area and 3 bedrooms with baths. Main level features include a huge primary suite with full bath and walk in closet. Updated chefs dine in kitchen with double wall ovens, granite and island with bar height seating. Three-sided stone fireplace connects with

    Bobette Galloway Iowa Realty Mills Crossing

    910 SE Brentwood Dr, Waukee, IA 50263
  • /2

    $1,399,000

    New Construction
    • 5 Beds
    • 3.5 Baths
    • 4,568 Sq Ft

    930 Harrington Way, Waukee, IA 50263

    With over 4,500 square feet of thoughtfully designed space, the Danbury offers five bedrooms, five bathrooms, and generous living areas across three levels. Enjoy the grandeur of a 22 great room, a luxurious primary suite, a chef-inspired kitchen, and seamless indoor-outdoor entertaining with a covered deck and patio. From the stylish loft to the walkout lower level with wet bar and family room,

    Destination Homes Builder
    930 Harrington Way, Waukee, IA 50263
  • /27

    $238,900

    • 2 Beds
    • 1.5 Baths
    • 1,430 Sq Ft

    213 NW Waverly Dr, Waukee, IA 50263

    Signature Companies of Iowa presents the Whitfield Townhome a stylish two-story with 2 bedrooms, a loft, 1.5 baths, andan oversized 2-car garage. The open main level features 9' ceilings, LVP flooring, and large windows that fill the spacewith natural light. The kitchen impresses with an oversized pantry, large island, quartz countertops, and stainless steelappliances ALL INCLUDED. A

    Aaron O'Tool RE/MAX Concepts

    213 NW Waverly Dr, Waukee, IA 50263
  • /33

    $248,900

    • 4 Beds
    • 1.5 Baths
    • 1,436 Sq Ft

    85 SE Melrose Dr, Waukee, IA 50263

    Beautifully updated end-unit townhome in the heart of Waukee! This spacious home offers 4 bedrooms, 2 bathrooms, and over 2,000 sq. ft. of comfortable living space. The bright main level features a welcoming living room with large windows that fill the space with natural light. The kitchen includes granite countertops, wood flooring, nickel hardware, and a walk-in pantry, with a dining area that

    Ingrid Williams RE/MAX Concepts

    85 SE Melrose Dr, Waukee, IA 50263
  • /23

    $650,000

    • 3 Beds
    • 3 Baths
    • 2,641 Sq Ft

    908 S 100th St, West Des Moines, IA 50266

    Effortless living awaits at The Courtyards at Kings Landing, a community geared toward a 55+ lifestyle and designed for comfort, connection, and easy living. Enjoy incredible amenities including a clubhouse with fitness equipment, outdoor pool, pickleball court, walking trails, snow removal, and lawn care. This thoughtfully designed, nearly-new (2022) home offers over 2,500 sq ft with a rare

    Kathy Kooyman RE/MAX Concepts

    908 S 100th St, West Des Moines, IA 50266
  • /29

    $410,500

    New Construction
    • 4 Beds
    • 2.5 Baths
    • 1,877 Sq Ft

    Preston Plan at Prairie Rose, Waukee, IA 50263

    Greenland Homes Builder
    0 Prairie Rose Ln Unit 39893205, Waukee, IA 50263
  • /9

    $424,000

    $5K PRICE DROP
    • 4 Beds
    • 2.5 Baths
    • 1,542 Sq Ft

    2015 SE Greentree Dr, Waukee, IA 50263

    Awesome Waukee location close to schools, shopping , bike and walking trails. 3 car garage. 4 beds and 3 baths. Covered deck just off kitchen. Over 2500 s.f. finished area. Open floor plan. New fridge and dishwasher. Fenced yard. Property is being sold as part of an Estate.

    George Archer RE/MAX Concepts

    2015 SE Greentree Dr, Waukee, IA 50263
  • /19

    $174,900

    • 3 Beds
    • 2 Baths
    • 1,215 Sq Ft

    1740 SE La Grant Pkwy Unit 23, Waukee, IA 50263

    Welcome to easy, low-maintenance living in the heart of Waukee! This well-kept 3 bed, 2 bath ground level condo offers comfort and convenience with a cozy fireplace for winter and a patio perfect for summer evenings. The spacious primary suite features it's own bath and a large closet, while two additional generously sized bedrooms provide flexibility for guests, an office, or hobbies. Enjoy

    Heather Lohse RE/MAX Precision

    1740 SE La Grant Pkwy Unit 23, Waukee, IA 50263

Showing Results 241 - 280, Page 7 of 18

How to Buy a Home How to Finance a Home How to Sell a Home