810

Homes for Sale in 50263

Section Image Section Image
  • /24

    $222,900

    New Construction $10K PRICE DROP
    • 2 Beds
    • 1.5 Baths
    • 1,294 Sq Ft

    1376 Meadow Rose Place, Waukee, IA 50263

    Move-in ready Cypress plan by Signature Homes in Waukee! This beautifully designed 2-bedroom townhome features a bright, open layout with stylish finishes and a stunning white kitchen that anchors the main living space. Enjoy maintenance-free living with all appliances included, a private deck for relaxing or entertaining, and the added comfort of a heated garage. Spend time outdoors on the patio

    Tricia Evans RE/MAX Concepts

    1376 Meadow Rose Place, Waukee, IA 50263
  • /34

    $550,000

    • 4 Beds
    • 2.5 Baths
    • 2,210 Sq Ft

    990 SE Westwoods Dr, Waukee, IA 50263

    Tucked into one of Waukee's most serene settings, this beautifully updated 4 bed, 3 bath home is a rare find, offering the perfect blend of sophistication, comfort, and everyday convenience on an expansive half-acre lot. Backing to mature trees and a peaceful creek, the backyard feels like your own private retreat, with a park-like setting, abundant wildlife, and exceptional year-round privacy.

    Alex Wick RE/MAX Precision

    990 SE Westwoods Dr, Waukee, IA 50263
  • /2

    $101,000

    $3K PRICE DROP
    • Land

    61 Waukee Crossing Plat 3 St, Waukee, IA 50263
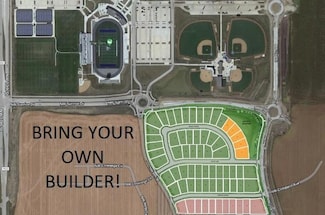
    BRING YOUR OWN BUILDER! Located just south of the new Northwest High School. A variety of walkout, daylight and flat lots will be available.. The neighborhood will feature recreational trail connections and easy access to Hickman Road.

    April Breig New Home Site Realty

    61 Waukee Crossing Plat 3 St, Waukee, IA 50263
  • /2

    $101,000

    $3K PRICE DROP
    • Land

    67 Waukee Crossing Plat 3 St, Waukee, IA 50263

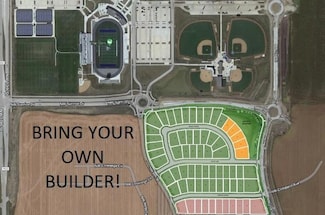
    BRING YOUR OWN BUILDER! Located just south of the new Northwest High School. A variety of walkout, daylight and flat lots will be available.. The neighborhood will feature recreational trail connections and easy access to Hickman Road.

    April Breig New Home Site Realty

    67 Waukee Crossing Plat 3 St, Waukee, IA 50263
  • /34

    $579,990

    $30K PRICE DROP
    • 5 Beds
    • 3 Baths
    • 1,928 Sq Ft

    335 NW Red Oak Dr, Waukee, IA 50263

    Come check out this fantastic new Piedmont plan from Jerry's Homes in Ashley Acres! Fantastic curb appeal with a large entry way and upgraded brick. Hardsurface throughout, 11' ceilings in the living room with 9' ceilings throughout the main and finished lower level. Full stone Fireplace, builtins, painted cabinets, gold hardware throughout with upgraded black accents. All on a walk out lot with

    Richard Grubb Realty ONE Group Impact

    335 NW Red Oak Dr, Waukee, IA 50263
  • /12

    $461,000

    New Construction
    • 4 Beds
    • 3 Baths
    • 1,940 Sq Ft

    Brookfield Loft Plan at Prairie Village, Waukee, IA 50263

    Welcome to your dream home! The Brookfield Loft is a spacious two-story residence that boasts 4 bedrooms and 3 baths and is thoughtfully designed for comfort and convenience. The heart of this home is the kitchen, complete with a large island, pantry, and seamless flow into the living and dining areas. The living room is highlighted by an elegant open staircase, creating a bright and airy

    Signature Homes Builder
    1065 Gray Ave Unit 40393459, Waukee, IA 50263
  • /31

    $235,000

    • 2 Beds
    • 2.5 Baths
    • 1,144 Sq Ft

    555 SE Laurel St Unit 2, Waukee, IA 50263

    SELLER OFFERING TO PRE-PAY 12 MONTHS OF HOA DUES TOTALING $5,280 WITH AN ACCEPTALBE OFFER. Beautifully maintained Waukee townhome with thoughtful updates throughout! Features stunning real white oak hardwood floors on the main and second levels and fresh new paint on both floors. Popcorn ceilings removed and replaced with modern knockdown texture. The upstairs bathroom includes new hardware,

    Andrey Rudnitsky RE/MAX Concepts

    555 SE Laurel St Unit 2, Waukee, IA 50263
  • /35

    $615,000

    • 3 Beds
    • 3 Baths
    • 1,656 Sq Ft

    465 NW Prairie Rose Ln, Waukee, IA 50263

    Be the first to own in this brand-new executive townhome community featuring beautiful pond views and nearby trails. These stunning homes by Inman Homes offer exceptional curb appeal, quality construction and thoughtfully designed open floor plans. The chef's kitchen showcases quartz countertops, upgraded appliances, gas stove, Blanco sink, pantry, under-cabinet lighting, stylish floating shelves

    Michael Inman RE/MAX Precision

    465 NW Prairie Rose Ln, Waukee, IA 50263
  • /6

    $350,000

    • Land
    • 1.69 Acres
    • $207,101 per Acre

    TBD Parcel #1620426009 None, Waukee, IA 50263

    Build your dream home in the prestigious Napa Valley community of Waukee. This exceptional 1.69-acre homesite offers the perfect blend of privacy, natural beauty, and luxury living. Surrounded by mature trees and scenic landscapes, this spacious lot provides a peaceful, rural atmosphere while remaining just minutes from the conveniences of West Des Moines and downtown Waukee. Residents of Napa

    Erin Rundall Keller Williams Realty GDM

    TBD Parcel #1620426009 None, Waukee, IA 50263
  • /4

    $179,900

    • Land
    • 11,761 Sq Ft
    • $666,296 per Acre

    50 NW Wilder Ct, Waukee, IA 50263

    Phenomenal new development on a cul-de-sac street. This is a spectacular 80 foot wide lot. You will be surrounded by other high-end, high quality homes. This lot is located in the coveted Waukee school district as well. Destination Homes would love to be your builder on this lot. Pick one of our luxury home plans or bring your own. All information obtained from Seller and public records.

    Markjon Trierweiler RE/MAX Precision

    50 NW Wilder Ct, Waukee, IA 50263
  • /25

    $364,900

    New Construction
    • 4 Beds
    • 3 Baths
    • 1,664 Sq Ft

    1036 NW Macarthur Ln, Waukee, IA 50263

    View Homes Builder
    1036 NW Macarthur Ln, Waukee, IA 50263
  • /35

    $589,900

    $20K PRICE DROP
    • 4 Beds
    • 3 Baths
    • 1,495 Sq Ft

    1010 Harrington Way, Waukee, IA 50263

    Over $55,000 in exterior upgrades! This 4 bed/3 bath meticulously maintained walkout ranch is sure to impress! The main level features a beautiful kitchen w/quartz countertops, tiled backsplash & lighting, and ss appliances. The living room is spacious w/ a gas fireplace that is flanked by built-in cabinets. The backyard view from the large windows is breathtaking with beautiful trees and a creek

    Matt Klein RE/MAX Concepts

    1010 Harrington Way, Waukee, IA 50263
  • /35

    $399,900

    New Construction
    • 4 Beds
    • 2.5 Baths
    • 1,815 Sq Ft

    1555 Werthman Dr, Waukee, IA 50263

    Welcome to Remington Pointe, one of Waukee’s newest communities! This neighborhood features many home plans that includes the Lincoln two-story. This main level features a large kitchen with island and pantry and a living room with fireplace. Upstairs is a large primary suite with two walk-in closets. The upper level has three additional bedrooms, full bath and laundry room. 15-year water

    Rob Burditt Hubbell Homes of Iowa, LLC

    1555 Werthman Dr, Waukee, IA 50263
  • /35

    $304,990

    $15K PRICE DROP
    • 4 Beds
    • 2.5 Baths
    • 1,798 Sq Ft

    265 NW Charlestown Ln, Waukee, IA 50263

    Welcome to this beautifully maintained home in the highly desirable Waukee community! Located at 265 NW Charlestown Ln, this property offers the perfect blend of comfort, space, and convenience. Step inside to an inviting open floor plan featuring a bright and spacious living area, ideal for both relaxing and entertaining. The kitchen is thoughtfully designed with ample cabinetry, modern

    Ps Reddy Pothireddy RE/MAX Precision

    265 NW Charlestown Ln, Waukee, IA 50263
  • /28

    $250,000

    $5K PRICE DROP
    • 3 Beds
    • 2.5 Baths
    • 1,678 Sq Ft

    226 SE Booth Ave, Waukee, IA 50263

    Experience effortless living in this 2-story Waukee townhome! Perfectly situated in Glynn Village, this 3-bedroom, 3-bathroom home offers over 1,600 sq. ft. of bright, open living space. You’ll love the spacious kitchen with a dedicated pantry, a primary suite with a large walk-in closet, and the convenience of second-floor laundry. Save on monthly costs with the high-efficiency Geothermal HVAC

    Gee Nayou Keller Williams Realty GDM

    226 SE Booth Ave, Waukee, IA 50263
  • /24

    $257,500

    • 3 Beds
    • 2.5 Baths
    • 1,601 Sq Ft

    1013 Maywood Ln, Waukee, IA 50263

    Welcome to like new 1013 Maywood Lane where thoughtful design meets everyday convenience in one of Waukee's most accessible locations. This two-story townhome offers a highly functional layout with 3 bedrooms, 2.5 bathrooms, and over 1,600 square feet of well-designed living space. All fresh paint and new carpet + vents cleaned and home is ready for its new owners. The open-concept main level

    Danielle Seifert RE/MAX Concepts

    1013 Maywood Ln, Waukee, IA 50263
  • /25

    $459,990

    New Construction
    • 4 Beds
    • 3.5 Baths
    • 2,452 Sq Ft

    Reagan Plan at Stratford Crossing - The Horton Series, Waukee, IA 50263

    Welcome to the Reagan Plan at The Horton Series at Stratford Crossing in Waukee, IA. This ranch-style home features 4 bedrooms, 3.5 bathrooms, a finished basement, and 2,452 sq. ft. of living space designed for comfort and functionality with stylish, elevated features throughout. The open-concept layout flows seamlessly from the spacious living room with a fireplace accent wall to the dining area

    D.R. Horton Builder
    1455 NW Bull Run Ct Unit 36202321, Waukee, IA 50263
  • /34

    $518,100

    • 4 Beds
    • 3 Baths
    • 1,700 Sq Ft

    17815 Hickory Dr, Waukee, IA 50263

    Destiny Homes presents their Redwood Plan in Urbandale's Biltmore West development. This home offers stunning curb appeal with a welcoming double-door entry. Inside, large windows fill the home with natural light and highlight the 9-foot ceilings throughout. The spacious open-concept living and dining area flows into a well-appointed kitchen featuring painted cabinets, a hood vent, wall oven,

    David Welch RE/MAX Precision

    17815 Hickory Dr, Waukee, IA 50263
  • /35

    $600,000

    $20K PRICE DROP
    • 5 Beds
    • 3 Baths
    • 1,735 Sq Ft

    1395 NW Red Oak Dr, Waukee, IA 50263

    Located in the desirable Ashley Acres development in the heart of Waukee, this open layout breathtaking 5-bedroom, 3-bathroom home impresses from the moment you arrive. Spanning 3,000 square feet, this thoughtfully designed residence offers a perfect blend of comfort and style. Inside, vaulted ceilings create an expansive, airy atmosphere, while large windows infuse the space with natural light,

    Daniel West RE/MAX Concepts

    1395 NW Red Oak Dr, Waukee, IA 50263
  • /2

    $87,000

    $1K PRICE INCREASE
    • Land

    113 Waterford Rd, Urbandale, IA 50323

    BRING YOUR OWN BUILDER! Waterford Landing, located in the Waukee school district, is a community with lots for sale north of Meredith Drive in Urbandale. A variety of large residential lots, including flat, daylight and walk-out properties are available.

    April Breig New Home Site Realty

    113 Waterford Rd, Urbandale, IA 50323
  • /13

    $345,100

    New Construction
    • 2 Beds
    • 2 Baths
    • 1,105 Sq Ft

    Magnolia Plan at Fox Creek Meadows, Waukee, IA 50263

    View Homes Builder
    106 Macarthur Ln Unit 36467549, Waukee, IA 50263
  • /30

    $429,900

    New Construction
    • 4 Beds
    • 3 Baths
    • 1,410 Sq Ft

    615 NW Atlas Ln, Waukee, IA 50263

    Welcome to Waukee Crossing! This neighborhood features many home plans that includes the popular Fraser ranch. Open concept main level with dining area, living room with fireplace and kitchen with a huge island and pantry. The primary oasis features a walk-in closet and dual vanities. Finished lower level has a large family room, fourth bedroom and 3/4 bathroom. 15-year water proofing foundation,

    Rob Burditt Hubbell Homes of Iowa, LLC

    615 NW Atlas Ln, Waukee, IA 50263
  • /49

    $706,000

    New Construction
    • 3 Beds
    • 3 Baths
    • 3,082 Sq Ft

    1032 NW Creekside Dr, Waukee, IA 50263

    The Verona is built to make your life easier. An integrated living space, two bedrooms, two bathrooms, a den and an optional bonus suite let you grow into your new space and adapt it to fit your lifestyle. Plus, smart storage features help you stay beautifully organized. Find a perfect balance of solitude and entertaining loved ones in the Verona. Relax on the optional covered or screened porch,

    Clarity Construction Builder
    1032 NW Creekside Dr, Waukee, IA 50263
  • /33

    $584,900

    $10K PRICE DROP
    • 5 Beds
    • 4 Baths
    • 2,146 Sq Ft

    425 NW Ryder Dr, Waukee, IA 50263

    Welcome to this beautifully designed Destiny Homes Palazoo CD plan in Waukee’s sought-afterIndi Run community, ideally located within walking distance to Northwest Waukee High School,Triumph Park, restaurants, and more.Situated on a daylight lot with a full landscape package, this home features a striking Celevation with stone accents, ColorPlus Hardie siding, and a painted

    David Welch RE/MAX Precision

    425 NW Ryder Dr, Waukee, IA 50263
  • /35

    $519,900

    $40K PRICE DROP
    • 5 Beds
    • 4.5 Baths
    • 2,345 Sq Ft

    540 Spyglass Ln, Waukee, IA 50263

    Space, light, and thoughtful design- this home checks every box with over 3300 sq ft of finished space in a prime WAUKEE location! The main level welcomes you with a wide open floor plan that gives you the flexibility to create a formal dining room, or home office. Natural light pours through the windows, making the entire level feel bright and airy from the moment you walk in. The kitchen is

    Allison Hart RE/MAX Concepts

    540 Spyglass Ln, Waukee, IA 50263
  • /45

    $725,000

    New Construction
    • 4 Beds
    • 3.5 Baths
    • 3,216 Sq Ft

    Monterey Plan at Castle Ranch, Waukee, IA 50263

    The Monterey offers 3,216 square feet of single-story living, featuring 4 bedrooms, 3.5 bathrooms, and a 3-car garage. The open-concept layout includes a spacious great room that flows seamlessly into the modern kitchen and dining area, creating an ideal space for gatherings. The primary suite provides a private retreat with a luxurious bath and walk-in closet. Additional bedrooms offer

    Destination Homes Builder
    50 NW Wilder Ct Unit 36749333, Waukee, IA 50263
  • /28

    $499,900

    New Construction
    • 4 Beds
    • 3 Baths
    • 1,514 Sq Ft

    110 NW Ashley Ct, Waukee, IA 50263

    Welcome home to Ashley Acres and the Arlington Heights plan by KRM—where comfort meets style in a thoughtfully designed ranch layout. This 4-bedroom, 3-bath home offers functional living with 1,514sqft on the main level. The kitchen stands out with abundant cabinetry, ample counter space, a convenient walk-in pantry, and a layout designed for effortless meal prep. The great room showcases a

    Amanda Mickelsen Keller Williams Realty GDM

    110 NW Ashley Ct, Waukee, IA 50263
  • /2

    $101,000

    $3K PRICE DROP
    • Land

    62 Waukee Crossing Plat 3 St, Waukee, IA 50263

    BRING YOUR OWN BUILDER! Located just south of the new Northwest High School. A variety of walkout, daylight and flat lots will be available.. The neighborhood will feature recreational trail connections and easy access to Hickman Road.

    April Breig New Home Site Realty

    62 Waukee Crossing Plat 3 St, Waukee, IA 50263
  • /9

    $458,000

    New Construction
    • 2 - 3 Beds
    • 2 - 3 Baths
    • 1,519+ Sq Ft

    The Palazzo Plan at The Courtyards at Windsor, Waukee, IA 50263

    The Palazzo is revered for its design flexibility, luxurious options, and standard comforts. Amenity options abound, including an upstairs bonus suite, walk-in spa shower, private den, restful sitting room, and much more. * Choose an extra room that can become a multipurpose sunroom* Host guests upstairs in a bonus suite, which includes an optional kitchenette or wet bar* Cook in style in

    Clarity Construction Builder
    1008 NW Creekside Dr Unit 36502109, Waukee, IA 50263
  • /28

    $412,000

    New Construction
    • 3 Beds
    • 2.5 Baths
    • 1,678 Sq Ft

    Harrington Plan at Prairie Village, Waukee, IA 50263

    Signature Homes Builder
    1065 Gray Ave Unit 40393455, Waukee, IA 50263

Showing Results 81 - 120, Page 3 of 18

How to Buy a Home How to Finance a Home How to Sell a Home