769

Homes for Sale in 50263

Section Image Section Image
  • /35

    $545,000

    $25K PRICE DROP
    • 4 Beds
    • 3 Baths
    • 1,991 Sq Ft

    575 Whistling Ct, Waukee, IA 50263

    This stunning 4-bedroom, 3-bath home is filled with character and thoughtful details throughout. From the moment you step inside, the open and inviting floor plan sets the tone for comfortable living and effortless entertaining. The main floor features a spacious primary suite with a luxurious ensuite bath complete with a tile shower, soaking tub, and an oversized walk-in closet. A second bedroom

    Kathy Swanson RE/MAX Concepts

    575 Whistling Ct, Waukee, IA 50263
  • /3

    $425,000

    • Land
    • 1.75 Acres
    • $242,857 per Acre

    1700 N Warrior Ln, Waukee, IA 50263

    Rare opportunity to own approximately 1.75 acres in Waukee with space and flexibility that is hard to find within city limits. Zoned residential, this property offers the chance to build your dream home while enjoying a little more room to spread out, all while staying close to schools, parks, shopping, dining, and other everyday amenities. Located on a hard surface road with no covenants or HOA

    Donna Stall RE/MAX Concepts

    1700 N Warrior Ln, Waukee, IA 50263
  • /25

    $227,900

    New Construction $5K PRICE DROP
    • 2 Beds
    • 1.5 Baths
    • 1,294 Sq Ft

    1372 Meadow Rose Place, Waukee, IA 50263

    Move-in ready Cypress plan by Signature Homes in Waukee! This beautifully designed 2-bedroom townhome features a bright, open layout with stylish finishes and a stunning white kitchen that anchors the main living space. Enjoy maintenance-free living with all appliances included, a private deck for relaxing or entertaining, and the added comfort of a heated garage. Spend time outdoors on the patio

    Tricia Evans RE/MAX Concepts

    1372 Meadow Rose Place, Waukee, IA 50263
  • /27

    $349,900

    • 3 Beds
    • 2 Baths
    • 1,498 Sq Ft

    115 Dakota Cir, Waukee, IA 50263

    Welcome to this ranch-style home offering comfortable single-level living. The home features 3 bedrooms, 2 bathrooms, and an open-concept layout ideal for both everyday living and entertaining. The spacious kitchen includes quartz countertops, stainless steel appliances, a large center island, and a corner pantry, flowing seamlessly into the dining and living areas. The private primary suite

    Dina Kajtazovic RE/MAX Concepts

    115 Dakota Cir, Waukee, IA 50263
  • /2

    $101,000

    • Land

    34 Alder Point 1 Dr, Waukee, IA 50263

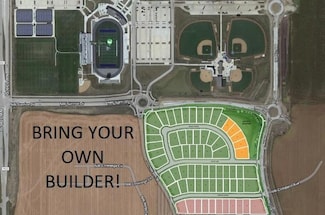
    BRING YOUR OWN BUILDER! Welcome to Alder Point in Waukee, a highly coveted neighborhood across from Triumph Park and Northwest High School. This brand-new community provides easy trail accessibility for walking and biking right outside your front door. Close to the YMCA, theaters, groceries and shopping!

    April Breig New Home Site Realty

    34 Alder Point 1 Dr, Waukee, IA 50263
  • /2

    $1,642,500

    • Land
    • 7.54 Acres
    • $217,838 per Acre

    1200 NW Sunrise Dr, Waukee, IA 50263

    First class 7+ acre flat topo property zoned for high density residential. Property can be rezoned back to Retail Commercial It is adjacent to a new Fareway Store to be constructed and directly across the street from the new Waukee Northwest High School. Close to all other amentities. You can't find a better property for apartments in Waukee!

    Randall Shima Spirit Realty

    1200 NW Sunrise Dr, Waukee, IA 50263
  • /27

    $614,900

    $20K PRICE DROP
    • 3 Beds
    • 3 Baths
    • 2,496 Sq Ft

    1018 NW Creekside Dr, Waukee, IA 50263

    Epcon Communities and Clarity Construction, Iowa’s Premier Active Adult Communities, presents the Portico lll in The Courtyards at Parkside. Spacious 3 BD, 3 BA Home in a Premier 55+ Community. This 2,496 sqft home offers generous living space with a thoughtful layout perfect for comfort and entertaining. A view of the gorgeous central pond behind the home is visible from the living room,

    Andrew Fagervik Caliber Realty

    1018 NW Creekside Dr, Waukee, IA 50263
  • /2

    $101,000

    $3K PRICE DROP
    • Land

    64 Waukee Crossing Plat 3 St, Waukee, IA 50263
    BRING YOUR OWN BUILDER! Located just south of the new Northwest High School. A variety of walkout, daylight and flat lots will be available.. The neighborhood will feature recreational trail connections and easy access to Hickman Road.

    April Breig New Home Site Realty

    64 Waukee Crossing Plat 3 St, Waukee, IA 50263
  • /49

    $1,100,000

    New Construction
    • 4 Beds
    • 3.5 Baths
    • 3,993 Sq Ft

    Cromwell Plan at Biltmore West, Urbandale, IA 50323

    Experience nearly 4,000 square feet of refined living in the Cromwell, where form meets function in every space. This 4-bedroom, 4-bathroom layout features a spacious open-concept main level, complete with a stunning kitchen and dining area, a grand great room, and a serene primary suite. The lower level is built for both entertaining and everyday luxurywith a large family room, full wet bar,

    Destination Homes Builder
    17815 Goodman Dr Unit 36748309, Urbandale, IA 50323
  • /22

    $799,900

    • 5 Beds
    • 3 Baths
    • 1,928 Sq Ft

    3805 Woodland Ct, Waukee, IA 50263

    Still time to customize this exceptional walkout ranch, perfectly positioned on a large, private cul-de-sac lot with no backyard neighbors. Built by Preferred Homes and offering over 3,700 square feet of finished living space, this home blends luxury and functionality throughout. The premium kitchen features a massive walk-in pantry, wall oven, and built-in microwave, opening to a spacious living

    Alen Agic RE/MAX Concepts

    3805 Woodland Ct, Waukee, IA 50263
  • /35

    $407,500

    New Construction
    • 4 Beds
    • 1 Bath
    • 1,478 Sq Ft

    1550 Werthman Dr, Waukee, IA 50263

    Welcome to Remington Pointe, one of Waukees newest communities! This Remson ranch has a spacious main floor that features open-concept living with a vaulted ceiling and a kitchen with an oversized island and pantry. The dining area has access to your deck. The main level also features 3 bedrooms and two baths. Finished lower-level provides a large family room, fourth bedroom and 3/4 bath. Our

    Hubbell Homes Builder
    1550 Werthman Dr, Waukee, IA 50263
  • /2

    $171,000

    $10K PRICE INCREASE
    • Land
    • 16,552 Sq Ft
    • $450,000 per Acre

    125 NW Wilder Ct, Waukee, IA 50263

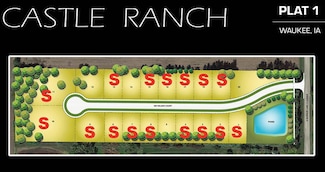
    Castle Ranch is one of the newest residential developments in Waukee. Castle Ranch is located just south of Meredith Drive and east of Alice’s Road. This 20-lot development has lots ranging in size from 10,795 SF to 21,415 SF (Buildable 4,871 SF to 7,491 SF). Starting price range is $140,000 to $171,000. HOA Development.

    Robert Myers CDM Real Estate Services

    125 NW Wilder Ct, Waukee, IA 50263
  • /8

    $625,000

    $15K PRICE DROP
    • 4 Beds
    • 3 Baths
    • 1,815 Sq Ft

    435 NW Red Oak Ct, Waukee, IA 50263

    Welcome to the popular Happe Homes Bailey ranch plan with added additional square footage. This beautiful home is thoughtfully laid out and loaded with features! From the moment you step inside you will love the open layout concept with hard surface flooring flowing throughout main areas and an abundance of natural light. The kitchen features a large center island, quartz counters, 42" upper

    Emma Stern LPT Realty, LLC

    435 NW Red Oak Ct, Waukee, IA 50263
  • /22

    $392,000

    New Construction
    • 2 Beds
    • 2 Baths
    • 1,333 Sq Ft

    Ashby Plan at Prairie Village, Waukee, IA 50263

    Welcome to this beautifully designed 2-bedroom, 2-bathroom home featuring an open-concept layout that seamlessly connects the kitchen, dining, and living spaces. The kitchen is a chefs dream with an island perfect for meal prep or casual dining, a convenient pantry, and plenty of cabinetry for storage. Enjoy the ease of main-floor laundry, adding to the functionality of this home. The spacious

    Signature Homes Builder
    1065 Gray Ave Unit 37690136, Waukee, IA 50263
  • /23

    $244,990

    $15K PRICE DROP
    • 3 Beds
    • 2.5 Baths
    • 1,511 Sq Ft

    4734 170th Place, Waukee, IA 50263

    *MODEL HOME - NOT FOR SALE* D.R. Horton, America’s Builder, presents the Sydney Townhome in our new Mallard Prairie community conveniently located just around the corner from Radiant Elementary School and Acadia Park. ALL APPLIANCES AND WINDOW BLINDS INCLUDED! The Sydney boasts 3 Bedrooms, 2.5 Bathrooms, and a 2-Car Garage in a spacious open floorplan. As you enter the home, you’ll be greeted

    Kathryn Greer DRH Realty of Iowa, LLC

    4734 170th Place, Waukee, IA 50263
  • /25

    $339,990

    New Construction
    • 3 Beds
    • 2 Baths
    • 1,498 Sq Ft

    Hamilton Plan at Painted Woods West, Waukee, IA 50263

    Say hello to the Hamilton Plan by D.R. Horton, located in our Painted Woods West community in Waukee, IA. This single-level home offers 3 bedrooms and 2 full bathrooms, making it perfect for families seeking a modern, open layout. The Hamilton Plan features two large bedrooms at the front of the home, ideal for guests or children, while the primary suite is at the back for added privacy. The

    D.R. Horton Builder
    3650 Azalea Dr Unit 36202259, Waukee, IA 50263
  • /10

    $7,500,000

    • Land
    • 154.5 Acres
    • $48,544 per Acre

    31965 250th St, Waukee, IA 50263

    Perfect land development/investment opportunity! 154+ acres located North of Hickman, off Alice's Road between Waukee and Grimes. Perfect location for the growing western metro area.

    Thomas Vasquez Keller Williams Realty GDM

    31965 250th St, Waukee, IA 50263
  • /2

    $94,000

    • Land

    028 Alder Point 1 Dr, Waukee, IA 50263

    BRING YOUR OWN BUILDER! Welcome to Alder Point in Waukee, a highly coveted neighborhood across from Triumph Park and Northwest High School. This brand-new community provides easy trail accessibility for walking and biking right outside your front door. Close to the YMCA, theaters, groceries and shopping!

    April Breig New Home Site Realty

    028 Alder Point 1 Dr, Waukee, IA 50263
  • /24

    $585,500

    • 5 Beds
    • 4 Baths
    • 2,146 Sq Ft

    5235 172nd St, Waukee, IA 50263

    Welcome to the Palazzo CD by Destiny Homes, located in Urbandale Bentley Ridge with Waukee Schools. This impressive ranch home offers 5 bedrooms, 4 bathrooms, and a 3-car garage. Designed with elevated finishes throughout, this home features a finished basement with 9' foundation walls. The spacious main level showcases a tray ceiling in the great room with large picture windows letting in

    Lucas Emmert RE/MAX Precision

    5235 172nd St, Waukee, IA 50263
  • /34

    $609,900

    $15K PRICE DROP
    • 4 Beds
    • 3 Baths
    • 1,530 Sq Ft

    40 NW Valleyview Dr, Waukee, IA 50263

    Better than new KRM resale with an open, functional layout, quality finishes, and thoughtful upgrades throughout. Bright and sunny with great views, this home offers a private, fully fenced backyard and standout curb appeal. The kitchen features abundant cabinetry, quartz countertops, stainless steel appliances, and a walk-in pantry, flowing into the dining area and covered deck. The great room

    Jessica Gilligan Century 21 Signature

    40 NW Valleyview Dr, Waukee, IA 50263
  • /25

    $549,900

    $15K PRICE DROP
    • 4 Beds
    • 4.5 Baths
    • 1,580 Sq Ft

    140 NW Crabtree Ln, Waukee, IA 50263

    Say goodbye to morning chaos—each bedroom in this beautifully crafted and has its own private bathroom, making busy routines a breeze. The executive kitchen is a chef’s dream, featuring quartz countertops, custom soft-close cabinetry, tile backsplash, and all four stainless steel appliances. With two spacious living areas—one on each finished level—there’s room for everyone to relax, entertain,

    Joseph Bennett LPT Realty, LLC

    140 NW Crabtree Ln, Waukee, IA 50263
  • /2

    $400,000

    New Construction
    • 4 Beds
    • 2 Baths
    • 1,591 Sq Ft

    Bradley Plan at Prairie Rose, Waukee, IA 50263

    Introducing the Bradley Ranch Plan, built by Greenland Homes, offering smart design, comfortable living, and room to grow. The main level features 1,591 sq ft with a split-bedroom layout that provides added privacy. The secondary bedroom on the main level also makes an ideal home office for todays work-from-home needs. This plan includes a convenient main-level laundry room and a practical drop

    Greenland Homes Builder
    0 Prairie Rose Ln Unit 39893211, Waukee, IA 50263
  • /2

    $87,900

    • Land
    • 11,669 Sq Ft
    • $328,100 per Acre

    00 NW Sproul Dr, Waukee, IA 50263

    Welcome to Trailridge Creek, a visionary new single-family residential development in the heart of Waukee, Iowa—one of Iowa’s fastest-growing and most sought-after communities. Perfectly positioned near the intersection of NW 10th Street and NW Douglas Parkway, Trailridge Creek offers unmatched convenience and room to build the life you’ve imagined.No association dues, and best of all,

    Andrew McCune Stanbrough Realty Company

    00 NW Sproul Dr, Waukee, IA 50263
  • /51

    $338,500

    New Construction
    • 3 Beds
    • 2 Baths
    • 1,362 Sq Ft

    Chariton Plan at Alder Point, Waukee, IA 50263

    The Chariton plan has three bedrooms, two bathrooms, and a two-car garage. On the main level, this plan features a large family room that opens into the dining and kitchen space. Also on the main level is the primary suite, laundry, two bedrooms, and a bathroom. The optional lower level of finish has a large living room, additional bedroom, bathroom, and plenty of storage.

    Hubbell Homes Builder
    1122 NW Petersen Dr Unit 37277047, Waukee, IA 50263
  • /26

    $414,990

    $14K PRICE DROP
    • 3 Beds
    • 2 Baths
    • 1,577 Sq Ft

    1415 NW Steven St, Waukee, IA 50263

    Welcome to Parkside Estates, Waukee's newest community! Located near Waukee's Trailridge School and north of the Northwest High School. Jerry's Homes is excited to offer the popular Yuma Expanded plan here! There's a lot of value packed into this ranch style home! It's a very open layout with a vaulted great room and durable LVP through the main living areas. Updated vertical shiplap runs floor

    Jennifer Thorn Realty ONE Group Impact

    1415 NW Steven St, Waukee, IA 50263
  • /33

    $399,000

    New Construction
    • 4 Beds
    • 2.5 Baths
    • 1,981 Sq Ft

    1069 NW Macarthur Ln, Waukee, IA 50263

    Welcome to the Hazel Plan by View Homes in Fox Creek Meadows, where comfort, style, and a fresh start come together. This two-story home offers a layout designed for the way you live- open, functional, and filled with natural light from oversized windows throughout.The kitchen is truly the heart of the home, featuring quartz countertops, soft-close cabinetry, a spacious island, and stainless

    Erin Swift RE/MAX Concepts

    1069 NW Macarthur Ln, Waukee, IA 50263
  • /31

    $494,990

    • 4 Beds
    • 2.5 Baths
    • 2,225 Sq Ft

    17226 Northview Dr, Waukee, IA 50263

    This Richland Plan from Jerrys Homes in Bentley Ridge, is an open concept, two story entry, large kitchen with adjacent family room. If you like to entertain you will love this layout. A 4 bedroom, 3 bath floorplan also includes a main level multi-purpose room that works as a study or office. This home has all the bells and whistles with over 2200 Finished Sq. Ft. The spacious master suite boasts

    Richard Grubb Realty ONE Group Impact

    17226 Northview Dr, Waukee, IA 50263
  • /28

    $532,400

    $28K PRICE DROP
    • 5 Beds
    • 3 Baths
    • 1,862 Sq Ft

    1410 NW Linda Ln, Waukee, IA 50263

    Welcome to our stunning Sycamore floor plan, where modern elegance meets spacious comfort. This beautiful home spans 2,900 square feet, offering ample space for your every need. With 5 bedrooms, 3 bathrooms, and a 3-stall garage, this home provides the perfect balance between functionality and style. Come see the quality finishes you've come to expect with Sage Homes. Sleek quartz countertops,

    Kristina Leek RE/MAX Precision

    1410 NW Linda Ln, Waukee, IA 50263

Showing Results 161 - 200, Page 5 of 18

How to Buy a Home How to Finance a Home How to Sell a Home