768

Homes for Sale in 50263

Section Image Section Image
  • /2

    $107,000

    $3K PRICE DROP
    • Land

    43 Waukee Crossing Plat 3 St, Waukee, IA 50263

    BRING YOUR OWN BUILDER! Located just south of the new Northwest High School. A variety of walkout, daylight and flat lots will be available.. The neighborhood will feature recreational trail connections and easy access to Hickman Road.

    April Breig New Home Site Realty

    43 Waukee Crossing Plat 3 St, Waukee, IA 50263
  • /19

    $399,990

    New Construction $8K PRICE INCREASE
    • 4 Beds
    • 3 Baths
    • 2,190 Sq Ft

    1380 Mallard Ln, Waukee, IA 50263

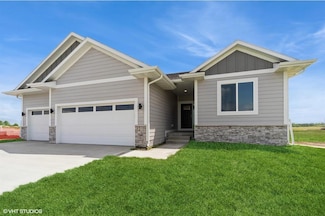
    Welcome to 1380 Mallard Ln in Waukee, IA. This ranch-style home offers 4 bedrooms, 3 bathrooms, and 2,190 sq. ft. of open-concept living that blends comfort, style, and functionality. Step inside to a bright foyer leading past two spacious bedrooms and a full bath—perfect for guests, family, or a home office. The kitchen features white cabinetry, stainless steel appliances, and a large island

    D.R. Horton Builder
    1380 Mallard Ln, Waukee, IA 50263
  • /29

    $645,900

    New Construction
    • 5 Beds
    • 3 Baths
    • 1,812 Sq Ft

    17316 Northview Dr, Waukee, IA 50263

    Welcome to this stunning new construction home where architectural elegance meets modern comfort. Defined by graceful archways and inviting warm tones, the main level features a chef-inspired kitchen with sleek black stainless steel appliances, a walk-in pantry, and cashmere quartz countertops that flow throughout the home. The living room centers around a cozy electric fireplace with custom

    Amina Mujic Iowa Realty Newton

    17316 Northview Dr, Waukee, IA 50263
  • /15

    $423,000

    New Construction
    • 3 Beds
    • 2 Baths
    • 1,504 Sq Ft

    1485 NW Bull Run Ct, Waukee, IA 50263

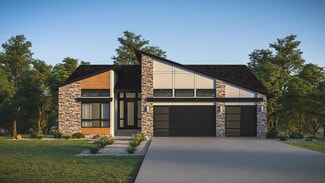
    Discover the charm of the Quincy II Ranch in Stratford Crossing! Featuring three bedrooms and an inviting open layout, this home radiates warmth and natural light. Enjoy easy living with everything on one level, including a spacious great room with a fireplace that opens to a covered deck. The 3-car garage provides plenty of space, and the basement stubbed for a bath offers flexibility for future

    Greenland Homes Builder
    1485 NW Bull Run Ct, Waukee, IA 50263
  • /19

    $585,095

    • 4 Beds
    • 3 Baths
    • 1,842 Sq Ft

    1350 NW Linda Ln, Waukee, IA 50263

    Welcome to the stunning Linden floor plan, where modern design meets spacious comfort. With 2,776 square feet of thoughtfully designed living space, this home offers a seamless blend of style and functionality. The Linden boasts 4 spacious bedrooms, 3 bathrooms and a 3-stall garage. Come see the quality finishes you've come to expect with Sage Homes. Sleek quartz countertops, soft close doors and

    Kristina Leek RE/MAX Precision

    1350 NW Linda Ln, Waukee, IA 50263
  • /12

    $575,000

    • 3 Beds
    • 2 Baths
    • 1,862 Sq Ft

    660 Belmont Blvd, Waukee, IA 50263

    Welcome to the Millbank Ranch by Orton Homes, where thoughtful design meets everyday comfort. This 3-bedroom, 2-bath beauty features a spacious kitchen with a massive island and custom-built walk-in pantry ,perfect for meal prep, entertaining, or late-night snacks. Neutral finishes and open spaces keep things bright and easy, while stone accents, extra-tall garage doors, and a covered back deck

    Andrew Chaplin Hunziker & Assoc.-Ames

    660 Belmont Blvd, Waukee, IA 50263
  • /35

    $1,325,000

    • 6 Beds
    • 5.5 Baths
    • 4,413 Sq Ft

    17466 Berkshire Pkwy, Waukee, IA 50263

    Stunning 1.5 Story with 4 car garage & gorgeous backyard with swimming pool, in prime location, Shadow Creek! Home features over 6600 sf of finished living space, grand entry, inviting family room with soaring ceiling, wall of glass windows with abundant natural light, fireplace, & leads to covered deck & gorgeous backyard! Gourmet kitchen with all appliances (wall oven, gas cooktop), hidden

    Marc Lee and Jill Olofson RE/MAX Precision

    17466 Berkshire Pkwy, Waukee, IA 50263
  • /49

    $1,100,000

    New Construction
    • 4 Beds
    • 3.5 Baths
    • 3,993 Sq Ft

    Cromwell Plan at Biltmore Proper, Urbandale, IA 50263

    Experience nearly 4,000 square feet of refined living in the Cromwell, where form meets function in every space. This 4-bedroom, 4-bathroom layout features a spacious open-concept main level, complete with a stunning kitchen and dining area, a grand great room, and a serene primary suite. The lower level is built for both entertaining and everyday luxurywith a large family room, full wet bar,

    Destination Homes Builder
    0 173rd St Unit 36749438, Urbandale, IA 50263
  • /29

    $434,900

    $5K PRICE DROP
    • 3 Beds
    • 3.5 Baths
    • 1,646 Sq Ft

    315 NW Lavelle Ct, Waukee, IA 50263

    Welcome to the Blaze floor plan, where affordability meets high-end finishes and modern convenience! This newly constructed gem stands out with upgrades you won't find in the competition, offering the perfect balance of style and functionality. Step into a kitchen that's as beautiful as it is practical. The heart of the home features stunning 42" cabinets that provide ample storage and a sleek

    Emma Stern LPT Realty, LLC

    315 NW Lavelle Ct, Waukee, IA 50263
  • /35

    $1,550,000

    • 5 Beds
    • 5.5 Baths
    • 3,471 Sq Ft

    3106 162nd St, Urbandale, IA 50323

    Built as the personal residence of renowned builder Jerry Bussanmas, this extraordinary modern 1.5 story is a true statement piece. Perfectly positioned in one of Urbandale’s most desirable locations, this architectural masterpiece blends luxury, technology, and craftsmanship at the highest level. The stunning custom Poliform Italian kitchen is anchored by premium Miele and Thermador appliances

    Cy Phillips Space Simply

    3106 162nd St, Urbandale, IA 50323
  • /31

    $382,500

    New Construction $47K PRICE DROP
    • 3 Beds
    • 2 Baths
    • 1,499 Sq Ft

    605 NW Atlas Ln, Waukee, IA 50263

    Welcome to this Waukee Crossing! This neighborhood features many home plans that includes the popular Cedar ranch. This spacious main floor features open-concept living with a vaulted ceiling, fireplace and kitchen with an island and corner pantry. The main level also features three bedrooms and two baths. 15-year water proofing foundation, LVP flooring, passive radon system and more! Quick

    Rob Burditt Hubbell Homes of Iowa, LLC

    605 NW Atlas Ln, Waukee, IA 50263
  • /28

    $999,900

    New Construction
    • 4 Beds
    • 3.5 Baths
    • 2,042 Sq Ft

    15801 Hickory Dr, Waukee, IA 50263

    Experience exceptional craftsmanship & timeless design. Welcome to the elevated KRM Lincolnshire plan, nestled in Bent Tree Crossing. With 4 bedrooms, 4 bathrooms, a finished walkout lower level, & a 4-car garage, this home delivers impressive space & style for everyday living. Inside, marvel at the grand vaulted ceiling in the great room, enhanced by three expansive fixed windows & a striking

    Amanda Mickelsen Keller Williams Realty GDM

    15801 Hickory Dr, Waukee, IA 50263
  • /34

    $619,900

    • 3 Beds
    • 2.5 Baths
    • 1,390 Sq Ft

    1350 SE Menlo Dr, Waukee, IA 50263

    This Fairview plan zero-entry ranch blends luxury, comfort, and modern design, all set against a private, tree-lined backdrop. Featuring 10' ceilings, 8' doors, and expansive windows, the home offers a bright, open feel with thoughtfully designed living spaces throughout. The main level is anchored by a spacious primary suite and a convenient half bath. The gourmet kitchen is a true centerpiece,

    Michael Slavin RE/MAX Precision

    1350 SE Menlo Dr, Waukee, IA 50263
  • /29

    $468,990

    • 4 Beds
    • 2.5 Baths
    • 1,940 Sq Ft

    17230 Northview Dr, Waukee, IA 50263

    Welcome to the Westown 2-story 4 bedroom, 3 bath floor plan with 3 car garage by Jerry’s Homes! As you enter the home you are greeted by an open entry way and stairway. The open concept living room and kitchen boasts beautiful LVP flooring throughout the entire first level. Beautiful soft close cabinetry with full tile backsplash. All 4 bedrooms (huge master bedroom!) and laundry room located

    Richard Grubb Realty ONE Group Impact

    17230 Northview Dr, Waukee, IA 50263
  • /2

    $101,000

    $3K PRICE DROP
    • Land

    49 Waukee Crossing Plat 3 St, Waukee, IA 50263

    BRING YOUR OWN BUILDER! Located just south of the new Northwest High School. A variety of walkout, daylight and flat lots will be available.. The neighborhood will feature recreational trail connections and easy access to Hickman Road.

    April Breig New Home Site Realty

    49 Waukee Crossing Plat 3 St, Waukee, IA 50263
  • /30

    $238,900

    • 2 Beds
    • 1.5 Baths
    • 1,430 Sq Ft

    253 NW Waverly Dr, Waukee, IA 50263

    Signature Companies of Iowa presents the Whitfield Townhome a stylish two-story with 2 bedrooms, a loft, 1.5 baths, and an oversized 2-car garage. The open main level features 9' ceilings, LVP flooring, and large windows that fill the space with natural light. The kitchen impresses with an oversized pantry, large island, quartz countertops, and stainless steel appliances ALL INCLUDED. A

    Aaron O'Tool RE/MAX Concepts

    253 NW Waverly Dr, Waukee, IA 50263
  • /19

    $254,990

    New Construction
    • 3 Beds
    • 2.5 Baths
    • 1,523 Sq Ft

    3605 Pershing Ln, Waukee, IA 50263

    Discover 3605 Pershing Ln in Waukee, IA. This thoughtfully designed two-story townhome offers 3 bedrooms, 2.5 bathrooms, and 1,511 sq. ft. of comfortable living space. Step inside to a long foyer that leads you to the heart of the home—a bright, open-concept main floor seamlessly connecting the kitchen, dining, and great room, complete with a cozy electric fireplace. The kitchen shines with sleek

    D.R. Horton Builder
    3605 Pershing Ln, Waukee, IA 50263
  • /2

    $101,000

    $3K PRICE DROP
    • Land

    52 Waukee Crossing Plat 3 St, Waukee, IA 50263

    BRING YOUR OWN BUILDER! Located just south of the new Northwest High School. A variety of walkout, daylight and flat lots will be available.. The neighborhood will feature recreational trail connections and easy access to Hickman Road.

    April Breig New Home Site Realty

    52 Waukee Crossing Plat 3 St, Waukee, IA 50263
  • /34

    $169,900

    $5K PRICE DROP
    • 2 Beds
    • 2 Baths
    • 1,105 Sq Ft

    1307 SE University Ave Unit 205, Waukee, IA 50263

    Welcome to this well-maintained 2-bedroom, 2-bathroom condo located in the heart of Waukee, Iowa. Freshly painted and new lighting throughout. New backsplash in the kitchen! Perfect for those seeking comfort and convenience, this condo offers a modern, open-concept living space with plenty of natural light. Condo features a covered back deck facing trees for privacy - perfect for enjoying coffee

    Melissa Thompson RE/MAX Revolution

    1307 SE University Ave Unit 205, Waukee, IA 50263
  • /29

    $519,080

    • 4 Beds
    • 2.5 Baths
    • 2,131 Sq Ft

    550 NW Georgetown Dr, Waukee, IA 50263

    Welcome to this Trust Builders market home in Stratford Crossing, Waukee, featuring the new and popular Bedford plan with 4 bedrooms, a main level office and a spacious layout offering great flow. This home offers great finishes with over 2100 sq foot above grade including vinyl siding with board & batten front elevation, black exterior/white interior windows, LVP flooring in the Great Room and

    Krista Daggett RE/MAX Precision

    550 NW Georgetown Dr, Waukee, IA 50263
  • /7

    $492,000

    New Construction
    • 2 - 3 Beds
    • 2 - 3 Baths
    • 1,995+ Sq Ft

    The Promenade III Plan at The Courtyards at Parkside, Waukee, IA 50263

    A sophisticated take on the beloved Promenade floor plan, the Promenade III is warm and inviting from the moment guests arrive at the spacious front entry porch. Inside, there’s ample space for oversized sofas, a dining room hutch or a large table perfect for festive gatherings. An optional bonus suite offers a comfortable place for family and friends to stay, while a secluded den provides a

    Clarity Construction Builder
    1008 NW Creekside Dr Unit 36487211, Waukee, IA 50263
  • /25

    $525,000

    New Construction
    • 5 Beds
    • 3 Baths
    • 1,660 Sq Ft

    1495 NW Bull Run Ct, Waukee, IA 50263

    Newly completed and perfectly staged, the breathtaking Olive II plan by Greenland Homes is entirely move-in ready! Skip the hassle of post-closing projectsthis home comes fully equipped with window blinds, a complete irrigation system, ceiling fans, a covered deck, and a relaxing four-season sunroom. The finished lower level drastically expands your living space, offering a family room and two

    Greenland Homes Builder
    1495 NW Bull Run Ct, Waukee, IA 50263
  • /17

    $247,990

    $2K PRICE DROP
    • 3 Beds
    • 3 Baths
    • 1,511 Sq Ft

    1047 Daisy Ln, Waukee, IA 50263

    Welcome to the Sydney in Spring Crest Townhomes - a two-story duplex featuring 3 bedrooms, 2.5 bathrooms, and 1,511 sq. ft. of comfortable living space. The inviting foyer leads to an open-concept main level where the kitchen, dining, and great room seamlessly connect—complete with a cozy electric fireplace. The kitchen is a showstopper with white cabinetry, stainless steel appliances, and a

    Kathryn Greer DRH Realty of Iowa, LLC

    1047 Daisy Ln, Waukee, IA 50263
  • /19

    $539,500

    • 4 Beds
    • 4 Baths
    • 2,146 Sq Ft

    1395 NW Steven St, Waukee, IA 50263

    Introducing Destiny Homes’ NEW PALAZZO floor plan—an elegant executive ranch offering 4 bedrooms and 4 private baths across 3157 sq. ft. of living. The heart of the home has a spacious great room with vaulted ceiling, an open switch-back staircase with spindles, LVP flooring thru-out, oversized windows and a striking fireplace. The chef’s kitchen includes gas cooktop with hood vent, built in

    Hector Rodriguez-Ramirez RE/MAX Precision

    1395 NW Steven St, Waukee, IA 50263
  • /34

    $535,000

    $15K PRICE DROP
    • 4 Beds
    • 3 Baths
    • 1,644 Sq Ft

    2835 Crescent Ridge Dr, Waukee, IA 50263

    This is the Waukee home you've been waiting for! This beautifully maintained 4-bedroom, 3-bathroom ranch-style home built by DS Solid Construction features the perfect blend of comfort and style. Its spacious layout includes an open-concept living area, a bright and inviting kitchen, and generously sized bedrooms throughout. The finished lower-level provides additional living space ideal for

    Michael Caligiuri Iowa Realty Mills Crossing

    2835 Crescent Ridge Dr, Waukee, IA 50263
  • /35

    $565,000

    $35K PRICE DROP
    • 4 Beds
    • 3.5 Baths
    • 2,497 Sq Ft

    640 Daybreak Dr, Waukee, IA 50263

    Step into a custom-built home that truly stands out—where modern design meets warm, livable comfort. From the striking stone-accented exterior to the sun-filled interior, every detail invites you in. Freshly painted and move-in ready, the open-concept layout features rich hardwood floors, a stylish fireplace, and custom built-ins that make everyday living feel elevated. The kitchen is a

    Angela Loper RE/MAX Concepts

    640 Daybreak Dr, Waukee, IA 50263

Showing Results 201 - 240, Page 6 of 18

How to Buy a Home How to Finance a Home How to Sell a Home