769

Homes for Sale in 50263

Section Image Section Image
  • /34

    $439,900

    • 4 Beds
    • 2.5 Baths
    • 2,060 Sq Ft

    901 S 93rd St, West Des Moines, IA 50266

    Welcome to this 4-bedroom, 2.5-bath home filled with character, space, and endless potential! This beautifully maintained property blends timeless charm with modern comfort, featuring arched doorways, custom built-ins, and a bright, open floor plan perfect for both everyday living and entertaining.The spacious kitchen serves as the heart of the home with a large center island, corner pantry, and

    Chinh Nguyen RE/MAX Concepts

    901 S 93rd St, West Des Moines, IA 50266
  • /24

    $460,000

    • 2 Beds
    • 2 Baths
    • 1,394 Sq Ft

    2525 SE Vintage Ln, Waukee, IA 50263

    Napa Plan at The Villas at Kettlestone offers easy one-level living with a smart, open layout. The kitchen flows into the dining and living room—great for everyday comfort and entertaining. The private primary suite features an ensuite bath and walk-in closet. A separate guest bedroom and full bath provide flexible space for visitors or a home office. Enjoy outdoor living with a covered porch

    Kurt Clements ListWithFreedom.com

    2525 SE Vintage Ln, Waukee, IA 50263
  • /16

    $269,990

    New Construction
    • 4 Beds
    • 2.5 Baths
    • 1,658 Sq Ft

    1003 Daisy Ln, Waukee, IA 50263

    Model Home – Not for Sale. Search Spring Crest Townhomes at drhorton.com to view available homes in this neighborhood. D.R. Horton, America’s Builder, presents the Pattison. This two-story townhome boasts 4 bedrooms, 2.5 bathrooms, and a 2-car garage. Upon entering the home, a large open floor plan greets you, with a space, that boasts a cozy fireplace. The gorgeous kitchen features a large

    D.R. Horton Builder
    1003 Daisy Ln, Waukee, IA 50263
  • /34

    $574,900

    $40K PRICE DROP
    • 4 Beds
    • 3 Baths
    • 1,804 Sq Ft

    3414 Westgate Pkwy, Clive, IA 50325

    Nestled in the Waukee NW School District, this thoughtfully designed ranch where style and comfort come together effortlessly. Step inside to a space that feels both elevated and inviting, with a bright family room featuring a tray ceiling and a custom fireplace that anchors the home beautifully. High-quality doors, trim, and finishes throughout add a level of craftsmanship you can feel the

    Erin Rundall Keller Williams Realty GDM

    3414 Westgate Pkwy, Clive, IA 50325
  • /35

    $1,050,000

    • 4 Beds
    • 4.5 Baths
    • 2,088 Sq Ft

    5317 174th St, Waukee, IA 50263

    Holy garage Batman!! Unique find in western Urbandale with as much garage space as you please and the convenience of floor drains at each exterior door with high lift garage doors for a clean open look.Features include a welcoming inset front porch with double doors to the interior. Charming pocket office off the generous foyer, as you look across the open living room to impressive 5x8 foot

    Amy Lipovac RE/MAX Precision

    5317 174th St, Waukee, IA 50263
  • /29

    $345,000

    New Construction $3K PRICE DROP
    • 3 Beds
    • 1 Bath
    • 1,300 Sq Ft

    1455 Locust St, Waukee, IA 50263

    UTOUR OPEN DAILY 7AM to 7PM. New construction ranch home in Waukees desirable Spring Meadows neighborhood featuring the Grant Plan by Greenland Homes! This 3 bedroom, 2 bathroom home offers convenient main level living with an open-concept kitchen, dining, and living roomperfect for entertaining and everyday comfort. The spacious primary suite is a true retreat, featuring an enormous bedroom

    Greenland Homes Builder
    1455 Locust St, Waukee, IA 50263
  • /34

    $397,500

    $18K PRICE DROP
    • 4 Beds
    • 3.5 Baths
    • 1,701 Sq Ft

    710 SE Drumlin Dr, Waukee, IA 50263

    Better than new and built only 4 years ago, this beautifully maintained home offers the perfect blend of modern design and move-in-ready convenience in a highly desirable Waukee location near Waukee High School. With 4 bedrooms and 4 bathrooms, there’s plenty of space for comfortable living and entertaining. The main level features a large, inviting living room filled with natural light from

    Renee Dunkel Century 21 Signature

    710 SE Drumlin Dr, Waukee, IA 50263
  • /29

    $238,900

    • 2 Beds
    • 1.5 Baths
    • 1,430 Sq Ft

    209 NW Waverly Dr, Waukee, IA 50263

    Signature Companies of Iowa presents the Whitfield Townhome a stylish two-story with 2 bedrooms, a loft, 1.5 baths, andan oversized 2-car garage. The open main level features 9' ceilings, LVP flooring, and large windows that fill the spacewith natural light. The kitchen impresses with an oversized pantry, large island, quartz countertops, and stainless steelappliances ALL INCLUDED. A

    Aaron O'Tool RE/MAX Concepts

    209 NW Waverly Dr, Waukee, IA 50263
  • /26

    $343,990

    New Construction
    • 4 Beds
    • 3.5 Baths
    • 2,462 Sq Ft

    Harmony Plan at Autumn Valley, Waukee, IA 50263

    Step inside the Harmony floor plan at Autumn Valley in Waukee, IA. This open-concept ranch-style home offers 4 bedrooms, 3.5 bathrooms, a 2 car garage, and 2,462 sq. ft. of thoughtfully designed living space. A standout feature is the junior primary bedroom on the main level, complete with an en-suite bath and walk-in closet. Continue through the foyer past the laundry room and guest bathroom to

    D.R. Horton Builder
    920 Northview Dr Unit 36202183, Waukee, IA 50263
  • /2

    $400,000

    • Land
    • 1.03 Acres
    • $388,350 per Acre

    Parcel 1629201001 None, Waukee, IA 50263

    Welcome home to the exclusive Napa Valley Neighborhood in Waukee. Build your dream home on this executive 1 acre lot with premier builders Johnson Construction. This community features many amenities including, a pool, tennis courts, ponds, and walking paths. Enjoy the peace and quiet of rural living, complete with mature trees, while being only a few minutes from West Des Moines and downtown

    Michelle Flatt Century 21 Signature

    Parcel 1629201001 None, Waukee, IA 50263
  • /16

    $297,500

    New Construction
    • 2 Beds
    • 2 Baths
    • 1,218 Sq Ft

    Eisenhower Plan at Spring Meadows, Waukee, IA

    Greenland Homes Builder
    0 Spring Meadows St Unit 37189286, Waukee, IA
  • /2

    $1,195,000

    $70K PRICE INCREASE
    • 5 Beds
    • 3 Baths
    • 2,160 Sq Ft

    Lot 24 River Woods Dr, Booneville, IA 50263

    Proposed 4129 total finished ranch in the prestigious River Woods development in Booneville. A pleasantly secluded yet easily accessible neighborhood of estate-size lots with groves of native hardwoods. The two car section of the garage opens to a mudroom with laundry hook-ups, utility sink and lockers. An eat-in kitchen w/pantry is open to a 12' x 14' dining area. An 18' x16' master suite has a

    Jenny Wille Iowa Realty Mills Crossing

    Lot 24 River Woods Dr, Booneville, IA 50263
  • /4

    $3,920,400

    $450K PRICE DROP
    • Land
    • 4.56 Acres
    • $859,737 per Acre

    Outlot W Grand Prairie Pkwy, Waukee, IA 50263

    4.56 acres that seller will subdivide. Prime corner location with optimal drive by traffic at major intersection in Iowas fastest growing community. Located with access to major highways I-80 in less than 5 minutes. DM International airport is 20 min, Downtown DSM is 20 minutes. Located directly across from Live Nation Concert venue. This location Boasts, Hotels, Banks, Car washes, Gas stations,

    AJ Anderson LPT Realty, LLC

    Outlot W Grand Prairie Pkwy, Waukee, IA 50263
  • /29

    $242,900

    • 2 Beds
    • 1.5 Baths
    • 1,430 Sq Ft

    217 NW Waverly Dr, Waukee, IA 50263

    Signature Companies of Iowa presents the Whitfield Townhome a stylish two-story with 2 bedrooms, a loft, 1.5 baths, andan oversized 2-car garage. The open main level features 9' ceilings, LVP flooring, and large windows that fill the spacewith natural light. The kitchen impresses with an oversized pantry, large island, quartz countertops, and stainless steelappliances ALL INCLUDED. A

    Aaron O'Tool RE/MAX Concepts

    217 NW Waverly Dr, Waukee, IA 50263
  • /2

    $82,000

    $1K PRICE INCREASE
    • Land

    109 Waterford Rd, Urbandale, IA 50323

    BRING YOUR OWN BUILDER! Waterford Landing, located in the Waukee school district, is a community with lots for sale north of Meredith Drive in Urbandale. A variety of large residential lots, including flat, daylight and walk-out properties are available.

    April Breig New Home Site Realty

    109 Waterford Rd, Urbandale, IA 50323
  • /27

    $569,990

    New Construction
    • 4 Beds
    • 3.5 Baths
    • 3,282 Sq Ft

    630 NW Concord Ln, Waukee, IA 50263

    Step inside 630 NW Concord Ln in Waukee, Iowa. The Lincoln features 4 bedrooms, 3.5 bathrooms, a flex room, and over 3,000 sq. ft. of finished living space, including a stunning finished basement. The open-concept layout with elevated finishes blends style and function seamlessly. Enter through a grand foyer leading to a versatile flex room—perfect as an office, playroom, or formal dining.

    D.R. Horton Builder
    630 NW Concord Ln, Waukee, IA 50263
  • /34

    $148,000

    • 2 Beds
    • 2 Baths
    • 995 Sq Ft

    1720 SE La Grant Pkwy Unit 13, Waukee, IA 50263

    NEW FLOORING THROUGHOUT! NEW PAINT! ALL APPLIANCES LESS THAN 2.5 YRS OLD! If you are looking for easy, maintenance free housing with no stairs, this updated ground-floor condominium is for you. Perfect location in the building: on an end with amazing southern exposure means more windows, more natural light ... more reasons to love your home. Walk directly out to your 1 car detached garage ... no

    Darla Willett-Rohrssen Iowa Realty Mills Crossing

    1720 SE La Grant Pkwy Unit 13, Waukee, IA 50263
  • /33

    $729,900

    • 5 Beds
    • 5 Baths
    • 1,861 Sq Ft

    405 NW Woodmoor Dr, Waukee, IA 50263

    Build your dream home with the Franklin XL plan by Grace Allen Homes in the desirable Prairie Rosecommunity, located adjacent to Waukee Northwest High School. Just minutes away, Triumph Park offersexceptional recreation with its EPIC Inclusive Playground, 11-acre pond with an ADA-compliant fishingpier, and state-of-the-art sports complex. The popular 5-bedroom, 5-bathroom plan can be

    Mary Davis Realty ONE Group Impact

    405 NW Woodmoor Dr, Waukee, IA 50263
  • /2

    $105,000

    $3K PRICE DROP
    • Land

    65 Waukee Crossing Plat 3 St, Waukee, IA 50263

    BRING YOUR OWN BUILDER! Located just south of the new Northwest High School. A variety of walkout, daylight and flat lots will be available.. The neighborhood will feature recreational trail connections and easy access to Hickman Road.

    April Breig New Home Site Realty

    65 Waukee Crossing Plat 3 St, Waukee, IA 50263
  • /15

    $339,990

    New Construction
    • 3 Beds
    • 2 Baths
    • 1,498 Sq Ft

    1375 Mallard Ln, Waukee, IA 50263

    Welcome to 1375 Mallard Ln in Waukee, IA. This ranch-style home offers 3 bedrooms, 2 bathrooms, and 1,498 sq. ft. of open-concept living that blends comfort, style, and functionality. Step inside to a bright foyer leading past two spacious bedrooms and a full bath—perfect for guests, family, or a home office. The kitchen features white cabinetry, stainless steel appliances, and a large island

    D.R. Horton Builder
    1375 Mallard Ln, Waukee, IA 50263
  • /28

    $381,000

    New Construction
    • 2 Beds
    • 2 Baths
    • 1,269 Sq Ft

    Brookfield Plan at Prairie Village, Waukee, IA 50263

    Welcome to the Brookfield, a thoughtfully designed ranch-style home, featuring two spacious bedrooms and two bathrooms, including a private 3/4 bath and walk-in closet in the primary suite. The open-concept kitchen boasts a modern island, perfect for entertaining or casual meals. Main floor laundry adds everyday convenience, while the attached garage offers easy access and ample storage. Whether

    Signature Homes Builder
    1065 Gray Ave Unit 40393458, Waukee, IA 50263
  • /30

    $522,400

    $34K PRICE DROP
    • 4 Beds
    • 3 Baths
    • 1,697 Sq Ft

    1400 NW Linda Ln, Waukee, IA 50263

    Sage Homes presents the Hawthorn plan in Waukee with 2,573 sqft of finished living space! This home offers 4 bedrooms and 3 bathrooms and a 3 car garage. Come see the quality finishes you've come to expect with Sage Homes. Soft close drawers and doors in the kitchen, a hidden pantry, pull-out trash cabinet, full height backsplash, and a gas range are some of the features of this well-appointed

    Kristina Leek RE/MAX Precision

    1400 NW Linda Ln, Waukee, IA 50263
  • /34

    $320,000

    $5K PRICE DROP
    • 3 Beds
    • 2 Baths
    • 1,261 Sq Ft

    4170 Cheyenne Ct, Waukee, IA 50263

    Welcome home to this charming 3-bedroom, 2-bath ranch featuring a warm and inviting open-concept layout designed for comfortable everyday living. The main living area offers durable solid-surface flooring, providing both style and easy maintenance.As you step into the heart of the home, you'll find a bright and functional kitchen complete with a handy pantry and a welcoming dining area,

    Ashlee & Kyle Knickerbocker Keller Williams Realty GDM

    4170 Cheyenne Ct, Waukee, IA 50263
  • /2

    $150,000

    $10K PRICE INCREASE
    • Land
    • 21,344 Sq Ft
    • $306,122 per Acre

    45 NW Wilder Ct, Waukee, IA 50263

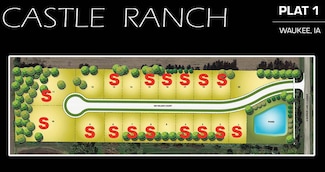
    Castle Ranch is one of the newest residential developments in Waukee. Castle Ranch is located just south of Meredith Drive and east of Alice’s Road. This 20-lot development has lots ranging in size from 10,795 SF to 21,415 SF (Buildable 4,871 SF to 7,491 SF). Starting price range is $140,000 to $171,000. HOA Development.

    Robert Myers CDM Real Estate Services

    45 NW Wilder Ct, Waukee, IA 50263
  • /34

    $549,500

    $6K PRICE DROP
    • 4 Beds
    • 3 Baths
    • 1,629 Sq Ft

    415 NW Red Oak Ct, Waukee, IA 50263

    *5,000 BUILDER CREDIT USE AS YOU WISH THROUGH JUNE 30TH**Beautiful Gardner Homes Duke plan located on a quiet cul-de-sac in the desirable Waukee School District. This ranch-style home features 2 bedrooms on the main level and 2 additional bedrooms in the finished daylight lower level. The open-concept main floor showcases durable LVP flooring throughout the kitchen and living areas, a cozy

    Nikki Nichols LPT Realty, LLC

    415 NW Red Oak Ct, Waukee, IA 50263
  • /2

    $130,000

    • Land
    • 10,018 Sq Ft
    • $565,217 per Acre

    2630 Avalon Dr, Waukee, IA 50263

    East-Facing lot in a prime location! Conveniently located within walking distance to Sugar Creek Elementary School. Bring your own builder and create the home of your dreams in this desirable neighborhood. All information obtained from seller and public records.

    Ps Reddy Pothireddy RE/MAX Precision

    2630 Avalon Dr, Waukee, IA 50263

Showing Results 41 - 80, Page 2 of 18

How to Buy a Home How to Finance a Home How to Sell a Home