769

Homes for Sale in 50263

Section Image Section Image
  • /35

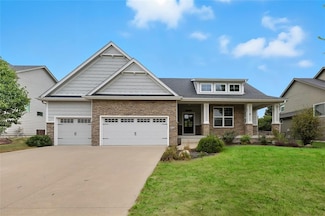
    $749,900

    $65K PRICE DROP
    • 6 Beds
    • 4 Baths
    • 1,946 Sq Ft

    1415 NW Bull Run Ct, Waukee, IA 50263

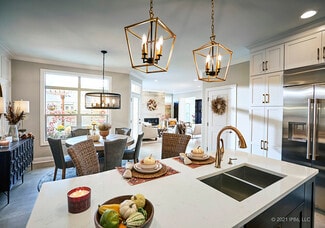
    Stunning new construction by Minako Homes in Waukee's highly sought-after Stratford Crossing! This spacious ranch offers 6 bedrooms (including 2 master suites), 4 baths, and over 3,600 sq ft of beautifully finished living space. Enjoy 9' ceilings on both levels, LVP flooring throughout the main and most of the lower level, custom trim, and built-in closets, no wire racks! The gourmet kitchen

    Emina Pajazetovic RE/MAX Precision

    1415 NW Bull Run Ct, Waukee, IA 50263
  • /28

    $594,575

    • 5 Beds
    • 4 Baths
    • 2,146 Sq Ft

    425 NW Ryder Dr, Waukee, IA 50263

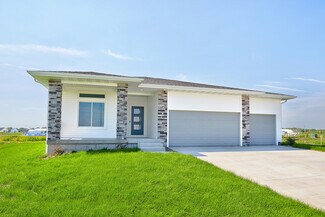
    Welcome to this beautifully designed Destiny Homes Palazoo CD plan in Waukee’s sought-afterIndi Run community, ideally located within walking distance to Northwest Waukee High School,Triumph Park, restaurants, and more.Situated on a daylight lot with a full landscape package, this home features a striking Celevation with stone accents, ColorPlus Hardie siding, and a painted

    David Welch RE/MAX Precision

    425 NW Ryder Dr, Waukee, IA 50263
  • /33

    $699,900

    New Construction $35K PRICE DROP
    • 4 Beds
    • 3.5 Baths
    • 1,990 Sq Ft

    275 NW Copperleaf Ct, Waukee, IA 50263

    Step inside a sanctuary of style and function, where each room invites relaxation and ease. Welcome to the Lincolnshire plan by KRM Custom Homes, located near Triumph Park & Waukee Northwest High School. This stunning daylight lot home blends thoughtful design, upscale finishes & behind-the-walls quality you can feel confident in. The exterior features Hardie siding, irrigation & a 12x12 covered

    David Crawford Keller Williams Realty GDM

    275 NW Copperleaf Ct, Waukee, IA 50263
  • /28

    $334,900

    New Construction $55K PRICE DROP
    • 3 Beds
    • 2.5 Baths
    • 1,538 Sq Ft

    1053 NW Yorktown Dr, Waukee, IA 50263

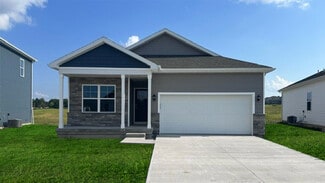
    Welcome to this new Waukee community Alder Point! This neighborhood features many home plans that includes the Lansing two-story. This main floor features open-concept living with a fireplace kitchen with a pantry. The upper level features three bedrooms, two bathrooms and a laundry room. 15-year water proofing foundation, LVP flooring, passive radon system and more! Great location within walking

    Rob Burditt Hubbell Homes of Iowa, LLC

    1053 NW Yorktown Dr, Waukee, IA 50263
  • /35

    $539,900

    $20K PRICE DROP
    • 5 Beds
    • 4.5 Baths
    • 2,345 Sq Ft

    540 Spyglass Ln, Waukee, IA 50263

    Space, light, and thoughtful design, this home checks every box. The main level welcomes you with a wide open floor plan that gives you the flexibility to create a formal dining room, or home office. Natural light pours through the windows, making the entire level feel bright and airy from the moment you walk in. The kitchen is built to impress and built to function. You'll find an abundance of

    Allison Hart RE/MAX Concepts

    540 Spyglass Ln, Waukee, IA 50263
  • /13

    $499,900

    New Construction
    • 4 Beds
    • 3 Baths
    • 1,514 Sq Ft

    110 NW Ashley Ct, Waukee, IA 50263

    Welcome home to Ashley Acres and the Arlington Heights plan by KRM—where comfort meets style in a thoughtfully designed ranch layout. This 4-bedroom, 3-bath home offers functional living with 1,514sqft on the main level. The kitchen stands out with abundant cabinetry, ample counter space, a convenient walk-in pantry, and a layout designed for effortless meal prep. The great room showcases a

    Amanda Mickelsen Keller Williams Realty GDM

    110 NW Ashley Ct, Waukee, IA 50263
  • /45

    $725,000

    New Construction
    • 4 Beds
    • 3.5 Baths
    • 3,216 Sq Ft

    Monterey Plan at Castle Ranch, Waukee, IA 50263

    The Monterey offers 3,216 square feet of single-story living, featuring 4 bedrooms, 3.5 bathrooms, and a 3-car garage. The open-concept layout includes a spacious great room that flows seamlessly into the modern kitchen and dining area, creating an ideal space for gatherings. The primary suite provides a private retreat with a luxurious bath and walk-in closet. Additional bedrooms offer

    Destination Homes Builder
    50 NW Wilder Ct Unit 36749333, Waukee, IA 50263
  • /2

    $101,000

    $3K PRICE DROP
    • Land

    62 Waukee Crossing Plat 3 St, Waukee, IA 50263

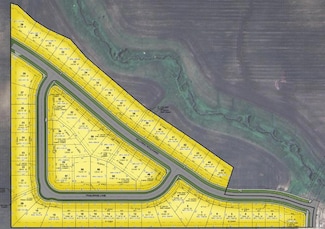
    BRING YOUR OWN BUILDER! Located just south of the new Northwest High School. A variety of walkout, daylight and flat lots will be available.. The neighborhood will feature recreational trail connections and easy access to Hickman Road.

    April Breig New Home Site Realty

    62 Waukee Crossing Plat 3 St, Waukee, IA 50263
  • /16

    $334,990

    $11K PRICE DROP
    • 3 Beds
    • 2 Baths
    • 1,498 Sq Ft

    3595 Paradise Ln, Waukee, IA 50263

    *MOVE IN READY* Welcome to the Hamilton in Painted Woods West - a charming ranch-style home offering 1,498 sq. ft. of thoughtfully designed living space with 3 bedrooms and 2 bathrooms. Step into a bright foyer that leads past two spacious secondary bedrooms and a full bath—perfect for family, guests, or a home office setup. The heart of the home is the open-concept kitchen featuring white

    Kathryn Greer DRH Realty of Iowa, LLC

    3595 Paradise Ln, Waukee, IA 50263
  • /28

    $412,000

    New Construction
    • 3 Beds
    • 2.5 Baths
    • 1,678 Sq Ft

    Harrington Plan at Prairie Village, Waukee, IA 50263

    Signature Homes Builder
    1065 Gray Ave Unit 40393455, Waukee, IA 50263
  • /27

    $327,500

    $3K PRICE DROP
    • 4 Beds
    • 2.5 Baths
    • 1,374 Sq Ft

    350 SE Westgate Dr, Waukee, IA 50263

    Step into this beautiful 4-bedroom, 3-bath split-level home designed with space and functionality in mind (inside and out). Great location, curb appeal, newer driveway and 3rd car slab showcase the front exterior. From the moment you enter, you're welcomed by a versatile front room - perfect for a formal dining area, home office, or additional living space. The main level flows seamlessly into a

    Michelle Hanson RE/MAX Concepts

    350 SE Westgate Dr, Waukee, IA 50263
  • /35

    $404,900

    $5K PRICE DROP
    • 4 Beds
    • 2.5 Baths
    • 2,111 Sq Ft

    1115 Spruce St, Waukee, IA 50263

    Welcome to this charming 2-story home in Waukee with 4 bedrooms and 2.5 baths, over 2100 sq ft of finish, a 3 car garage and perfectly situated on a generous 1/3-acre lot. The main level offers an office / rec room / toy room and a stylish kitchen complete with quartz countertops, pantry and stainless steel appliances. Upstairs, the large primary suite with updated bath and walk-in closet. Three

    Ingrid Williams RE/MAX Concepts

    1115 Spruce St, Waukee, IA 50263
  • /24

    $237,900

    New Construction $5K PRICE DROP
    • 2 Beds
    • 1.5 Baths
    • 1,294 Sq Ft

    1382 Meadow Rose Place, Waukee, IA 50263

    Move-in ready end-unit Cypress plan by Signature Homes in Waukee! This beautifully designed 2-bedroom townhome features a bright, open layout with stylish finishes and a stunning white kitchen that anchors the main living space. Enjoy maintenance-free living with all appliances included, a private deck for relaxing or entertaining, and the added comfort of a heated garage. As an end unit, you’ll

    Tricia Evans RE/MAX Concepts

    1382 Meadow Rose Place, Waukee, IA 50263
  • /15

    $349,999

    $30K PRICE DROP
    • 4 Beds
    • 2.5 Baths
    • 2,111 Sq Ft

    4140 Dakota Cir, Waukee, IA 50263

    Price Reduced!!! 4 BR 3 BA DR Horton resale. Upgrades include a newer Deck, Front Patio and Fenced Yard. All Appliances Stay! First in the home is a flex room that can be used as a formal dining or living room or as an office. The open family room, kitchen and dining area are open and airy with several large windows while the modern fireplace provides ambiance and warmth during the Winter months.

    Marilyn Laughlin Realty ONE Group Impact

    4140 Dakota Cir, Waukee, IA 50263
  • /15

    $367,990

    $2K PRICE INCREASE
    • 4 Beds
    • 2.5 Baths
    • 2,053 Sq Ft

    1355 Mallard Ln, Waukee, IA 50263

    Welcome to the Bellhaven in Autumn Valley - a two-story home with 4 bedrooms, 2.5 baths, and 2,053 sq. ft of living space for everyday living and entertaining. Step inside to find a versatile front flex room—ideal for a home office, playroom, or formal dining. A hallway leads to a guest half bath and an open-concept living space filled with natural light, highlighted by an electric fireplace and

    Kathryn Greer DRH Realty of Iowa, LLC

    1355 Mallard Ln, Waukee, IA 50263
  • /35

    $850,000

    • 4 Beds
    • 2.5 Baths
    • 3,522 Sq Ft

    14575 University Ave, Waukee, IA 50263

    Truly a well-loved and meticulously cared for home on 1.36 acres in the heart of Waukee, directly across from Des Moines Golf & Country Club is what you've been waiting for. This stunning two-story features light-filled living spaces, a spacious kitchen with oversized island, wine bar, and bay window dining, plus a rec room with sliding doors opening to the patio grilling space. The front room

    Emily Hoener RE/MAX Concepts

    14575 University Ave, Waukee, IA 50263
  • /2

    $124,900

    • Land
    • 17,549 Sq Ft
    • $310,008 per Acre

    00 NW Hillcrest Blvd, Waukee, IA 50263

    Welcome to Trailridge Creek, a visionary new single-family residential development in the heart of Waukee, Iowa—one of Iowa’s fastest-growing and most sought-after communities. Perfectly positioned near the intersection of NW 10th Street and NW Douglas Parkway, Trailridge Creek offers unmatched convenience and room to build the life you’ve imagined.No association dues, and best of all,

    Andrew McCune Stanbrough Realty Company

    00 NW Hillcrest Blvd, Waukee, IA 50263
  • /26

    $657,400

    • 4 Beds
    • 3 Baths
    • 1,453 Sq Ft

    1310 SE Menlo Dr, Waukee, IA 50263

    Ready to dig. This stunning Baker Plan zero entry ranch combines luxury, comfort, and modern design throughout. Featuring 10' ceilings, 8' doors, and expansive windows overlooking a private, tree-lined backdrop, every detail has been thoughtfully crafted. The main level offers two bedrooms and two baths, including a beautiful primary suite with a tiled shower. The gourmet kitchen showcases

    Michael Slavin RE/MAX Precision

    1310 SE Menlo Dr, Waukee, IA 50263
  • /6

    $394,700

    New Construction
    • 3 Beds
    • 2 Baths
    • 1,965 Sq Ft

    Fostoria Plan at Waterford Landing, Urbandale, IA 50263

    Hubbell Homes Builder
    5401 167th St Unit 36468524, Urbandale, IA 50263
  • /15

    $209,900

    $5K PRICE DROP
    • 2 Beds
    • 2.5 Baths
    • 1,384 Sq Ft

    852 SE Mulberry Ln, Waukee, IA 50263

    Ideally located in a popular Waukee neighborhood with easy access to Grand Prairie Parkway and the interstate, you'll love the close proximity to shopping, dining, and entertainment! This well maintained end-unit townhome in the highly sought-after Willowbrook community is truly move-in ready and a must-see! Thoughtfully designed for both everyday living and effortless entertaining, the

    Carly Babington RE/MAX Precision

    852 SE Mulberry Ln, Waukee, IA 50263
  • /2

    $94,000

    • Land

    026 Alder Point 1 Dr, Waukee, IA 50263

    BRING YOUR OWN BUILDER! Welcome to Alder Point in Waukee, a highly coveted neighborhood across from Triumph Park and Northwest High School. This brand-new community provides easy trail accessibility for walking and biking right outside your front door. Close to the YMCA, theaters, groceries and shopping!

    April Breig New Home Site Realty

    026 Alder Point 1 Dr, Waukee, IA 50263
  • /32

    $370,000

    New Construction $5K PRICE DROP
    • 3 Beds
    • 3 Baths
    • 1,590 Sq Ft

    16720 Walnut Meadows Ct, Waukee, IA 50263

    Welcome to this Urbandale community of Waterford Landing! This neighborhood features many home plans that includes the popular Forrester duplex. This impressive floor plan features a large kitchen with island, a fireplace and a sunroom allowing abundant natural light. Large primary suite with access to the laundry room. Finished walkout lower level with family room, third bedroom and 3/4

    Rob Burditt Hubbell Homes of Iowa, LLC

    16720 Walnut Meadows Ct, Waukee, IA 50263
  • /35

    $750,000

    • 5 Beds
    • 4.5 Baths
    • 2,802 Sq Ft

    570 Whistling Ct, Waukee, IA 50263

    This meticulously-maintained two-story home is nestled on a beautiful lot backing to a pond in Waukee's desired Spyglass neighborhood! You're welcomed to an open floor plan with hardwood floors, natural light & crisp white trim. The living room features a gas fireplace with stone surround, built-ins & oversized windows with pond views. The kitchen offers abundant storage with soft-close

    Andrew DePhillips RE/MAX Concepts

    570 Whistling Ct, Waukee, IA 50263
  • /2

    $115,000

    • Land
    • 9,147 Sq Ft
    • $547,619 per Acre

    955 Harrington Way, Waukee, IA 50263

    Discover the perfect place to build your new home in Hamilton Ridge, one of Waukee’s most exciting and sought-after new communities. Here, exceptional craftsmanship and high-end finishes come together to create homes that feel both timeless and truly livable—an ideal setting for your next chapter. Living in Hamilton Ridge means having convenience and lifestyle right at your doorstep. Sugar Creek

    Robert Myers CDM Real Estate Services

    955 Harrington Way, Waukee, IA 50263
  • /34

    $369,900

    • 4 Beds
    • 3 Baths
    • 1,340 Sq Ft

    675 SE Ashton Ct, Waukee, IA 50263

    This beautifully updated 4-bedroom, 3-bath ranch in Waukee offers 2,420 square feet of finished living space and an inviting open-concept layout. The fully renovated kitchen is a standout feature, showcasing updated cabinetry, solid surface countertops, stainless steel appliances, and an oversized island that's perfect for both everyday living and entertaining. The kitchen seamlessly flows into

    Matt Klein RE/MAX Concepts

    675 SE Ashton Ct, Waukee, IA 50263
  • /25

    $364,990

    New Construction
    • 4 Beds
    • 2 Baths
    • 1,606 Sq Ft

    Roland Plan at Painted Woods West, Waukee, IA 50263

    Your new home awaits in the Painted Woods West community in Waukee, IA. The Roland floor plan is a ranch-style home featuring 4 bedrooms, 2 bathrooms, and 1,606 sq. ft. of comfortable living space. As you enter through the front door, you are greeted by two secondary bedrooms with spacious closets and a shared guest bathroom. Continuing through the foyer, you’ll find the garage entrance, stairway

    D.R. Horton Builder
    3650 Azalea Dr Unit 36202261, Waukee, IA 50263
  • /2

    $107,000

    $3K PRICE DROP
    • Land

    46 Waukee Crossing Plat 3 St, Waukee, IA 50263

    BRING YOUR OWN BUILDER! Located just south of the new Northwest High School. A variety of walkout, daylight and flat lots will be available.. The neighborhood will feature recreational trail connections and easy access to Hickman Road.

    April Breig New Home Site Realty

    46 Waukee Crossing Plat 3 St, Waukee, IA 50263
  • /32

    $629,000

    $20K PRICE DROP
    • 4 Beds
    • 2.5 Baths
    • 2,330 Sq Ft

    1325 NW Yorktown Dr, Waukee, IA 50263

    Perfectly located across from North Middle School and just minutes from Northwest High School, this beautiful home offers the ideal blend of convenience and peaceful living.Step inside and you’ll immediately be drawn to the dramatic two-story great room, where a stunning 17-foot fireplace and oversized picture windows create a bright, welcoming centerpiece for the home. The natural light and

    Laura Judge-Thomas Hall Realty

    1325 NW Yorktown Dr, Waukee, IA 50263
  • /9

    $506,900

    New Construction
    • 4 Beds
    • 3 Baths
    • 1,940 Sq Ft

    895 11th St, Waukee, IA 50263

    Welcome to the Brookfield Loft by Signature Homes, a brand new 1.5 story plan offering flexible living space and a thoughtfully designed layout in Prairie Village. The main floor features both a primary suite with tile shower and an additional bedroom or office, ideal for guests or work from home needs. The kitchen includes stained soft close cabinetry, a center island, and a warm, functional

    Tricia Evans RE/MAX Concepts

    895 11th St, Waukee, IA 50263

Showing Results 121 - 160, Page 4 of 18

How to Buy a Home How to Finance a Home How to Sell a Home