811

Homes for Sale in 50263

Section Image Section Image
  • /29

    $354,990

    • 3 Beds
    • 2 Baths
    • 1,332 Sq Ft

    1470 Locust St, Waukee, IA 50263

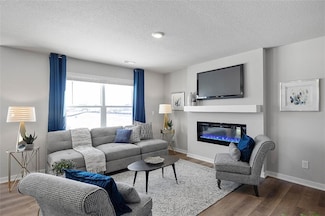
    The Duke plan by Jerry's Homes is such a smart layout! All three bedrooms are nicely separated allowing privacy for all! There's a mudroom with lockers and laundry hook ups as you enter from the garage and it can be closed off with a pocket door. The kitchen has popular light stained cabinets, quartz countertops and stainless steel appliances. This island is oversized and it is all countertop,

    Jennifer Thorn Realty ONE Group Impact

    1470 Locust St, Waukee, IA 50263
  • /32

    $575,000

    New Construction $9K PRICE DROP
    • 4 Beds
    • 3 Baths
    • 2,607 Sq Ft

    1625 NW Parkside Ln, Waukee, IA 50263

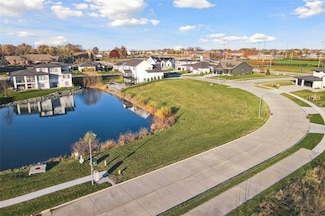
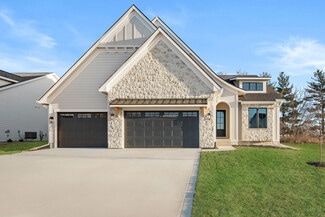
    About 1625 NW Parkside Ln.Experience modern, comfortable living with peaceful pond views in the Fairfield 2 Plan, located in the Fox Valley community in Waukee. This ranch-style home combines everyday functionality with elevated finishes, open spaces, and a layout that feels welcoming the moment you walk in.As one of the remaining pond-view homes in the community, this property offers a

    View Homes Builder
    1625 NW Parkside Ln, Waukee, IA 50263
  • /34

    $569,000

    • 5 Beds
    • 3 Baths
    • 1,760 Sq Ft

    780 NE Badger Ln, Waukee, IA 50263

    Nearly 2,800 finished sq. ft. of thoughtfully designed living space awaits in this exceptional 5 bedroom ranch by Trinoble Homes, nestled in Waukee's sought-after Fox Creek Estates. Set on one of the neighborhood's final lots with no future development behind, this light-filled home offers a warm, welcoming atmosphere, quality craftsmanship, and upscale finishes throughout. The open-concept

    Shannon Salmon RE/MAX Concepts

    780 NE Badger Ln, Waukee, IA 50263
  • /11

    $579,900

    • 4 Beds
    • 3 Baths
    • 1,574 Sq Ft

    1345 NW Linda Ln, Waukee, IA 50263

    This beautiful open-concept ranch features durable Hardie siding, 4 spacious bedrooms, and a serene pond view you can enjoy from your semi-private covered patio. The kitchen offers a generous walk-in pantry and seamless flow into the main living area. The primary suite includes a fiberglass shower pan with tiled walls, a shower door, and a double vanity for added comfort. The lower level is

    Amanda Fontana Weichert, Realtors - The 515 Agency

    1345 NW Linda Ln, Waukee, IA 50263
  • /7

    $170,000

    $65K PRICE DROP
    • Land
    • 21,780 Sq Ft
    • $340,000 per Acre

    1060 Myles Ct, Waukee, IA 50263

    Welcome to Brandons Reserve in Waukee! This half acre walkout lot backs to a beautiful pond in this executive development. Bring your own builder and build the custom home of your dreams! This quiet, private cul-de-sac is conveniently located in the Northwest School district near Waukee Middle School and High School, Schade Creek Winery, and Centennial Park. Secure this final lot today! All info

    Amy Simpson Century 21 Signature

    1060 Myles Ct, Waukee, IA 50263
  • /30

    $570,000

    $5K PRICE DROP
    • 5 Beds
    • 3 Baths
    • 1,577 Sq Ft

    17526 Northview Dr, Waukee, IA 50263

    Welcome to the Gavin plan by Elevated Builders. This thoughtfully designed ranch home blends modern style, functional living, and quality craftsmanship throughout. Offering an open-concept layout filled with natural light, the home features spacious living areas and designer finishes. The beautifully appointed kitchen is complete with a large island, walk-in pantry, and seamless flow into the

    Matthew Schultz LPT Realty, LLC

    17526 Northview Dr, Waukee, IA 50263
  • /7

    $482,000

    New Construction
    • 2 - 3 Beds
    • 2 - 3 Baths
    • 1,776+ Sq Ft

    The Portico Plan at The Courtyards at Parkside, Waukee, IA 50263

    The Portico combines luxury design with comfort, function and modern appeal. A dramatic formal entryway sets the tone, while an open-concept layout, private den and gourmet kitchen create spaces that are both refined and relaxed. Enjoy a private owner’s suite with a spacious bath, abundant storage throughout and a bonus suite perfect for guests or hobbies. With thoughtful touches like a centrally

    Clarity Construction Builder
    1008 NW Creekside Dr Unit 36448104, Waukee, IA 50263
  • /12

    $351,600

    New Construction
    • 3 Beds
    • 2 Baths
    • 1,478 Sq Ft

    Remson Plan at Alder Point, Waukee, IA 50263

    The Remson plan features three bedrooms, two baths, and a two-car garage. This ranch-style home has a laundry-mudroom off of the garage entry. Three bedrooms, including the master bed and bath, are located on the main level. The open concept kitchen features a large island and spacious family room. All lower-level finish options are available.

    Hubbell Homes Builder
    1122 NW Petersen Dr Unit 36495664, Waukee, IA 50263
  • /45

    $725,000

    New Construction
    • 4 Beds
    • 3.5 Baths
    • 3,216 Sq Ft

    Monterey Plan at Biltmore Proper, Urbandale, IA 50263

    The Monterey offers 3,216 square feet of single-story living, featuring 4 bedrooms, 3.5 bathrooms, and a 3-car garage. The open-concept layout includes a spacious great room that flows seamlessly into the modern kitchen and dining area, creating an ideal space for gatherings. The primary suite provides a private retreat with a luxurious bath and walk-in closet. Additional bedrooms offer

    Destination Homes Builder
    0 173rd St Unit 36748834, Urbandale, IA 50263
  • /35

    $520,000

    • 3 Beds
    • 2 Baths
    • 1,602 Sq Ft

    15721 Meredith Dr, Urbandale, IA 50323

    This is a one of a kind find! Gorgeously updated home sitting on .83 acres. You will love everything about this home. The kitchen has beautiful cabinets, stainless steel appliances, and a gas stove. The living room is spacious with plenty of windows letting in the light. The primary bedroom attaches to the main bath. Bedroom closets have nice built-in shelving. Downstairs is a large mudroom

    Jenny Moats Keller Williams Realty GDM

    15721 Meredith Dr, Urbandale, IA 50323
  • /35

    $407,500

    New Construction
    • 4 Beds
    • 1 Bath
    • 1,390 Sq Ft

    1530 Werthman Dr, Waukee, IA 50263

    Welcome to Remington Pointe, one of Waukees newest communities! This vibrant community showcases a variety of home plans, including the sought-after WL Fraser ranch. Step into an open-concept main level featuring a vaulted ceiling, cozy fireplace, and a spacious kitchen with a large island, walk-in pantry, and direct access to your covered deckperfect for entertaining or relaxing. The primary

    Hubbell Homes Builder
    1530 Werthman Dr, Waukee, IA 50263
  • /18

    $281,990

    New Construction
    • 3 Beds
    • 2.5 Baths
    • 1,498 Sq Ft

    1414 S Banks St, West Des Moines, IA 50263

    Discover the Tatum floor plan at 1414 S Banks St in West Des Moines, IA. This two-story townhome offers 3 bedrooms, 2.5 bathrooms, and 1,498 sq. ft. of thoughtfully designed living space. Step inside from the charming front porch into a welcoming foyer that flows seamlessly into the open-concept main level. The stylish kitchen features modern white cabinetry, stainless steel appliances, and a

    D.R. Horton Builder
    1414 S Banks St, West Des Moines, IA 50263
  • /28

    $287,500

    $2K PRICE DROP
    • 3 Beds
    • 2.5 Baths
    • 1,761 Sq Ft

    1276 SE Williams Ct, Waukee, IA 50263

    Welcome to this well-maintained townhome tucked into a convenient Waukee location near shopping, dining, parks, and quick access to University Ave. Built in 2017 by Hubbell Homes, this spacious two-story offers over 1,500 square feet above grade plus additional finished lower-level space for added flexibility. The main level features an open-concept layout ideal for everyday living and

    Nathan Lyman RE/MAX Precision

    1276 SE Williams Ct, Waukee, IA 50263

Showing Results 681 - 720, Page 18 of 18

How to Buy a Home How to Finance a Home How to Sell a Home