769

Homes for Sale in 50263

Section Image Section Image
  • /14

    $159,900

    • 2 Beds
    • 2 Baths
    • 968 Sq Ft

    1335 SE Florence Dr Unit 308, Waukee, IA 50263

    Bright, spacious and move in ready-this second floor condo checks every box! Open floor plan with dining space! The sun-filled living room centered around a gas fireplace that opens to a spacious white kitchen with loads of counter space. Enjoy two generously sized bedrooms, each with its own en-suite bath. The floor plan allows for maximum privacy with each bedroom on opposite sides of the

    Elizabeth Sarcone Keller Williams Realty GDM

    1335 SE Florence Dr Unit 308, Waukee, IA 50263
  • /12

    $7,242,000

    • Land
    • 0 Sq Ft

    0 T Avenue & Douglas Pkwy Unit NOC6337949, Waukee, IA 50263

    Presenting 144.84 acres m/l of premier, development-ready land ideally positioned on the western edge of Waukee, one of the fastest-growing communities in the nation. Located in Dallas County and directly adjacent to Waukee’s corporate limits, this property offers a rare opportunity to capitalize on the area’s continued growth and strong demand for new development. The property is located 1 mile

    Matt Adams Peoples Company

    0 T Avenue & Douglas Pkwy Unit NOC6337949, Waukee, IA 50263
  • /20

    $324,990

    New Construction
    • 3 Beds
    • 3 Baths
    • 1,899 Sq Ft

    1056 Daisy Ln, Waukee, IA 50263

    Welcome to 1056 Daisy Ln in Waukee, Iowa. This ranch-style duplex offers 3 bedrooms, 3 bathrooms, and 1,899 sq. ft. of living space with a finished basement. Designed for comfort and convenience, the open-concept layout welcomes you with bright, airy spaces. Near the entry, a secondary bedroom and full bath are ideal for guests or a home office. The kitchen features white cabinetry, stainless

    D.R. Horton Builder
    1056 Daisy Ln, Waukee, IA 50263
  • /30

    $845,000

    $37K PRICE DROP
    • 5 Beds
    • 3 Baths
    • 1,912 Sq Ft

    5300 175th St, Urbandale, IA 50263

    Welcome to this rare find in Bentley Ridge Estates in Urbandale. This stunning 5-bed, 3-bath walkout ranch offers more than 3,200 SF of finished living space with a 3C garage and additional tuck under garage. Nestled on a third of an acre, this home backs up to a serene pond, offering tranquil views and privacy. Inside you will be greeted by 10' ceilings, expansive windows that flood the home

    Stephanie Tadic RE/MAX Concepts

    5300 175th St, Urbandale, IA 50263
  • /28

    $247,000

    $9K PRICE DROP
    • 3 Beds
    • 2.5 Baths
    • 1,544 Sq Ft

    270 NW Waverly Dr, Waukee, IA 50263

    Hard to find 3 bedroom townhome in Waukee at this price point - nearly new and move in ready! The main level features durable LVP flooring throughout and a bright white kitchen with quartz countertops, large pantry, and all appliances stay including washer/dryer. The open layout offers flexible living and dining space with the sliders leading to a nice patio and a backyard area that provides more

    Benjamin Bjorholm 1 Percent Lists Evolution

    270 NW Waverly Dr, Waukee, IA 50263
  • /2

    $7,774,000

    • Studio
    • 26 Baths

    9975 Booneville Rd, West Des Moines, IA 50266

    Stanbrough Realty Company is pleasant to present the Kings Grove Townhomes, 26 unit townhome development. This new construction townhomes development is located in West Des Moines, just minutes from Jordan Creek – the premier retail corridor in Iowa. Several Large employers call West Des Moines home, including Wells Faro, Athene, IMT Insurance, and many others nearby.

    Andrew McCune Stanbrough Realty Company

    9975 Booneville Rd, West Des Moines, IA 50266
  • /29

    $729,900

    • 5 Beds
    • 4 Baths
    • 1,893 Sq Ft

    280 NW Copperleaf Ct, Waukee, IA 50263

    Located in the desirable Prairie Rose community in Waukee, this stunning Magnolia Homes build offers over 3,500 SF of beautifully finished space with 5 bedrooms, 4 baths, plus a versatile 6th bedroom/flex room perfect for a study or home office. The spacious layout features a bright main level with abundant natural light, no carpeting for easy maintenance, custom built closets throughout, and

    Emina Pajazetovic RE/MAX Precision

    280 NW Copperleaf Ct, Waukee, IA 50263
  • /30

    $410,000

    New Construction
    • 3 Beds
    • 2 Baths
    • 1,660 Sq Ft

    Olive II Plan at Stratford Crossing, Waukee, IA 50263

    Greenland Homes Builder
    1455 NW Bull Run Ct Unit 37189314, Waukee, IA 50263
  • /32

    $350,000

    • 2 Beds
    • 3 Baths
    • 1,414 Sq Ft

    1845 SE Ashleaf Cir, Waukee, IA 50263

    Check out this end-unit 3-car garage ranch town home on a private lot with large pine trees that provide privacy. The main floor has hardwood floors, vaulted ceiling, large eat-in kitchen with plenty of storage and counters, living room with direct vent fireplace; primary bedroom with walk-in closet & 3⁄4 bath with 2 sinks; 2nd bedroom is perfect for an office; full bath, first floor laundry has

    Rick Wanamaker Iowa Realty Mills Crossing

    1845 SE Ashleaf Cir, Waukee, IA 50263
  • /27

    $367,500

    New Construction
    • 4 Beds
    • 2.5 Baths
    • 2,046 Sq Ft

    Hampton Plan at Alder Point, Waukee, IA 50263

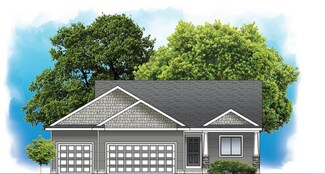
    The Hampton plan has four bedrooms, two and a half baths and a three-car garage. This two-story home main level has an open living room and kitchen as well as a half bath and den. The upper level has four bedrooms, laundry room and two baths, including the primary suite and large walk-in closet.

    Hubbell Homes Builder
    1122 NW Petersen Dr Unit 36490540, Waukee, IA 50263
  • /21

    $353,990

    New Construction
    • 2 Beds
    • 2.5 Baths
    • 1,498 Sq Ft

    Harmony Plan at Painted Woods West, Waukee, IA 50263

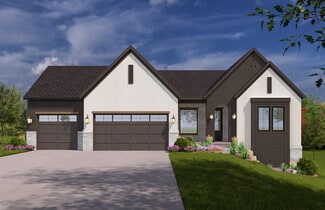
    Step inside the Harmony floor plan at Painted Woods West in Waukee, IA. This open-concept ranch-style home offers 4 bedrooms, 3.5 bathrooms, a 2-3 car garage, and 2,462 sq. ft. of thoughtfully designed living space. A standout feature is the junior primary bedroom on the main level, complete with an en-suite bath and walk-in closet. Continue through the foyer past the laundry room and guest

    D.R. Horton Builder
    3650 Azalea Dr Unit 38338592, Waukee, IA 50263
  • /49

    $1,100,000

    New Construction
    • 4 Beds
    • 3.5 Baths
    • 3,993 Sq Ft

    Cromwell Plan at Castle Ranch, Waukee, IA 50263

    Experience nearly 4,000 square feet of refined living in the Cromwell, where form meets function in every space. This 4-bedroom, 4-bathroom layout features a spacious open-concept main level, complete with a stunning kitchen and dining area, a grand great room, and a serene primary suite. The lower level is built for both entertaining and everyday luxurywith a large family room, full wet bar,

    Destination Homes Builder
    50 NW Wilder Ct Unit 36749540, Waukee, IA 50263
  • /2

    $101,000

    $3K PRICE DROP
    • Land

    48 Waukee Crossing Plat 3 St, Waukee, IA 50263

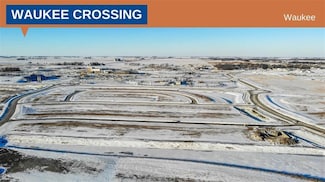
    BRING YOUR OWN BUILDER! Located just south of the new Northwest High School. A variety of walkout, daylight and flat lots will be available.. The neighborhood will feature recreational trail connections and easy access to Hickman Road.

    April Breig New Home Site Realty

    48 Waukee Crossing Plat 3 St, Waukee, IA 50263
  • /33

    $1,125,000

    • 5 Beds
    • 4.5 Baths
    • 2,246 Sq Ft

    17827 Goodman Dr, Urbandale, IA 50323

    ALMOST COMPLETED!! Enjoy your view of the POND on your covered composite deck in front of a stone fireplace OR from your covered STAMPED patio. The main level has 10-12' ceilings throughout, 3 bedrooms + an office with view of the POND, and 2.5 baths. The KITCHEN boasts cabinets to the ceilings, some with glass fronts, quartz backsplash, 10' island, walk in pantry with cabinets, wood shelving,

    Alen Agic RE/MAX Concepts

    17827 Goodman Dr, Urbandale, IA 50323
  • /2

    $175,000

    $15K PRICE INCREASE
    • Land
    • 14,810 Sq Ft
    • $514,706 per Acre

    3825 Woodland Ct, Waukee, IA 50263

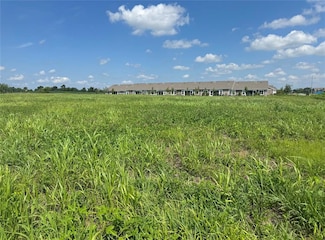
    80 foot + buildable width! Walkout cul-de-sac lot with no backyard neighbors in the desirable Painted Woods West Waukee Development! 5 minutes to Jordan Creek, 15 minutes to Downtown Des Moines.

    Alen Agic RE/MAX Concepts

    3825 Woodland Ct, Waukee, IA 50263
  • /23

    $549,900

    $9K PRICE DROP
    • 4 Beds
    • 2.5 Baths
    • 2,683 Sq Ft

    5201 172nd St, Waukee, IA 50263

    Welcome to your forever home by Destiny Homes in Urbandale's Bentley Ridge. This move in ready Belle plan is a spacious and flexible 1.5 story plan that is designed with family and modern living in mind. With just over 2600 square feet, this home offers 4 bedrooms and 2.5 bathrooms, making it ideal for growing families or those who need extra space. The main level features an open-concept layout

    Lucas Emmert RE/MAX Precision

    5201 172nd St, Waukee, IA 50263
  • /34

    $269,900

    • 2 Beds
    • 2.5 Baths
    • 1,338 Sq Ft

    732 SE Williams Ct, Waukee, IA 50263

    Beautiful 2-story townhome featuring 2 bedrooms and a finished lower level w/ potential for a 3rd bedroom, office, or flex space. Enjoy all NEW LVP flooring on the main level, plus all NEW carpet and NEW paint throughout. The inviting living room offers a cozy gas fireplace, while the kitchen includes SS appliances, smooth-top stove, touchless faucet, maple cabinets, pantry, & granite

    Tobi Greene RE/MAX Precision

    732 SE Williams Ct, Waukee, IA 50263
  • /35

    $640,000

    • 6 Beds
    • 5.5 Baths
    • 3,083 Sq Ft

    3880 Rose Glen, Waukee, IA 50263

    Rare Painted Woods find with over 4,200 finished sq ft, 6 bedrooms, and one of the most sought-after layouts on the market, 5 bedrooms and 4 bathrooms all on the 2nd floor! Situated on a hard-to-find .69 acre cul-de-sac lot with mature trees, fenced backyard, covered deck, and peaceful views of the back tree line, this home offers the space and privacy today’s buyers are searching for. 3 upstairs

    Andrew Goodall Goodall Properties LLC

    3880 Rose Glen, Waukee, IA 50263
  • /13

    $2,378,700

    • Land
    • 79.29 Acres
    • $30,000 per Acre

    00 V Ave, Urbandale, IA 50323

    Dallas County Transitional Land For Sale – I' pleased to offer 79.29 acres m/l of transitional farmland located in Dallas County, Iowa, just north of Urbandale’s corporate limits and west of the City of Grimes. The property is strategically positioned within the path of development and benefits from close proximity to both existing neighborhoods and planned residential projects in the rapidly

    Eric Bohnenkamp Peoples Company

    00 V Ave, Urbandale, IA 50323
  • /22

    $359,900

    • 4 Beds
    • 3 Baths
    • 1,231 Sq Ft

    1253 NW Yorktown Dr, Waukee, IA 50263

    Welcome home to this beautifully maintained ranch Near Waukee NW High School. Offering 4 bedrooms, 3 bathrooms, and a spacious open-concept layout, this home combines comfort, style, and functionality. The main level features 2 bedrooms and bathrooms, with one being a spacious primary suite. Enjoy abundant natural light, a modern kitchen with ample cabinets and countertop space, and a welcoming

    Drew Slings RE/MAX Concepts

    1253 NW Yorktown Dr, Waukee, IA 50263
  • /35

    $380,000

    New Construction
    • 3 Beds
    • 3 Baths
    • 1,595 Sq Ft

    16708 Walnut Meadows Ct, Waukee, IA 50263

    Welcome to this Urbandale community of Waterford Landing! This neighborhood features many home plans that includes the popular Forrester duplex. This impressive floor plan features a large kitchen with island, a fireplace and a sunroom allowing abundant natural light. Large primary suite with access to the laundry room. Finished lower level with family room, third bedroom and 3/4 bathroom.

    Rob Burditt Hubbell Homes of Iowa, LLC

    16708 Walnut Meadows Ct, Waukee, IA 50263
  • /26

    $350,990

    New Construction
    • 4 Beds
    • 2.5 Baths
    • 2,053 Sq Ft

    Bellhaven Plan at Autumn Valley, Waukee, IA 50263

    Welcome home to the Bellhaven floor plan in the Autumn Valley community in Waukee, IA. This two-story home offers 4 bedrooms, 2.5 bathrooms, a 2 car garage, and 2,053 sq. ft. of thoughtfully designed living space. Step inside to a versatile study/flex space off the foyer, perfect for a home office or playroom. The hallway leads past a guest bathroom and staircase to both the upper and lower

    D.R. Horton Builder
    920 Northview Dr Unit 36202180, Waukee, IA 50263
  • /25

    $334,990

    $4K PRICE DROP
    • 3 Beds
    • 2 Baths
    • 1,489 Sq Ft

    156 Dakota Cir, Waukee, IA 50263

    Welcome to this charming ranch home located in one of Waukee’s most desirable neighborhoods! This well-designed home offers convenient main-floor living with the primary bedroom and laundry both located on the main level. The spacious living room flows into a beautiful kitchen featuring a large center island and a corner pantry—perfect for everyday living and entertaining. The primary suite

    Misty Darling BH&G Real Estate Innovations

    156 Dakota Cir, Waukee, IA 50263
  • /20

    $375,990

    $5K PRICE INCREASE
    • 4 Beds
    • 2.5 Baths
    • 2,053 Sq Ft

    635 11th St, Waukee, IA 50263

    Welcome to the Bellhaven in Autumn Valley - a two-story home with 4 bedrooms, 2.5 baths, and 2,053 sq. ft of living space for everyday living and entertaining. Step inside to find a versatile front flex room—ideal for a home office, playroom, or formal dining. A hallway leads to a guest half bath and an open-concept living space filled with natural light, highlighted by an electric fireplace and

    Kathryn Greer DRH Realty of Iowa, LLC

    635 11th St, Waukee, IA 50263
  • /28

    $285,000

    $14K PRICE DROP
    • 3 Beds
    • 2.5 Baths
    • 1,709 Sq Ft

    1012 Maple St, Waukee, IA 50263

    Beautiful end-unit townhome in the Spring Crest community of Waukee featuring 3 bedrooms and 2.5 bathrooms. This two-story home offers an open-concept layout with a kitchen that includes a large center island, quartz countertops, tall soft-close cabinets, and an oversized pantry. The upper level features a spacious primary suite with dual vanity, walk-in closet, two additional bedrooms, a full

    Parker Crispin RE/MAX Precision

    1012 Maple St, Waukee, IA 50263
  • /28

    $358,000

    New Construction
    • 3 Beds
    • 2 Baths
    • 1,417 Sq Ft

    Dogwood B Plan at Spring Meadows, Waukee, IA

    Greenland Homes Builder
    0 Spring Meadows St Unit 37189282, Waukee, IA
  • /18

    $368,000

    New Construction
    • 3 Beds
    • 2 Baths
    • 1,505 Sq Ft

    Birmingham Plan at Stratford Crossing, Waukee, IA 50263

    Greenland Homes Builder
    1455 NW Bull Run Ct Unit 36488002, Waukee, IA 50263
  • /25

    $569,990

    New Construction
    • 5 Beds
    • 4 Baths
    • 2,964 Sq Ft

    Fairfield Plan at Stratford Crossing - The Horton Series, Waukee, IA 50263

    Step inside the Fairfield floor plan in The Horton Series at Stratford Crossing community in Waukee, IA. This 5 bedroom, 4 bathroom ranch-style home offers nearly 3,000 sq. ft. of finished living space, including a finished basement. Designed for comfort and style, this home features an open concept layout and elevated features. As you enter from the front door and walk down the foyer, you will

    D.R. Horton Builder
    1455 NW Bull Run Ct Unit 36202322, Waukee, IA 50263
  • /28

    $399,990

    $10K PRICE DROP
    • 3 Beds
    • 2.5 Baths
    • 1,797 Sq Ft

    1385 Cedar St, Waukee, IA 50263

    The Lolo w/ Office by Jerry's Homes is a WINNER! This home has lots to offer! The vaulted family room is loaded with windows! There's a main level office near the entry. The kitchen offers an abundance of white cabinets and quartz counters, including a center island and the dining area is spacious! From the garage entrance, the 1/2 bathroom is conveniently located and there are lockers in the mud

    Jennifer Thorn Realty ONE Group Impact

    1385 Cedar St, Waukee, IA 50263

Showing Results 401 - 440, Page 11 of 18

How to Buy a Home How to Finance a Home How to Sell a Home