768

Homes for Sale in 50263

Section Image Section Image
  • /27

    $227,900

    New Construction $5K PRICE DROP
    • 2 Beds
    • 1.5 Baths
    • 1,294 Sq Ft

    1366 Meadow Rose Place, Waukee, IA 50263

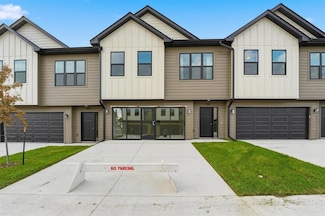
    Model home of the Cypress plan by Signature Homes in Waukee! This beautifully designed 2-bedroom townhome features a bright, open layout with stylish finishes and a warm kitchen with stained cabinetry that anchors the main living space. Enjoy maintenance-free living with all appliances included, a private deck for relaxing or entertaining, and the added comfort of a heated garage. Spend time

    Tricia Evans RE/MAX Concepts

    1366 Meadow Rose Place, Waukee, IA 50263
  • /21

    $665,000

    • 4 Beds
    • 2.5 Baths
    • 2,611 Sq Ft

    110 NW Alderleaf Dr, Waukee, IA 50263

    Step inside this inviting two-story home designed for everyday comfort and effortless entertaining. The main level features a beautiful kitchen with a large center island, walk-in pantry, and modern finishes that flow seamlessly into the great room, complete with a floor-to-ceiling brick fireplace. A flex room with French doors is perfect for a home office or playroom, while the owner's suite

    Andrew Chaplin Hunziker & Assoc.-Ames

    110 NW Alderleaf Dr, Waukee, IA 50263
  • /32

    $800,000

    • 5 Beds
    • 3.5 Baths
    • 2,910 Sq Ft

    5014 176th Ct, Urbandale, IA 50263

    This stunning 5-bedroom, 3.25-bath home in the desirable Bentley Ridge development offers a thoughtfully designed layout with high-end custom finishes throughout and is conveniently located close to everything Waukee has to offer. The main-level primary suite features a custom walk-in closet, tiled walk-in shower, and adjoining laundry room for added convenience. Luxury vinyl plank flooring

    Sonya Claman Real Broker, LLC

    5014 176th Ct, Urbandale, IA 50263
  • /12

    $622,377

    • 4 Beds
    • 3.5 Baths
    • 2,460 Sq Ft

    1260 Trailridge Ln, Waukee, IA 50263

    Introducing the Noah Plan by DreamScape Homebuilders — where luxury design meets exceptional value. This stunning 1.5-story home features a dramatic 2-story great room with floor-to-ceiling fireplace, expansive windows, and open loft overlook. The chef-inspired kitchen offers a large island, and seamless flow for entertaining. Enjoy a main-level primary suite with soaking tub, dedicated

    Ou Meksay RE/MAX Concepts

    1260 Trailridge Ln, Waukee, IA 50263
  • /2

    $994,900

    New Construction
    • 5 Beds
    • 3.5 Baths
    • 4,568 Sq Ft

    Danbury Plan at Hamilton Ridge, Waukee, IA 50263

    With over 4,500 square feet of thoughtfully designed space, the Danbury offers five bedrooms, five bathrooms, and generous living areas across three levels. Enjoy the grandeur of a 22 great room, a luxurious primary suite, a chef-inspired kitchen, and seamless indoor-outdoor entertaining with a covered deck and patio. From the stylish loft to the walkout lower level with wet bar and family room,

    Destination Homes Builder
    795 Canterbury Cir Unit 36750153, Waukee, IA 50263
  • /2

    $88,000

    $2K PRICE INCREASE
    • Land

    115 Waterford Rd, Urbandale, IA 50323

    BRING YOUR OWN BUILDER! Waterford Landing, located in the Waukee school district, is a community with lots for sale north of Meredith Drive in Urbandale. A variety of large residential lots, including flat, daylight and walk-out properties are available.

    April Breig New Home Site Realty

    115 Waterford Rd, Urbandale, IA 50323
  • /35

    $1,099,000

    $51K PRICE DROP
    • 4 Beds
    • 4.5 Baths
    • 2,675 Sq Ft

    3665 NW 177th Ct, Clive, IA 50325

    This move-in ready 4 bed, 5 bath luxury 1.5-story walkout offers 4,400+ sqft of exceptional living space with stunning stocked pond views throughout. Outside, enjoy a full-fenced, private backyard oasis with mature landscaping, expansive stamped concrete patio, built-in firepit, covered porch with speakers and overhead heater, and a 13'x8' swim spa. The light-filled walkout lower level with

    Jessica Schulte RE/MAX Concepts

    3665 NW 177th Ct, Clive, IA 50325
  • /20

    $363,990

    New Construction
    • 4 Beds
    • 3 Baths
    • 2,190 Sq Ft

    600 11th St, Waukee, IA 50263

    Welcome to 600 11th St in Waukee, IA. This ranch-style home offers 4 bedrooms, 3 bathrooms, and 2,190 sq. ft. of open-concept living that blends comfort, style, and functionality. Step inside to a bright foyer leading past two spacious bedrooms and a full bath—perfect for guests, family, or a home office. The kitchen features white cabinetry, stainless steel appliances, and a large island ideal

    D.R. Horton Builder
    600 11th St, Waukee, IA 50263
  • /11

    $375,000

    • Land
    • 1.9 Acres
    • $197,368 per Acre

    545 El Dorado Ct, Waukee, IA 50263

    Beautiful WALKOUT lot for custom home build site. Backs to trees, creek and on a cul-de-sac!.

    Lisa Vance LPT Realty, LLC

    545 El Dorado Ct, Waukee, IA 50263
  • /2

    $115,000

    • Land
    • 8,712 Sq Ft
    • $575,000 per Acre

    935 Harrington Way, Waukee, IA 50263

    Discover the perfect place to build your new home in Hamilton Ridge, one of Waukee’s most exciting and sought-after new communities. Here, exceptional craftsmanship and high-end finishes come together to create homes that feel both timeless and truly livable—an ideal setting for your next chapter. Living in Hamilton Ridge means having convenience and lifestyle right at your doorstep. Sugar Creek

    Robert Myers CDM Real Estate Services

    935 Harrington Way, Waukee, IA 50263
  • /30

    $345,100

    New Construction
    • 3 Beds
    • 2 Baths
    • 1,440 Sq Ft

    Jasmine Plan at Remington Pointe, Waukee, IA 50263

    The Jasmine plan offers three bedrooms, two bathrooms, and a two-car garage. This ranch-style plan has all the bedrooms on the same side of the home. Open entry with full bathroom and two bedrooms off the hallway. Open the great room into the kitchen with a large center island and dining space. Laundry and mudroom just off the garage. All lower-level finish options are available

    Hubbell Homes Builder
    2602 300th St Unit 40679640, Waukee, IA 50263
  • /9

    $599,900

    New Construction
    • 4 Beds
    • 3 Baths
    • 1,726 Sq Ft

    380 NW Ryder Dr, Waukee, IA 50263

    The Ruby plan by KRM, situated on a pond-backed lot in the sought-after Indi Run neighborhood. This beautifully crafted home blends thoughtful design, upscale finishes, and behind-the-walls quality you can feel confident in. Home offers 1,726SF on the main level with 1,277SF finished in the lower level. The great room captivates with a dramatic stone fireplace stretching to the ceiling, while

    Amanda Mickelsen Keller Williams Realty GDM

    380 NW Ryder Dr, Waukee, IA 50263
  • /26

    $825,000

    • 5 Beds
    • 3.5 Baths
    • 2,248 Sq Ft

    18239 NW Alderleaf Dr, Clive, IA 50325

    Welcome to your zen-like sanctuary in the coveted Shadow Creek West neighborhood of Clive, Iowa. This stunning one-story home perfectly blends mid-century nods, crisp colors, and clean lines with rich textures, patterns, and warm wood, creating a harmonious and lived-in design. The bright, modern exterior features sleek lines, striking black windows, shingles, and tasteful wood accents, setting a

    Jason Jennings Friedrich Realty

    18239 NW Alderleaf Dr, Clive, IA 50325
  • /28

    $365,000

    $10K PRICE DROP
    • 3 Beds
    • 2 Baths
    • 1,429 Sq Ft

    290 NW Rosemont Cir, Waukee, IA 50263

    Beautiful 3 bedroom ranch in a highly desirable Waukee location just blocks from Northwest High School & minutes from parks, shopping, dining, & entertainment. With 1,429 sq. ft. of thoughtfully designed living space, this home offers an open, airy feel filled with natural light. The spacious primary suite features a tray ceiling, large private bathroom with dual sinks, & a generous walk-in

    Justin Roberts RE/MAX Precision

    290 NW Rosemont Cir, Waukee, IA 50263
  • /2

    $1

    • Land

    00 10th St, Waukee, IA 50263

    Seize this rare opportunity to develop in one of the fastest-growing communities in the Des Moines metro! This 8.44-acre parcel is strategically located directly across from the new Waukee High School, offering prime visibility and accessibility for future residents. Current zoning allows for 18 units per acres. The property is being listed with a Asking Price of negotiable.

    Andrew McCune Stanbrough Realty Company

    00 10th St, Waukee, IA 50263
  • /2

    $699,000

    $100K PRICE DROP
    • Land
    • 4.04 Acres
    • $173,020 per Acre

    00 Calvin Dr, West Des Moines, IA 50266

    This 4.04 acre shovel-ready parcel in West Des Moines, is a rare find in today’s market. Its prime location, zoning for townhouse development, and prepared infrastructure make it an ideal investment for developers looking to capitalize on the strong demand for housing in the Des Moines metro area. Don't miss out on this exceptional opportunity to develop a new residential community in one of

    Andrew McCune Stanbrough Realty Company

    00 Calvin Dr, West Des Moines, IA 50266
  • /58

    $739,000

    $20K PRICE DROP
    • 5 Beds
    • 4.5 Baths
    • 2,179 Sq Ft

    140 Hidden Meadow Dr, Waukee, IA 50263

    Incredible Walkout Ranch on Cul-de-Sac in Painted Woods! Discover this stunning walkout ranch, perfectly situated on a peaceful cul-de-sac in the desirable Painted Woods neighborhood. This expansive home boasts over 4,100 square feet of finished living space, offering comfort and elegance at every turn. The inviting Great Room features an open floor plan and a cozy gas fireplace, perfect for

    Rob Doheny NEXT GENERATION REALTY, INC.

    140 Hidden Meadow Dr, Waukee, IA 50263
  • /3

    $112,500

    • Land
    • 11,325 Sq Ft
    • $432,692 per Acre

    1180 Prairie Village Ct, Waukee, IA 50263

    Pick your plan with Signature Homes for a custom build on this cul de sac daylight lot!

    Tricia Evans RE/MAX Concepts

    1180 Prairie Village Ct, Waukee, IA 50263
  • /28

    $585,000

    • 5 Beds
    • 3.5 Baths
    • 1,985 Sq Ft

    1290 NW Hillcrest Blvd, Waukee, IA 50263

    Introducing DreamScape Homebuilders newest 1.5 Story plan, the Hannah! Designed for maximum efficiency at 1,985 sq ft, this home delivers magical living with a 2-story great room, vaulted main-level primary suite with attached laundry, and a flex room/office. The open kitchen features a large island, walk-in pantry, and flows seamlessly to the dining and mudroom, with a guest half bath and

    Ou Meksay RE/MAX Concepts

    1290 NW Hillcrest Blvd, Waukee, IA 50263
  • /48

    $985,000

    New Construction
    • 4 Beds
    • 2.5 Baths
    • 4,200 Sq Ft

    Dahlia Plan at Castle Ranch, Waukee, IA 50263

    The Dahlia is a beautifully designed two-story home with a finished lower level, offering approximately 2,947 square feet of thoughtfully planned living space. This versatile floor plan includes 4 bedrooms and 4 bathrooms, making it ideal for growing families, guests, and flexible everyday living.The main level features an inviting open-concept layout that seamlessly connects the kitchen,

    Destination Homes Builder
    50 NW Wilder Ct Unit 36749121, Waukee, IA 50263
  • /26

    $237,990

    New Construction
    • 3 Beds
    • 2.5 Baths
    • 1,511 Sq Ft

    Sydney Plan at Painted Woods West - Townhomes, Waukee, IA 50263

    Welcome to the Sydney floor plan in the Painted Woods West Townhomes community in Waukee, IA. This popular two-story townhome features 3 bedrooms, 2.5 bathrooms, a 2-car garage, and 1,511 sq. ft. of comfortable living space, complete with all appliances included. . As you enter through the front door, the foyer leads past a guest bath into the spacious living room, complete with an electric

    D.R. Horton Builder
    3632 Jasmine Ln Unit 36202264, Waukee, IA 50263
  • /26

    $309,990

    New Construction
    • 3 Beds
    • 3 Baths
    • 1,899 Sq Ft

    Jack Plan at Spring Crest - Twinhomes, Waukee, IA 50263

    Step into the Jack floor plan, a ranch-style duplex in the Spring Crest Twinhomes community in Waukee, IA. This home offers 3 bedrooms, 3 bathrooms, a 2-car garage, and 1,899 sq. ft. of living space with a finished basement. Upon entering, the welcoming foyer leads past a guest bedroom and full bath, with a conveniently located main-level laundry/mudroom just off the garage. The heart of the home

    D.R. Horton Builder
    431 Kinley Dr Unit 36202304, Waukee, IA 50263
  • /24

    $400,000

    • Land
    • 39,639 Sq Ft
    • $439,560 per Acre

    1557 Stonewood Dr, West Des Moines, IA 50266

    Stonewood offers elite executive homesites from almost 1 acre to 3 acres. Welcome home to Stonewood. Now is your chance to reserve one of the Metro’s elite executive home sites. Located in West Des Moines and part of the Waukee School District, just minutes from Jordan Creek Towncenter & West Glen, this gorgeous, wooded development offers generously sized, private home sites from almost an acre

    Michelle Kline RE/MAX Concepts

    1557 Stonewood Dr, West Des Moines, IA 50266
  • /35

    $998,900

    • 4 Beds
    • 5 Baths
    • 2,098 Sq Ft

    18284 NW Baxter Dr, Waukee, IA 50263

    The GRACE plan by Grace Allen Homes in Shadow Creek West, offers nearly 2,100 sq ft of beautifullydesigned living space on a fully irrigated 1⁄2-acre lot with tree-lined views. This 4-bed, 5-bath homefeatures a spacious primary suite with a luxurious wet room with vaulted ceiling, zero-entry shower,soaking tub, illuminated shelving, and heated tile floors for spa-like comfort. One

    Mary Davis Realty ONE Group Impact

    18284 NW Baxter Dr, Waukee, IA 50263
  • /2

    $107,900

    • Land
    • 10,275 Sq Ft
    • $457,388 per Acre

    00 NW Trailridge Ln, Waukee, IA 50263

    Welcome to Trailridge Creek, a visionary new single-family residential development in the heart of Waukee, Iowa—one of Iowa’s fastest-growing and most sought-after communities. Perfectly positioned near the intersection of NW 10th Street and NW Douglas Parkway, Trailridge Creek offers unmatched convenience and room to build the life you’ve imagined.No association dues, and best of all,

    Andrew McCune Stanbrough Realty Company

    00 NW Trailridge Ln, Waukee, IA 50263
  • /10

    $399,900

    $20K PRICE INCREASE
    • Land
    • 1.73 Acres
    • $231,156 per Acre

    300 NW 17th St, Waukee, IA 50263

    VACANT LOT IN James Pointe, which is located north of Hickman Road and east of T Avenue.This 1.73-acre lot is located on a corner and is zoned light industrial. Lot 28 is adjacent to the townhome district. All information obtained from the Seller and public records.

    Dave Stifel Realty ONE Group Impact

    300 NW 17th St, Waukee, IA 50263
  • /12

    $409,900

    • 4 Beds
    • 2.5 Baths
    • 1,855 Sq Ft

    1125 NW Sproul Dr, Waukee, IA 50263

    Welcome to this beautiful 2-story single-family home featuring 4 spacious bedrooms, 2 full bathrooms, and a conveniently located upstairs laundry. The main level boasts an open-concept layout perfect for modern living and entertaining. You'll love the gourmet kitchen with stunning quartz countertops, a stylish tile backsplash, custom soft-close cabinets with hardware, a walk-in pantry, and all

    Joseph Bennett LPT Realty, LLC

    1125 NW Sproul Dr, Waukee, IA 50263
  • /27

    $379,990

    $11K PRICE DROP
    • 4 Beds
    • 3 Baths
    • 1,498 Sq Ft

    920 Northview Dr, Waukee, IA 50263

    *MODEL HOME NOT FOR SALE* D.R. Horton, America’s Builder, presents the Hamilton. This spacious Ranch home includes 4 Bedrooms and 3 Bathrooms. The Hamilton offers a Finished Basement providing nearly 2,200 square feet of total living space! As you make your way into the main living area, you’ll find an open Great Room featuring a cozy fireplace. The Gourmet Kitchen includes a Walk-In Pantry,

    Kathryn Greer DRH Realty of Iowa, LLC

    920 Northview Dr, Waukee, IA 50263
  • /31

    $238,900

    • 2 Beds
    • 1.5 Baths
    • 1,430 Sq Ft

    231 NW Waverly Dr, Waukee, IA 50263

    Signature Companies of Iowa presents the Whitfield Townhome a stylish two-story with 2 bedrooms, a loft, 1.5 baths, andan oversized 2-car garage. The open main level features 9' ceilings, LVP flooring, and large windows that fill the spacewith natural light. The kitchen impresses with an oversized pantry, large island, quartz countertops, and stainless steelappliances ALL INCLUDED. A

    Aaron O'Tool RE/MAX Concepts

    231 NW Waverly Dr, Waukee, IA 50263

Showing Results 361 - 400, Page 10 of 18

How to Buy a Home How to Finance a Home How to Sell a Home