768

Homes for Sale in 50263

Section Image Section Image
  • /32

    $629,000

    $20K PRICE DROP
    • 4 Beds
    • 3 Baths
    • 2,330 Sq Ft

    1325 NW Yorktown Dr, Waukee, IA 50263

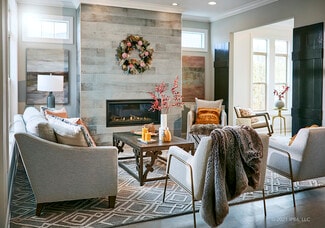
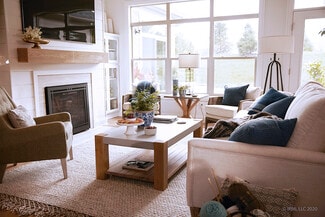
    Perfectly located across from North Middle School and just minutes from Northwest High School, this beautiful home offers the ideal blend of convenience and peaceful living. Step inside and you’ll immediately be drawn to the dramatic two-story great room, where a stunning 17-foot fireplace and oversized picture windows create a bright, welcoming centerpiece for the home.

    Laura Judge-Thomas Hall Realty

    1325 NW Yorktown Dr, Waukee, IA 50263
  • /30

    $242,900

    $4K PRICE INCREASE
    • 2 Beds
    • 1.5 Baths
    • 1,430 Sq Ft

    235 NW Waverly Dr, Waukee, IA 50263

    Signature Companies of Iowa presents the Whitfield Townhome a stylish two-story with 2 bedrooms, a loft, 1.5 baths, and an oversized 2-car garage. The open main level features 9' ceilings, LVP flooring, and large windows that fill the space with natural light. The kitchen impresses with an oversized pantry, large island, quartz countertops, and stainless steel appliances ALL INCLUDED. A

    Aaron O'Tool RE/MAX Concepts

    235 NW Waverly Dr, Waukee, IA 50263
  • /14

    $442,900

    New Construction
    • 3 Beds
    • 2 Baths
    • 1,453 Sq Ft

    885 11th St, Waukee, IA 50263

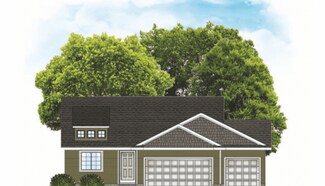
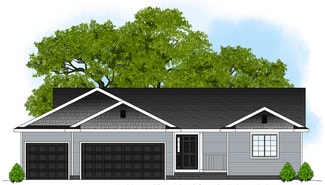
    Welcome to the Carter Ranch by Signature Homes, offering 3 bedrooms and easy single level living in Prairie Village. This thoughtfully designed home features an open concept layout that feels both spacious and comfortable, ideal for everyday living and entertaining. The kitchen showcases white soft close cabinetry, a large island, and black fixtures and hardware for a clean, modern look, along

    Tricia Evans RE/MAX Concepts

    885 11th St, Waukee, IA 50263
  • /27

    $519,900

    New Construction
    • 5 Beds
    • 3 Baths
    • 1,585 Sq Ft

    1575 NW Parkside Ln, Waukee, IA 50263

    About 1575 NW Parkside Ln.Step into luxury with the Gilmore plan at 1575 NW Parkside Lane in Fox Valley, Waukee, IA. This thoughtfully designed 4-bedroom home balances style and functionality, offering open, light-filled spaces alongside private retreats for modern living.Key Features Spacious Main Floor: Soaring 9-foot ceilings and durable LVP flooring create an open, inviting atmosphere

    View Homes Builder
    1575 NW Parkside Ln, Waukee, IA 50263
  • /35

    $2,299,000

    • 5 Beds
    • 7 Baths
    • 3,888 Sq Ft

    31696 Silverado Ln, Waukee, IA 50263

    Picturesque 2.59-acre lot in Napa Valley, Story & 1⁄2 home plan by MainBuilt. Over 5,300 square feet of living space Plus an impressive 3,000-square-foot heated Shop/outbuilding, enjoy acreage living with gated neighborhood & paved-road. Exceptional craftsmanship 5 spacious bedrooms, each an ensuite bathroom and walk-in closet. Main-level primary w/ dual walk-in closets, tiled shower, tub, dual

    Scott Steelman Iowa Realty Mills Crossing

    31696 Silverado Ln, Waukee, IA 50263
  • /27

    $345,000

    $5K PRICE DROP
    • 2 Beds
    • 3 Baths
    • 1,547 Sq Ft

    717 SE Waterview Cir, Waukee, IA 50263

    Beautiful Ranch Townhome! Finished Basement with Daylight Windows!! Sunroom! Pergola on deck! Office is spacious and could easily be used for a 2nd bedroom on the main floor, if needed. Must get inside to appreciate!! Open floor plan. Spacious kitchen with lots of cabinetry, large island, and corner pantry. All Appliances stay. 1st floor laundry room. Large 1st floor primary suite features a

    Lori Kommes RE/MAX Concepts

    717 SE Waterview Cir, Waukee, IA 50263
  • /18

    $105,000

    • Land
    • 10,018 Sq Ft
    • $456,522 per Acre

    1365 NW Linda Ln, Waukee, IA 50263

    Build your dream home in Waukee’s newest development, Parkside. This .23 acre standard lot offers the perfect opportunity to bring your own builder or partner with True Construction to create a custom home designed just for you. Enjoy an unbeatable location just minutes from the Raccoon River Trails with easy access to biking, walking, and outdoor recreation. Conveniently located near Triumph

    Gina Swanson Century 21 Signature

    1365 NW Linda Ln, Waukee, IA 50263
  • /29

    $825,000

    New Construction
    • 4 Beds
    • 4.5 Baths
    • 2,056 Sq Ft

    4644 Centennial Blvd, Waukee, IA 50263

    This walkout ranch is located in the heart of Acadia, directly across from the neighborhood park and trail. The split-bedroom floor plan offers privacy with the owner's suite on one side of the home, featuring abundant windows, a detailed tile shower, soaking tub, large walk-in closet, and convenient access to the laundry room. The kitchen opens to a spacious dining area and includes an

    Cari Johnson RE/MAX Precision

    4644 Centennial Blvd, Waukee, IA 50263
  • /34

    $659,000

    • 4 Beds
    • 3 Baths
    • 1,600 Sq Ft

    1092 SW Cattail Rd, Grimes, IA 50263

    Walk into this amazing ranch home with laundry and mudroom right off the garage. Beautiful fireplace in the living room. The kitchen features a large island with a walk-in pantry that is completed with custom built-ins to help keep things organized. Fully finished basement that includes two bedrooms, full bathroom, large family room, and a wet bar fitting a full-sized fridge. The primary suite

    Michael DeWall Keller Williams Realty GDM

    1092 SW Cattail Rd, Grimes, IA 50263
  • /28

    $515,000

    • 4 Beds
    • 3 Baths
    • 1,550 Sq Ft

    2645 Serenity Dr, Waukee, IA 50263

    This 4 bedroom walkout ranch offering 2,446 square feet of finished living space, thoughtfully designed for modern comfort, functionality, and style. With a desirable walkout lower level bringing in abundant natural light, this home blends open-concept living with private spaces perfectly suited for everyday life and entertaining.The main level features a vaulted ceiling that enhances the

    Ingrid Williams RE/MAX Concepts

    2645 Serenity Dr, Waukee, IA 50263
  • /2

    $82,000

    $1K PRICE INCREASE
    • Land

    110 Waterford Rd, Urbandale, IA 50323

    BRING YOUR OWN BUILDER! Waterford Landing, located in the Waukee school district, is a community with lots for sale north of Meredith Drive in Urbandale. A variety of large residential lots, including flat, daylight and walk-out properties are available.

    April Breig New Home Site Realty

    110 Waterford Rd, Urbandale, IA 50323
  • /4

    $389,900

    New Construction
    • 4 Beds
    • 3 Baths
    • 1,105 Sq Ft

    1044 NW Macarthur Ln, Waukee, IA 50263

    Welcome home to the Magnolia by View Homes in Fox Creek Meadows, where thoughtful design, modern comfort, and everyday functionality come together beautifully. This inviting ranch floor plan offers nearly 1,800 sq. ft. of finished living space with 4 bedrooms and three bathrooms, designed for effortless living and entertaining. The main level features 2 bedrooms, including a spacious primary

    Erin Swift RE/MAX Concepts

    1044 NW Macarthur Ln, Waukee, IA 50263
  • /35

    $475,000

    • 5 Beds
    • 3 Baths
    • 1,588 Sq Ft

    340 NE Hawk Cir, Waukee, IA 50263

    Positioned as one of the best values in Waukee, Fox Creek estates this 5-bedroom home stands out against nearby new construction. Offering 9 ft ceilings on both levels, over 1,500 sq ft on the main floor, and 1,000+ sq ft of professionally finished lower-level space, it provides exceptional livability from day one. Built with quality 2x6 construction and Pella windows, the home features

    John Mauro RE/MAX Concepts

    340 NE Hawk Cir, Waukee, IA 50263
  • /9

    $447,000

    New Construction
    • 2 - 3 Beds
    • 2 - 3 Baths
    • 1,519+ Sq Ft

    The Palazzo Plan at The Courtyards at Parkside, Waukee, IA 50263

    The Palazzo is revered for its design flexibility, luxurious options, and standard comforts. Amenity options abound, including an upstairs bonus suite, walk-in spa shower, private den, restful sitting room, and much more. * Choose an extra room that can become a multipurpose sunroom* Host guests upstairs in a bonus suite, which includes an optional kitchenette or wet bar* Cook in style in

    Clarity Construction Builder
    1008 NW Creekside Dr Unit 36491957, Waukee, IA 50263
  • /12

    $590,500

    • 4 Beds
    • 3.5 Baths
    • 1,895 Sq Ft

    5239 172nd St, Waukee, IA 50263

    Welcome to the Oakley by Destiny Homes, located in Urbandale's Bentley Ridge with Waukee Schools. This impressive ranch home offers 4 bedrooms, 4 bathrooms, and a 3-car garage. Designed with elevated finishes throughout, this home features a finished basement with 9' foundation walls. The spacious main level showcases a tray ceiling in the great room with large picture windows letting in abundant

    Lucas Emmert RE/MAX Precision

    5239 172nd St, Waukee, IA 50263
  • /35

    $372,500

    New Construction $97K PRICE DROP
    • 3 Beds
    • 2 Baths
    • 1,499 Sq Ft

    535 NW Compass Ave, Waukee, IA 50263

    Welcome to Waukee Crossing! This neighborhood features many home plans that includes the popular Cedar ranch. This spacious main floor features open-concept living with a vaulted ceiling, fireplace and kitchen with an island and corner pantry. The main level also features three bedrooms and two baths. 15-year water proofing foundation, LVP flooring, passive radon system and more! Quick access to

    Rob Burditt Hubbell Homes of Iowa, LLC

    535 NW Compass Ave, Waukee, IA 50263
  • /27

    $160,000

    $5K PRICE DROP
    • 2 Beds
    • 2 Baths
    • 1,105 Sq Ft

    1331 SE University Ave Unit 204, Waukee, IA 50263

    Easy living awaits in this well-maintained condo offering 2 spacious bedrooms and 2 baths. You’ll love the convenient laundry room with extra storage, private balcony, and heated parking. The bright white kitchen is a dream for any home chef, featuring an island for additional seating and open flow into the dining area and cozy living room with fireplace—perfect for everyday living or

    Lucrezia Moore Iowa Realty Mills Crossing

    1331 SE University Ave Unit 204, Waukee, IA 50263
  • /2

    $105,000

    $3K PRICE DROP
    • Land

    66 Waukee Crossing Plat 3 St, Waukee, IA 50263

    BRING YOUR OWN BUILDER! Located just south of the new Northwest High School. A variety of walkout, daylight and flat lots will be available.. The neighborhood will feature recreational trail connections and easy access to Hickman Road.

    April Breig New Home Site Realty

    66 Waukee Crossing Plat 3 St, Waukee, IA 50263
  • /17

    $247,990

    New Construction $2K PRICE DROP
    • 3 Beds
    • 2.5 Baths
    • 1,511 Sq Ft

    4744 170th Place, Urbandale, IA 50263

    Discover 4744 170th Pl in Urbandale, Iowa. This thoughtfully designed two-story townhome offers 3 bedrooms, 2.5 bathrooms, and 1,511 sq. ft. of comfortable living space. Step inside to a long foyer that leads you to the heart of the home—a bright, open-concept main floor seamlessly connecting the kitchen, dining, and great room, complete with a cozy electric fireplace. The kitchen shines with

    D.R. Horton Builder
    4744 170th Place, Urbandale, IA 50263
  • /7

    $514,000

    New Construction
    • 2 - 3 Beds
    • 2 - 3 Baths
    • 1,888+ Sq Ft

    The Torino Plan at The Courtyards at Windsor, Waukee, IA 50263

    The Torino is an incredible, expansive home with features built to your exact specifications. With plenty of room for your favorite furniture and home decor, this open and spacious home allows you to easily and comfortably host friends and family. Welcome your guests on the front entry porch in grand fashion, enjoy a meal with friends and family in the gourmet kitchen and give visitors a

    Clarity Construction Builder
    1008 NW Creekside Dr Unit 36481795, Waukee, IA 50263
  • /27

    $420,000

    New Construction
    • 3 Beds
    • 2.5 Baths
    • 1,824 Sq Ft

    Wellington I Plan at Prairie Village, Waukee, IA 50263

    Signature Homes Builder
    1065 Gray Ave Unit 40393453, Waukee, IA 50263
  • /20

    $447,000

    New Construction
    • 2 Beds
    • 2 Baths
    • 1,511 Sq Ft

    598 NW Creekside Dr, Waukee, IA 50263

    Clarity Construction Builder
    598 NW Creekside Dr, Waukee, IA 50263
  • /22

    $379,990

    New Construction
    • 4 Beds
    • 3 Baths
    • 2,190 Sq Ft

    3650 Azalea Dr, Waukee, IA 50263

    Model Home – Not for Sale. Search Painted Woods West at drhorton.com to view available homes in this neighborhood. D.R. Horton, America’s Builder, presents the Hamilton. This spacious Ranch home includes 3 Bedrooms and 2 Bathrooms. As you make your way into the main living area, you’ll find an open Great Room featuring a cozy fireplace. The Gourmet Kitchen includes a Walk-In Pantry, Quartz

    D.R. Horton Builder
    3650 Azalea Dr, Waukee, IA 50263
  • /19

    $259,990

    New Construction
    • 3 Beds
    • 2.5 Baths
    • 1,511 Sq Ft

    1052 Maple St, Waukee, IA 50263

    Discover 1052 Maple St in Waukee, IA. This thoughtfully designed two-story townhome offers 3 bedrooms, 2.5 bathrooms, and 1,511 sq. ft. of comfortable living space. Step inside to a long foyer that leads you to the heart of the home—a bright, open-concept main floor seamlessly connecting the kitchen, dining, and great room, complete with a cozy electric fireplace. The kitchen shines with sleek

    D.R. Horton Builder
    1052 Maple St, Waukee, IA 50263
  • /19

    $259,990

    New Construction
    • 3 Beds
    • 2.5 Baths
    • 1,511 Sq Ft

    1058 Maple St, Waukee, IA 50263

    Discover 1058 Maple St in Waukee, IA. This thoughtfully designed two-story townhome offers 3 bedrooms, 2.5 bathrooms, and 1,511 sq. ft. of comfortable living space. Step inside to a long foyer that leads you to the heart of the home—a bright, open-concept main floor seamlessly connecting the kitchen, dining, and great room, complete with a cozy electric fireplace. The kitchen shines with sleek

    D.R. Horton Builder
    1058 Maple St, Waukee, IA 50263
  • /2

    $290,500

    New Construction
    • 3 Beds
    • 2 Baths
    • 1,166 Sq Ft

    Hoover C Plan at Spring Meadows, Waukee, IA

    Greenland Homes Builder
    0 Spring Meadows St Unit 37189284, Waukee, IA
  • /35

    $775,000

    • 5 Beds
    • 3.5 Baths
    • 2,651 Sq Ft

    720 Daybreak Dr, Waukee, IA 50263

    This professionally designed walk-out two-story in Waukee delivers nearly 3,600 sq ft of high-end finished living space and leaves nothing to be desired. The light-filled main level features a dedicated office, gourmet kitchen with quartz counters, premium appliances, and an enormous walk-in pantry that opens seamlessly to the living area and covered deck -perfect for entertaining. Upstairs, the

    Abby Miller RE/MAX Precision

    720 Daybreak Dr, Waukee, IA 50263
  • /8

    $525,000

    New Construction
    • 3 Beds
    • 2.5 Baths
    • 1,927 Sq Ft

    4715 178th St, Waukee, IA 50263

    Designed with both style and function in mind, this exceptional home offers quality craftsmanship throughout. KRM’s Hinsdale plan in Biltmore West presents a beautifully crafted transitional ranch offering 1,927SF on the main level with 3 bedrooms & 3 bathrooms. Step into the family room & be welcomed by a stunning floor-to-ceiling stone fireplace, a bank of windows, & a vaulted ceiling that

    Amanda Mickelsen Keller Williams Realty GDM

    4715 178th St, Waukee, IA 50263
  • /27

    $574,990

    New Construction
    • 4 Beds
    • 3.5 Baths
    • 3,282 Sq Ft

    Lincoln Plan at Stratford Crossing - The Horton Series, Waukee, IA 50263

    Introducing the Lincoln floor plan at The Horton Series at Stratford Crossing in Waukee, IA. This 4 bedroom, 3.5 bathroom home with a flex room and over 3,000 sq. ft. of living space features a beautifully finished basement and elevated features throughout. As you enter, a grand foyer welcomes you and leads to the flex room, perfect as an office, playroom, or formal dining space. The open-concept

    D.R. Horton Builder
    1455 NW Bull Run Ct Unit 36202323, Waukee, IA 50263
  • /33

    $415,000

    • 4 Beds
    • 3.5 Baths
    • 1,857 Sq Ft

    1265 NW Yorktown Dr, Waukee, IA 50263

    Step inside to a bright and inviting open-concept main level highlighted by stylish finishes including soft-close white cabinetry, matte black fixtures, and sleek quartz countertops. The spacious kitchen offers a large pantry, ample prep space, and flows seamlessly into the dining and living areas, creating the perfect setup for everyday living and hosting. Upstairs, you?ll find four generously

    Brett Opdahl RE/MAX Precision

    1265 NW Yorktown Dr, Waukee, IA 50263

Showing Results 441 - 480, Page 12 of 18

How to Buy a Home How to Finance a Home How to Sell a Home