768

Homes for Sale in 50263

Section Image Section Image
  • /25

    $320,000

    $8K PRICE DROP
    • 4 Beds
    • 2.5 Baths
    • 1,733 Sq Ft

    2007 S Warrior Ln, Waukee, IA 50263

    Awesome four bedroom Waukee townhome. Come enjoy all the amenities of no maintenance living. Get rid of those shovels and mowers the lawn care and snow removal is all taken care of for you. 3 bedrooms upstairs on mai and 1 in the lower level. All appliances included. Two car garage. Enjoy summers cooling off in the comminuity pool. Close to the children's play area and coummunity clubhouse. This

    Adam Bentz Agency Iowa

    2007 S Warrior Ln, Waukee, IA 50263
  • /28

    $255,000

    $10K PRICE DROP
    • 3 Beds
    • 2.5 Baths
    • 1,601 Sq Ft

    1057 Maywood Ln, Waukee, IA 50263

    Welcome to 1057 Maywood Lane in Waukee! This inviting "end-unit townhome" offers 3 bedrooms, 2.5 baths, and 1,601 sq ft of comfortable living, Smart-Home features. The open main level is filled with natural light and features a spacious living area w/large kit island also dining area. Sliders leading to a patio and expansive "Green Space" perfect for relaxing or entertaining. Upstairs, you’ll

    Sue Bechtel Realty ONE Group Impact

    1057 Maywood Ln, Waukee, IA 50263
  • /35

    $337,990

    $2K PRICE DROP
    • 2 Beds
    • 2 Baths
    • 1,685 Sq Ft

    135 SE Silver Pointe Dr, Waukee, IA 50263

    Spacious 2 bedroom townhome on one level that has an upscale kitchen with white 42 inch tall cabinetry, soft close drawers and doors, SS appliances, built-in wall oven & microwave, counter-depth refrigerator, quartz countertops, tiled back splash, and HUGE walk-in pantry. Sunroom like feel with large windows for natural light and cathedral ceiling in main area. Fireplace has floating shelves on

    Cheryl Goodall Goodall Properties LLC

    135 SE Silver Pointe Dr, Waukee, IA 50263
  • /62

    $695,000

    New Construction
    • 3 Beds
    • 3.5 Baths
    • 3,370 Sq Ft

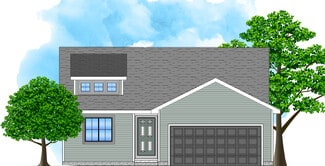
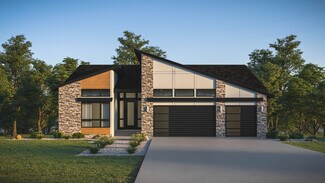
    Palasade Plan at Biltmore Proper, Urbandale, IA 50263

    The Palasade is a refined ranch-style home crafted for balanced living, merging open gathering spaces, private sanctuaries, and subtle elegance.With approximately 3,370 finished square feet, this plan features 3 bedrooms, 3 full bathrooms, and a 3-car garage. Destination Homes IowaStep inside to an inviting layout anchored by a light-filled great room with a fireplace, framed by expansive windows

    Destination Homes Builder
    0 173rd St Unit 36749107, Urbandale, IA 50263
  • /35

    $400,000

    • 3 Beds
    • 2.5 Baths
    • 2,051 Sq Ft

    655 SE Carefree Ln, Waukee, IA 50263

    This 2,000+ SF two-story home just a short walk from Waukee High School! This move-in ready home features durable Hardiplank siding, an extra-large 3 car garage, beautiful maple trim throughout, a spacious primary bedroom, and convenient second-floor laundry. Enjoy the bright and inviting 4-season room that opens to a great-looking backyard perfect for relaxing or entertaining. With space,

    Bryan Claude WB Realty Company

    655 SE Carefree Ln, Waukee, IA 50263
  • /2

    $101,000

    • Land

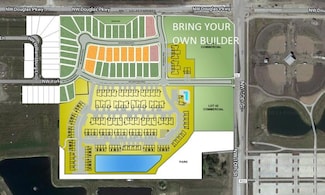
    39 Alder Point 1 Dr, Waukee, IA 50263

    BRING YOUR OWN BUILDER! Welcome to Alder Point in Waukee, a highly coveted neighborhood across from Triumph Park and Northwest High School. This brand-new community provides easy trail accessibility for walking and biking right outside your front door. Close to the YMCA, theaters, groceries and shopping!

    April Breig New Home Site Realty

    39 Alder Point 1 Dr, Waukee, IA 50263
  • /2

    $2,500,000

    • Land
    • 6.04 Acres
    • $413,907 per Acre

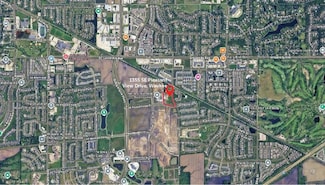
    1355 SE Pleasant View Dr, Waukee, IA 50263

    PRIME LOCATION MULTI FAMILY READY TO DIG Development Land. Predevelopment work completed, which includes Civil work, Architect work, Parkland fees paid, City of Waukee approved to build 51 Units. Across from Basketball Complex. Call agent to see Approved Building Floor Plans.

    Saatchi Kalra Iowa Realty Mills Crossing

    1355 SE Pleasant View Dr, Waukee, IA 50263
  • /30

    $840,000

    New Construction
    • 5 Beds
    • 4 Baths
    • 2,129 Sq Ft

    4640 Centennial Blvd, Waukee, IA 50263

    Spacious 5-bedroom walkout ranch located across from the neighborhood park and trails. The split floor plan features three bedrooms on the main level, including the private owner's suite with coffered ceiling, oversized walk-in closet, dual vanities, soaking tub and elegant details. On the opposite side of the home are two additional bedrooms and two baths. The great room, centered in the home,

    Cari Johnson RE/MAX Precision

    4640 Centennial Blvd, Waukee, IA 50263
  • /2

    $87,000

    $1K PRICE INCREASE
    • Land

    112 Waterford Rd, Urbandale, IA 50323

    BRING YOUR OWN BUILDER! Waterford Landing, located in the Waukee school district, is a community with lots for sale north of Meredith Drive in Urbandale. A variety of large residential lots, including flat, daylight and walk-out properties are available.

    April Breig New Home Site Realty

    112 Waterford Rd, Urbandale, IA 50323
  • /27

    $406,000

    New Construction
    • 4 Beds
    • 2.5 Baths
    • 1,850 Sq Ft

    Freeport Plan at Prairie Village, Waukee, IA 50263

    Signature Homes Builder
    1065 Gray Ave Unit 37690448, Waukee, IA 50263
  • /18

    $409,990

    New Construction
    • 4 Beds
    • 2.5 Baths
    • 2,053 Sq Ft

    1420 Mallard Ln, Waukee, IA 50263

    Step inside 1420 Mallard Ln in Waukee, IA — a two-story home with 5 bedrooms, 3.5 baths, 2,556 sq. ft. of living space, and a finished basement. The open-concept living, kitchen, and dining areas flow seamlessly, while all bedrooms are upstairs for added privacy. Just inside the front door is a versatile flex room — ideal for a home office, playroom, or formal dining. A guest bath and staircase

    D.R. Horton Builder
    1420 Mallard Ln, Waukee, IA 50263
  • /16

    $494,990

    • 3 Beds
    • 2 Baths
    • 1,800 Sq Ft

    17242 Northview Dr, Waukee, IA 50263

    The Allendale Plan by Jerry’s Homes in Bentley Ridge offers over 1,800 square feet of well-designed ranch living with elevated finishes and an open, functional layout. The main living area features 9-foot ceilings that expand to 11 feet in the great room, creating a bright and spacious feel enhanced by large windows and abundant natural light.The kitchen combines style and functionality with

    Richard Grubb Realty ONE Group Impact

    17242 Northview Dr, Waukee, IA 50263
  • /2

    $1,049,900

    • 4 Beds
    • 3 Baths
    • 2,030 Sq Ft

    11295 Brookdale Dr, Waukee, IA 50263

    Dynasty Homes presents the first model home with stunning views in Westport plat 3! This beautifully crafted walkout ranch backs to trees and offers 3,380 finished square feet with 10' ceilings and 8' doors on the main level. The open-concept layout includes two bedrooms and a show-stopping kitchen featuring quartz countertops and custom cabinetry. The primary suite is a true retreat with a

    Michael Slavin RE/MAX Precision

    11295 Brookdale Dr, Waukee, IA 50263
  • /30

    $414,900

    New Construction
    • 4 Beds
    • 1 Bath
    • 1,410 Sq Ft

    1535 Werthman Dr, Waukee, IA 50263

    Welcome to Remington Pointe, one of Waukees newest communities! This vibrant community showcases a variety of home plans, including the sought-after Fraser ranch. Step into an open-concept main level featuring a vaulted ceiling, cozy fireplace, and a spacious kitchen with a large island, walk-in pantry, and direct access to your deckperfect for entertaining or relaxing. The primary suite offers a

    Hubbell Homes Builder
    1535 Werthman Dr, Waukee, IA 50263
  • /29

    $274,900

    • 3 Beds
    • 3.5 Baths
    • 1,445 Sq Ft

    565 10th St, Waukee, IA 50263

    Rare to find a townhome with a basement. You heard me correctly, townhome WITH a basement! No concrete slab to cut costs. This added value provides the space for a growing family or a secondary living space (theater room) for anyone to enjoy. With 2200+ sqft this Waukee townhome features an open floor concept, with a vaulted ceiling in the main living space. The kitchen is the heart of the home.

    Travis Irvin Realty ONE Group Impact

    565 10th St, Waukee, IA 50263
  • /19

    $380,000

    New Construction $3K PRICE DROP
    • 3 Beds
    • 2 Baths
    • 1,417 Sq Ft

    1465 Cedar St, Waukee, IA 50263

    Welcome to the Dogwood B Ranch by Greenland Homes, offering 1,417 sq ft of thoughtfully designed living space in a prime Waukee location! This inviting ranch-style home features 3 bedrooms all on the main level and an open-concept layout perfect for modern living. The spacious kitchen flows seamlessly into the dining area and living room, creating an ideal space for entertaining or everyday

    Greenland Homes Builder
    1465 Cedar St, Waukee, IA 50263
  • 1455 NW Bull Run Ct Unit 39170783, Waukee, IA 50263

    $519,990

    New Construction
    • 4 - 5 Beds
    • 2 - 3.5 Baths
    • 2,546 Sq Ft

    Bridgeport Plan at Stratford Crossing - The Horton Series, Waukee, IA 50263

    Welcome home to the Bridgeport floor plan at The Horton Series at Stratford Crossing community in Waukee, IA. This two-story home offers 5 bedrooms, 3.5 bathrooms, a 3-car garage, and 3,214 sq. ft. of finished living space. Step inside to a versatile study/flex space off the foyer, perfect for a home office or playroom. The hallway leads past a guest bathroom and staircase to both the upper and

    D.R. Horton Builder
    1455 NW Bull Run Ct Unit 39170783, Waukee, IA 50263
  • /11

    $600,000

    $75K PRICE DROP
    • Land
    • 1.05 Acres
    • $571,429 per Acre

    1464 S Stonewood Dr, West Des Moines, IA 50263

    Executive 1.05-acre lot—ideal for building your dream home. Spacious, private, and located in a premier neighborhood. An exceptional opportunity for luxury living, come see this gorgeous property in the new Stonewood development. Minutes from I-80, Jordan Creek Town Center/West Glen, and an abundance of other shopping, dining, and entertainment.

    Jamie Mulcahy Sundance Realty

    1464 S Stonewood Dr, West Des Moines, IA 50263
  • /32

    $265,000

    • 2 Beds
    • 2.5 Baths
    • 1,217 Sq Ft

    1459 SE Superior Ln, Waukee, IA 50263

    Welcome to Kettlestone Central Townhomes, Caliber Company’s newest community in the heart of Waukee. Situated within a 164-acre mixed-use development, residents enjoy convenient access to dining, shopping, and entertainment. This home features 2 bedrooms and 2.5 bathrooms, along with luxury vinyl plank flooring, Carrera Trinita quartz countertops, a white subway tile backsplash, Peerless plumbing

    Hannah Reysack Caliber Realty

    1459 SE Superior Ln, Waukee, IA 50263
  • /30

    $560,000

    $15K PRICE DROP
    • 3 Beds
    • 3 Baths
    • 1,657 Sq Ft

    136 NW Sunrise Dr, Waukee, IA 50263

    THREE car garage, yes, three car garage in this BETTER than new three bedroom, three bath walk out townhome with nearly 2900 finished square feet!Gorgeous one owner townhome nestled on cul-de-sac and backing to a pond! First floor features gourmet kitchen with custom upgraded cabinets, walk in pantry, custom shelving and GE Profile refrigerator with soft close drawers. Spacious open family

    Stephanie Wright RE/MAX Precision

    136 NW Sunrise Dr, Waukee, IA 50263
  • /30

    $238,900

    • 2 Beds
    • 1.5 Baths
    • 1,430 Sq Ft

    249 NW Waverly Dr, Waukee, IA 50263

    Signature Companies of Iowa presents the Whitfield Townhome a stylish two-story with 2 bedrooms, a loft, 1.5 baths, and an oversized 2-car garage. The open main level features 9' ceilings, LVP flooring, and large windows that fill the space with natural light. The kitchen impresses with an oversized pantry, large island, quartz countertops, and stainless steel appliances ALL INCLUDED. A

    Aaron O'Tool RE/MAX Concepts

    249 NW Waverly Dr, Waukee, IA 50263
  • /19

    $439,900

    • 4 Beds
    • 3 Baths
    • 1,300 Sq Ft

    580 NW Georgetown Dr, Waukee, IA 50263

    Welcome to the Gemini 2 floor plan, where affordability meets high-end finishes and modern convenience! This newly constructed gem stands out with upgrades you won't find in the competition, offering the perfect balance of style and functionality. Step into a kitchen that's as beautiful as it is practical. The heart of the home features stunning 42" cabinets that provide ample storage and a sleek

    Emma Stern LPT Realty, LLC

    580 NW Georgetown Dr, Waukee, IA 50263
  • /25

    $614,900

    New Construction
    • 3 Beds
    • 3 Baths
    • 2,496 Sq Ft

    1018 NW Creekside Dr, Waukee, IA 50263

    The Portico combines luxury design with comfort, function and modern appeal. A dramatic formal entryway sets the tone, while an open-concept layout, private den and gourmet kitchen create spaces that are both refined and relaxed. Enjoy a private owner’s suite with a spacious bath, abundant storage throughout and a bonus suite perfect for guests or hobbies. With thoughtful touches like a centrally

    Clarity Construction Builder
    1018 NW Creekside Dr, Waukee, IA 50263
  • /24

    $400,000

    • Land
    • 37,461 Sq Ft
    • $465,116 per Acre

    1581 Timber Ln, West Des Moines, IA 50266

    Stonewood offers elite executive homesites from almost 1 acre to 3 acres. Welcome home to Stonewood. Now is your chance to reserve one of the Metro’s elite executive home sites. Located in West Des Moines and part of the Waukee School District, just minutes from Jordan Creek Towncenter & West Glen, this gorgeous, wooded development offers generously sized, private home sites from almost an acre

    Michelle Kline RE/MAX Concepts

    1581 Timber Ln, West Des Moines, IA 50266
  • /30

    $190,000

    • 3 Beds
    • 2 Baths
    • 1,215 Sq Ft

    1320 SE Florence Dr Unit 5L, Waukee, IA 50263

    Amazing first time homeowner or investor opportunity! The condos in this complex rarely go on sale, here's your chance. Owner has a 3.125% assumable loan. First floor 3 bedroom, 2 bathroom with large open floor plan and 1 car detached garage. The living room features a gas fireplace and sliding glass doors to patio. Kitchen with bar top seating and high cabinets for storage. The primary bedroom

    Michael Fagerstrom Keller Williams Realty GDM

    1320 SE Florence Dr Unit 5L, Waukee, IA 50263
  • /19

    $415,000

    • 3 Beds
    • 2 Baths
    • 1,387 Sq Ft

    1320 NW Yorktown Dr, Waukee, IA 50263

    Welcome to the Gemini 1387 floor plan, where affordability meets high-end finishes and modern convenience! This newly constructed gem stands out with upgrades you won't find in the competition, offering the perfect balance of style and functionality. Step into a kitchen that's as beautiful as it is practical. The heart of the home features stunning 42" cabinets that provide ample storage and a

    Emma Stern LPT Realty, LLC

    1320 NW Yorktown Dr, Waukee, IA 50263
  • /20

    $364,990

    New Construction
    • 4 Beds
    • 3 Baths
    • 2,190 Sq Ft

    3605 Paradise Ln, Waukee, IA 50263

    Welcome to 3605 Paradise Ln in Waukee, Iowa. This ranch-style home offers 4 bedrooms, 3 bathrooms, and 2,190 sq. ft. of open-concept living that blends comfort, style, and functionality. Step inside to a bright foyer leading past two spacious bedrooms and a full bath—perfect for guests, family, or a home office. The kitchen features white cabinetry, stainless steel appliances, and a large island

    D.R. Horton Builder
    3605 Paradise Ln, Waukee, IA 50263
  • /32

    $389,900

    • 5 Beds
    • 1 Bath
    • 1,467 Sq Ft

    31168 Ashworth Rd, Waukee, IA 50263

    Rare opportunity to own an updated 5-bedroom farmhouse on nearly an acre just south of Waukee for under $400,000! Set on a spacious, .88 acre lot connected city sewer, this property offers the perfect blend of space, updates, and convenience. Inside, you'll find a remodeled interior featuring a charming kitchen, convenient first-floor laundry, main floor bathroom, pre-engineered wood flooring

    Jessica Gilligan Century 21 Signature

    31168 Ashworth Rd, Waukee, IA 50263
  • /23

    $549,990

    $40K PRICE DROP
    • 5 Beds
    • 4 Baths
    • 1,961 Sq Ft

    645 NW Concord Ln, Waukee, IA 50263

    MODEL HOME - NOT FOR SALE! D.R. Horton, America's Builder, proudly presents the new Horton Series Home featuring elevated finishes. The Fairfield is located in Stratford Crossing, a prime Waukee community near top schools, shops, and dining! The Fairfield comes with 4 Bedrooms, 4 full Bathrooms, a Main Level Office, and a Finished WALKOUT Basement providing nearly 3,000 sqft of living space! Upon

    Kathryn Greer DRH Realty of Iowa, LLC

    645 NW Concord Ln, Waukee, IA 50263
  • /21

    $384,990

    New Construction
    • 5 Beds
    • 3 Baths
    • 2,190 Sq Ft

    3510 Azalea Dr, Waukee, IA 50263

    Welcome to 3510 Azalea Dr in Waukee, IA. This ranch-style home features 5 bedrooms, 3 bathrooms, and 2,462 sq. ft. of open-concept living that blends comfort, function, and modern design. Step inside to a bright foyer that flows into the heart of the home. Pass two spacious bedrooms and a full bath—ideal for family, guests, or a home office. The kitchen showcases white cabinetry, stainless steel

    D.R. Horton Builder
    3510 Azalea Dr, Waukee, IA 50263
  • /2

    $107,000

    $3K PRICE DROP
    • Land

    45 Waukee Crossing Plat 3 St, Waukee, IA 50263

    BRING YOUR OWN BUILDER! Located just south of the new Northwest High School. A variety of walkout, daylight and flat lots will be available.. The neighborhood will feature recreational trail connections and easy access to Hickman Road.

    April Breig New Home Site Realty

    45 Waukee Crossing Plat 3 St, Waukee, IA 50263
  • /22

    $369,900

    • 3 Beds
    • 3.5 Baths
    • 1,466 Sq Ft

    760 SE Westgate Dr, Waukee, IA 50263

    Immaculate 2-story home in one of Waukee's most desirable neighborhoods! This beautifully updated 3-bedroom, 4-bath home offers over 2,000 SF of finished living space and exceptional curb appeal with recent landscaping improvements. Conveniently located near Hickman Rd and Grand Prairie Pkwy, this move-in ready home features a refreshed interior with quartz countertops, updated kitchen,

    Jeremy Anania RE/MAX Concepts

    760 SE Westgate Dr, Waukee, IA 50263
  • /15

    $434,900

    $5K PRICE DROP
    • 4 Beds
    • 2.5 Baths
    • 2,163 Sq Ft

    495 NW Independence Cir, Waukee, IA 50263

    Destiny Homes presents the MOVE IN READY Hansbury Plan, located in Indi Run, walking distance to Waukee Northwest High School. This WALK-OUT Hansbury, features 4 bedrooms, 2.5 baths and over 2163 sq ft of living space. Enter into the foyer and find 9 ft. ceilings with a private office area boasting glass french doors. Moving on down the foyer it opens up to the great room/dining area/kitchen,

    Andy Dodd RE/MAX Precision

    495 NW Independence Cir, Waukee, IA 50263

Showing Results 481 - 520, Page 13 of 18

How to Buy a Home How to Finance a Home How to Sell a Home