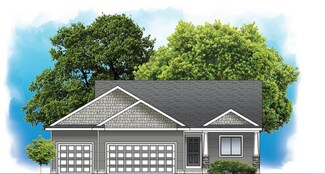
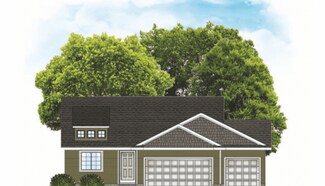
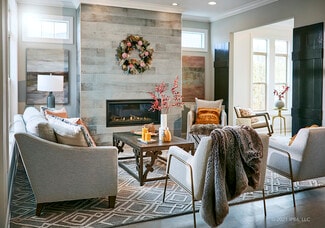
392

Waukee, IA Homes for Sale under $500,000

Section Image Section Image
  • /15

    $376,500

    New Construction
    • 3 Beds
    • 2 Baths
    • 1,504 Sq Ft

    Quincy II Plan at Stratford Crossing, Waukee, IA 50263

    Welcome home to the Quincy by Greenland Homes, a stunning 3-bedroom, 2-bath ranch that perfectly balances luxury and everyday functionality. This home makes a massive statement the moment you walk in with 9-foot ceilings throughout both the main level and the lower level, creating an incredible sense of space and light. The oversized 3-car garage provides all the room you need for vehicles and

    Greenland Homes Builder
    1455 NW Bull Run Ct Unit 37189278, Waukee, IA 50263
  • /25

    $244,990

    New Construction
    • 3 Beds
    • 2.5 Baths
    • 1,523 Sq Ft

    3590 Pershing Ln, Waukee, IA 50263

    Discover 2590 Pershing Ln in Waukee, IA. This thoughtfully designed two-story townhome offers 3 bedrooms, 2.5 bathrooms, and 1,523 sq. ft. of comfortable living space.Step inside to a long foyer that leads you to the heart of the home—a bright, open-concept main floor seamlessly connecting the kitchen, dining, and great room, complete with a cozy electric fireplace. The kitchen shines

    D.R. Horton Builder
    3590 Pershing Ln, Waukee, IA 50263
  • /35

    $498,000

    New Construction $2K PRICE DROP
    • 4 Beds
    • 3 Baths
    • 1,940 Sq Ft

    895 11th St, Waukee, IA 50263

    Welcome to the Brookfield Loft by Signature Homes, a brand new 1.5 story plan offering flexible living space and a thoughtfully designed layout in Prairie Village. The main floor features both a primary suite with tile shower and an additional bedroom or office, ideal for guests or work from home needs.The kitchen includes stained soft close cabinetry, a center island, and a warm, functional

    Signature Homes Builder
    895 11th St, Waukee, IA 50263
  • /35

    $332,000

    $17K PRICE DROP
    • 3 Beds
    • 2 Baths
    • 1,489 Sq Ft

    4220 Dakota Cir, Waukee, IA 50263

    Welcome home to this beautifully designed 3-bedroom, 2-bath ranch, where a seamless open-concept layout meets effortless everyday living. The heart of the home features a bright, functional kitchen equipped with a pantry and a dedicated dining space that flows out to your private back patio. Situated on a large lot with excellent privacy behind it, this backyard is perfect for summer grilling,

    Erin Rundall Keller Williams Realty GDM

    4220 Dakota Cir, Waukee, IA 50263
  • /30

    $415,000

    New Construction
    • 3 Beds
    • 2 Baths
    • 1,660 Sq Ft

    Olive II Plan at Stratford Crossing, Waukee, IA 50263

    Greenland Homes Builder
    1455 NW Bull Run Ct Unit 37189314, Waukee, IA 50263
  • /27

    $380,400

    New Construction
    • 4 Beds
    • 2.5 Baths
    • 2,046 Sq Ft

    Hampton Plan at Alder Point, Waukee, IA 50263

    The Hampton plan has four bedrooms, two and a half baths and a three-car garage. This two-story home main level has an open living room and kitchen as well as a half bath and den. The upper level has four bedrooms, laundry room and two baths, including the primary suite and large walk-in closet.

    Hubbell Homes Builder
    1122 NW Petersen Dr Unit 36490540, Waukee, IA 50263
  • /21

    $353,990

    New Construction
    • 2 Beds
    • 2.5 Baths
    • 1,498 Sq Ft

    Harmony Plan at Painted Woods West, Waukee, IA 50263

    Step inside the Harmony floor plan at Painted Woods West in Waukee, IA. This open-concept ranch-style home offers 4 bedrooms, 3.5 bathrooms, a 2-3 car garage, and 2,462 sq. ft. of thoughtfully designed living space.A standout feature is the junior primary bedroom on the main level, complete with an en-suite bath and walk-in closet. Continue through the foyer past the laundry room and

    D.R. Horton Builder
    3650 Azalea Dr Unit 38338592, Waukee, IA 50263
  • /80

    $454,700

    New Construction
    • 3 - 5 Beds
    • 2 - 3 Baths
    • 1,584 Sq Ft

    Gilmore Plan at Fox Valley, Clive, IA 50325

    The GilmoreIntroducing The Gilmore, a single-family home, crafted for today’s lifestyle. This modern, energy-efficient design combines spacious living areas, flexible rooms, and high-quality finishes to create a home that’s as functional as it is inviting.Key FeaturesGrand Entrance: Greet guests through an impressive 8′ Craftsman-style front door that sets the tone for what’s

    View Homes Builder
    1585 Parkside Ln Unit 36495094, Clive, IA 50325
  • /25

    $384,990

    • 4 Beds
    • 2.5 Baths
    • 1,802 Sq Ft

    1490 Cedar St, Waukee, IA 50263

    Our Jerry's Homes Cedar Plan is a fan-favorite! Four bedrooms and a three car garage wrapped up beautifully at an affordable price! Durable LVP runs throughout the main level. Kitchen offers soft creamy white cabinets and quartz countertops. Breakfast bar allows for barstools for quick snacks or just hanging out! Off the dining area are sliders leading out to a deck that overlooks the large

    Jennifer Thorn Realty ONE Group Impact

    1490 Cedar St, Waukee, IA 50263
  • /35

    $480,000

    $20K PRICE DROP
    • 4 Beds
    • 3.5 Baths
    • 1,643 Sq Ft

    3940 Fieldstone Dr, Waukee, IA 50263

    Built in 2021, this ranch home offers over 2,400 square feet of finished living space in one of Waukee's fastest-growing areas. With quick access to I-80 and close proximity to shopping, dining, parks, and schools, the location is as convenient as it is appealing. Inside, the main level features more than 1,600 square feet with three bedrooms, 2.5 bathrooms, and an open layout designed for both

    David Avery RE/MAX Revolution

    3940 Fieldstone Dr, Waukee, IA 50263
  • /35

    $440,000

    • 4 Beds
    • 2.5 Baths
    • 1,965 Sq Ft

    670 SE Booth Ave, Waukee, IA 50263

    With over 2500 square feet of finish, you will have plenty of room to grow in this immaculate two story. As you enter, you will fall in love with the 9 foot ceilings, LVP flooring and office space. Enjoy cooking in the sparkling kitchen with quartz countertops, gas oven, pantry and center island. The living room is bathed in sunlight with massive windows. Upstairs you will find the primary suite

    Julie Roethler LPT Realty, LLC

    670 SE Booth Ave, Waukee, IA 50263
  • /34

    $365,000

    New Construction $15K PRICE DROP
    • 3 Beds
    • 3 Baths
    • 1,595 Sq Ft

    16708 Walnut Meadows Ct, Waukee, IA 50263

    Welcome to this Urbandale community of Waterford Landing! This neighborhood features many home plans that includes the popular Forrester duplex. This impressive floor plan features a large kitchen with island, a fireplace and a sunroom allowing abundant natural light. Large primary suite with access to the laundry room. Finished lower level with family room, third bedroom and 3/4 bathroom.

    Rob Burditt Hubbell Homes of Iowa, LLC

    16708 Walnut Meadows Ct, Waukee, IA 50263
  • /26

    $350,990

    New Construction
    • 4 Beds
    • 2.5 Baths
    • 2,053 Sq Ft

    Bellhaven Plan at Autumn Valley, Waukee, IA 50263

    Welcome home to the Bellhaven floor plan in the Autumn Valley community in Waukee, IA. This two-story home offers 4 bedrooms, 2.5 bathrooms, a 2 car garage, and 2,053 sq. ft. of thoughtfully designed living space. Step inside to a versatile study/flex space off the foyer, perfect for a home office or playroom. The hallway leads past a guest bathroom and staircase to both the upper and lower

    D.R. Horton Builder
    920 Northview Dr Unit 36202180, Waukee, IA 50263
  • /7

    $469,500

    • 4 Beds
    • 2.5 Baths
    • 1,867 Sq Ft

    1535 NW Alderleaf Dr, Waukee, IA 50263

    New Construction in Fox Valley Estates – Waukee! Built by Stanbrough Companies, stunning new two-story home offers everything today's buyers are looking for! Featuring over 1,800 sq. ft., 4 bedrooms, 3 baths, a spacious family room with fireplace, pantry, cement board siding, and a 3-car attached garage. Located in the highly desirable Fox Valley Estates community, you'll love being close to

    Donna Stall RE/MAX Concepts

    1535 NW Alderleaf Dr, Waukee, IA 50263
  • /28

    $363,000

    New Construction
    • 3 Beds
    • 2 Baths
    • 1,417 Sq Ft

    Dogwood B Plan at Spring Meadows, Waukee, IA

    Greenland Homes Builder
    0 Spring Meadows St Unit 37189282, Waukee, IA
  • /2

    $429,990

    New Construction
    • 5 Beds
    • 3 Baths
    • 2,412 Sq Ft

    3390 Paradise Ln, Waukee, IA 50263

    Welcome to 3390 Paradise Ln in Waukee, IA. This beautifully designed Cali ranch plan offers 5 bedrooms, 3 bathrooms, and 2,412 sq. ft. of finished living space, combining open-concept design and modern finishes.Step inside to a welcoming foyer that leads to two spacious bedrooms and a full bathroom, creating a comfortable space for family members or guests. An additional main-level

    D.R. Horton Builder
    3390 Paradise Ln, Waukee, IA 50263
  • /18

    $376,000

    New Construction
    • 3 Beds
    • 2 Baths
    • 1,505 Sq Ft

    Birmingham Plan at Stratford Crossing, Waukee, IA 50263

    Greenland Homes Builder
    1455 NW Bull Run Ct Unit 36488002, Waukee, IA 50263
  • /30

    $484,900

    • 5 Beds
    • 3.5 Baths
    • 2,400 Sq Ft

    205 SE Telby Ln, Waukee, IA 50263

    Welcome to this Spacious Two Story home offering over 3,200 square feet of finished living space. The main level features new LVP flooring throughout, French doors leading to a versatile office or flex room, and an inviting family room with a fireplace. The well-appointed kitchen offers granite countertops, tile backsplash, all appliances, a breakfast bar, and a dining area with access to the

    Marc Lee RE/MAX Precision

    205 SE Telby Ln, Waukee, IA 50263
  • /35

    $354,900

    $5K PRICE DROP
    • 3 Beds
    • 3.5 Baths
    • 1,574 Sq Ft

    140 SE Dogwood Ln, Waukee, IA 50263

    A fully updated Waukee Two Story home. This home has over 2,300 sq ft of finish. Very nice home with brand new LVP barn oak flooring, plus structured carpet stairs. The main floor has a nice open kitchen area with room for dining room table. There are brand new stainless appliances in the kitchen and they are included. Living room plus formal room on main floor. Half bath on this floor. Slider

    Bob Ruby Ruby Realty Group LLC

    140 SE Dogwood Ln, Waukee, IA 50263
  • /20

    $232,900

    $6K PRICE DROP
    • 2 Beds
    • 1.5 Baths
    • 1,430 Sq Ft

    235 NW Waverly Dr, Waukee, IA 50263

    Welcome home to a place where weekends are spent exploring nearby bike trails instead of mowing the lawn, and evenings are filled with gathering around the kitchen island with friends and family. Signature Companies of Iowa's Whitfield Townhome blends modern style with low maintenance living in the heart of Waukee.The bright, open main level welcomes you with 9-foot ceilings, durable LVP

    Rachael Harms RE/MAX Concepts

    235 NW Waverly Dr, Waukee, IA 50263
  • /24

    $286,990

    • 3 Beds
    • 2.5 Baths
    • 1,498 Sq Ft

    1403 S Banks St, West Des Moines, IA 50263

    **MODEL UNIT NOT FOR SALE** Welcome to the Tatum a townhome in Banks Landing - offering 3 bedrooms, 2.5 bathrooms, and 1,498 sq. ft. of beautifully crafted space with appliances included. Enter through the charming front porch into a welcoming foyer that flows into the open-concept main level. The kitchen boasts white cabinetry, stainless steel appliances, and a large island overlooking the

    Kathryn Greer DRH Realty of Iowa, LLC

    1403 S Banks St, West Des Moines, IA 50263
  • /32

    $415,000

    New Construction
    • 4 Beds
    • 1 Bath
    • 1,410 Sq Ft

    1565 Werthman Dr, Waukee, IA 50263

    Welcome to Remington Pointe, one of Waukees newest communities! This vibrant community showcases a variety of home plans, including the sought-after Fraser ranch. Step into an open-concept main level featuring a vaulted ceiling, cozy fireplace, and a spacious kitchen with a large island, walk-in pantry, and direct access to your deckperfect for entertaining or relaxing. The primary suite offers a

    Hubbell Homes Builder
    1565 Werthman Dr, Waukee, IA 50263
  • /9

    $447,000

    New Construction
    • 2 - 3 Beds
    • 2 - 3 Baths
    • 1,519+ Sq Ft

    The Palazzo Plan at The Courtyards at Parkside, Waukee, IA 50263

    The Palazzo is revered for its design flexibility, luxurious options, and standard comforts. Amenity options abound, including an upstairs bonus suite, walk-in spa shower, private den, restful sitting room, and much more. * Choose an extra room that can become a multipurpose sunroom* Host guests upstairs in a bonus suite, which includes an optional kitchenette or wet bar* Cook in style in

    Clarity Construction Builder
    1008 NW Creekside Dr Unit 36491957, Waukee, IA 50263
  • /27

    $420,000

    New Construction
    • 3 Beds
    • 2.5 Baths
    • 1,824 Sq Ft

    Wellington I Plan at Prairie Village, Waukee, IA 50263

    Signature Homes Builder
    1065 Gray Ave Unit 40393453, Waukee, IA 50263
  • /25

    $302,990

    New Construction
    • 4 Beds
    • 2.5 Baths
    • 1,658 Sq Ft

    1418 S Banks St, West Des Moines, IA 50263

    Discover the Pattison floor plan at 1418 S Banks St in West Des Moines, IA. This two-story townhome offers 4 bedrooms, 2.5 bathrooms, and 1,658 sq. ft. of thoughtfully designed living space.Step inside from the charming front porch into a welcoming foyer that flows seamlessly into the open-concept main level. The stylish kitchen features modern white cabinetry, stainless steel appliances,

    D.R. Horton Builder
    1418 S Banks St, West Des Moines, IA 50263
  • /20

    $447,000

    New Construction
    • 2 Beds
    • 2 Baths
    • 1,511 Sq Ft

    598 NW Creekside Dr, Waukee, IA 50263

    Clarity Construction Builder
    598 NW Creekside Dr, Waukee, IA 50263
  • /25

    $259,990

    New Construction
    • 3 Beds
    • 2.5 Baths
    • 1,511 Sq Ft

    1052 Maple St, Waukee, IA 50263

    Discover 1052 Maple St in Waukee, IA. This thoughtfully designed two-story townhome offers 3 bedrooms, 2.5 bathrooms, and 1,511 sq. ft. of comfortable living space. Step inside to a long foyer that leads you to the heart of the home—a bright, open-concept main floor seamlessly connecting the kitchen, dining, and great room, complete with a cozy electric fireplace. The kitchen shines with sleek

    D.R. Horton Builder
    1052 Maple St, Waukee, IA 50263
  • /2

    $290,500

    New Construction
    • 3 Beds
    • 2 Baths
    • 1,166 Sq Ft

    Hoover C Plan at Spring Meadows, Waukee, IA

    Greenland Homes Builder
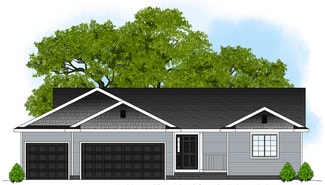
    0 Spring Meadows St Unit 37189284, Waukee, IA
  • /33

    $399,900

    $15K PRICE DROP
    • 4 Beds
    • 3.5 Baths
    • 1,857 Sq Ft

    1265 NW Yorktown Dr, Waukee, IA 50263

    Step inside to a bright and inviting open-concept main level highlighted by stylish finishes including soft-close white cabinetry, matte black fixtures, and sleek quartz countertops. The spacious kitchen offers a large pantry, ample prep space, and flows seamlessly into the dining and living areas, creating the perfect setup for everyday living and hosting. Upstairs, you?ll find four generously

    Brett Opdahl RE/MAX Precision

    1265 NW Yorktown Dr, Waukee, IA 50263
  • /25

    $320,000

    $8K PRICE DROP
    • 4 Beds
    • 2.5 Baths
    • 1,733 Sq Ft

    2007 S Warrior Ln, Waukee, IA 50263

    Awesome four bedroom Waukee townhome. Come enjoy all the amenities of no maintenance living. Get rid of those shovels and mowers the lawn care and snow removal is all taken care of for you. 3 bedrooms upstairs on mai and 1 in the lower level. All appliances included. Two car garage. Enjoy summers cooling off in the comminuity pool. Close to the children's play area and coummunity clubhouse. This

    Adam Bentz Agency Iowa

    2007 S Warrior Ln, Waukee, IA 50263
  • /22

    $474,900

    $1K PRICE DROP
    • 4 Beds
    • 3 Baths
    • 1,433 Sq Ft

    445 NW Independence Cir, Waukee, IA 50263

    * Home is in Paint Stage* Destiny Homes presents the Canyon floor plan in Waukee. Indi Run located within walkingdistance to Northwest High School and Triumph Park. This beautifully designed ranch homeoffers 4 bedrooms, 3 bathrooms, and over 2,300 sq. ft. of finished living space, including afinished daylight basement. The main level features an open-concept layout with

    Andy Dodd RE/MAX Precision

    445 NW Independence Cir, Waukee, IA 50263
  • /21

    $249,900

    $15K PRICE DROP
    • 3 Beds
    • 2.5 Baths
    • 1,601 Sq Ft

    1057 Maywood Ln, Waukee, IA 50263

    Why settle for just another townhome? This move-in ready 2 Story End Unit TH gives you something most can't—extra windows, more natural light, 9 ft ceilings!! Larger green space, beautiful sunset views, Smart Home technology, epoxy garage floors and seller-paid closing costs up to $1000.00, with an acceptable offer. You get 3 beds, 3 baths, 2 car-attached garage and low HOA & lower property

    Sue Bechtel Realty ONE Group Impact

    1057 Maywood Ln, Waukee, IA 50263
  • /27

    $414,900

    New Construction
    • 4 Beds
    • 1 Bath
    • 1,410 Sq Ft

    1570 Werthman Dr, Waukee, IA 50263

    Welcome to Remington Pointe, one of Waukees newest communities! This vibrant community showcases a variety of home plans, including the sought-after Fraser ranch. Step into an open-concept main level featuring a vaulted ceiling, cozy fireplace, and a spacious kitchen with a large island, walk-in pantry, and direct access to your deckperfect for entertaining or relaxing. The primary suite offers a

    Hubbell Homes Builder
    1570 Werthman Dr, Waukee, IA 50263
  • /34

    $399,900

    • 4 Beds
    • 2.5 Baths
    • 1,816 Sq Ft

    265 NW Horan Ct, Waukee, IA 50263

    Welcome to 265 NW Horan in Waukee! Situated on a desirable walkout corner lot, this home offers the perfect combination of space, functionality, and a location you'll love. The walkout setting provides great natural light and easy access to the backyard, while the corner lot gives you a little extra breathing room and added curb appeal.Inside, you'll find a comfortable, inviting layout

    Andria Lang RE/MAX Concepts

    265 NW Horan Ct, Waukee, IA 50263
  • /40

    $495,900

    New Construction
    • 4 - 5 Beds
    • 3 - 4 Baths
    • 2,402 Sq Ft

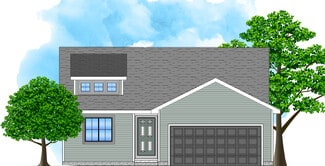
    Danbury Plan at Fox Valley, Clive, IA 50325

    The DanburyMeet The Danbury, a beautifully designed single-family home created for families who value space, flexibility, and comfort. This energy-efficient home combines open living areas with smart, functional details that make everyday life feel effortless.Key FeaturesMain Floor Comfort: Features a cozy relax room and a convenient pocket office — perfect for remote work or

    View Homes Builder
    1585 Parkside Ln Unit 36487931, Clive, IA 50325
  • /13

    $309,000

    $6K PRICE DROP
    • 3 Beds
    • 2.5 Baths
    • 1,314 Sq Ft

    325 SE Cardinal Ln, Waukee, IA 50263

    Step inside this inviting two-story Waukee home and into a spacious living area ready for you to welcome guests. Continue into the open kitchen, where stainless steel appliances, ample cabinet storage and a breakfast bar offer plenty of room to cook and gather. Enjoy meals at the kitchen bar or in the adjoining dining area. A convenient half bathroom is located near the garage

    Michael Guerrero Aguayo RE/MAX Precision

    325 SE Cardinal Ln, Waukee, IA 50263
  • /27

    $406,000

    New Construction
    • 4 Beds
    • 2.5 Baths
    • 1,850 Sq Ft

    Freeport Plan at Prairie Village, Waukee, IA 50263

    Signature Homes Builder
    1065 Gray Ave Unit 37690448, Waukee, IA 50263

Showing Results 201 - 240, Page 6 of 10

How to Buy a Home How to Finance a Home How to Sell a Home