392

Waukee, IA Homes for Sale under $500,000

Section Image Section Image
  • /35

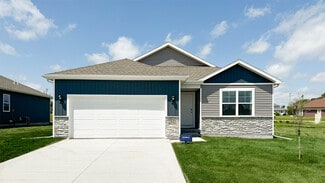
    $392,500

    New Construction $17K PRICE DROP
    • 4 Beds
    • 2.5 Baths
    • 1,499 Sq Ft

    1023 NW Yorktown Dr, Waukee, IA 50263

    More than a new construction home; this is a lifestyle upgrade in the heart of Alder Point. This Hubbell Homes Cedar ranch delivers elevated finishes, flexible living, and an unbeatable Waukee location just moments from Triumph Park and Northwest Waukee High School.The open-concept main level makes an immediate impression with vaulted ceilings, an electric fireplace, and a stunning kitchen

    Hubbell Homes Builder
    1023 NW Yorktown Dr, Waukee, IA 50263
  • /25

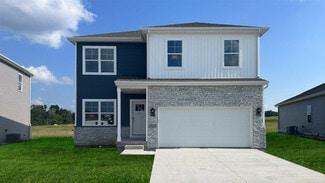
    $329,990

    New Construction
    • 3 Beds
    • 2 Baths
    • 1,498 Sq Ft

    Hamilton Plan at Autumn Valley, Waukee, IA 50263

    Say hello to the Hamilton Plan by D.R. Horton, located in our Autumn Valley community in Waukee, IA. This single-level home offers 3 bedrooms and 2 full bathrooms, making it perfect for families seeking a modern, open layout. The Hamilton Plan features two large bedrooms at the front of the home, ideal for guests or children, while the primary suite is at the back for added privacy. The primary

    D.R. Horton Builder
    920 Northview Dr Unit 36202181, Waukee, IA 50263
  • /30

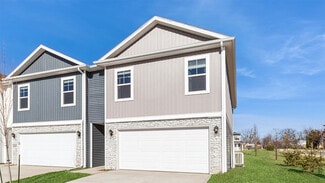
    $324,990

    $5K PRICE DROP
    • 3 Beds
    • 3 Baths
    • 1,253 Sq Ft

    431 Kinley Dr, Waukee, IA 50263

    *MODEL HOME-NOT FOR SALE* D.R. Horton, America’s Builder, presents The Jack Ranch Townhome in the Spring Crest Community in Waukee. This beautiful neighborhood is just minutes away from Waukee schools, shops, healthcare, and more. This ranch plan presents 3 Bedrooms, 3 Bathrooms, and a 2-Car Garage, and features a finished lower level providing nearly 1,900 square feet of total living space! The

    Kathryn Greer DRH Realty of Iowa, LLC

    431 Kinley Dr, Waukee, IA 50263
  • /25

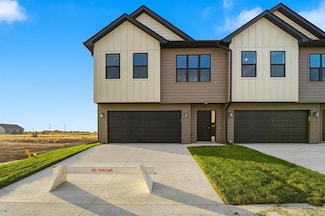
    $369,990

    New Construction
    • 4 Beds
    • 2.5 Baths
    • 2,053 Sq Ft

    Bellhaven Plan at Painted Woods West, Waukee, IA 50263

    Welcome home to the Bellhaven floor plan in the Painted Woods West community in Waukee, IA. This two-story home offers 4 bedrooms, 2.5 bathrooms, a 2 car garage, and 2,053 sq. ft. of thoughtfully designed living space.Step inside to a versatile study/flex space off the foyer, perfect for a home office or playroom. The hallway leads past a guest bathroom and staircase to both the upper and

    D.R. Horton Builder
    3650 Azalea Dr Unit 36202260, Waukee, IA 50263
  • /29

    $410,000

    • 3 Beds
    • 2.5 Baths
    • 1,688 Sq Ft

    415 SE Esker Ridge Dr, Waukee, IA 50263

    Why buy the builder-basic version when you can have the upgraded one This Kettlestone Ridge home has all theadvantages of newer construction?open-concept living, modern layout, spacious primary suite, 3-car garage and agreat Waukee location but with a long list of thoughtful updates and finishes that set it apart from the typical spechome. The bright main level features an inviting

    Eric Quiner Realty ONE Group Impact

    415 SE Esker Ridge Dr, Waukee, IA 50263
  • /35

    $499,900

    $10K PRICE DROP
    • 5 Beds
    • 3 Baths
    • 1,478 Sq Ft

    3030 Serenity Dr, Waukee, IA 50263

    Welcome home to this beautifully maintained 5-bedroom, 3-bath ranch that combines thoughtful design, modern comfort, and an unbeatable location. From the moment you arrive, you'll appreciate the stunning curb appeal, highlighted by thoughtfully designed landscaping, an irrigation system, and a covered deck that's perfect for relaxing or entertaining. Inside, the open, flowing floor plan makes

    Jill Roghair LPT Realty, LLC

    3030 Serenity Dr, Waukee, IA 50263
  • /35

    $480,000

    New Construction $30K PRICE DROP
    • 4 Beds
    • 3 Baths
    • 1,490 Sq Ft

    1610 NW Parkside Ln, Waukee, IA 50263

    Welcome to Fox Valley in Waukee, where modern comfort meets a community designed for everyday living. Surrounded by scenic views, neighborhood trails, and convenient access to schools, shopping, and recreation, this home offers the perfect combination of location and lifestyle. From the moment you walk in, the spacious ranch-style layout feels warm and inviting with an open-concept design,

    Timothy Scheib Real Broker, LLC

    1610 NW Parkside Ln, Waukee, IA 50263
  • /25

    $389,990

    New Construction
    • 5 Beds
    • 3 Baths
    • 2,483 Sq Ft

    3515 Azalea Dr, Waukee, IA 50263

    Welcome to 3515 Azalea Dr. This thoughtfully crafted home offers 5 bedrooms, 3 bathrooms, and 2,483 sq. ft. designed for modern living.Step inside to a bright, airy foyer that flows seamlessly into the heart of the home. You’ll find two spacious bedrooms and a full bathroom—perfect for family, guests, or a home office. Just beyond, a third bedroom sits tucked behind the 2 car-garage

    D.R. Horton Builder
    3515 Azalea Dr, Waukee, IA 50263
  • /28

    $374,990

    • 3 Beds
    • 2 Baths
    • 1,420 Sq Ft

    1480 Cedar St, Waukee, IA 50263

    Say HELLO to the Copeland Plan by Jerry's Homes! Offering incredible value and thoughtful design, this home features a striking dark exterior with a light, bright, and open interior that's sure to impress. The spacious great room showcases a vaulted ceiling, electric fireplace, and flows seamlessly into the kitchen with stained cabinetry, quartz countertops, and a huge center island. Convenient

    Erin Herron Realty ONE Group Impact

    1480 Cedar St, Waukee, IA 50263
  • /26

    $254,990

    New Construction
    • 4 Beds
    • 2.5 Baths
    • 1,658 Sq Ft

    Pattison Plan at Spring Crest - Townhomes, Waukee, IA 50263

    Introducing the Pattison at Spring Crest Townhomes community in Waukee, IA This two-story townhome offers 4 bedrooms, 2.5 bathrooms, and 1,658 sq. ft. of thoughtfully designed living space, complete with all appliances. Step into a welcoming foyer that flows seamlessly into the open-concept main level. The stylish kitchen, featuring modern white cabinetry, stainless steel appliances, and a large

    D.R. Horton Builder
    1003 Daisy Ln Unit 36202301, Waukee, IA 50263
  • /26

    $379,990

    $8K PRICE DROP
    • 4 Beds
    • 3 Baths
    • 1,498 Sq Ft

    1415 Mallard Ln, Waukee, IA 50263

    Welcome to the Hamilton in Autumn Valley - a beautifully designed ranch-style home offering 2,190 sq. ft. of finished living space with 4 bedrooms and 3 bathrooms, including a finished basement. From the moment you enter, the bright foyer leads past two spacious secondary bedrooms and a full bath—ideal for guests or a home office. At the heart of the home is an open-concept kitchen featuring

    Kathryn Greer DRH Realty of Iowa, LLC

    1415 Mallard Ln, Waukee, IA 50263
  • /30

    $435,000

    • 4 Beds
    • 3 Baths
    • 1,307 Sq Ft

    820 SE Mesa Dr, Waukee, IA 50263

    Welcome home to this amazing ranch tucked right in the heart of it all! Nestled on a quiet cul-de-sac and close to walking trails, Waukee schools, and all the exciting amenities coming to Kettlestone, this 4-bedroom, 3-bath beauty is ready to steal your heart!Step inside to a bright, open-concept main floor made for everyday living and easy entertaining. The eat-in kitchen features a large

    Julie Baudler RE/MAX Concepts

    820 SE Mesa Dr, Waukee, IA 50263
  • /35

    $350,000

    • 3 Beds
    • 3 Baths
    • 1,304 Sq Ft

    965 4th St, Waukee, IA 50263

    Set on a quiet street just down from Warrior Park, this updated Waukee ranch is all about the kitchen, the baths, and the backyard. Walk into an open floor plan with a vaulted ceiling, living room, and fireplace. The remodeled kitchen is the heart of the home: granite counters, tile backsplash, an island with a large sink, and more cabinet storage than you expect, including glass-front uppers and

    Heather Wright RE/MAX Concepts

    965 4th St, Waukee, IA 50263
  • /8

    $480,000

    • Land
    • 1.71 Acres
    • $280,702 per Acre

    Lot 4 Plat 1 Painted Prairie Estates, Waukee, IA 50263

    Discover the exceptional lifestyle offered at Painted Prairie Estates, an exclusive enclave of executive homesites located just south of Waukee on 310th Street. Thoughtfully designed for luxury custom homes, these spacious homesites showcase mature trees, picturesque sunsets, and the privacy and tranquility of country living with room to breathe. Enjoy the perfect balance of peaceful surroundings

    Donna Stall RE/MAX Concepts

    Lot 4 Plat 1 Painted Prairie Estates, Waukee, IA 50263
  • /27

    $225,900

    New Construction $17K PRICE DROP
    • 2 Beds
    • 1.5 Baths
    • 1,294 Sq Ft

    1356 Meadow Rose Place, Waukee, IA 50263

    Move-in ready end-unit Cypress plan by Signature Homes in Waukee! This beautifully designed 2-bedroom townhome features a bright, open layout with stylish finishes and a warm kitchen with stained cabinetry that anchors the main living space. Enjoy maintenance-free living with all appliances included, a private deck for relaxing or entertaining, and the added comfort of a heated garage. Spend time

    Tricia Evans RE/MAX Concepts

    1356 Meadow Rose Place, Waukee, IA 50263
  • /25

    $296,000

    $4K PRICE DROP
    • 3 Beds
    • 3.5 Baths
    • 1,538 Sq Ft

    847 SE Williams Ct, Waukee, IA 50263

    Discover your dream home in this stunning 3-bedroom, 3.5-bath townhouse, boasting over 2,300 square feet of beautifully finished living space. The main level features a spacious master suite, perfectly designed for convenience and privacy, along with a dedicated laundry room to make daily chores effortless. Enjoy the versatility of a loft area that can serve as an ideal home office or flex space,

    Matt Hennig Platinum Realty LLC

    847 SE Williams Ct, Waukee, IA 50263
  • /25

    $249,990

    New Construction $5K PRICE DROP
    • 3 Beds
    • 2.5 Baths
    • 1,523 Sq Ft

    3585 Pershing Ln, Waukee, IA 50263

    Discover 3585 Pershing Ln in Waukee, IA. This thoughtfully designed two-story townhome offers 3 bedrooms, 2.5 bathrooms, and 1,523 sq. ft. of comfortable living space.Step inside to a long foyer that leads you to the heart of the home—a bright, open-concept main floor seamlessly connecting the kitchen, dining, and great room, complete with a cozy electric fireplace. The kitchen shines

    D.R. Horton Builder
    3585 Pershing Ln, Waukee, IA 50263
  • /25

    $374,990

    New Construction $40K PRICE DROP
    • 5 Beds
    • 3.5 Baths
    • 2,556 Sq Ft

    3525 Paradise Ln, Waukee, IA 50263

    Step inside 3525 Paradise Ln in Waukee, IA — a two-story home with 4 bedrooms, 2.5 baths, and 2,053 sq. ft. of living space. The open-concept living, kitchen, and dining areas flow seamlessly, while all bedrooms are upstairs for added privacy. Just inside the front door is a versatile flex room — ideal for a home office, playroom, or formal dining. A guest bath and staircase connect the main and

    D.R. Horton Builder
    3525 Paradise Ln, Waukee, IA 50263
  • /35

    $469,000

    • 4 Beds
    • 3 Baths
    • 1,503 Sq Ft

    540 NE Bowman Dr, Waukee, IA 50263

    Welcome to this beautifully designed, light-filled ranch home on a corner lot, offering the perfect blend of style, comfort and functionality. The spacious vaulted living room and kitchen create an open, inviting atmosphere, highlighted by a cozy gas fireplace. The kitchen showcases a large island, stainless steel appliances including a gas stove and a convenient pantry. The primary suite

    Paula Mahnke RE/MAX Concepts

    540 NE Bowman Dr, Waukee, IA 50263
  • /91

    $441,600

    New Construction
    • 2 Beds
    • 2 Baths
    • 1,569 Sq Ft

    Hamilton Plan at Fox Valley, Clive, IA 50325

    The HamiltonMeet The Hamilton, a carefully crafted single-family home, designed to combine open living spaces, modern comfort, and everyday functionality. This energy-efficient home offers versatile layouts and quality construction throughout.Key FeaturesGrand Entrance: Welcome guests through an impressive 8′ Craftsman front door.Open Living Areas: A spacious main living area

    View Homes Builder
    1585 Parkside Ln Unit 40143336, Clive, IA 50325
  • /27

    $385,000

    $7K PRICE DROP
    • 5 Beds
    • 3.5 Baths
    • 1,834 Sq Ft

    525 SE Prairie Creek Dr, Waukee, IA 50263

    Welcome home to this spacious two story home in a prime Waukee location. Situated just minutes from KeeTown Loop entertainment district, you can enjoy shopping, restaurants and concerts right outside your front door! Inside you'll find a functional and inviting layout featuring a formal dining room and open concept kitchen, dining area, and living room. Updated flooring flows throughout most of

    Anna Thomas LPT Realty, LLC

    525 SE Prairie Creek Dr, Waukee, IA 50263
  • /29

    $414,990

    New Construction
    • 4 Beds
    • 2.5 Baths
    • 2,356 Sq Ft

    3400 Paradise Ln, Waukee, IA 50263

    Step inside 3400 Paradise Ln in Waukee, IA. This two-story home offers 4 bedrooms, a flex room, 2.5 bathrooms, and 2,356 sq. ft. of living space.The open-concept main level is perfect for entertaining, while all bedrooms are tucked upstairs for privacy. Enter through a spacious foyer leading past the flex room—ideal for a home office, play area, or formal dining—and a convenient half bath

    D.R. Horton Builder
    3400 Paradise Ln, Waukee, IA 50263
  • /52

    $398,500

    New Construction
    • 4 Beds
    • 2.5 Baths
    • 1,981 Sq Ft

    Hazel Plan at Fox Creek Meadows, Waukee, IA 50263

    The HazelExperience The Hazel, a home crafted to maximize natural light and functional spaces, perfect for hosting friends or enjoying quiet family time. This single-family home combines comfort, style, and versatile living areas designed to suit modern family life.Key FeaturesBright, Open Living Areas: An expansive kitchen, dining room, and family room provide plenty of space for

    View Homes Builder
    1012 NW Macarthur Ln Unit 36466732, Waukee, IA 50263
  • /22

    $382,500

    New Construction
    • 3 Beds
    • 2.5 Baths
    • 1,750 Sq Ft

    Arlington Plan at Spring Meadows, Waukee, IA 50263

    The Arlington puts the space where you actually use it. Three bedrooms and a full bath upstairs, all on one level, with a main floor built for everyday living open kitchen and great room, a half bath for guests, and 1,750 finished square feet that doesn't waste a foot on hallways you'll never notice. Need more? The optional lower level finish adds 764 square feet with a fourth bedroom, 3/4 bath,

    Greenland Homes Builder
    1385 Locust St Unit 41951206, Waukee, IA 50263
  • /17

    $228,900

    $10K PRICE DROP
    • 2 Beds
    • 1.5 Baths
    • 1,430 Sq Ft

    227 NW Waverly Dr, Waukee, IA 50263

    Clean lines, quality finishes, and thoughtful design come together in this newly constructed Signature Companies of Iowa townhome. Nine foot ceilings create an open, airy feel while luxury vinyl plank flooring offers both style and durability. The kitchen features quartz countertops, a spacious pantry, and all appliances included, making move in day simple. Upstairs, a versatile loft provides

    Rachael Harms RE/MAX Concepts

    227 NW Waverly Dr, Waukee, IA 50263
  • /23

    $436,000

    New Construction
    • 4 Beds
    • 2.5 Baths
    • 2,167 Sq Ft

    Wellington II Plan at Prairie Village, Waukee, IA 50263

    Signature Homes Builder
    1065 Gray Ave Unit 40393452, Waukee, IA 50263
  • /60

    $485,400

    New Construction
    • 4 - 5 Beds
    • 3 - 4 Baths
    • 2,402 Sq Ft

    Danbury Plan at Ashley Acres, Waukee, IA 50263

    The DanburyDiscover The Danbury, a carefully crafted single-family home designed for modern living with flexible spaces and practical layouts. This energy-efficient home provides comfort and functionality for families of all sizes.Key FeaturesMain Floor Comfort: Features a relaxation room and a pocket office for work, study, or quiet time.Open Living Areas: A spacious family

    View Homes Builder
    105 NW Ashley Ct Unit 36484643, Waukee, IA 50263
  • /31

    $469,900

    • 3 Beds
    • 2 Baths
    • 1,574 Sq Ft

    1560 NW Parkside Ln, Waukee, IA 50263

    Welcome to the Cascade plan by Stone Brook Custom Homes. This ranch home in Waukee's new Fox valley neighborhood is one you must see!Quality construction throughout with attention to the important details such as 2x6 exterior walls, HardiePlank siding, all blown in insulation including the garage, upgraded GE appliances, Cat5 ran to all bedrooms and above the TV in the living room and a passive

    Jonathan Musser RE/MAX Precision

    1560 NW Parkside Ln, Waukee, IA 50263
  • /34

    $425,900

    • 4 Beds
    • 3 Baths
    • 1,420 Sq Ft

    17 NW Gracewood Dr, Waukee, IA 50263

    Why pay more for new construction when you can have this walkout ranch with the expensive extras already done?! The backyard is fully fenced, and all window treatments and appliances are included saving you the time, hassle, and expense of adding those finishing touches yourself after move-in.This 2020 Greenland home offers 2,175 sqft of finished living space with 3 bedrooms and 2 baths

    Megan Avila Century 21 Signature

    17 NW Gracewood Dr, Waukee, IA 50263
  • /17

    $380,000

    New Construction
    • 3 Beds
    • 2 Baths
    • 1,363 Sq Ft

    1420 Cedar St, Waukee, IA 50263

    *No Closing Costs + Fridge OR Blinds with Preferred Lender through the end of September!* Welcome home to this Hoover III plan by Greenland Homes, located in the desirable Spring Meadows neighborhood in Waukee. This home offers 3 bedrooms and 2 bathrooms on the main floor, with an open concept living space perfect for everyday living and entertaining. Large windows overlook the backyard, filling

    Cody Bilyeu RE/MAX Concepts

    1420 Cedar St, Waukee, IA 50263
  • /24

    $336,500

    New Construction
    • 3 Beds
    • 2 Baths
    • 1,300 Sq Ft

    Grant Plan at Spring Meadows, Waukee, IA

    Greenland Homes Builder
    0 Spring Meadows St Unit 37189281, Waukee, IA
  • /21

    $334,990

    $14K PRICE DROP
    • 3 Beds
    • 2 Baths
    • 1,352 Sq Ft

    3040 Darling Rd, Waukee, IA 50263

    Welcome home! Modern comfort, flexible living space, and a prime Waukee location come together in this inviting Hamilton Ridge ranch! Offering 3 bedrooms, 2 bathrooms, and more than 1,350 square feet of finished living space, this home features an open-concept layout ideal for everyday living and entertaining. The spacious family room includes a cozy electric fireplace, while the kitchen offers a

    Wendy Eilander RE/MAX Concepts

    3040 Darling Rd, Waukee, IA 50263
  • /25

    $266,990

    New Construction $3K PRICE DROP
    • 4 Beds
    • 2.5 Baths
    • 1,658 Sq Ft

    1071 Daisy Ln, Waukee, IA 50263

    Discover the Pattison floor plan at 1071 Daisy Ln in Waukee, IA. This two-story townhome offers 4 bedrooms, 2.5 bathrooms, and 1,658 sq. ft. of thoughtfully designed living space.Step inside from the charming front porch into a welcoming foyer that flows seamlessly into the open-concept main level. The stylish kitchen features modern white cabinetry, stainless steel appliances, and a

    D.R. Horton Builder
    1071 Daisy Ln, Waukee, IA 50263
  • /29

    $477,990

    • 4 Beds
    • 2.5 Baths
    • 2,225 Sq Ft

    260 NW Brandon Dr, Waukee, IA 50263

    This Richland Plan from Jerrys Homes in Indi Run, is an open concept, two story entry, large kitchen with adjacent family room. If you like to entertain you will love this layout. A 4 bedroom, 3 bath floorplan also includes a main level multi-purpose room that works as a study or office. This home has all the bells and whistles with over 2200 Finished Sq. Ft. The spacious master suite boasts a

    Richard Grubb Realty ONE Group Impact

    260 NW Brandon Dr, Waukee, IA 50263
  • /27

    $347,900

    New Construction $5K PRICE DROP
    • 3 Beds
    • 2 Baths
    • 1,499 Sq Ft

    1035 NW Yorktown Dr, Waukee, IA 50263

    Alder Point delivers the Waukee lifestyle in a community designed around connection, convenience, and everyday moments. Start the morning with a walk along nearby trails, spend the afternoon at Triumph Park or the Waukee Family YMCA Aquatic Center, and enjoy the ease of having Northwest Waukee schools, shopping, dining, and local favorites just minutes from home.This Cedar ranch brings modern

    Hubbell Homes Builder
    1035 NW Yorktown Dr, Waukee, IA 50263

Showing Results 281 - 320, Page 8 of 10

How to Buy a Home How to Finance a Home How to Sell a Home