392

Waukee, IA Homes for Sale under $500,000

Section Image Section Image
  • /47

    $409,900

    New Construction $5K PRICE DROP
    • 4 Beds
    • 3 Baths
    • 2,352 Sq Ft

    1028 NW Macarthur Ln, Waukee, IA 50263

    About 1028 NW MacArthur Ln.Discover 1028 NW MacArthur Lane in Waukee’s Fox Creek Meadows. The Cypress, a single-story plan by View Homes, is designed for modern living with bright, open spaces and functional layouts. Enjoy quality finishes throughout and versatile rooms that adapt to your lifestyle.Key FeaturesWelcoming Entrance: Enter through the front door and be greeted by

    View Homes Builder
    1028 NW Macarthur Ln, Waukee, IA 50263
  • /26

    $373,990

    New Construction
    • 4 Beds
    • 2.5 Baths
    • 2,053 Sq Ft

    1455 Mallard Ln, Waukee, IA 50263

    Step inside 1455 Mallard Ln in Waukee, IA — a two-story home with 4 bedrooms, 2.5 baths, and 2,053 sq. ft. of living space.The open-concept living, kitchen, and dining areas flow seamlessly, while all bedrooms are upstairs for added privacy. Just inside the front door is a versatile flex room — ideal for a home office, playroom, or formal dining. A guest bath and staircase connect the

    D.R. Horton Builder
    1455 Mallard Ln, Waukee, IA 50263
  • /11

    $469,500

    • 4 Beds
    • 2.5 Baths
    • 1,867 Sq Ft

    160 NW Crabtree Ln, Waukee, IA 50263

    New Construction in Fox Valley Estates – Waukee! Built by Stanbrough Companies, stunning new two-story home offers everything today's buyers are looking for! Featuring over 1,800 sq. ft., 4 bedrooms, 3 baths, a spacious family room with fireplace, pantry, cement board siding, and a 3-car attached garage. Located in the highly desirable Fox Valley Estates community, you'll love being close to

    Donna Stall RE/MAX Concepts

    160 NW Crabtree Ln, Waukee, IA 50263
  • /27

    $359,990

    New Construction $10K PRICE DROP
    • 4 Beds
    • 3 Baths
    • 2,190 Sq Ft

    1405 Mallard Ln, Waukee, IA 50263

    Welcome to 1405 Mallard Ln in Waukee, IA. This ranch-style home offers 4 bedrooms, 3 bathrooms, and 2,190 sq. ft. of open-concept living that blends comfort, style, and functionality.Step inside to a bright foyer leading past two spacious bedrooms and a full bath—perfect for guests, family, or a home office. The kitchen features white cabinetry, stainless steel appliances, and a large

    D.R. Horton Builder
    1405 Mallard Ln, Waukee, IA 50263
  • /24

    $244,900

    $10K PRICE DROP
    • 3 Beds
    • 2.5 Baths
    • 1,600 Sq Ft

    225 SE Booth Ave, Waukee, IA 50263

    Check out this updated end unit townhome in a prime location in Waukee. This home features 3 bedrooms, 2.5 bath and a finished lower level. The first floor has a spacious living room opens to a dine-in area and large kitchen with SS appliances. The 2nd floor includes a master bedroom with walk-in closet. It also has two additional bedrooms and a full bath. The lower level has a finished open

    Mohamed Ali Iowa Realty Mills Crossing

    225 SE Booth Ave, Waukee, IA 50263
  • /19

    $375,000

    New Construction $8K PRICE DROP
    • 3 Beds
    • 2 Baths
    • 1,417 Sq Ft

    1465 Cedar St, Waukee, IA 50263

    *No Closing Costs + Fridge OR Blinds with Preferred Lender through the end of September!* Welcome to the Dogwood B Ranch by Greenland Homes, offering 1,417 sq ft of thoughtfully designed living space in a prime Waukee location! This inviting ranch-style home features 3 bedrooms all on the main level and an open-concept layout perfect for modern living. The spacious kitchen flows seamlessly into

    Greenland Homes Builder
    1465 Cedar St, Waukee, IA 50263
  • /29

    $434,990

    New Construction
    • 4 Beds
    • 2 Baths
    • 2,356 Sq Ft

    570 NW Concord Ln, Waukee, IA 50263

    Step inside 570 NW Concord Ln in Waukee, IA. This two-story home offers 4 bedrooms, a flex room, 2.5 bathrooms, and 2,356 sq. ft. of living space.The open-concept main level with 9-foot ceilings is perfect for entertaining, while all bedrooms are thoughtfully tucked upstairs for privacy. Enter the foyer and pass a spacious flex room—ideal for a home office, kids’ play area, or formal

    D.R. Horton Builder
    570 NW Concord Ln, Waukee, IA 50263
  • /20

    $228,900

    $10K PRICE DROP
    • 2 Beds
    • 1.5 Baths
    • 1,430 Sq Ft

    249 NW Waverly Dr, Waukee, IA 50263

    Whether you're hosting game night, gathering friends for dinner, or enjoying a quiet evening at home, this Signature Companies of Iowa townhome was designed for effortless entertaining. The open concept layout connects the living, dining, and kitchen spaces, creating a natural flow for everyday living. Quartz countertops, a spacious pantry, and included appliances make the kitchen as functional

    Rachael Harms RE/MAX Concepts

    249 NW Waverly Dr, Waukee, IA 50263
  • /32

    $435,000

    $5K PRICE DROP
    • 4 Beds
    • 3 Baths
    • 1,300 Sq Ft

    580 NW Georgetown Dr, Waukee, IA 50263

    Welcome to the Gemini 2 floor plan, where affordability meets high-end finishes and modern convenience! This newly constructed gem stands out with upgrades you won't find in the competition, offering the perfect balance of style and functionality. Step into a kitchen that's as beautiful as it is practical. The heart of the home features stunning 42" cabinets that provide ample storage and a sleek

    Emma Stern LPT Realty, LLC

    580 NW Georgetown Dr, Waukee, IA 50263
  • /32

    $389,000

    • 4 Beds
    • 2.5 Baths
    • 1,887 Sq Ft

    1189 NW Yorktown Dr, Waukee, IA 50263

    Such a good price for a 2 story, 4 bedroom, 2.5 bath, 2 car garage home. As you enter through the foyer, you will find a large open concept main level including kitchen, dining and living room space. Just off the kitchen is a large walk-in pantry and ½ bath for guests. As you walk upstairs you will find four bedrooms, two linen closets and the laundry room. Thee fully fenced yard is a great

    Julie Baudler RE/MAX Concepts

    1189 NW Yorktown Dr, Waukee, IA 50263
  • /19

    $364,900

    New Construction
    • 3 Beds
    • 2 Baths
    • 1,412 Sq Ft

    Brookshire III Villa Plan at Prairie Village, Waukee, IA 50263

    Discover effortless living in this stunning 3-bedroom, 2-bathroom, ranch walkout villa designed for comfort and convenience. This home boasts an open-concept layout with a spacious kitchen featuring a pantry and a large island perfect for meal prep, or gathering for a casual meal. Each bedroom includes a walk-in closet, with the primary suite offering a private ensuite bath. Enjoy peaceful

    Signature Homes Builder
    1366 Meadow Rose Place Unit 41596770, Waukee, IA 50263
  • /24

    $400,000

    • Land
    • 37,461 Sq Ft
    • $465,116 per Acre

    1581 Timber Ln, West Des Moines, IA 50266

    Stonewood offers elite executive homesites from almost 1 acre to 3 acres. Welcome home to Stonewood. Now is your chance to reserve one of the Metro’s elite executive home sites. Located in West Des Moines and part of the Waukee School District, just minutes from Jordan Creek Towncenter & West Glen, this gorgeous, wooded development offers generously sized, private home sites from almost an acre

    Michelle Kline RE/MAX Concepts

    1581 Timber Ln, West Des Moines, IA 50266
  • /33

    $445,000

    • 4 Beds
    • 3 Baths
    • 1,537 Sq Ft

    2350 SE Willowbrook Dr, Waukee, IA 50263

    Welcome to effortless one-level living in this beautifully maintained Waukee ranch, offering over 2,900 square feet of finished living space. From the moment you step inside, the open-concept design, soaring vaulted ceiling and inviting great room create an impressive sense of space while maintaining a warm, welcoming feel.The main level is designed for easy everyday living and entertaining, with

    Stephanie Sullivan RE/MAX Precision

    2350 SE Willowbrook Dr, Waukee, IA 50263
  • /27

    $410,000

    $5K PRICE DROP
    • 3 Beds
    • 2 Baths
    • 1,387 Sq Ft

    1320 NW Yorktown Dr, Waukee, IA 50263

    Welcome to the Gemini 1387 floor plan, where affordability meets high-end finishes and modern convenience! This newly constructed gem stands out with upgrades you won't find in the competition, offering the perfect balance of style and functionality. Step into a kitchen that's as beautiful as it is practical. The heart of the home features stunning 42" cabinets that provide ample storage and a

    Emma Stern LPT Realty, LLC

    1320 NW Yorktown Dr, Waukee, IA 50263
  • /32

    $379,900

    $10K PRICE DROP
    • 5 Beds
    • 1 Bath
    • 1,467 Sq Ft

    31168 Ashworth Rd, Waukee, IA 50263

    Rare opportunity to own an updated 5-bedroom farmhouse on nearly an acre just south of Waukee for under $400,000! Set on a spacious, .88 acre lot connected city sewer, this property offers the perfect blend of space, updates, and convenience. Inside, you'll find a remodeled interior featuring a charming kitchen, convenient first-floor laundry, main floor bathroom, pre-engineered wood flooring

    Jessica Gilligan Century 21 Signature

    31168 Ashworth Rd, Waukee, IA 50263
  • /23

    $357,500

    • 3 Beds
    • 3 Baths
    • 1,174 Sq Ft

    1160 Cedar St, Waukee, IA 50263

    Need room for vehicles, bikes, tools, or weekend projects without pushing past $370,000? Welcome to 1160 Cedar Street in Waukee, offered at $357,500. This 3-bedroom, 3-bath home delivers the rare advantage of an attached 3-car garage and three distinct levels of living space—giving everyone a place for quiet time, movie nights, play, work, or gathering together. Natural light fills the inviting

    Martha Lebron-Dykeman Iowa Realty Mills Crossing

    1160 Cedar St, Waukee, IA 50263
  • /33

    $379,990

    New Construction $5K PRICE DROP
    • 5 Beds
    • 3 Baths
    • 2,190 Sq Ft

    3510 Azalea Dr, Waukee, IA 50263

    Welcome to 3510 Azalea Dr in Waukee, IA. This ranch-style home features 5 bedrooms, 3 bathrooms, and 2,462 sq. ft. of open-concept living that blends comfort, function, and modern design.Step inside to a bright foyer that flows into the heart of the home. Pass two spacious bedrooms and a full bath—ideal for family, guests, or a home office. The kitchen showcases white cabinetry, stainless

    D.R. Horton Builder
    3510 Azalea Dr, Waukee, IA 50263
  • /15

    $433,900

    $6K PRICE DROP
    • 4 Beds
    • 2.5 Baths
    • 2,163 Sq Ft

    495 NW Independence Cir, Waukee, IA 50263

    Destiny Homes presents the MOVE IN READY Hansbury Plan, located in Indi Run, walking distance to Waukee Northwest High School. This WALK-OUT Hansbury, features 4 bedrooms, 2.5 baths and over 2163 sq ft of living space. Enter into the foyer and find 9 ft. ceilings with a private office area boasting glass french doors. Moving on down the foyer it opens up to the great room/dining area/kitchen,

    Andy Dodd RE/MAX Precision

    495 NW Independence Cir, Waukee, IA 50263
  • /45

    $369,600

    New Construction
    • 4 Beds
    • 3 Baths
    • 1,664 Sq Ft

    Linden Plan at Fox Creek Meadows, Waukee, IA 50263

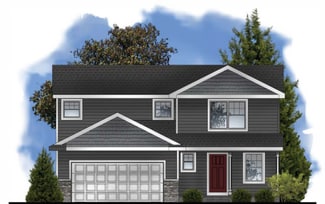
    The LindenExplore The Linden, a beautifully designed two-story home created with modern families in mind. This energy-efficient home combines open living areas, thoughtful details, and versatile options to fit your lifestyle—whether you’re hosting, relaxing, or growing.Key FeaturesBright & Open Design: Expansive windows fill the main level with natural light, creating a warm and

    View Homes Builder
    1012 NW Macarthur Ln Unit 37686624, Waukee, IA 50263
  • /3

    $351,700

    New Construction
    • 2 Beds
    • 2 Baths
    • 1,213 Sq Ft

    Carson Plan at Remington Pointe, Waukee, IA 50263

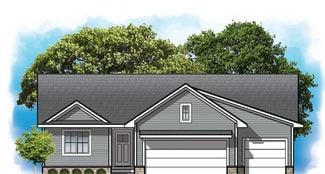
    The Carson is a thoughtfully designed ranch-style home offering 1,213 square feet of comfortable living space with 2 bedrooms, 2 bathrooms, and a 2-car garage, with an optional third-car garage available. Its open-concept layout combines everyday functionality with modern style, making it an excellent choice for first-time buyers, downsizers, or anyone looking for convenient single-level

    Hubbell Homes Builder
    2602 300th St Unit 41634283, Waukee, IA 50263
  • /28

    $429,900

    • 4 Beds
    • 3 Baths
    • 1,447 Sq Ft

    1005 Gray Ave, Waukee, IA 50263

    Welcome to Prairie Village of Waukee! This beautifully upgraded ranch-style home offers 4 bedrooms, 3 full bathrooms, approximately 2,249 total finished sq. ft., and a spacious 0.39-acre lot. Step inside to an inviting open floor plan featuring 9-foot ceilings, LVP flooring, and a cozy fireplace, creating a comfortable space for everyday living and entertaining. The kitchen combines style and

    David Namink LPT Realty, LLC

    1005 Gray Ave, Waukee, IA 50263
  • /8

    $250,000

    • Land
    • 5 Acres
    • $50,000 per Acre

    0001 Ute Ave, Waukee, IA 50263

    Tucked away in a prime Waukee location, this 5-acre wooded parcel offers a rare opportunity to own ground that feels private and secluded—yet remains just minutes from everyday conveniences. Directly adjacent to Napa Valley Estates, the property is surrounded by established luxury homes, adding to its overall setting and long-term appeal.Mature trees provide natural privacy and a scenic

    Austin Bittner Keller Williams Realty GDM

    0001 Ute Ave, Waukee, IA 50263
  • /18

    $290,500

    New Construction
    • 3 Beds
    • 2 Baths
    • 1,166 Sq Ft

    Hoover B Plan at Spring Meadows, Waukee, IA

    Greenland Homes Builder
    0 Spring Meadows St Unit 36484461, Waukee, IA
  • /28

    $394,000

    New Construction
    • 3 Beds
    • 2.5 Baths
    • 1,513 Sq Ft

    Davenport Plan at Prairie Village, Waukee, IA 50263

    Step into this stunning two-story home that combines comfort, style, and convenience. The main floor boasts an open-concept design, perfect for entertaining and family gatherings, with seamless flow between the kitchen, dining, and living areas. Upstairs, youll find a spacious master suite featuring a private ensuite bath and a large walk-in closet for added luxury. The upper-level laundry room

    Signature Homes Builder
    1065 Gray Ave Unit 40393457, Waukee, IA 50263
  • /2

    $384,900

    New Construction $15K PRICE DROP
    • 4 Beds
    • 2.5 Baths
    • 1,433 Sq Ft

    1029 NW Yorktown Dr, Waukee, IA 50263

    Modern design, elevated finishes, and an unbeatable Waukee location come together in this thoughtfully crafted ranch home near Northwest High School and Triumph Park. The open-concept main level features a vaulted ceiling, statement fireplace with stone surround, spacious kitchen island, and refined details throughout. Lifestyle upgrades set this home apart, including designer pendant lighting,

    Hubbell Homes Builder
    1029 NW Yorktown Dr, Waukee, IA 50263
  • /26

    $450,000

    New Construction
    • 4 Beds
    • 3 Baths
    • 1,331 Sq Ft

    655 NW Georgetown Dr, Waukee, IA 50263

    Welcome to the Gemini 2 floor plan, where affordability meets high-end finishes and modern convenience! This newly constructed gem stands out with upgrades you won't find in the competition, offering the perfect balance of style and functionality. Step into a kitchen that's as beautiful as it is practical. The heart of the home features stunning 42" cabinets that provide ample storage and a sleek

    Emma Stern LPT Realty, LLC

    655 NW Georgetown Dr, Waukee, IA 50263
  • /26

    $258,000

    $5K PRICE DROP
    • 3 Beds
    • 3 Baths
    • 1,694 Sq Ft

    1357 Meadow Rose Place, Waukee, IA 50263

    Fall in love with this gorgeous; barley lived in two story in Waukee’s Prairie Village development! Step inside and discover an inviting open-concept main level, perfect for everyday living and entertaining. The spacious living room features an electric fireplace and flows seamlessly into the dining area and eat-in kitchen. A convenient half bath and sliding glass doors leading to the patio

    Robert Eisenlauer RE/MAX Revolution

    1357 Meadow Rose Place, Waukee, IA 50263
  • /64

    $379,900

    New Construction
    • 2 Beds
    • 2 Baths
    • 1,360 Sq Ft

    Willow Plan at Fox Creek Meadows, Waukee, IA 50263

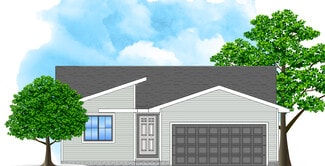
    The WillowMeet The Willow, a thoughtfully crafted home by View Homes. Designed with both comfort and style in mind, this home blends open-concept living, quality finishes, and flexible options to fit your lifestyle.Key FeaturesOpen-Concept Living: The spacious main level seamlessly connects the kitchen, dining, and living areas, enhanced by large windows that fill the space with

    View Homes Builder
    1012 NW Macarthur Ln Unit 37686613, Waukee, IA 50263
  • /30

    $242,900

    • 2 Beds
    • 2 Baths
    • 1,430 Sq Ft

    243 NW Waverly Dr, Waukee, IA 50263

    Signature Companies of Iowa presents the Whitfield Townhome a stylish two-story with 2 bedrooms, a loft, 1.5 baths, and an oversized 2-car garage. The open main level features 9' ceilings, LVP flooring, and large windows that fill the space with natural light. The kitchen impresses with an oversized pantry, large island, quartz countertops, and stainless steel appliances ALL INCLUDED. A

    Rachael Harms RE/MAX Concepts Main Office

    243 NW Waverly Dr, Waukee, IA 50263
  • /2

    $449,990

    New Construction
    • 5 Beds
    • 3 Baths
    • 2,412 Sq Ft

    580 NW Concord Ln, Waukee, IA 50263

    Welcome to 580 NW Concord Ln in Waukee, IA. This beautifully designed Cali ranch plan offers 5 bedrooms, 3 bathrooms, and 2,412 sq. ft. of finished living space, combining open-concept design and modern finishes.Step inside to a welcoming foyer that leads to two spacious bedrooms and a full bathroom, creating a comfortable space for family members or guests. An additional main-level

    D.R. Horton Builder
    580 NW Concord Ln, Waukee, IA 50263
  • /18

    $328,500

    New Construction
    • 3 Beds
    • 2.5 Baths
    • 1,500 Sq Ft

    Reagan Plan at Spring Meadows, Waukee, IA

    Greenland Homes Builder
    0 Spring Meadows St Unit 36463714, Waukee, IA
  • /32

    $463,000

    New Construction
    • 2 Beds
    • 2 Baths
    • 1,418+ Sq Ft

    The Capri Plan at The Courtyards at Windsor, Waukee, IA 50263

    Step into The Capri, a home that masterfully blends elegant design with everyday comfort. This thoughtfully designed floor plan offers two spacious bedrooms, flexible living areas, and an open, light-filled layout that makes single-level living feel effortlessly connected. An optional upstairs bonus suite adds even more possibilities—transform it into a private guest retreat, a creative studio, a

    Clarity Construction Builder
    1008 NW Creekside Dr Unit 37637625, Waukee, IA 50263
  • /35

    $398,000

    • 4 Beds
    • 3 Baths
    • 1,491 Sq Ft

    920 Bel Aire Ct, Waukee, IA 50263

    Beautifully maintained ranch with a total of 2,256 finished square feet. Features an open-concept living, great room fireplace, and gourmet kitchen featuring quartz countertops, large island, walk-in pantry, and all appliances included. The private primary suite offers a walk-in closet and ensuite bath with dual vanities and walk-in shower, while two additional bedrooms and a full bath are split

    Ingrid Williams RE/MAX Concepts

    920 Bel Aire Ct, Waukee, IA 50263
  • /26

    $249,990

    New Construction
    • 3 Beds
    • 2.5 Baths
    • 1,511 Sq Ft

    1057 Daisy Ln, Waukee, IA 50263

    Discover 1057 Daisy Lane in Waukee, IA. This thoughtfully designed two-story townhome offers 3 bedrooms, 2.5 bathrooms, and 1,511 sq. ft. of comfortable living space.Step inside to a long foyer that leads you to the heart of the home—a bright, open-concept main floor seamlessly connecting the kitchen, dining, and great room, complete with a cozy electric fireplace. The kitchen shines with

    D.R. Horton Builder
    1057 Daisy Ln, Waukee, IA 50263
  • /24

    $368,500

    New Construction
    • 3 Beds
    • 2 Baths
    • 1,463 Sq Ft

    Quincy Plan at Spring Meadows, Waukee, IA

    Greenland Homes Builder
    0 Spring Meadows St Unit 37189269, Waukee, IA
  • /35

    $429,900

    • 4 Beds
    • 3 Baths
    • 1,478 Sq Ft

    625 NW Atlas Ln, Waukee, IA 50263

    Welcome to Waukee Crossing! This Remson ranch has a spacious main floor that features open-concept living with a vaulted ceiling and a kitchen with an oversized island and pantry. The dining area has access to your deck. The main level also features 3 bedrooms and two baths. Finished lower-level provides a large family room, fourth bedroom and 3/4 bath. Our exceptional quality homes come with

    Rob Burditt Hubbell Homes of Iowa, LLC

    625 NW Atlas Ln, Waukee, IA 50263
  • /2

    $375,500

    New Construction
    • 4 Beds
    • 2.5 Baths
    • 1,815 Sq Ft

    Lincoln Plan at Alder Point, Waukee, IA 50263

    The Lincoln is a thoughtfully designed two-story home offering 1,815 square feet of functional living space with 4 bedrooms, 2.5 bathrooms, and a 2-car garage, with an optional third-car garage available. This versatile floor plan is ideal for growing families or anyone looking for a balance of open-concept living and private retreats.The main level features a spacious great room that flows

    Hubbell Homes Builder
    0 Petersen Dr Unit 41625423, Waukee, IA 50263
  • /5

    $210,000

    • Land
    • 24,393 Sq Ft
    • $375,000 per Acre

    3695 Fieldstone Dr, Waukee, IA 50263

    Beautiful WALKOUT homesite backing to mature trees on a culdesac street. Over 1/2 an Acre!! Available for a custom home build with Kimberley Development.

    Lori Kommes RE/MAX Concepts

    3695 Fieldstone Dr, Waukee, IA 50263

Showing Results 241 - 280, Page 7 of 10

How to Buy a Home How to Finance a Home How to Sell a Home