497

Wendell, NC Homes for Sale with Garage

Section Image Section Image
  • /27

    $513,990

    New Construction
    • 4 - 5 Beds
    • 2.5 - 4.5 Baths
    • 2,744 Sq Ft

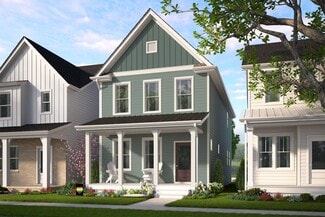
    Stonebrook Plan at Browning Stables, Wendell, NC 27591

    From top to bottom, Stonebrook’s open layout fosters a relaxed way of life. The colossal upstairs loft is big enough for impromptu family dance recitals; and the flowing cafe area, gathering room, and kitchen will inspire you to entertain. The hidden-away Owner’s Suite offers serenity downstairs. And for busy families, the Pulte Planning Center proves invaluable for staying organized.

    Pulte Homes Builder
    1859 Stotts Mill Rd Unit 36475277, Wendell, NC 27591
  • /37

    $498,000

    New Construction
    • 4 Beds
    • 3.5 Baths
    • 2,766 Sq Ft

    1929 Eagle View Dr, Wendell, NC 27591

    The Ashport M in Wendell Ridge offers a thoughtful layout and modern finishes, ready for move-in this October. The heart of the home features a gourmet kitchen with a large kitchen island that flows into the living room and its central fireplace. A dedicated home office provides a quiet workspace on the main level, while the mudroom keeps daily life organized near the two-car garage. The primary

    Marisa Leigh-Laba Davidson Homes Realty, LLC

    1929 Eagle View Dr, Wendell, NC 27591
  • /11

    $324,990

    New Construction
    • 3 Beds
    • 2.5 Baths
    • 1,485 Sq Ft

    121 Traverse Mountain Dr, Wendell, NC 27591

    To be built. Welcome to the Evergreen Plan at Harpers Glen by Ryan Homes in Wendell. Customize this home with the design features and finishes that best fit your needs. This home features an open concept living space with LVP flooring in the great room, stainless steel appliances, granite countertops, white cabinets, and a rear patio. All appliances are included. Located in a master planned

    Daxay Malkan Esteem Properties

    121 Traverse Mountain Dr, Wendell, NC 27591
  • /24

    $425,000

    • 3 Beds
    • 4 Baths
    • 2,586 Sq Ft

    2137 Big Falls Dr, Wendell, NC 27591

    Experience the best of resort-style living in the highly sought-after Treelight Square of Wendell Falls. Perfectly positioned in one of the community's most walkable locations, 2137 Big Falls Drive delivers the ideal blend of modern design, low-maintenance living, and exceptional neighborhood amenities. This move-in-ready townhouse features approximately 2,500 square feet of thoughtfully designed

    Craig Tribus BEYCOME BROKERAGE REALTY LLC

    2137 Big Falls Dr, Wendell, NC 27591
  • /34

    $356,040

    New Construction $12K PRICE DROP
    • 4 Beds
    • 2.5 Baths
    • 2,143 Sq Ft

    5108 Cardinal Ridge Way, Wendell, NC 27591

    Brand new, energy-efficient home ready Sep 2026! This alley-load home features 4 beds, 2.5 baths and an expansive great room perfect for hosting guests. Overlooking the main living space, a gourmet kitchen comes equipped with premium stainless steel gas appliances. Cozy up by the great room fireplace, then head upstairs to your luxurious primary suite retreat. A study nook sits beside the

    LaSonda Stasinopoulos Meritage Homes of the Carolina

    5108 Cardinal Ridge Way, Wendell, NC 27591
  • /22

    $364,990

    New Construction
    • 3 Beds
    • 2.5 Baths
    • 1,820 Sq Ft

    Scissors Plan at Wendell Falls - Roshambo Collection, Wendell, NC 27591

    The Scissors cuts through the ordinary and reshapes what home can look like. This 3-bedroom, 2.5-bath single-family home rewrites the layout rulebook with smart design choices and unexpected flow that make living feel fresh and flexible.Up front, the family room sits just beyond the covered front porch, offering a seamless transition between indoor comfort and outdoor charm - perfect for

    Garman Homes Builder
    2236 Dusk Falls Dr Unit 36598958, Wendell, NC 27591
  • /21

    $392,990

    New Construction
    • 5 Beds
    • 3 Baths
    • 2,275 Sq Ft

    153 Traverse Mountain Dr, Wendell, NC 27591

    To be built. Welcome to the Woodford Plan at Harpers Glen by Ryan Homes in Wendell. This spacious floorplan includes a first-floor bedroom and a second-floor loft. This home sits on a private homesite and includes modern finishes including linen white cabinets, stainless steel appliances, LVP flooring in the great room, and a rear patio. All appliances are included. Located in a master planned

    Daxay Malkan Esteem Properties

    153 Traverse Mountain Dr, Wendell, NC 27591
  • /45

    $474,900

    New Construction
    • 3 - 5 Beds
    • 2 - 3 Baths
    • 2,020 Sq Ft

    Wescott Plan at Browning Mill, Wendell, NC 27591

    The Wescott is a three-bedroom, two-bath, ranch-style home with a crawl space foundation, side-load garage, formal dining room, kitchen with island and pantry, first-floor owner's suite with shower and walk-in closet, a separate laundry room, and separate storage space in the garage. Options available to personalize this home include a second primary suite on the main level, dedicated office

    Eastwood Homes Builder
    1872 Stotts Mill Rd Unit 36487965, Wendell, NC 27591
  • /3

    $689,000

    New Construction
    • 4 Beds
    • 3.5 Baths
    • 2,797 Sq Ft

    Carmichael Plan at Wendell Falls - Village Collection, Wendell, NC 27591

    None

    Homes By Dickerson Builder
    1261 Barreto Dr Unit 36883583, Wendell, NC 27591
  • /34

    $1,250,000

    New Construction Open Sat 10AM - 1PM
    • 4 Beds
    • 4 Baths
    • 3,932 Sq Ft

    2445 Rosslare Mews Ln, Wendell, NC 27591

    Custom built by award winning ICG Homes in the new private community of Rosslare. The Portsmouth plan features 3,932 square feet with 4 beds, 4 baths and a 3-car garage for ample parking! With the owner's suite and guest suite on the main level for ultimate convenience — Wide plank hardwoods and and elegant finishes span throughout the main living areas! The gourmet kitchen features timeless

    Jim Allen Coldwell Banker HPW

    2445 Rosslare Mews Ln, Wendell, NC 27591
  • /22

    $444,000

    New Construction $1K PRICE INCREASE
    • 5 Beds
    • 3.5 Baths
    • 2,674 Sq Ft

    128 Beadwood St, Wendell, NC 27591

    This brand-new energy-efficient home is move-in ready Sep 2026! Easy living comes built in with the Chatham's versatile main level flex spaces and ample primary bedroom space. Linen cabinets, marble-look white quartz countertops, reddish-brown EVP flooring and beige carpet in our Refined package. Surrounded by wooded landscapes, Marshburn Landing will offer residents a private community-feel

    LaSonda Stasinopoulos Meritage Homes of the Carolina

    128 Beadwood St, Wendell, NC 27591
  • /18

    $369,890

    New Construction $30K PRICE DROP
    • 3 Beds
    • 2.5 Baths
    • 1,721 Sq Ft

    1941 Wendell Valley Blvd, Wendell, NC 27591

    This home is available for a self-tour!Some homes just feel like a good story waiting to happen. Shoot is a two-story single-family home with the primary suite tucked on the main floor for easy everyday living.## Why You'll Love This Home* Moody backsplash and comfortably cool textures set the ****Cigar Lounge**** mood throughout.* Upstairs holds two bedrooms, a

    Garman Homes Builder
    1941 Wendell Valley Blvd, Wendell, NC 27591
  • /56

    $545,000

    • 4 Beds
    • 3 Baths
    • 2,755 Sq Ft

    1936 Bright Kannon Way, Wendell, NC 27591

    Stop scrolling—this is the one you've been waiting for! Stunning 4-bedroom, 3-bath home on the original, highly sought-after side of Wendell Falls, just steps from the Farmhouse Café, resort-style pool, parks, trails, restaurants, and shops. Designed for easy everyday living, this home offers 3 BEDROOMS ON THE MAIN LEVEL, including a spacious primary suite. Inside, you'll love the soaring 10-foot

    Emilee Carraway Compass -- Raleigh

    1936 Bright Kannon Way, Wendell, NC 27591
  • /61

    $257,900

    New Construction
    • 3 Beds
    • 2.5 Baths
    • 1,418 Sq Ft

    PEARSON Plan at Belle Grove - The Townes, Wendell, NC 27591

    The Pearson at The Townes at Belle Grove was designed to make homeownership feel simple and comfortable. Offering 3 bedrooms, 2.5 bathrooms, approximately 1,418 square feet, and a 1-car garage, this townhome provides the space you need with the convenience you want.The main level features an open-concept layout that brings the kitchen, dining area, and family room together into one

    D.R. Horton Builder
    0 Lions Club Rd Unit 36210131, Wendell, NC 27591
  • /26

    $795,000

    New Construction
    • 4 Beds
    • 4.5 Baths
    • 2,819 Sq Ft

    217 N Magnolia St, Wendell, NC 27591

    Custom Presale Opportunity w/''Southern Living Designated Local Builder! Walking Distance to all Downtown Wendell has to offer and NO HOA! Floorplan designed specifically for this homesite w/Primary and Guest Bedrooms Downstairs! Kitchen w/Gourmet Stainless Appliance Package, Custom Painted or Stained Cabinetry, Quartz & Scullery w/Prep Sink & Window Above! Family Room w/Custom Surround Fireplace

    Laurie Evans The Real Estate Studio LLC

    217 N Magnolia St, Wendell, NC 27591
  • /36

    $1,525,000

    New Construction Open Sat 10AM - 1PM
    • 4 Beds
    • 5.5 Baths
    • 4,549 Sq Ft

    2417 Rosslare Mews Ln, Wendell, NC 27591

    A true 2026 Parade of Homes standout, this exceptional Thayer Homes masterpiece is set on a flat, pool-ready lot and delivers 4,549 square feet of elevated design, craftsmanship, and livability. From the moment you enter, the architecture makes a statement with a beautifully barreled foyer, distinctive trim details, and dramatic barrel-vaulted transitions carried throughout the home. The heart of

    Jim Allen Coldwell Banker HPW

    2417 Rosslare Mews Ln, Wendell, NC 27591
  • /20

    $436,900

    New Construction
    • 3 - 4 Beds
    • 2 - 4 Baths
    • 2,764+ Sq Ft

    Kipling Plan at Wendell Springs, Wendell, NC 27591

    The Kipling 2813 is a versatile floorplan designed to grow with your family, offering a connected kitchen-to-living layout with a Butler's Pantry and a True Space Study that adapts to how your family works and lives. It provides ample space for comfortable living, catering to smaller or larger families alike.First FloorOn the First Floor, the Great Room opens to a casual Nook and

    True Homes Builder
    1000 Lake Glad Rd Unit 40351372, Wendell, NC 27591
  • /66

    $484,900

    New Construction
    • 3 - 5 Beds
    • 2 - 3 Baths
    • 1,829 Sq Ft

    Avery Plan at Hillcrest Grove, Wendell, NC 27591

    The Avery is a ranch-style plan with three bedrooms, two full baths, a spacious family room, a kitchen with an island and pantry, a covered porch, an oversized laundry room, and a first-floor primary bedroom with an attached bath. Options available to personalize this home include a screen porch, or sunroom, an office with French doors or dining room instead of bedroom three, a powder room, an

    Eastwood Homes Builder
    1611 Edgemont Rd Unit 38552496, Wendell, NC 27591
  • /5

    $530,000

    New Construction
    • 3 Beds
    • 3.5 Baths
    • 2,640 Sq Ft

    51 Watermere St, Wendell, NC 27591

    Discover the stunning Macon floor plan in the highly sought-after Sommerset Pond community! This beautiful home features a main-level primary suite with a tray ceiling, spacious walk-in closet, and a luxurious 5-ft tiled shower. The gourmet kitchen impresses with elegant cabinetry, granite or quartz countertops, a stylish tile backsplash, stainless steel appliances, sleek range hood, and a large

    Jaclyn Smith HomeTowne Realty

    51 Watermere St, Wendell, NC 27591
  • /3

    $624,500

    New Construction
    • 3 Beds
    • 2 Baths
    • 2,029 Sq Ft

    Cooper Plan at Wendell Falls - Village Collection, Wendell, NC 27591

    The Cooper plan in Wendell Falls has three elevation styles: Classic Cottage, Lowcountry, and Modern Farmhouse. Please scroll down to view all elevation styles and their floorplan options.

    Homes By Dickerson Builder
    1261 Barreto Dr Unit 36898411, Wendell, NC 27591
  • /21

    $504,144

    New Construction
    • 5 Beds
    • 3 Baths
    • 2,824 Sq Ft

    37 Gablestone Dr, Wendell, NC 27591

    Beautiful Two-Story home in the town of Wendell! Location is convenient! The Sequoia floor plan offers vast living space that's perfect for your grandest gatherings as well as your day-to-day routines. The large, combined Great Room, dining room and kitchen with breakfast bar offer lots of space for entertaining, while a study and bedroom with full bathroom off the foyer add even more options.

    Mattamy Homes Builder
    37 Gablestone Dr, Wendell, NC 27591
  • /34

    $453,410

    New Construction
    • 4 Beds
    • 3 Baths
    • 2,472 Sq Ft

    1116 Hidden Beach Dr, Wendell, NC 27591

    This new two-story home is a family haven in all seasons. The main level has an open space among the family room, a kitchen, a dining room, along with a private study and a bedroom ideal for guests. An attached patio is perfect for morning coffee and evening meals. All the upstairs bedrooms have walk-in closets, while a loft adds versatility.

    Lennar Builder
    1116 Hidden Beach Dr, Wendell, NC 27591
  • /26

    $498,215

    New Construction
    • 5 Beds
    • 4 Baths
    • 3,072 Sq Ft

    125 Ct, Wendell, NC 27591

    Casual elegance is the order of the day at this new two-story home. The first floor features an open-plan main living area, a formal dining room, a secluded bedroom for guests and a patio for outdoor living. Upstairs are the owner’s suite, secondary bedrooms and a versatile game room

    Lennar Builder
    125 Ct, Wendell, NC 27591
  • /29

    $289,990

    New Construction $9K PRICE DROP
    • 3 Beds
    • 2.5 Baths
    • 1,637 Sq Ft

    1920 Plott Balsam Dr, Wendell, NC 27591

    The Morgan townhome offers 3 bedrooms, 2.5 bathrooms, a rear garage with space for one car, and ample versatile living areas spanning two levels. The main-level central kitchen boasts a spacious eat-in island and an open layout that seamlessly connects it to the family room and dining room, creating an ideal space for hosting gatherings and socializing. The upper-level primary suite boasts two

    Brookfield Residential Builder
    1920 Plott Balsam Dr, Wendell, NC 27591
  • /9

    $550,000

    New Construction
    • 4 Beds
    • 3.5 Baths
    • 3,022 Sq Ft

    50 Watermere St, Wendell, NC 27591

    Experience the charm of the Salter floor plan in the highly sought-after Sommerset Pond community of Wendell! The stunning kitchen showcases beautifully crafted cabinetry, granite or quartz countertops, a stylish tile backsplash, stainless steel appliances, a sleek range hood, and a spacious island--ideal for cooking and gathering. The first-floor Main Suite offers true luxury with a HUGE walk-in

    Jaclyn Smith HomeTowne Realty

    50 Watermere St, Wendell, NC 27591
  • /14

    $664,000

    New Construction
    • 5 Beds
    • 4.5 Baths
    • 4,252 Sq Ft

    828 Diana Victoria Ct, Wendell, NC 27591

    This stunning Aspen plan offers over 4,200 square feet of thoughtfully designed living space across three spacious levels. Featuring 5 bedrooms and 4.5 bathrooms, this home provides the perfect blend of elegance, comfort, and functionality. The main floor showcases a massive guest suite, private study, and an open-concept living area centered around a chef-inspired gourmet kitchen with abundant

    Davidson Homes Builder
    828 Diana Victoria Ct, Wendell, NC 27591
  • /18

    $334,990

    New Construction
    • 4 Beds
    • 2.5 Baths
    • 1,903 Sq Ft

    Cedar Plan at Hollybrook - The Glen, Wendell, NC 27591

    Welcome to Ryan Homes The Glen at Hollybrook the best value two-story homes located in Wendell! A quaint community of homes features 2-car garages & extensive amenities included.The Cedar single-family home blends function and elegance. Enter the foyer and head to the great room, which flows effortlessly into the gourmet kitchen with island, and the dining area. Beyond that, a hall leads

    Ryan Homes Builder
    653 Holly Bluff St Unit 39625368, Wendell, NC 27591
  • /37

    $498,000

    New Construction
    • 4 Beds
    • 3.5 Baths
    • 2,766 Sq Ft

    1929 Eagle Manor Dr, Wendell, NC 27591

    The Ashport M in Wendell Ridge offers a thoughtful layout and modern finishes, ready for move-in this October. The heart of the home features a gourmet kitchen with a large kitchen island that flows into the living room and its central fireplace. A dedicated home office provides a quiet workspace on the main level, while the mudroom keeps daily life organized near the two-car garage. The primary

    Davidson Homes Builder
    1929 Eagle Manor Dr, Wendell, NC 27591
  • /23

    $559,000

    New Construction
    • 3 Beds
    • 1.5 Baths
    • 2,211 Sq Ft

    1333 Barreto Dr, Wendell, NC 27591

    The Sterling is a traditional home with craftsman influences creating a warm and inviting feeling the moment you step inside. The main level features abundant natural light and an open design whereas the dining and great room are open to the kitchen and then flow out onto the rear patio. The kitchen features a large eating bar island, walk-in pantry and built-in desk. A mud room is conveniently

    Brookfield Residential Builder
    1333 Barreto Dr, Wendell, NC 27591
  • /36

    $371,130

    New Construction $6K PRICE INCREASE
    • 4 Beds
    • 2.5 Baths
    • 2,143 Sq Ft

    5104 Cardinal Ridge Way, Wendell, NC 27591

    Brand new, energy-efficient home ready Sep 2026! This alley-load home features 4 beds, 2.5 baths and an expansive great room perfect for hosting guests. The gourmet kitchen overlooks the living space, complete with premium shaker cabinets, stainless-steel appliances and a massive kitchen island. Upstairs, the primary suite features a large walk-in closet and spacious tiled shower to ease busy

    LaSonda Stasinopoulos Meritage Homes of the Carolina

    5104 Cardinal Ridge Way, Wendell, NC 27591
  • /36

    $409,990

    New Construction $5K PRICE DROP
    • 5 Beds
    • 3 Baths
    • 2,511 Sq Ft

    825 Norma Dr, Wendell, NC 27591

    Welcome to 825 Norma Drive at Anderson Farm. This Hayden floorplan offers 5 bedrooms, 3 bathrooms, a dedicated office, guest suite, and loft, providing flexibility for changing needs and growing households. The open-concept design centers around a spacious kitchen featuring quartz countertops, stainless steel appliances, and a natural gas range overlooking the family room. The first-floor guest

    Kenneth Ward D.R. Horton, Inc.

    825 Norma Dr, Wendell, NC 27591
  • /20

    $369,990

    New Construction
    • 3 Beds
    • 2.5 Baths
    • 1,924 Sq Ft

    5309 Cayden Cove Dr, Wendell, NC 27591

    This two-story home boasts a great layout with the main level dedicated to shared living. An open layout flows from the entry to the kitchen with island, Great Room and dining area, then out to the back patio. On the second floor is a central loft surrounded by all three bedrooms including the lavish owner’s suite. Optional upgrades available at select homesites.

    Lennar Builder
    5309 Cayden Cove Dr, Wendell, NC 27591
  • /30

    $359,890

    New Construction $20K PRICE DROP
    • 3 Beds
    • 2.5 Baths
    • 1,720 Sq Ft

    1929 Wendell Valley Blvd, Wendell, NC 27591

    ****Self Tour Available!**** Picture morning coffee steps from your bedroom in this two-story single-family home. Shoot puts the primary suite on the main floor, so daily life stays simple.## Why You'll Love This Home* Balance work and rest with the calm harmony of the ****Yin & Yang**** package.* Main-floor primary suite means no stairs between you and bedtime.* A

    Garman Homes Builder
    1929 Wendell Valley Blvd, Wendell, NC 27591
  • /39

    $540,000

    • 4 Beds
    • 3.5 Baths
    • 2,569 Sq Ft

    1105 Logperch Way, Wendell, NC 27591

    MOTIVATED SELLER! Why start from scratch when the upgrades and the builder warranty are already here? Welcome to 1105 Logperch Way, featuring Garman Homes' Belle floor plan with 4 bedrooms, 3.5 baths, over 2,500 square feet, and over $35,000 in builder-selected options and upgrades. The heart of the home is the upgraded gourmet kitchen, featuring Carrara Marmi quartz countertops, a Level 4

    Christina Cobb eXp Realty, LLC - C

    1105 Logperch Way, Wendell, NC 27591
  • /26

    $446,260

    New Construction
    • 5 Beds
    • 3 Baths
    • 2,674 Sq Ft

    104 Beadwood St, Wendell, NC 27591

    Five bedrooms, a second-story loft and an open-concept great room allow you to personalize your space to meet your needs. Linen cabinets, marble-look white quartz countertops, cool grey EVP flooring and warm grey carpet in our Finesse package.

    Meritage Homes Builder
    104 Beadwood St, Wendell, NC 27591
  • /30

    $1,075,000

    New Construction Open Sat 10AM - 1PM
    • 4 Beds
    • 4.5 Baths
    • 3,228 Sq Ft

    Wendell, NC 27591

    Custom-built by Center Park Homes, this exceptional residence is perfectly positioned on a pool-ready cul-de-sac homesite with a rare 3-car garage and 3,228 square feet of thoughtfully designed living space. Rich hardwoods span the main level, leading into a stunning chef's kitchen featuring ceiling-height cabinetry, an expansive quartz center island, and a professional KitchenAid appliance

    Jim Allen Coldwell Banker HPW

    Wendell, NC 27591
  • /26

    $1,150,000

    New Construction Open Sat 10AM - 1PM
    • 4 Beds
    • 4 Baths
    • 3,456 Sq Ft

    2524 Rosslare Pond Trail, Wendell, NC 27591

    2026 PARADE OF HOMES! Custom built by Ken Harvey Homes in the new private community of Rosslare. Featuring a rare 4-car garage and convenient main level owner's and guest suite. Perfectly situated on a sprawling 3+ acre home site for immense privacy. This 3,456 square-foot home offers 4 bedrooms and 4 full baths. Wide plank hardwoods flow throughout the main living areas, leading to a vaulted

    Jim Allen Coldwell Banker HPW

    2524 Rosslare Pond Trail, Wendell, NC 27591
  • /27

    $462,100

    New Construction $17K PRICE DROP
    • 5 Beds
    • 4 Baths
    • 2,937 Sq Ft

    132 Beadwood St, Wendell, NC 27591

    A large loft upstairs and open concept plan allow you to customize this layout to your heart's content. Slate cabinets, white quartz countertops, warm taupe EVP flooring with warm grey carpet in our Radiant package. No screened-in porch.

    Meritage Homes Builder
    132 Beadwood St, Wendell, NC 27591
  • /47

    $725,000

    $10K PRICE DROP
    • 4 Beds
    • 3 Baths
    • 3,040 Sq Ft

    265 Tumbling River Dr, Wendell, NC 27591

    This is the one! Enjoy the ultimate in living in this charming and fully upgraded Homes By Dickerson 4 bed 3 bath home on a double cul-de-sac lot in the highly desirable community of Wendell Falls. The main floor features gleaming hardwood floors, 10 ft ceilings with 8 ft solid core doors and a Craftsman trim package. The spacious family room includes built-in cabinetry and a gas log fireplace.

    David Wilson Carolina's Choice Real Estate

    265 Tumbling River Dr, Wendell, NC 27591
  • /17

    $329,990

    New Construction $10K PRICE DROP
    • 4 Beds
    • 2.5 Baths
    • 1,680 Sq Ft

    837 Brook Bawn Rd, Wendell, NC 27591

    October Quick Move-In. Welcome to the Birch plan at The Glen at Hollybrook by Ryan Homes in Wendell. This home features an open concept layout on the main level and four spacious bedrooms on the second floor. This home includes granite countertops and stainless-steel appliances. Upgrades include the design package, LVP throughout the first floor, Espresso colored cabinets, and light package.

    Ryan Homes Builder
    837 Brook Bawn Rd, Wendell, NC 27591

Showing Results 281 - 320, Page 8 of 13

How to Buy a Home How to Finance a Home How to Sell a Home