264

Westfield, IN Homes for Sale under $700,000

Section Image Section Image
  • /26

    $514,900

    New Construction
    • 2 - 3 Beds
    • 2 - 3 Baths
    • 1,576+ Sq Ft

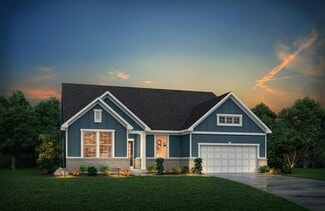
    Palazzo Plan at The Courtyards of Cielo Ranch, Westfield, IN 46074

    Looking for a home that offers a comfortable and luxurious living experience? Look no further than the Palazzo! This welcoming and vibrant home is filled with natural light and offers adaptable living spaces that cater to your needs. Here are some of the features that make the Palazzo stand out: A multipurpose sunroom where you can relax and enjoy the beautiful natural surroundings An upstairs

    Epcon Communities Builder
    926 E 161st St Unit 36333461, Westfield, IN 46074
  • /36

    $449,900

    New Construction Open Sun 12PM - 3PM $6K PRICE DROP
    • 2 Beds
    • 2.5 Baths
    • 1,853 Sq Ft

    14896 E Keenan Cir Unit Lot 35, Westfield, IN 46074

    Townhome with main floor living? That's right! This one is finished and ready for you! The Oxford is a stunning townhome thoughtfully designed for single-level living, featuring a rare first-floor owner's suite that offers both comfort and convenience. Step into a bright, open floor plan where the kitchen steals the show with a large island, perfect for gathering friends and family. The kitchen

    Andy McIntyre Andy McIntyre

    14896 E Keenan Cir Unit Lot 35, Westfield, IN 46074
  • /17

    $444,990

    New Construction
    • 3 - 4 Beds
    • 2.5 - 3.5 Baths
    • 2,070+ Sq Ft

    Kentmore Plan at Rockport, Westfield, IN 46062

    Welcome home to the Kentmore III, a thoughtfully designed ranch floorplan in our Prestige Series. The standard layout features 3 bedrooms, 2 full bathrooms, a powder room, an open-concept main living area, and a 2-car garage. With a variety of personalization opportunities available, this home offers the flexibility to fit your lifestyle today and for years to come.

    M/I Homes Builder
    17591 Gruner Way Unit 36459819, Westfield, IN 46062
  • /14

    $489,990

    New Construction
    • 4 Beds
    • 2.5 - 4.5 Baths
    • 2,889+ Sq Ft

    Drake Plan at Rockport, Westfield, IN 46062

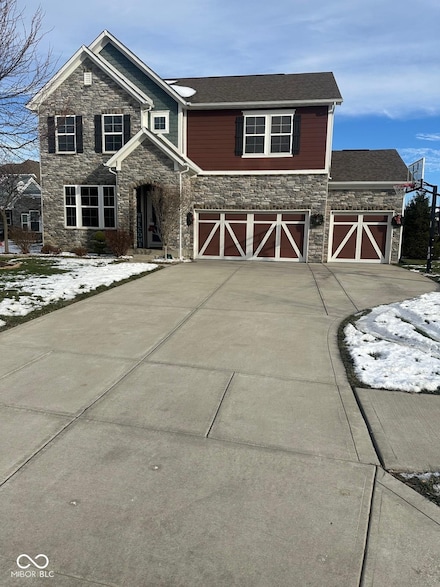
    Welcome to the Drake, a stunning 2-story home in our Prestige Series designed with flexibility, functionality, and personalization in mind. This spacious floorplan features 4 bedrooms, 2.5 bathrooms, a flex room, a den, a loft, an open-concept kitchen, a gathering room, and a 3-car garage, giving you plenty of room to live, work, and grow.

    M/I Homes Builder
    17591 Gruner Way Unit 36459171, Westfield, IN 46062
  • /32

    $409,995

    New Construction
    • 3 Beds
    • 3.5 Baths
    • 2,355 Sq Ft

    Foxhall II Plan at Noble West Townhomes, Noblesville, IN 46033

    This new three-story townhome boasts a generous and modern layout. On the first level, a recreation room provides a welcoming space for entertaining or leisure just steps from a convenient full bathroom. The main living space can be found on the second floor within an inviting open plan shared between the kitchen and Great Room with direct access to an outdoor deck A nearby flex space is ideal as

    Lennar Builder
    231 E 146th St Unit 40499805, Noblesville, IN 46033
  • /30

    $550,000

    Open Sun 1PM - 3PM $550K PRICE INCREASE
    • 4 Beds
    • 2.5 Baths
    • 3,017 Sq Ft

    15973 Trestle Dr, Westfield, IN 46074

    Linda Freeman F.C. Tucker Company

    15973 Trestle Dr, Westfield, IN 46074
  • /70

    $600,000

    • 4 Beds
    • 4 Baths
    • 3,717 Sq Ft

    110 W Greyhound Pass, Carmel, IN 46032

    Meticulously Maintained in Popular Village Farms! This beautifully cared-for 4-bedroom, 2.5-bath home offers an abundance of space, flexibility, and timeless appeal on a gorgeous .37-acre lot with beautifully landscaped grounds. Enjoy your morning coffee in the breakfast room, or head to the private back yard enjoying nature. The main level features a welcoming family room, formal dining room,

    Cindy Cherf Keller Williams Indpls Metro N

    110 W Greyhound Pass, Carmel, IN 46032
  • /55

    $535,000

    Open Sun 2PM - 4PM $10K PRICE DROP
    • 4 Beds
    • 3.5 Baths
    • 2,850 Sq Ft

    2301 W 171st St, Westfield, IN 46074

    Welcome home to this stunning, better-than-new Milford floor plan by Lennar, perfectly situated in the highly desirable Westgate community of Westfield. Boasting 4 spacious bedrooms, 3.5 pristine bathrooms, and nearly 2,800 square feet of meticulously designed living space, this home effortlessly pairs modern luxury with daily functionality. Step inside to discover a bright and dedicated home

    Jill Cline F.C. Tucker Company

    2301 W 171st St, Westfield, IN 46074
  • /8

    $424,670

    New Construction
    • 3 Beds
    • 3.5 Baths
    • 2,144 Sq Ft

    436 Elite St, Westfield, IN 46074

    New construction by Fischer Homes in the beautiful Townes at Grand Park Village community, featuring the stunning Tustin design. This condo design offers 3 bedrooms 3 full baths, and 1 half baths. The main level showcases an open-concept layout where spacious kitchens with large pantry storage connect flexible dining areas to light-filled family rooms. The upper level provides private retreats

    Marie Edwards HMS Real Estate, LLC

    436 Elite St, Westfield, IN 46074
  • /36

    $542,900

    New Construction
    • 3 - 4 Beds
    • 2.5 - 3.5 Baths

    SHELBURN Plan at Carramore, Westfield, IN 46074

    The Shelburn is a compact and versatile ranch home with a perfect balance of space and amenities. The living triangle is open and bright and offers a large kitchen island and pantry. You can also add a fireplace to the family room for a cozy warmth. The primary suite is tucked at the back of the home for ultimate privacy. The adjoining bath includes dual vanities and a large walk-in closet. Two

    Drees Homes Builder
    20054 Copper Stone Ct Unit 36882697, Westfield, IN 46074
  • /38

    $425,000

    • 3 Beds
    • 4 Baths
    • 2,400 Sq Ft

    16067 Barringer Ct, Westfield, IN 46074

    Welcome to Westfield Living at It's Best: Located in the heart of one of Hamilton County's fastest-growing and most sought-after communities, this 3 bedrooms and 2 full/2 half bath home at 16067 Barrington Court checks every box for buyers looking for move-in ready convenience in a thriving Westfield neighborhood. From the moment you walk in, the updates speak for themselves - fresh paint and new

    Nicole Busse @properties

    16067 Barringer Ct, Westfield, IN 46074
  • /3

    $401,990

    New Construction
    • 4 Beds
    • 3 Baths
    • 2,346+ Sq Ft

    Bellemont Plan at Harvest Trail of Westfield - The Courtyard Collection, Westfield, IN 46074

    Bring your interior design and lifestyle inspirations to life with The Bellemont floor plan by David Weekley Homes in Harvest Trail of Westfield. Open sight lines and gentle sunlight allow your personal style to shine in the impressive family and dining spaces. A contemporary kitchen rests at the heart of this home, balancing impressive style with a streamlined layout for maximum culinary

    David Weekley Homes Builder
    19326 Wood Farm Place Unit 36459570, Westfield, IN 46074
  • /42

    $495,000

    Open Sun 3PM - 5PM
    • 4 Beds
    • 2.5 Baths
    • 2,809 Sq Ft

    3907 Brasseur Ln, Carmel, IN 46033

    Arguably one of the nicest houses in Setters Run and the home the most discriminating buyer has been waiting for! This immaculate & tastefully updated 4-bedroom, 2.5-bath home offers a coveted Carmel address with Westfield schools; an unbeatable location close to everything. Rare 3-car garage with tons of storage adds even more appeal! This open and light filled main level offers an office,

    Michael MacGill MacGill Team, P.C.

    3907 Brasseur Ln, Carmel, IN 46033
  • /15

    $585,990

    New Construction
    • 3 - 4 Beds
    • 3.5 - 4.5 Baths
    • 2,754 Sq Ft

    Renown Plan at Kimblewick by Del Webb - Churchill, Westfield, IN 46074

    The Renown features a modern kitchen design overlooking the gathering room, cafe. Enjoy the oversized dual walk-in closets in the Owner’s Suite in addition to luxurious bath with dual vanities.

    Del Webb Builder
    2630 Lord Murphy Dr Unit 36468767, Westfield, IN 46074
  • /17

    $684,900

    New Construction
    • 2 - 4 Beds
    • 2 - 3 Baths
    • 2,004 Sq Ft

    The Central Plan at Midland - Conrail, Westfield, IN 46074

    None

    Estridge Homes Builder
    1426 Midland Main St Unit 36498588, Westfield, IN 46074
  • /24

    $484,900

    Open Sun 12PM - 2PM $5K PRICE DROP
    • 5 Beds
    • 3 Baths
    • 2,620 Sq Ft

    2266 Egbert Rd, Westfield, IN 46074

    Seller is offering a buyer INCENTIVE toward an INTEREST RATE BUY DOWN - ask your agent for details! Welcome Home to Westfield! This beautifully maintained 5-bedroom, 3-bath home offers 2,620 square feet of thoughtfully designed living space, just 3 years young and move-in ready. From the charming covered front porch and 3-car garage to the fully fenced backyard, this home checks every box. Step

    Beth Guthrie Keller Williams Indy Metro NE

    2266 Egbert Rd, Westfield, IN 46074
  • /28

    $550,990

    New Construction
    • 2 - 3 Beds
    • 2.5 - 3.5 Baths
    • 2,421 Sq Ft

    Stellar Plan at Kimblewick by Del Webb - Churchill, Westfield, IN 46074

    Enjoy an entertainer’s kitchen in the Stellar design with features like oversize island and walk-in pantry open to the large gathering room. You’ll also love the 3-car garage and second-story loft options.

    Del Webb Builder
    2630 Lord Murphy Dr Unit 36468391, Westfield, IN 46074
  • /3

    $575,000

    • Land
    • 3.79 Acres
    • $151,715 per Acre
    2600 E 161st St, Westfield, IN 46074

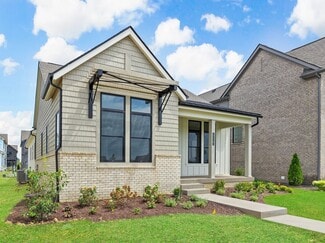
    A RARE and remarkable opportunity to create and build the home of your dreams on over 3.5 acres in the heart of Westfield. Experience the serenity of expansive rural living without sacrificing convenience-this exceptional homesite is just minutes from SR 31, The Bridgewater Club, and downtown Westfield. Imagine designing a one-of-a-kind estate, perfectly tailored to your vision, where space,

    Alexis Alvey The Brokerage Company of Indiana

    2600 E 161st St, Westfield, IN 46074
  • /7

    $425,990

    New Construction
    • 3 Beds
    • 3.5 Baths
    • 2,189 Sq Ft

    431 Elite St, Westfield, IN 46074

    New construction by Fischer Homes in the beautiful Townes at Grand Park Village community, featuring the stunning Meridian design. This condo design offers 3 bedrooms 2 full baths, and 1 half baths. The main level showcases an open-concept layout where spacious kitchens with large pantry storage connect flexible dining areas to light-filled family rooms. The upper level provides private retreats

    Fischer Homes Builder
    431 Elite St, Westfield, IN 46074
  • /50

    $419,900

    Open Sun 12PM - 2PM
    • 3 Beds
    • 2.5 Baths
    • 2,270 Sq Ft

    733 Farnham Dr, Westfield, IN 46074

    Spacious less than 10 year old home offers an office on the main with new flooring through most of the home. Luxury vinyl plank through the main floor with new carpet upstairs. Spacious kitchen with pantry, granite countertops, stainless appliances, backsplash, new garbage disposal, dishwasher, and patio door. Lighting has also been updated. Upstairs you will find a loft, 3 bedrooms with a

    Kristin Bergunder Compass Indiana, LLC

    733 Farnham Dr, Westfield, IN 46074
  • /11

    $553,900

    New Construction
    • 4 - 5 Beds
    • 2.5 Baths
    • 2,252 Sq Ft

    The Benton Plan at Midland - Crawford, Westfield, IN 46074

    None

    Estridge Homes Builder
    1426 Midland Main St Unit 37703779, Westfield, IN 46074
  • /9

    $538,990

    New Construction $29K PRICE DROP
    • 3 Beds
    • 2.5 Baths
    • 2,564 Sq Ft

    19236 Jacoby Blvd, Westfield, IN 46074

    This quick move-in home is available now. Step into the Ashford plan, where comfort and space come together beautifully. The great room is anchored by a cozy fireplace, perfect for relaxing evenings or entertaining guests. Upstairs, an oversized loft offers flexible living space for a media room, office, or retreat. Every bedroom includes a large walk-in closet, and the east-facing homesite

    Beazer Homes Builder
    19236 Jacoby Blvd, Westfield, IN 46074
  • /19

    $525,990

    New Construction
    • 2 Beds
    • 2 Baths
    • 2,217 Sq Ft

    Charleston Plan at Winterburg, Westfield, IN 46074

    The Charleston plan is a stylish single-story ranch featuring an open-concept kitchen and great room, perfect for everyday living and entertaining. An optional second-floor loft creates a dramatic two-story great room, while the first-floor bedroom and 3-car tandem garage add comfort and convenience.

    Beazer Homes Builder
    19164 Jacoby Blvd Unit 40580842, Westfield, IN 46074
  • /59

    $650,000

    New Construction
    • 3 Beds
    • 3.5 Baths
    • 2,477 Sq Ft

    162 Midland Trace Loop, Westfield, IN 46074

    Located in the new Midland South community, this 3-story luxury townhome built by Old Town Design Group is perfect for those looking to live near the best of what Westfield has to offer! Explore the scenic Midland Trail -- accessible just off your front porch -- and enjoy effortless access to the attractions and conveniences of Downtown Westfield. Upon entering the home off of the covered outdoor

    Stacey Willis Stacey Willis

    162 Midland Trace Loop, Westfield, IN 46074
  • /51

    $700,000

    New Construction
    • 3 Beds
    • 2.5 Baths
    • 2,402 Sq Ft

    15150 Fairlands Dr, Westfield, IN 46074

    Welcome to this contemporary Estridge-built home in Westfield's highly desirable Harmony community. Built in 2022, this thoughtfully designed residence offers 3 bedrooms, 2.5 bathrooms, and an open-concept layout with 10-foot ceilings on the main level and 9-foot ceilings upstairs. The gourmet kitchen features a spacious center island, stainless steel appliances, a gas range, refrigerator,

    Sean Sedique Premier Agent Network

    15150 Fairlands Dr, Westfield, IN 46074
  • /34

    $610,000

    New Construction $40K PRICE DROP
    • 2 Beds
    • 2 Baths
    • 1,787 Sq Ft

    2619 Collins Dr, Westfield, IN 46074

    Wonderfully maintained and thoughtfully designed, this home in The Courtyards of Westfield offers the ease of low-maintenance living in one of Westfield's most desirable ranch-style communities. Built by Epcon, the home features abundant natural light, an open and functional floor plan, a private garden courtyard, and everything you need on one level. The home offers two bedrooms plus an office,

    Carrie Holle Compass Indiana, LLC

    2619 Collins Dr, Westfield, IN 46074
  • /17

    $439,999

    New Construction $12K PRICE DROP
    • 3 Beds
    • 2.5 Baths
    • 2,214 Sq Ft

    810 Possman Way, Westfield, IN 46074

    Welcome to 810 Possman Way, a beautiful Sterling floor plan with 2,214 square feet, 3 bedrooms, and 2.5 bathrooms. The earthy exterior draws you in, while the interior feels warm, bright, and easy to love.A study on the main floor offers the perfect work-from-home space, and the open living areas create a natural flow for everyday living. Upstairs, a spacious retreat gives you that extra

    David Weekley Homes Builder
    810 Possman Way, Westfield, IN 46074
  • /2

    $409,999

    New Construction $18K PRICE DROP
    • 3 Beds
    • 2.5 Baths
    • 1,833 Sq Ft

    763 Possman Way, Westfield, IN 46074

    Step into 1,833 square feet of light-filled, effortless living, where oversized modern windows bring the outdoors in, and every space feels bright and inviting. The open-concept main living area creates a natural place to gather, framed by chic finishes featuring warm stained cabinetry contrasted with a light backsplash and countertops.With 3 bedrooms and 2.5 baths, the home balances

    David Weekley Homes Builder
    763 Possman Way, Westfield, IN 46074
  • /52

    $521,990

    New Construction
    • 3 - 6 Beds
    • 2 - 4.5 Baths
    • 2,819 Sq Ft

    Ivy Plan at Finley Creek, Sheridan, IN 46069

    This thoughtfully designed two-story home features an open kitchen, cafe, and gathering room ideal for everyday living and entertaining. A versatile flex space sits off the foyer, while upstairs includes spacious rooms, a convenient laundry area, and a private owner’s suite with a large walk-in closet and bath.

    Pulte Homes Builder
    1524 W 193rd St Unit 40009713, Sheridan, IN 46069
  • /16

    $467,000

    New Construction
    • 3 Beds
    • 3 Baths
    • 2,104 Sq Ft

    1481 Whistle Way, Westfield, IN 46074

    Welcome to 1481 Whistle Way at The Towns at Midland! Designed for those who want more out of life, these homes blend thoughtful design with effortless style. Think open-concept spaces and sleek finishes, all set in a vibrant community just steps from pickleball courts, the Midland Trace Trail, and The Station – Midland’s go-to spot for events, music, and gathering. Lawn maintenance & snow removal

    Estridge Homes Builder
    1481 Whistle Way, Westfield, IN 46074
  • /34

    $481,995

    New Construction
    • 5 Beds
    • 3 Baths
    • 2,578 Sq Ft

    Jasper Plan at Ravinia - Ravinia Venture, Westfield, IN 46074

    The first floor of this two-story home is host to an inviting open floorplan consisting of a Great Room, dining area and modern kitchen. A bedroom on the primary floor is ideal for a guest suite or home office. Upstairs, there are four additional bedrooms, including the luxe owner’s suite. A versatile loft provides a shared living area on the second floor.

    Lennar Builder
    16939 Eagletown Rd Unit 37765777, Westfield, IN 46074
  • /8

    $610,000

    • 5 Beds
    • 3.5 Baths
    • 4,427 Sq Ft

    16753 Maverick Ct, Westfield, IN 46074

    Nestled at 16753 Maverick CT, WESTFIELD, IN, this single-family residence in Hamilton County represents a delightful opportunity to embrace the comforts of modern living. Within this two-story home, discover five bedrooms, each providing a private retreat for rest and rejuvenation. The home contains 3 full bathrooms and 1 half bathroom, thoughtfully positioned to serve both residents and guests.

    Kamaljeet Kaur TJ Realty Inc.

    16753 Maverick Ct, Westfield, IN 46074
  • /34

    $495,900

    • 3 Beds
    • 3 Baths
    • 1,901 Sq Ft

    15487 Heatherbank Dr, Westfield, IN 46074

    Discover this charming home in a highly sought-after Westfield neighborhood, featuring fantastic amenities. Enjoy access to a dog park, basketball court, pickleball courts, and a refreshing pool, complete with a park and playground for the kids. This home offers three bedrooms, each with its own full bathroom, providing comfort and convenience. The expansive open-concept main level seamlessly

    Aaron Starr F.C. Tucker Company

    15487 Heatherbank Dr, Westfield, IN 46074
  • /16

    $558,000

    New Construction $2K PRICE DROP
    • 4 Beds
    • 3 Baths
    • 2,040 Sq Ft

    1678 Coach Dr, Westfield, IN 46074

    Welcome to 1678 Coach Drive! Picture a maintenance-free lifestyle with high-end comfortability suiting families of all shapes and sizes. Think contemporary design with open-concept living spaces that flow. Step outside your Terrace and enjoy countless Midland amenities like the resort-style pool, pickleball courts, the Midland Trace Trail, and so much more. Lawn maintenance & snow removal

    Estridge Homes Builder
    1678 Coach Dr, Westfield, IN 46074
  • /45

    $459,900

    Open Sun 1PM - 3PM $10K PRICE DROP
    • 4 Beds
    • 2.5 Baths
    • 2,675 Sq Ft

    58 E Bloomfield Ln, Westfield, IN 46074

    Back and better than ever is this recently refreshed Springmill Villages home offering 4 bedrooms, 2.5 baths, over 1/3 acre with a metal-fenced backyard and no rear neighbors! If you've been waiting for the right one, this might just be it-turn-key, vacant, and ready for a quick closing! Great traditional curb appeal is abundant with mature trees, refreshed landscaping, and newer roof and

    Gregory Sporre Keller Williams Lafayette

    58 E Bloomfield Ln, Westfield, IN 46074
  • /17

    $500,000

    Open Sun 1PM - 3PM $15K PRICE DROP
    • 4 Beds
    • 2.5 Baths
    • 3,311 Sq Ft

    549 Gosford Ct, Westfield, IN 46074

    Welcome to 549 Gosford Ct in desirable Keeneland Park! Move-in ready with 4 bedrooms, a private home office, upstairs loft, and an open-concept floor plan designed for today's lifestyle. Granite countertops, white cabinetry, stainless steel appliances, a large center island, and a sunny breakfast room flow into the inviting living room with a stone fireplace. Enjoy evenings on the patio under the

    Mary Lou Finchum Carpenter, REALTORS®

    549 Gosford Ct, Westfield, IN 46074
  • /24

    $625,000

    • 5 Beds
    • 2.5 Baths
    • 3,190 Sq Ft

    16724 Cavallina Ln, Westfield, IN 46074

    Move-in ready in desirable Keeneland Park! This spacious 5-bedroom, 2.5-bath home offers 3,190 square feet, fresh paint, new carpet and an open, versatile floor plan. The main level features a private study with French doors, formal dining room and an expansive great room with a gas fireplace. The kitchen includes granite countertops, stainless steel appliances, a gas range, tile backsplash,

    Shannon Kirk Kirk Realty Group, LLC

    16724 Cavallina Ln, Westfield, IN 46074
  • /63

    $499,900

    $50K PRICE DROP
    • 4 Beds
    • 2.5 Baths
    • 3,094 Sq Ft

    698 Bedwell Bay Rd, Westfield, IN 46074

    Welcome to this spacious 4-bedroom property in the highly sought-after Lancaster neighborhood! Designed for both everyday living and entertaining, this home features a large loft area, dedicated office, and a convenient homework/desk space right in the kitchen-perfect for today's lifestyle. Enjoy your morning coffee in the light and bright kitchen, or head up to the spacious loft area. The

    Cindy Cherf Keller Williams Indpls Metro N

    698 Bedwell Bay Rd, Westfield, IN 46074
  • /10

    $626,900

    New Construction
    • 3 - 5 Beds
    • 2 Baths
    • 1,862 Sq Ft

    The Vandalia Plan at Midland - Conrail, Westfield, IN 46074

    None

    Estridge Homes Builder
    1426 Midland Main St Unit 36502577, Westfield, IN 46074
  • /33

    $530,000

    Open Sun 1PM - 3PM $30K PRICE DROP
    • 2 Beds
    • 2 Baths
    • 1,842 Sq Ft

    14989 Flying Ebony Trail, Carmel, IN 46074

    2 year old better than new "Mystique Model" home in popular Kimblewick! The reason the "Mystique Model" is soooo popular is it offers larger Bedrooms, completely covered patio & huge amount of storage space in it's 3 car tandem garage!! You must experience the walking trails, 2 nice dog parks & truly magnificent clubhouse!! Indoor & outdoor pools, large exercise room, hot tub etc.

    Larry Copeland F.C. Tucker Company

    14989 Flying Ebony Trail, Carmel, IN 46074

Showing Results 41 - 80, Page 2 of 7

How to Buy a Home How to Finance a Home How to Sell a Home