264

Westfield, IN Homes for Sale under $700,000

Section Image Section Image
  • /2

    $471,628

    New Construction
    • 4 Beds
    • 2.5 Baths
    • 2,496 Sq Ft

    19683 Hillyer Ln, Sheridan, IN 46069

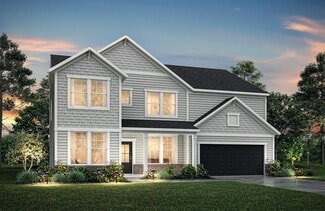
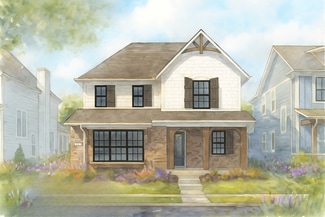
    Family life needs room to spread out, come together, and everything in between. The Aspen gives you all three, with a main level built for togetherness and an upstairs designed to give everyone their own space.Just off the entrance, an office or den with French doors offers a quiet spot to work or focus, while the open main level flows easily between the living, dining, sunroom, and kitchen

    Olthof Homes Builder
    19683 Hillyer Ln, Sheridan, IN 46069
  • /10

    $635,900

    New Construction
    • 3 - 4 Beds
    • 2.5 - 3.5 Baths
    • 2,300 Sq Ft

    The Alton Plan at Midland - Middleton, Westfield, IN 46074

    None

    Estridge Homes Builder
    1426 Midland Main St Unit 36501376, Westfield, IN 46074
  • /26

    $573,990

    New Construction
    • 4 - 5 Beds
    • 3.5 - 4.5 Baths
    • 2,698+ Sq Ft

    Benbrook Plan at Harvest Trail of Westfield - The Signature Collection, Westfield, IN 46074

    Design expertise and a dedication to craftsmanship inform every inch of The Benbrook floor plan by David Weekley Homes. Hosting holiday gatherings and relaxing into quiet evenings in will both be impressive in the beautiful family and dining spaces. Effortless style and elegant design pair perfectly with your culinary masterpieces in the tasteful kitchen. The Owner’s Retreat provides a glamorous

    David Weekley Homes Builder
    19438 Wood Farm Place Unit 36482385, Westfield, IN 46074
  • /52

    $473,900

    $26K PRICE DROP
    • 3 Beds
    • 2 Baths
    • 2,012 Sq Ft

    19642 McDonald Place, Westfield, IN 46074

    Welcome home to easy living in this beautiful home located in a desirable low maintenance community! Designed with comfort and convenience in mind, this handicap-accessible home features an open-concept floor plan with luxury wood-look vinyl plank flooring throughout the main living areas and carpet in the bedrooms. The spacious layout includes a Jack-and-Jill bathroom connecting two bedrooms, a

    Lorie Blythe The Stewart Home Group

    19642 McDonald Place, Westfield, IN 46074
  • /25

    $482,090

    New Construction
    • 3 Beds
    • 4 Baths
    • 2,073 Sq Ft

    19668 Water Vistsa Dr, Westfield, IN 46074

    Say “Yes” to the Madison, a spacious three-story townhome. A finished lower level is great as an additional living room, office or bonus area for the kids. The second level is dedicated to the Great Room, kitchen and nook in an open design that leads to an impressive deck, while a flex space can serve versatile needs. At the top are all three bedrooms, including a peaceful owner’s suite with a

    Lennar Builder
    19668 Water Vistsa Dr, Westfield, IN 46074
  • /11

    $557,000

    New Construction
    • 4 Beds
    • 3 Baths
    • 2,057 Sq Ft

    1677 Axle Way, Westfield, IN 46074

    Welcome to 1677 Axle Way! Picture a maintenance-free lifestyle with high-end comfortability suiting families of all shapes and sizes. Think contemporary design with open-concept living spaces that flow. Step outside your Terrace and enjoy countless Midland amenities like the resort-style pool, pickleball courts, the Midland Trace Trail, and so much more. Lawn maintenance & snow removal included |

    Estridge Homes Builder
    1677 Axle Way, Westfield, IN 46074
  • /4

    $484,900

    New Construction
    • 3 Beds
    • 3.5 Baths
    • 2,173 Sq Ft

    17451 Operator Way, Westfield, IN 46074

    Welcome to 17451 Operator Way at The Towns at Midland! Designed for those who want more out of life, these homes blend thoughtful design with effortless style. Think open-concept spaces and sleek finishes, all set in a vibrant community just steps from pickleball courts, the Midland Trace Trail, and The Station – Midland’s go-to spot for events, music, and gathering. Lawn maintenance & snow

    Estridge Homes Builder
    17451 Operator Way, Westfield, IN 46074
  • /28

    $519,990

    New Construction
    • 4 - 6 Beds
    • 2.5 - 5.5 Baths
    • 3,141+ Sq Ft

    Ainsley II Plan at Rockport, Westfield, IN 46062

    Welcome to the Ainsley II, a beautifully designed 2-story home in our Prestige Series that offers spacious living areas, thoughtful functionality, and a wide range of personalization opportunities. This floorplan features 4 bedrooms, 2.5 bathrooms, a formal dining room, a dining nook, an open-concept kitchen, a dramatic two-story gathering room, a flex room, and a 3-car garage.

    M/I Homes Builder
    17591 Gruner Way Unit 36449178, Westfield, IN 46062
  • /17

    $563,490

    New Construction
    • 4 - 6 Beds
    • 2.5 - 4.5 Baths
    • 2,884+ Sq Ft

    Drake Basement Plan at Rockport, Westfield, IN 46062

    Welcome to the Drake, a stunning 2-story home in our Prestige Series designed with flexibility, functionality, and personalization in mind. This spacious floorplan features 4 bedrooms, 2.5 bathrooms, a flex room, a den, a loft, an open-concept kitchen, a gathering room, a 3-car garage, and a basement, giving you plenty of room to live, work, and grow.

    M/I Homes Builder
    17591 Gruner Way Unit 36494217, Westfield, IN 46062
  • /14

    $577,000

    New Construction
    • 4 Beds
    • 3.5 Baths
    • 1,956 Sq Ft

    17331 Newton Main St, Westfield, IN 46074

    17331 Newton Main Street is calling you home! This Crawford Collection home offers low-maintenance and efficient living, excellent for newlyweds, first-time homebuyers, or those living independently. Do you still want a yard, but don’t want a lot of exterior maintenance? This home is for you! Black Pella Lifestyle Windows | Fully sodded yard and landscaping | Designer lighting collection | Quartz

    Estridge Homes Builder
    17331 Newton Main St, Westfield, IN 46074
  • /8

    $471,746

    New Construction
    • 2 Beds
    • 2.5 Baths
    • 1,966 Sq Ft

    14902 E Keenan Cir, Westfield, IN 46074

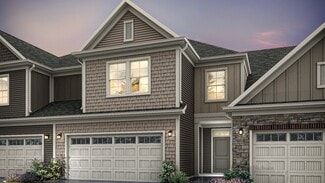
    The Oxford is a stunning townhome with single-level living in mind. The kitchen's large island creates a gathering place for friends and family. The family room seamlessly leads to the covered porch and patio. The first-floor owner's suite includes a spacious bath and walk-in closet. Upstairs includes a secondary bedroom suite and the option to add an additional bedroom and bonus room.

    Epcon Communities Builder
    14902 E Keenan Cir, Westfield, IN 46074
  • /2

    $524,119

    New Construction
    • 5 Beds
    • 3 Baths
    • 3,352 Sq Ft

    19703 Hillyer Ln, Sheridan, IN 46069

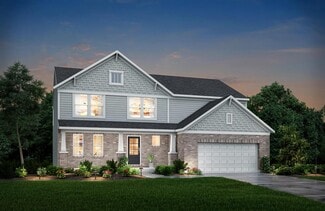
    A home this size deserves a layout that keeps everyone connected without anyone feeling crowded. The Willow delivers exactly that, with five bedrooms and thoughtful space on every level for family, guests, and everything in between.The main floor opens into an extended great room, perfect for entertaining or simply relaxing together at the end of the day. A versatile office or den gives you a

    Olthof Homes Builder
    19703 Hillyer Ln, Sheridan, IN 46069
  • /8

    $414,900

    New Construction
    • 2 Beds
    • 2.5 Baths
    • 1,567 Sq Ft

    The Terreton Plan at Midland - The Towns, Westfield, IN 46074

    None

    Estridge Homes Builder
    1426 Midland Main St Unit 39887236, Westfield, IN 46074
  • /52

    $480,000

    • 4 Beds
    • 2.5 Baths
    • 2,701 Sq Ft

    3783 Railhead Ave, Westfield, IN 46074

    Welcome to 3783 Railhead Ave in Westfield's Lindley Run! Built in 2022, this spacious 4-bedroom, 2.5-bath home offers 2,701 square feet and a thoughtfully designed floor plan with impressive living and storage space throughout. The kitchen features granite countertops, tile backsplash, stainless steel appliances, a large center island and pantry, opening to the main living spaces for an easy,

    Eric Heuer RE/MAX Edge

    3783 Railhead Ave, Westfield, IN 46074
  • /22

    $419,900

    • 2 Beds
    • 2 Baths
    • 1,653 Sq Ft

    1281 Mahoning Rd, Sheridan, IN 46069

    Exceptional maintenance-free villa situated on arguably one of the best lots in Atwater, offering breathtaking panoramic pond views, a stunning fountain backdrop, and direct access to the community walking trail. Professionally designed landscaping by Sundown Gardens enhances the home's curb appeal and creates a beautiful outdoor retreat. Enjoy the expanded patio featuring both a covered seating

    Gareth Evans Matlock Realty Group

    1281 Mahoning Rd, Sheridan, IN 46069
  • /15

    $678,900

    New Construction
    • 3 - 5 Beds
    • 2.5 Baths
    • 2,177 Sq Ft

    The Joliet Plan at Midland - Conrail, Westfield, IN 46074

    None

    Estridge Homes Builder
    1426 Midland Main St Unit 36449979, Westfield, IN 46074
  • /9

    $695,000

    • Land
    • 5 Acres
    • $139,000 per Acre

    2712 W 186th St, Westfield, IN 46074

    SAVVY INVESTORS!! Here is an opportunity to have 5 ACRES in the Westfield expansion area where property is being snatched up for future development!! Located just down the road from Grand Park and mere minutes from US 31 and SR 32! Don't miss out on this golden opportunity to get in on a hot and upcoming area!

    Peter Montgomery F.C. Tucker Company

    2712 W 186th St, Westfield, IN 46074
  • /21

    $641,340

    New Construction
    • 2 Beds
    • 2.5 Baths
    • 2,026 Sq Ft

    3132 Cannonade Dr, Westfield, IN 46074

    Imagine the storage space with this large, 3 car garage with windows! This home boasts tray ceilings and a cozy fireplace in your gathering room. The beautiful kitchen offers a gas cooktop, roughed in reverse osmosis feature, and subway tile splash!

    Del Webb Builder
    3132 Cannonade Dr, Westfield, IN 46074
  • /46

    $575,000

    • 5 Beds
    • 3 Baths
    • 3,325 Sq Ft

    1370 Locomotive Dr, Westfield, IN 46074

    Like-new and beautifully designed, this 5 bedroom home offers an open, airy floor plan with fresh paint and plenty of space for everyday living and entertaining. The open kitchen and dining area features stainless steel appliances, double ovens, updated hardware, a large island with seating, a coffee bar, and a large walk-in pantry. The updated office includes built-in cabinets and a desk,

    Stacy Barry CENTURY 21 Scheetz

    1370 Locomotive Dr, Westfield, IN 46074
  • /15

    $633,990

    New Construction
    • 4 - 5 Beds
    • 3 - 4 Baths
    • 3,083+ Sq Ft

    Carrington Plan at Harvest Trail of Westfield - The Signature Collection, Westfield, IN 46074

    The Carrington floor plan by David Weekley Homes in Harvest Trail of Westfield showcases a home layout designed to delight discerning Homeowners and first-time Homebuyers alike. A welcoming view of the open and sunny living spaces greets you from the moment you open the front door. Birthday cakes, holiday celebrations, and shared memories will all begin in the lovely kitchen. Start each day

    David Weekley Homes Builder
    19438 Wood Farm Place Unit 36455022, Westfield, IN 46074
  • /8

    $559,100

    New Construction
    • 5 - 6 Beds
    • 3 - 3.5 Baths

    HORIZON Plan at Carramore, Westfield, IN 46074

    The Horizon is a standout two-story design, adding to our prestigious lineup. The main level includes a guest suite, open living area, home office and a kitchen with an extensive walk-in pantry. Upgrades and options such as a sunroom, covered deck and powder bath are available. The second level features multiple bedroom suites, a spacious primary suite with a luxurious bath, a versatile gameroom

    Drees Homes Builder
    20054 Copper Stone Ct Unit 36882701, Westfield, IN 46074
  • /5

    $446,000

    New Construction
    • 3 Beds
    • 3 Baths
    • 2,104 Sq Ft

    The Attica Plan at Midland - The Towns, Westfield, IN 46074

    None

    Estridge Homes Builder
    1426 Midland Main St Unit 37686256, Westfield, IN 46074
  • /33

    $579,900

    $20K PRICE DROP
    • 5 Beds
    • 2.5 Baths
    • 3,452 Sq Ft

    17 Markleville Ln, Westfield, IN 46074

    Welcome home to 17 Markleville Lane in the highly desirable Countryside community! This beautifully maintained 5-bedroom, 3-bath home offers the perfect combination of space, functionality, and location. A desirable main-level bedroom provides flexibility for guests, a home office, or multigenerational living. The inviting two-story entry opens to spacious living and dining areas, while the

    Shannon Kirk Kirk Realty Group, LLC

    17 Markleville Ln, Westfield, IN 46074
  • /5

    $446,250

    • Land
    • 25.5 Acres
    • $17,500 per Acre

    TBD Indiana 32, Covington, IN 47932

    25.5+/- acres containing a quality mix of cropland and hardwood timber. A must see for hunters or large homestead builders! This is a hard to find size property for its layout! The open cropland borders SR 32 for ease of access and timber sits on the back south end of the tract allowing for seclusion. Price: $17,500/acre

    Luke Schrader Schrader Real Estate and Auction Company, Inc.

    TBD Indiana 32, Covington, IN 47932
  • /49

    $500,000

    • 3 Beds
    • 2.5 Baths
    • 2,064 Sq Ft

    1703 Rossmay Dr, Westfield, IN 46074

    Welcome home to 1703 Rossmay Drive, a beautifully maintained, 2018-built ranch tucked inside Westfield's sought-after Harmony community. This single-story home offers 3 bedrooms, 2.5 baths, and 2,064 square feet of open-concept living, plus a two-car garage, a covered back porch, and a small fenced backyard designed for effortless everyday life and easy entertaining. Harmony residents enjoy

    Kaitlin Carriger Grange Real Estate

    1703 Rossmay Dr, Westfield, IN 46074
  • /22

    $424,999

    New Construction $13K PRICE DROP
    • 3 Beds
    • 2.5 Baths
    • 2,088 Sq Ft

    19281 Winter Wheat Ln, Westfield, IN 46074

    The Goldie at 19281 Winter Wheat Lane is a home that instantly feels inviting, with its rich deep green exterior and bold black accents creating a sense of warmth and timeless charm. Covered front and rear porches offer peaceful places to start your morning or unwind at the end of the day.Inside, the open living spaces are filled with connection and comfort, while the tucked-away study

    David Weekley Homes Builder
    19281 Winter Wheat Ln, Westfield, IN 46074
  • /26

    $409,995

    New Construction
    • 3 Beds
    • 3 Baths
    • 2,346 Sq Ft

    1829 Werner Ln, Westfield, IN 46074

    A versatile finished lower level occupies the first floor of this three-story townhome, complete with a full bathroom. Upstairs, a generous open floorplan makes multitasking between the living and dining spaces a breeze, while a porch is accessed through sliding glass doors. Three bedrooms are located on the top level of the home, ideal for small and growing families.

    Lennar Builder
    1829 Werner Ln, Westfield, IN 46074
  • /22

    $540,990

    New Construction
    • 2 - 4 Beds
    • 2.5 - 3.5 Baths
    • 2,213 Sq Ft

    Stardom Plan at Kimblewick by Del Webb - Churchill, Westfield, IN 46074

    The Stardom home design is filled with natural light and open living areas. The expansive kitchen flows effortlessly into the gathering room and overlooks this beautiful community. The flex room off the foyer could be an office, den, or additional bedroom.

    Del Webb Builder
    2630 Lord Murphy Dr Unit 36481562, Westfield, IN 46074
  • /7

    $677,900

    New Construction
    • 3 Beds
    • 2 Baths
    • 2,106 Sq Ft

    16812 Ackerson Blvd, Westfield, IN 46074

    16812 Ackerson Boulevard is calling you home! Inspired by our most-loved home plans in Harmony, this Middleton Collection home offers a seamless transition to elevated living—designed for those ready for what’s next. Black Pella Lifestyle Windows | Fully sodded yard and landscaping | Designer lighting collection | Quartz countertops throughout | Spacious backyard living | Ring Doorbell. To

    Estridge Homes Builder
    16812 Ackerson Blvd, Westfield, IN 46074
  • /13

    $567,900

    New Construction
    • 5 - 6 Beds
    • 3 - 5 Baths
    • 3,039 Sq Ft

    MAJESTIC Plan at Carramore, Westfield, IN 46074

    This spacious 5-6 bedroom home offers everything you need. With an open floor plan and high ceilings, the space feels bright and inviting. The kitchen flows seamlessly into the living and dining areas, perfect for entertaining. A three-car garage provides ample storage, while generously sized bedrooms offer versatility. Whether hosting guests or enjoying quiet luxury, this home delivers space,

    Drees Homes Builder
    20054 Copper Stone Ct Unit 36882709, Westfield, IN 46074
  • /35

    $414,990

    New Construction $11K PRICE DROP
    • 4 Beds
    • 3.5 Baths
    • 2,378 Sq Ft

    1763 Gualandri Ln, Westfield, IN 46074

    Ready now, this unique 4-bedroom Jayton is waiting for you! The lower level features an apartment-style bedroom suite complete with a full bathroom. You'll love the quartz countertops and modern finishes throughout the home.

    Pulte Homes Builder
    1763 Gualandri Ln, Westfield, IN 46074
  • /45

    $578,000

    New Construction $12K PRICE DROP
    • 4 Beds
    • 3.5 Baths
    • 2,400 Sq Ft

    1674 Coach Dr, Westfield, IN 46074

    Nestled in the prestigious Terraces at Midland-Westfield's premier lifestyle neighborhood in the coveted northwest corner-this stunning contemporary home offers a maintenance-free oasis designed for effortless modern living. From the moment you step inside, the open-concept layout wraps you in sophisticated comfort, where living spaces flow seamlessly together. The heart of the home is a

    Mo Ganchi F.C. Tucker Company

    1674 Coach Dr, Westfield, IN 46074
  • /7

    $427,990

    New Construction
    • 3 Beds
    • 2.5 Baths
    • 2,173 Sq Ft

    435 Elite St, Westfield, IN 46074

    New construction by Fischer Homes in the beautiful Townes at Grand Park Village community, This condo design offers 3 bedrooms 2 full baths, and 1 half baths. The main level showcases an open-concept layout where spacious kitchens with large pantry storage connect flexible dining areas to light-filled family rooms. The upper level provides private retreats with an owner's suite featuring an

    Fischer Homes Builder
    435 Elite St, Westfield, IN 46074
  • /38

    $473,990

    New Construction
    • 2 - 4 Beds
    • 2 - 3 Baths
    • 1,841 Sq Ft

    Mystique Plan at Kimblewick by Del Webb - Belmont, Westfield, IN 46074

    What's not to love about the Mystique? A beautifully crafted home with pre-wired smart home features, 9' high ceilings, comfort height cabinets and more.

    Del Webb Builder
    2630 Lord Murphy Dr Unit 36475379, Westfield, IN 46074
  • /21

    $592,900

    New Construction
    • 4 - 5 Beds
    • 2.5 - 3.5 Baths

    ALWICK Plan at Carramore, Westfield, IN 46074

    The Alwick is a charming 2-story plan with an abundance of open and spacious living. Upon entering the main foyer of the home, you'll view an open kitchen/dining area and 2-story family room. You can choose to expand the first floor space to include a relaxing sunroom off the dining area. Step down to the large gameroom, which is situated just off the family room. This space can be converted to a

    Drees Homes Builder
    20054 Copper Stone Ct Unit 36882718, Westfield, IN 46074
  • /13

    $599,900

    New Construction
    • 4 - 5 Beds
    • 2 - 4.5 Baths
    • 2,517 Sq Ft

    The Sullivan Plan at Midland - Brookston, Westfield, IN 46074

    None

    Estridge Homes Builder
    17361 Ackerson Blvd Unit 38492938, Westfield, IN 46074
  • /23

    $499,995

    New Construction $25K PRICE DROP
    • 3 Beds
    • 2 Baths
    • 2,295 Sq Ft

    1592 Hamilton Ridge Rd, Westfield, IN 46074

    The first floor of this three-story townhome is host to a flex space with a center fireplace, which can serve as a recreation room. The second floor features an open design among a Great Room, kitchen and nook, while a deck enhances outdoor enjoyment and a secondary flex space offers versatility. The third floor hosts three bedrooms, including an owner’s suite with a vaulted ceiling, luxe

    Lennar Builder
    1592 Hamilton Ridge Rd, Westfield, IN 46074
  • /27

    $482,800

    New Construction
    • 5 Beds
    • 1.5 Baths
    • 3,142+ Sq Ft

    S-3142-3 Willow Plan at Atwater - Single Family Homes, Sheridan, IN 46069

    Olthof Homes presents the Willow. Open the front door of a home appointed with 3,142 square feet of living space and find a foyer that merges with a flex room to form a welcoming open area. The main hall leads to the great room, which adjoins the breakfast and large kitchen to form a comfortable, open space for lounging and dining. Another hall leads past the mudroom and walk-in pantry to a

    Olthof Homes Builder
    19644 Atwater Ave Unit 36464496, Sheridan, IN 46069

Showing Results 121 - 160, Page 4 of 7

How to Buy a Home How to Finance a Home How to Sell a Home