424

Homes for Sale in 80550

Section Image Section Image
  • /44

    $592,400

    New Construction
    • 3 Beds
    • 2.5 Baths
    • 1,738 Sq Ft

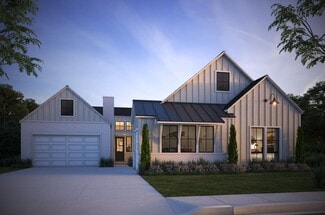
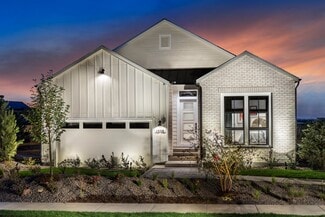
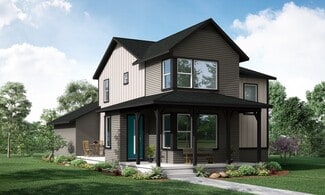
    Carolina Plan at Vernazza, Windsor, CO 80550

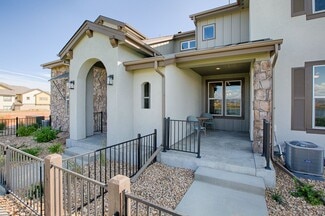
    Start your story in the Carolina at Vernazza. Our Carolina floor plan is part of our upscale townhome series offering lock-and-leave freedom. This home features: 3 to 4 bedrooms 2.5 to 3.5 baths Attached 2-car garage A one-year new home warranty Incredible access to Highland Meadows The best of Windsor, Colorado living The open-concept main floor features a cozy living room, open kitchen and

    Landmark Homes Builder
    6248 Vernazza Way Unit 36482488, Windsor, CO 80550
  • /52

    $679,900

    New Construction
    • 3 Beds
    • 2.5 Baths
    • 1,955 Sq Ft

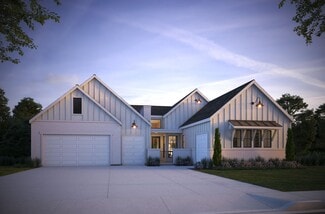
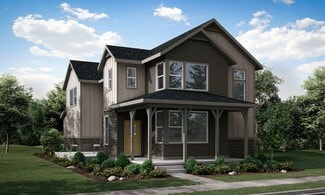
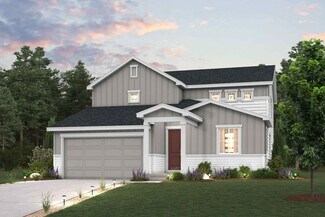
    Avalon Plan at Vernazza, Windsor, CO 80550

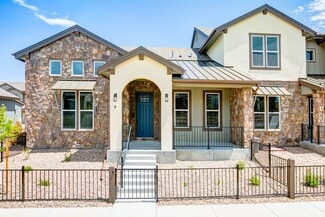
    Start your story in the Avalon at Vernazza. Our Avalon floor plan is part of our upscale townhome series that allows you to live simply & comfortably. This end-unit home features: 3 to 4 bedrooms including a first-floor primary 2.5 to 3.5 baths Attached 2-car garage A one-year new home warranty Highland Meadows community lifestyle benefits The best of Windsor, Colorado living A main floor primary

    Landmark Homes Builder
    6248 Vernazza Way Unit 36470671, Windsor, CO 80550
  • /9

    $549,900

    New Construction
    • 4 Beds
    • 2.5 Baths
    • 2,361 Sq Ft

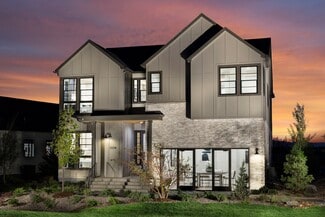
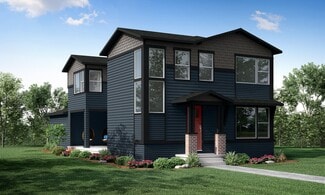
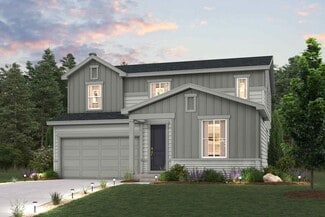
    Roosevelt Plan at Hidden Valley Farm, Severance, CO 80550

    The stunning 4-bedroom, 2.5-bathroom Roosevelt floor plan available now at Hidden Valley Farm has all of the space your family needs. In the kitchen, you will appreciate a large granite island, tall cabinets with crown molding, and a complete suite of energy-efficient Whirlpool appliances. The additional downstairs den provides plenty of extra space, making this the perfect home for entertaining!

    LGI Homes Builder
    841 Emerald Lakes St Unit 36446361, Severance, CO 80550
  • /29

    $694,900

    New Construction
    • 3 Beds
    • 3.5 Baths
    • 2,559 Sq Ft

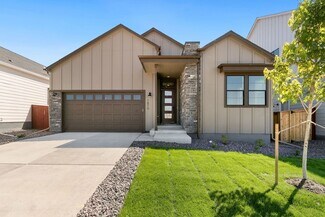
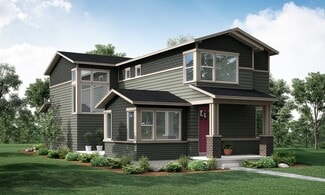
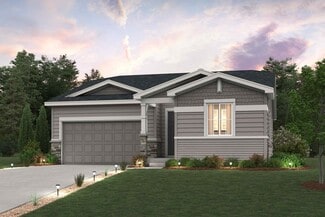
    Duxbury Plan at Vernazza, Windsor, CO 80550

    Start your story in the Duxbury. Our Duxbury floor plan is an end-unit and part of our upscale townhome series offering: 3 to 4 bedrooms 3.5 baths Attached 2-car garage Partially finished basement This open-concept ranch was thoughtfully designed to maximize natural light and features a main-floor primary bedroom and includes a partially finished basement — offering tons of entertaining space and

    Landmark Homes Builder
    6248 Vernazza Way Unit 36461473, Windsor, CO 80550
  • /35

    $572,400

    New Construction
    • 2 Beds
    • 2.5 Baths
    • 1,691 Sq Ft

    Belmar Plan at Vernazza, Windsor, CO 80550

    Start your story in the Belmar at Vernazza. Our Belmar floor plan is part of our upscale townhome series featuring: 2 to 3 bedrooms 2.5 to 3.5 baths Attached 2-car garage A one-year new home warranty Highland Meadows lifestyle benefits The best of Windsor, Colorado living The main floor features an open-concept design including a well-favored living room fireplace and a beautiful kitchen with

    Landmark Homes Builder
    6248 Vernazza Way Unit 36499715, Windsor, CO 80550
  • /10

    $579,900

    New Construction
    • 5 Beds
    • 3 Baths
    • 2,812 Sq Ft

    San Juan Plan at Hidden Valley Farm, Severance, CO 80550

    Welcome to the stunning San Juan plan available for quick move-in at Hidden Valley Farm located just north of Denver! This floor plan features four bedrooms, but doesn’t stop there. It includes a large flex room downstairs and a bonus room upstairs where the opportunities to customize this home to suit your family’s needs are endless. In the kitchen, you are sure to fall in love with the huge

    LGI Homes Builder
    841 Emerald Lakes St Unit 36464369, Severance, CO 80550
  • /14

    $524,900

    New Construction
    • 3 Beds
    • 2 Baths
    • 1,965 Sq Ft

    Pike Plan at Hidden Valley Farm, Severance, CO 80550

    The beautiful, three-bedroom Pike floor plan is available now in the community of Hidden Valley Farm located north of Denver near Fort Collins, CO. The Pike includes a chef-ready kitchen featuring granite countertops, a full suite of energy-efficient appliances, and luxury vinyl plank, wood-style flooring. Another highlight of the Pike floor plan is the additional flex room where you and your

    LGI Homes Builder
    841 Emerald Lakes St Unit 36499954, Severance, CO 80550
  • /11

    $469,900

    New Construction
    • 3 Beds
    • 2 Baths
    • 1,293 Sq Ft

    Chatfield Plan at Hidden Valley Farm, Severance, CO 80550

    The Chatfield is a thoughtfully designed three-bedroom home located in the amenity-rich community of Hidden Valley Farm, just north of Denver near Fort Collins. This home features an open-concept layout with a chef-ready kitchen that offers ample storage space, granite countertops, and a seamless flow into the dining and living areas. The spacious master bedroom suite includes a large window for

    LGI Homes Builder
    841 Emerald Lakes St Unit 36481460, Severance, CO 80550
  • /34

    $2,400,000

    New Construction $179K PRICE DROP
    • 5 Beds
    • 5.5 Baths
    • 5,553 Sq Ft

    1825 Crisp Air Dr, Windsor, CO 80550

    Robbins Contracting welcomes you to The Redondo in RainDance - Discover refined contemporary living in this architecturally stunning home located on a premier golf course lot on RainDance National Golf Course. From the moment you arrive, the striking wood and stone exterior, expansive windows, and glass garage door hint at the sophisticated design and exceptional quality that lies within. Step

    Tyler Robbins eXp Realty - Hub

    1825 Crisp Air Dr, Windsor, CO 80550
  • /25

    $2,435,000

    New Construction $110K PRICE DROP
    • 5 Beds
    • 6 Baths
    • 5,841 Sq Ft

    1819 Crisp Air Dr, Windsor, CO 80550

    Robbins Contracting welcomes you to The Monteray in RainDance - a contemporary architectural masterpiece on an elevated lot overlooking the prestigious RainDance National Golf Course in Windsor, CO. Every detail of this custom-built home is crafted to impress, with panoramic views, dramatic living spaces, and resort-style amenities inside and out.From the sleek, angular rooflines to the expansive

    Tyler Robbins eXp Realty - Hub

    1819 Crisp Air Dr, Windsor, CO 80550
  • /2

    $965,990

    New Construction
    • 3 Beds
    • 2 Baths
    • 3,608 Sq Ft

    1267 Rhapsody Dr, Windsor, CO 80550

    The Hudson by Bridgewater Homes! Our most popular ranch style home on ~1.5 Acre lot with room for an outbuilding (which can be added with Bridgewater Homes)! This home has 3 beds and 2 baths and full unfinished basement! Quality construction w/2x6 exterior walls. Inviting and open floor plan features engineered hardwood flooring, cabinets by Tharp, stainless steel appliances, electric range/oven,

    Leslie Bell C3 Real Estate Solutions, LLC

    1267 Rhapsody Dr, Windsor, CO 80550
  • /2

    $984,990

    New Construction
    • 3 Beds
    • 2.5 Baths
    • 4,915 Sq Ft

    1385 Trilling Dr, Windsor, CO 80550

    The Ainsley by Bridgewater Homes! This spacious, ranch style home, on just over an acre with room for an outbuilding (which can be added with Bridgewater Homes), has 3 beds and 2.5 baths and a full unfinished basement! Quality construction w/2x6 exterior walls & inviting open floor plan. Interior features, engineered hardwood floors, slab granite counters, cabinets by Tharp, stainless steel

    Leslie Bell C3 Real Estate Solutions, LLC

    1385 Trilling Dr, Windsor, CO 80550
  • /17

    $399,900

    New Construction
    • 3 Beds
    • 2 Baths
    • 1,403 Sq Ft

    NEW HAVEN Plan at Tailholt, Severance, CO 80550

    The New Haven floorplan is a beautiful 3-bedroom, 2-bath, 2-story alley load home with 1,403 sq ft of thoughtfully designed living space. This charming floorplan features a large great room that provides an inviting space for relaxing or entertaining, creating a comfortable and welcoming atmosphere. The kitchen is designed for both style and functionality, offering ample counter space for meal

    D.R. Horton Builder
    447 3rd St Unit 36298507, Severance, CO 80550
  • /13

    $404,900

    New Construction
    • 3 Beds
    • 2 Baths
    • 1,423 Sq Ft

    LEXINGTON Plan at Tailholt, Severance, CO 80550

    The Lexington is a stunning 3-bedroom, 2-bath, 2-story alley load home, offering 1,423 sq ft of thoughtfully designed living space and a spacious loft area. This well-designed floorplan provides an open and airy feel, with the great room seamlessly flowing into the kitchen, creating an ideal space for both entertaining and everyday family life. The kitchen is the heart of the home, featuring a

    D.R. Horton Builder
    447 3rd St Unit 36298466, Severance, CO 80550
  • /27

    $2,725,000

    New Construction $125K PRICE DROP
    • 6 Beds
    • 8 Baths
    • 7,045 Sq Ft

    1813 Crisp Air Dr, Windsor, CO 80550

    HOME NOT BUILT YET, PICTURES ARE CONCEPTUAL ONLY. Welcome to this architecturally striking contemporary masterpiece planned on one of the most pristine lots on RainDance National Golf Course by Robbins Contracting. With panoramic city views and a spacious open floorplan, this custom home is designed to impress in the most in-demand subdivisions in Northern Colorado. Welcome to this stunning

    Tyler Robbins eXp Realty - Hub

    1813 Crisp Air Dr, Windsor, CO 80550
  • /13

    $469,990

    New Construction
    • 3 Beds
    • 2.5 Baths
    • 2,222 Sq Ft

    PENDLETON Plan at Tailholt, Severance, CO 80550

    Welcome home to the Pendleton floor plan, featured in the Tailholt community in Severance, CO. Offering 3 bedrooms, 2.5 bathrooms, 2 car garage and 2,222 sq. ft. of living space. Upon entering this spacious home, you will be greeted by the foyer and a flex room that is designed for work or play. As you make your way down the foyer into the heart of the home, you’ll pass the guest bathroom and

    D.R. Horton Builder
    447 3rd St Unit 36210501, Severance, CO 80550
  • /33

    $467,990

    New Construction
    • 4 Beds
    • 2.5 Baths
    • 2,156 Sq Ft

    ELDER Plan at Tailholt, Severance, CO 80550

    The Elder – Spacious 2-Story with Modern Comforts The Elder offers 4 bedrooms, 2.5 bathrooms, and 2,156 sq. ft. of thoughtfully designed living space. With its open layout, 9’ main-level ceilings, and premium finishes, this home is perfect for both everyday living and entertaining. The kitchen comes fully equipped with stainless steel appliances, including a gas range, microwave, and dishwasher,

    D.R. Horton Builder
    447 3rd St Unit 36210498, Severance, CO 80550
  • /42

    $2,850,000

    New Construction $145K PRICE DROP
    • 5 Beds
    • 7 Baths
    • 7,010 Sq Ft

    1826 Frost Dr, Windsor, CO 80550

    HOME NOT BUILT YET, PICTURES ARE CONCEPTUAL ONLY. Welcome to this architecturally striking contemporary masterpiece planned on one of the most pristine lots on RainDance National Golf Course by Robbins Contracting. With panoramic mountain views and a spacious open floorplan, this custom home is designed to impress in the most in-demand subdivisions in Northern Colorado. Step inside to soaring

    Tyler Robbins eXp Realty - Hub

    1826 Frost Dr, Windsor, CO 80550
  • /22

    $540,000

    New Construction
    • 4 Beds
    • 2.5 Baths
    • 2,562 Sq Ft

    1601 Colorado River Dr, Windsor, CO 80550

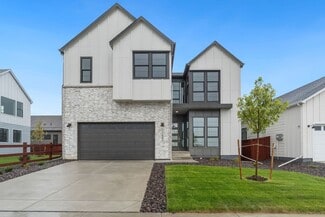
    As you enter this home you have your flex space that is in the front of the home allowing the right amount of space from there into the great room, making it a perfect home office. This is a 4 bed home that allows enough room for the whole family

    Meritage Homes Builder
    1601 Colorado River Dr, Windsor, CO 80550
  • /31

    $469,900

    New Construction Open Wed 11AM - 6PM $5K PRICE INCREASE
    • 3 Beds
    • 2 Baths
    • 1,293 Sq Ft

    975 Cascade Falls St, Severance, CO 80550

    The Chatfield is a 3-bedroom, 2 bath home is available in the amenity-rich community of Hidden Valley Farm. The kitchen in this home offers ample storage space, gorgeous granite countertops and opens directly into the dining room while overlooking the spacious living room. Homeowners will appreciate the master bedroom suite, which features a large window in the bedroom, private bath and walk-in

    Kevin Wolf LGI Homes Colorado

    975 Cascade Falls St, Severance, CO 80550
  • /29

    $494,900

    New Construction $7K PRICE INCREASE
    • 3 Beds
    • 2 Baths
    • 1,476 Sq Ft

    971 Cascade Falls St, Severance, CO 80550

    Right off the foyer, a beautiful dining room welcomes you. The chef-ready kitchen w/energy-efficient appliances overlooks the spacious family room. In the kitchen, enjoy sprawling stunning granite countertops, 36' wood cabinets w/crown molding & convenient outlet w/USB charging capabilities. Spacious master retreat w/separate tub & shower & large walk-in closet; 2 addtnl beds & baths w/plenty of

    Kevin Wolf LGI Homes Colorado

    971 Cascade Falls St, Severance, CO 80550
  • /37

    $975,000

    New Construction Open Sat 12PM - 4PM $75K PRICE DROP
    • 5 Beds
    • 5.5 Baths
    • 4,827 Sq Ft

    1685 Crystalline Dr, Windsor, CO 80550

    As you enter the spacious foyer with high ceilings, you will find a study tucked to one side. Continue into the open concept dining room, kitchen, and family room with a two-story fireplace. Enjoy impressive included features in the gourmet kitchen such as Kitchen Aid appliances including built-in double ovens, 36" gas cooktop, under mount sink, 3cm Quartz countertops on the large kitchen island

    Chris Bright American Legend Homes Brokerage LLC

    1685 Crystalline Dr, Windsor, CO 80550
  • /2

    $11,242,139

    $1M PRICE INCREASE
    • Land
    • 28.68 Acres
    • $391,985 per Acre

    0 Frontage Rd, Windsor, CO 80550

    Development opportunity located in the heart of rapidly expanding Northern Colorado. Consisting of 28.6760 Acres, more or less. This Property offers Interstate-25 Frontage, high traffic counts, and great exposure. NOTE: A change of zoning will be needed for any new development.

    Craig Hau Group Harmony

    0 Frontage Rd, Windsor, CO 80550
  • /37

    $775,000

    New Construction Open Sat 12PM - 4PM $84K PRICE DROP
    • 5 Beds
    • 3.5 Baths
    • 4,590 Sq Ft

    2071 Dusk Ct, Windsor, CO 80550

    Bring the whole family to this beautiful move-in ready single-story home! Designed with an open-concept layout, this home offers a bright and spacious living area perfect for everyday living and effortless entertaining. The gourmet kitchen features a gas cooktop, stainless steel vent hood, built-in double ovens and microwave, and a large quartz island with seating - ideal for casual meals or

    Chris Bright American Legend Homes Brokerage LLC

    2071 Dusk Ct, Windsor, CO 80550

Showing Results 401 - 424, Page 11 of 11

How to Buy a Home How to Finance a Home How to Sell a Home