451

Homes for Sale in 80550

Section Image Section Image
  • /17

    $399,900

    New Construction
    • 3 Beds
    • 2 Baths
    • 1,403 Sq Ft

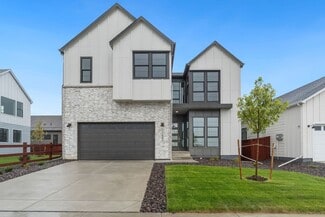
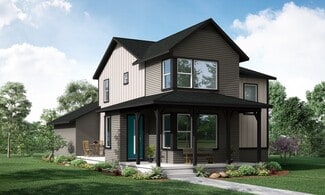
    NEW HAVEN Plan at Tailholt, Severance, CO 80550

    The New Haven floorplan is a beautiful 3-bedroom, 2-bath, 2-story alley load home with 1,403 sq ft of thoughtfully designed living space. This charming floorplan features a large great room that provides an inviting space for relaxing or entertaining, creating a comfortable and welcoming atmosphere. The kitchen is designed for both style and functionality, offering ample counter space for meal

    D.R. Horton Builder
    447 3rd St Unit 36298507, Severance, CO 80550
  • /13

    $404,900

    New Construction
    • 3 Beds
    • 2 Baths
    • 1,423 Sq Ft

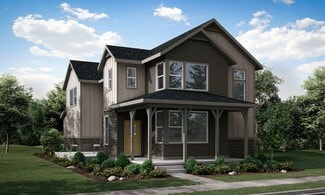
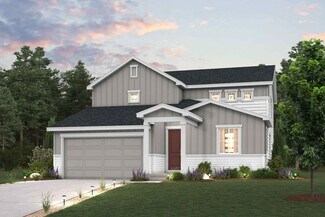
    LEXINGTON Plan at Tailholt, Severance, CO 80550

    The Lexington is a stunning 3-bedroom, 2-bath, 2-story alley load home, offering 1,423 sq ft of thoughtfully designed living space and a spacious loft area. This well-designed floorplan provides an open and airy feel, with the great room seamlessly flowing into the kitchen, creating an ideal space for both entertaining and everyday family life. The kitchen is the heart of the home, featuring a

    D.R. Horton Builder
    447 3rd St Unit 36298466, Severance, CO 80550
  • /27

    $2,725,000

    New Construction $125K PRICE DROP
    • 6 Beds
    • 8 Baths
    • 7,045 Sq Ft

    1813 Crisp Air Dr, Windsor, CO 80550

    HOME NOT BUILT YET, PICTURES ARE CONCEPTUAL ONLY. Welcome to this architecturally striking contemporary masterpiece planned on one of the most pristine lots on RainDance National Golf Course by Robbins Contracting. With panoramic city views and a spacious open floorplan, this custom home is designed to impress in the most in-demand subdivisions in Northern Colorado. Welcome to this stunning

    Tyler Robbins eXp Realty - Hub

    1813 Crisp Air Dr, Windsor, CO 80550
  • /13

    $469,990

    New Construction
    • 3 Beds
    • 2.5 Baths
    • 2,222 Sq Ft

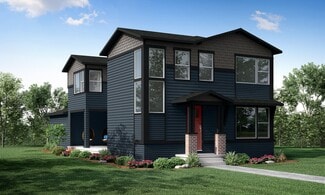
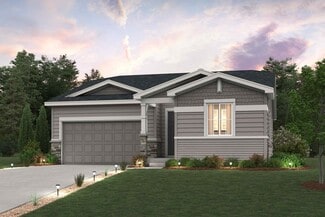
    PENDLETON Plan at Tailholt, Severance, CO 80550

    Welcome home to the Pendleton floor plan, featured in the Tailholt community in Severance, CO. Offering 3 bedrooms, 2.5 bathrooms, 2 car garage and 2,222 sq. ft. of living space. Upon entering this spacious home, you will be greeted by the foyer and a flex room that is designed for work or play. As you make your way down the foyer into the heart of the home, you’ll pass the guest bathroom and

    D.R. Horton Builder
    447 3rd St Unit 36210501, Severance, CO 80550
  • /33

    $461,990

    New Construction
    • 4 Beds
    • 2.5 Baths
    • 2,156 Sq Ft

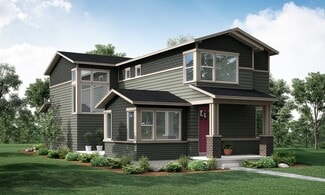
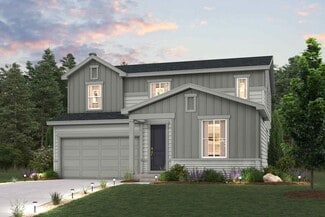
    ELDER Plan at Tailholt, Severance, CO 80550

    Welcome to the Elder floor plan in the Tailholt community of Severance, Colorado. This spacious two‐story home offers 4 bedrooms, 2.5 bathrooms, a 2‐car garage, and 2,156 square feet of comfortable living space. The open‐concept main level is designed for everyday living and effortless entertaining. Durable flooring flows throughout the main living areas, while the chef-inspired kitchen serves as

    D.R. Horton Builder
    447 3rd St Unit 36210498, Severance, CO 80550
  • /42

    $2,850,000

    New Construction $145K PRICE DROP
    • 5 Beds
    • 7 Baths
    • 7,010 Sq Ft

    1826 Frost Dr, Windsor, CO 80550

    HOME NOT BUILT YET, PICTURES ARE CONCEPTUAL ONLY. Welcome to this architecturally striking contemporary masterpiece planned on one of the most pristine lots on RainDance National Golf Course by Robbins Contracting. With panoramic mountain views and a spacious open floorplan, this custom home is designed to impress in the most in-demand subdivisions in Northern Colorado. Step inside to soaring

    Tyler Robbins eXp Realty - Hub

    1826 Frost Dr, Windsor, CO 80550
  • /31

    $459,900

    New Construction Open Sat 11AM - 6PM $5K PRICE DROP
    • 3 Beds
    • 2 Baths
    • 1,293 Sq Ft

    975 Cascade Falls St, Severance, CO 80550

    The Chatfield is a 3-bedroom, 2 bath home is available in the amenity-rich community of Hidden Valley Farm. The kitchen in this home offers ample storage space, gorgeous granite countertops and opens directly into the dining room while overlooking the spacious living room. Homeowners will appreciate the master bedroom suite, which features a large window in the bedroom, private bath and walk-in

    Kevin Wolf LGI Homes Colorado

    975 Cascade Falls St, Severance, CO 80550
  • /29

    $489,900

    New Construction $2K PRICE INCREASE
    • 3 Beds
    • 2 Baths
    • 1,476 Sq Ft

    971 Cascade Falls St, Severance, CO 80550
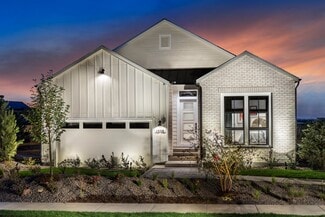
    Three bedrooms, two full baths, and a layout built for real life. The kitchen is a standout with quartz countertops, energy-efficient Whirlpool appliances, and plenty of storage. Enjoy open concept living from the kitchen to the dining room with a view into the comfortable living room. The master suite offers a large window, private bath, and walk-in closet for a comfortable end-of-day retreat.

    Kevin Wolf LGI Homes Colorado

    971 Cascade Falls St, Severance, CO 80550
  • /2

    $11,242,139

    $1M PRICE INCREASE
    • Land
    • 28.68 Acres
    • $391,985 per Acre

    0 Frontage Rd, Windsor, CO 80550

    Development opportunity located in the heart of rapidly expanding Northern Colorado. Consisting of 28.6760 Acres, more or less. This Property offers Interstate-25 Frontage, high traffic counts, and great exposure. NOTE: A change of zoning will be needed for any new development.

    Craig Hau Group Centerra

    0 Frontage Rd, Windsor, CO 80550
  • /8

    $2,500,000

    $2M PRICE DROP
    • 2 Beds
    • 1 Bath

    0 Weld County Road 68 1 2, Windsor, CO 80550

    Nearly 17 acres of development land in the growing community of Windsor. The property is zoned Residential Mixed Use 1. The site could be ideal for a church or school as well as other development options.Land 17 acres on the corner of WCR 68 1/2 and 17th St, bordering Greeley #2 canal to the south.There is a main home and two additional manufactured homes

    James Gentry Hayden Outdoors Real Estate

    0 Weld County Road 68 1 2, Windsor, CO 80550
  • /37

    $775,000

    New Construction Open Sat 12PM - 4PM $84K PRICE DROP
    • 5 Beds
    • 3.5 Baths
    • 4,590 Sq Ft

    2071 Dusk Ct, Windsor, CO 80550

    Bring the whole family to this beautiful move-in ready single-story home! Designed with an open-concept layout, this home offers a bright and spacious living area perfect for everyday living and effortless entertaining. The gourmet kitchen features a gas cooktop, stainless steel vent hood, built-in double ovens and microwave, and a large quartz island with seating - ideal for casual meals or

    Chris Bright American Legend Homes LLC

    2071 Dusk Ct, Windsor, CO 80550

Showing Results 441 - 451, Page 12 of 12

How to Buy a Home How to Finance a Home How to Sell a Home