426

Homes for Sale in 80550

Section Image Section Image
  • /17

    $499,900

    New Construction
    • 3 Beds
    • 2 Baths
    • 1,479 Sq Ft

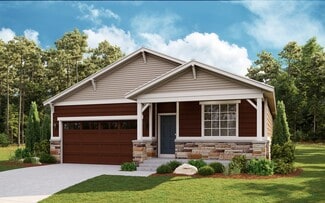
    Daisy Plan at Prairie Song - Petal Collection, Windsor, CO 80550

    This new three-bedroom home provides convenient single-story living. Two bedrooms boast a private location off the foyer, near a spacious and flexible open-concept floorplan shared between the kitchen, dining nook and Great Room. Nestled into a private rear corner is the lavish owner’s suite, complete with a full bathroom and walk-in closet.

    Lennar Builder
    990 Mew Rd Unit 38487055, Windsor, CO 80550
  • /26

    $1,115,000

    $15K PRICE DROP
    • 5 Beds
    • 3.5 Baths
    • 4,366 Sq Ft

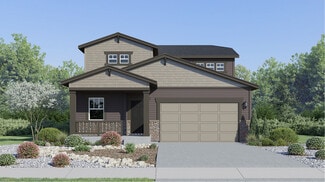
    206 Blue Fortune Dr, Windsor, CO 80550

    This former ranch style model home sits on a premium south facing corner lot in the highly desired Greenspire at Windsor Lake community. Designed to make a lasting first impression, it features elevated finishes and thoughtful details throughout. With a greenbelt as the backdrop and no rear neighbors, the outdoor setting feels open, quiet, and perfectly connected to nature. From the moment you

    Ryan White RE/MAX Alliance-Windsor

    206 Blue Fortune Dr, Windsor, CO 80550
  • /23

    $649,900

    New Construction Open Wed 11AM - 6PM $20K PRICE INCREASE
    • 5 Beds
    • 3 Baths
    • 4,050 Sq Ft

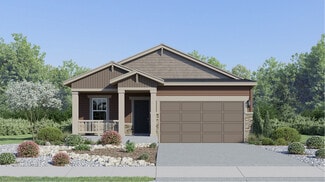
    960 Cascade Falls St, Severance, CO 80550

    Welcome home to the stunning San Juan plan available at Hidden Valley Farm located just east of Fort Collins! This floor plan features 5 bedrooms, a walk out basement, but doesn't stop there. It includes a large flex room downstairs and a bonus room upstairs where the opportunities to customize this home to suit your family's needs are endless. In the kitchen, you are sure to fall in love with

    Kevin Wolf LGI Homes Colorado

    960 Cascade Falls St, Severance, CO 80550
  • /10

    $625,000

    • Land
    • 8,276 Sq Ft
    • $3,289,474 per Acre

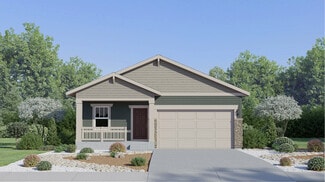
    1819 Crisp Air Dr, Windsor, CO 80550

    Robbins Contracting welcomes you to the next phase of luxury homes in Windsor, located on the premier golf course lots on RainDance National Golf Course. With unbelievable views and cutting edge style and luxury, these series of homes will be be the center of attention in Windsor. Come see the gorgeous mountain and city views for yourself, pictures can't do it justice! Concept plans on each lot

    Tyler Robbins eXp Realty - Hub

    1819 Crisp Air Dr, Windsor, CO 80550
  • /10

    $700,000

    • Land
    • 10,890 Sq Ft
    • $2,800,000 per Acre

    1813 Crisp Air Dr, Windsor, CO 80550

    Robbins Contracting welcomes you to the next phase of luxury homes in Windsor, located on the premier golf course lots on RainDance National Golf Course. With unbelievable views and cutting edge style and luxury, these series of homes will be be the center of attention in Windsor. Come see the gorgeous mountain and city views for yourself, pictures can't do it justice! Concept plans on each lot

    Tyler Robbins eXp Realty - Hub

    1813 Crisp Air Dr, Windsor, CO 80550
  • /10

    $775,000

    • Land
    • 13,068 Sq Ft
    • $2,583,333 per Acre

    1826 Frost Dr, Windsor, CO 80550

    Robbins Contracting welcomes you to the next phase of luxury homes in Windsor, located on the premier golf course lots on RainDance National Golf Course. With unbelievable views and cutting edge style and luxury, these series of homes will be be the center of attention in Windsor. Come see the gorgeous mountain and city views for yourself, pictures can't do it justice! Concept plans on each lot

    Tyler Robbins eXp Realty - Hub

    1826 Frost Dr, Windsor, CO 80550
  • /7

    $2,500,000

    • 960 Sq Ft

    6326 County Road 68 1 2 Rd, Windsor, CO 80550

    Nearly 17 acres of development land in the growing community of Windsor.The property is zoned Residential Mixed Use 1.The site could be ideal for a church or school as well as other development options on the corner of WCR 68 1/2 and 17th St, bordering Greeley #2 canal to the south.There is a main home and two additional manufactured homes along with 3 utility and out buildings.House 2 bd 1 ba

    James Gentry Hayden Outdoors - Windsor

    6326 County Road 68 1 2 Rd, Windsor, CO 80550
  • /37

    $424,900

    New Construction
    • Studio
    • 2 Baths
    • 1,395 Sq Ft

    1811 Bounty Dr Unit 3, Windsor, CO 80550

    The Rockefeller is a second-level condo unit that provides stunning views and an abundance of natural light. Upon arrival through the front door, you will find an entrance hallway perfect for a key drop or mudroom area. Once up the stairs, you will discover spacious, open-concept living. You will notice the unique arched ceiling and generous amount of windows throughout the living room. A covered

    Hartford Homes Builder
    1811 Bounty Dr Unit 3, Windsor, CO 80550
  • /17

    $592,490

    New Construction $20K PRICE DROP
    • 4 Beds
    • 2.5 Baths
    • 2,562 Sq Ft

    1691 Yampa River Dr, Windsor, CO 80550

    As you enter this home you have your flex space that is in the front of the home allowing the right amount of space from there into the great room, making it a perfect home office. This is a 4 bed home that allows enough room for the whole family.

    Meritage Homes Builder
    1691 Yampa River Dr, Windsor, CO 80550
  • /33

    $379,900

    New Construction
    • 2 Beds
    • 2 Baths
    • 1,166 Sq Ft

    1811 Bounty Dr Unit 1, Windsor, CO 80550

    The Ford is a spacious, second-level unit condo that greets you with a beautiful entrance upon arrival. Once up the stairs, you'll find an open-concept living, dining and kitchen space with intriguing vaulted ceilings. Right off the side of the living room is a covered deck perfect for enjoying your morning coffee. Down the hall from the kitchen you'll find a guest room or remote working space,

    Hartford Homes Builder
    1811 Bounty Dr Unit 1, Windsor, CO 80550
  • /42

    $585,000

    $115K PRICE DROP
    • 4 Beds
    • 2.5 Baths
    • 3,667 Sq Ft

    216 Siesta Key Dr, Windsor, CO 80550

    This home is move-in ready and priced to sell quickly following a significant price improvement!! Experience resort-style living at 216 Siesta Key Drive, an immaculate and well-maintained open-concept ranch featuring a main-level primary suite and significant equity-building potential in the unfinished basement. A flooring concession is available to help buyers customize their space! Nestled in

    Colin Glover West and Main Homes

    216 Siesta Key Dr, Windsor, CO 80550
  • /9

    $625,000

    • Land
    • 8,276 Sq Ft
    • $3,289,474 per Acre

    1825 Crisp Air Dr, Windsor, CO 80550

    Robbins Contracting welcomes you to the next phase of luxury homes in Windsor, located on the premier golf course lots on RainDance National Golf Course. With unbelievable views and cutting edge style and luxury, these series of homes will be be the center of attention in Windsor. Come see the gorgeous mountain and city views for yourself, pictures can't do it justice! Concept plans on each lot

    Tyler Robbins eXp Realty - Hub

    1825 Crisp Air Dr, Windsor, CO 80550
  • /28

    $889,000

    New Construction Open Sat 12PM - 4PM $40K PRICE DROP
    • 4 Beds
    • 3 Baths
    • 4,393 Sq Ft

    1825 Flourish Dr, Windsor, CO 80550

    Step into this spacious single-story home offering 4 bedrooms, 3 baths, and 3,493 square feet of open-concept living space. The well-appointed kitchen features Kitchen Aid double ovens, a large island, plenty of counter and cabinet space, a desk area for added convenience, and a generous walk-in pantry, perfect for those who love to cook and entertain. The kitchen seamlessly flows into the dining

    Chris Bright American Legend Homes Brokerage LLC

    1825 Flourish Dr, Windsor, CO 80550
  • /23

    $574,900

    New Construction Open Wed 11AM - 6PM $4K PRICE INCREASE
    • 3 Beds
    • 2 Baths
    • 3,808 Sq Ft

    964 Cascade Falls St, Severance, CO 80550

    Welcome Home! From the moment you step into the Pike model floor plan, a long foyer flows into the spacious family room and open kitchen. The kitchen features a spacious island, beautiful quartz countertops and a complete suite of energy-efficient Whirlpool appliances. This home had a very open concept, living room fireplace, attached 2 car garage, a full walk out basement for future plans and so

    Kevin Wolf LGI Homes Colorado

    964 Cascade Falls St, Severance, CO 80550
  • /25

    $670,000

    New Construction $13K PRICE DROP
    • 4 Beds
    • 3.5 Baths
    • 2,439 Sq Ft

    15 Snowcap Dr, Windsor, CO 80550

    Located just minutes from downtown Windsor and the beautiful Windsor Lake, this two-story single-family home in Greenspire is thoughtfully designed for comfortable everyday living. Set on a desirable corner lot, this home includes full yard landscaping, fencing, and a finished basement, making it ready to enjoy from day one. The west-facing covered front porch offers a perfect spot to take in

    Ryan White RE/MAX Alliance-Windsor

    15 Snowcap Dr, Windsor, CO 80550
  • /4

    $450,000

    $200K PRICE INCREASE
    • Land
    • 7,840 Sq Ft
    • $2,500,000 per Acre

    77 Boxwood Dr, Windsor, CO 80550

    Your dream homesite awaits in Greenspire at Windsor Lake! This 8,019 sq. ft. permit-ready lot offers an incredible setting backing to open space with beautiful canal and mountain views. Zoned for single-family residential, it's the perfect place to design your custom home in one of Windsor's most sought-after communities. Enjoy easy access to Windsor Lake, walking trails, parks, and downtown

    Ryan White RE/MAX Alliance-Windsor

    77 Boxwood Dr, Windsor, CO 80550
  • /10

    $120,000

    $10K PRICE INCREASE
    • Land
    • 4,791 Sq Ft
    • $1,090,909 per Acre

    293 Turnberry Dr, Windsor, CO 80550

    Exceptional opportunity to build a stunning triplex in the highly desirable Greenspire at Windsor Lake community! These permit-ready lots are being sold together and must be purchased as a package of all three parcels. Located just steps from Windsor Lake and downtown Windsor, this rare offering provides an ideal setting for investment or multi-generational living. Enjoy scenic walking trails,

    Ryan White RE/MAX Alliance-Windsor

    293 Turnberry Dr, Windsor, CO 80550
  • /10

    $120,000

    $10K PRICE INCREASE
    • Land
    • 4,356 Sq Ft
    • $1,200,000 per Acre

    283 Turnberry Dr, Windsor, CO 80550

    Exceptional opportunity to build a stunning triplex in the highly desirable Greenspire at Windsor Lake community! These permit-ready lots are being sold together and must be purchased as a package of all three parcels. Located just steps from Windsor Lake and downtown Windsor, this rare offering provides an ideal setting for investment or multi-generational living. Enjoy scenic walking trails,

    Ryan White RE/MAX Alliance-Windsor

    283 Turnberry Dr, Windsor, CO 80550
  • /10

    $120,000

    $10K PRICE INCREASE
    • Land
    • 4,356 Sq Ft
    • $1,200,000 per Acre

    273 Turnberry Dr, Windsor, CO 80550

    Exceptional opportunity to build a stunning triplex in the highly desirable Greenspire at Windsor Lake community! These permit-ready lots are being sold together and must be purchased as a package of all three parcels. Located just steps from Windsor Lake and downtown Windsor, this rare offering provides an ideal setting for investment or multi-generational living. Enjoy scenic walking trails,

    Ryan White RE/MAX Alliance-Windsor

    273 Turnberry Dr, Windsor, CO 80550
  • /21

    $549,000

    $31K PRICE DROP
    • 4 Beds
    • 2.5 Baths
    • 3,603 Sq Ft

    415 3rd St, Severance, CO 80550

    Discover your dream home in the heart of Severance! Imagine waking up to stunning mountain vistas from this 2-story gem on a large corner lot. This move-in ready home offers modern upgrades and thoughtful design that make every day feel like a retreat. With an oversized 3-car attached garage and an 8,311 sq. ft lot, this property combines style, functionality, and convenience. The kitchen

    Ryan Jones Pro Realty Inc

    415 3rd St, Severance, CO 80550
  • /20

    $520,000

    $20K PRICE DROP
    • 5 Beds
    • 3 Baths
    • 2,652 Sq Ft

    803 Elias Tarn Dr, Severance, CO 80550

    Better than New Construction! This is the kind of home that just feels right the moment you walk in. From the inviting curb appeal to the bright, open layout, every space is designed for comfort, connection, and everyday living. The heart of the home is the bright, open kitchen featuring white cabinetry, granite countertops, and a generous island-perfect for everyday living and easy entertaining.

    Jennifer Forrest Jennifer Forrest Group Inc

    803 Elias Tarn Dr, Severance, CO 80550
  • /3

    $534,900

    New Construction
    • 3 - 4 Beds
    • 2.5 Baths
    • 2,214 Sq Ft

    Kensington - Premier Plan at Trevenna, Windsor, CO 80550

    The Kensington offers modern living with room to grow in this thoughtfully designed 2 story home featuring 2,214 square feet of open and flexible space.On the first level, you'll find an inviting open concept floorplan that connects the kitchen, dining, and living areas, perfect for both daily living and entertaining. A versatile flex room on the main floor can serve as a home office,

    DRB Homes Builder
    33664 Co Rd Unit 38054753, Windsor, CO 80550
  • /3

    $499,900

    New Construction
    • 3 Beds
    • 2 Baths
    • 1,768 Sq Ft

    Belmont - Premier Plan at Trevenna, Windsor, CO 80550

    Discover the perfect blend of comfort and flexibility with the Belmont, a thoughtfully designed ranch style home offering 1,768 square feet of well appointed living space. This plan features 2 spacious bedrooms, plus a versatile flex room that can easily be converted into a third bedroom to suit your needs.At the heart of the home is a huge kitchen island, ideal for entertaining, casual

    DRB Homes Builder
    33664 Co Rd Unit 38054754, Windsor, CO 80550
  • /3

    $584,900

    New Construction
    • 4 Beds
    • 3 - 4 Baths
    • 2,761 Sq Ft

    Regent - Premier Plan at Trevenna, Windsor, CO 80550

    Spacious, flexible, and thoughtfully designed, the Regent is a stunning 2 story home offering 2,761 square feet of comfortable living space for today’s modern lifestyle.The first level features a large open concept living room, kitchen, and dining area, perfect for everyday living and entertaining. A flex space on the main floor provides a perfect spot for a home office, playroom, or formal

    DRB Homes Builder
    33664 Co Rd Unit 38054745, Windsor, CO 80550
  • /3

    $599,900

    New Construction
    • 4 - 5 Beds
    • 3.5 Baths
    • 3,001 Sq Ft

    St. James - Premier Plan at Trevenna, Windsor, CO 80550

    The St. James offers exceptional space, flexibility, and modern design in a beautifully crafted 2 story home with 3,001 square feet of thoughtfully planned living space.The main level features a spacious open concept living and dining area, perfect for entertaining or relaxing with family. A convenient mud room off the garage keeps your home organized and clutter free. Bedroom 4 is included

    DRB Homes Builder
    33664 Co Rd Unit 38054751, Windsor, CO 80550
  • /3

    $524,900

    New Construction
    • 4 Beds
    • 2 Baths
    • 2,016 Sq Ft

    Charleston - Premier Plan at Trevenna, Windsor, CO 80550

    Welcome to the Charleston, a spacious and versatile ranch style home offering 2,016 square feet of thoughtfully designed living space. This plan includes 3 comfortable bedrooms plus a flex space, perfect for a home office, playroom, or easily converted into a 4th bedroom to fit your lifestyle.Enjoy a true open concept layout with a designated dining area and a large covered patio, ideal for

    DRB Homes Builder
    33664 Co Rd Unit 38054746, Windsor, CO 80550
  • /37

    $516,180

    New Construction $15K PRICE DROP
    • 3 Beds
    • 2.5 Baths
    • 1,485 Sq Ft

    975 Trumpet Ln, Windsor, CO 80550

    Marigold floor plan by Hartford Homes w/ the farmhouse exterior at Prairie Song in Windsor. Open floor plan. S.s. dishwasher, electric range, microwave, fridge. White painted maple cabinetry. Quartz countertops throughout. Vinyl plank flooring on main level. 3 bedrooms and laundry on second level. Washer & dryer included. Master bedroom w/ walk-in closet. Central a/c. Passive radon system. Fully

    Kendall Pashak RE/MAX Alliance-FTC South

    975 Trumpet Ln, Windsor, CO 80550
  • /23

    $574,900

    New Construction Open Wed 11AM - 6PM $4K PRICE INCREASE
    • 3 Beds
    • 2 Baths
    • 3,808 Sq Ft

    968 Cascade Falls St, Severance, CO 80550

    Welcome Home! From the moment you step into the Pike model floor plan, a long foyer flows into the spacious family room and open kitchen. The kitchen features a spacious island, beautiful quartz countertops and a complete suite of energy-efficient Whirlpool appliances. This home had a very open concept, living room fireplace, attached 2 car garage, a full walk out basement for future plans and so

    Kevin Wolf LGI Homes Colorado

    968 Cascade Falls St, Severance, CO 80550
  • /15

    $629,000

    New Construction
    • 3 - 5 Beds
    • 2 - 3.5 Baths
    • 1,890 Sq Ft

    Morrison Plan at Prairie Song - Story Collection - Single Family Homes, Windsor, CO 80550

    The Morrison is a spacious and versatile home designed with both comfort and functionality in mind. Featuring up to 5 bedrooms, 3.5 bathrooms, and a 2-car garage with tandem space , this floorplan offers the flexibility modern families need. Main Level Step into an inviting foyer that opens to the bright and airy great room , seamlessly connected to the kitchen and dining area . The kitchen

    Hartford Homes Builder
    904 Steppe Ln Unit 37923160, Windsor, CO 80550
  • /30

    $610,000

    New Construction
    • 4 Beds
    • 3 Baths
    • 2,660 Sq Ft

    Christie Plan at Prairie Song - Story Collection - Single Family Homes, Windsor, CO 80550

    The Christie is a beautifully designed ranch-style home that blends open-concept living with thoughtful functionality, offering everything you need on one convenient level—plus the option of a finished basement for even more space. Step through the welcoming foyer into a bright and spacious layout. The heart of the home features an open kitchen, dining, and living area , perfect for entertaining

    Hartford Homes Builder
    904 Steppe Ln Unit 37923163, Windsor, CO 80550
  • /62

    $625,000

    New Construction
    • 4 Beds
    • 3.5 Baths
    • 2,586+ Sq Ft

    Rowling Plan at Prairie Song - Story Collection - Single Family Homes, Windsor, CO 80550

    The Rowling combines open-concept living with versatile spaces across three levels, offering plenty of room for both everyday life and entertaining. Main Level The first floor welcomes you with a spacious foyer that opens into an inviting kitchen, dining, and living area —perfect for gatherings and family time. The kitchen features a pantry, large island, and optional built-ins for added storage.

    Hartford Homes Builder
    904 Steppe Ln Unit 37923162, Windsor, CO 80550
  • /26

    $644,000

    New Construction
    • 4 Beds
    • 2.5 Baths
    • 2,667 Sq Ft

    Twain Plan at Prairie Song - Story Collection - Single Family Homes, Windsor, CO 80550

    The Twain offers a thoughtfully designed two-story layout with flexible living spaces and an optional finished basement. The first floor features an inviting foyer that opens to a spacious living room and dining area , anchored by a central kitchen with a large island and pantry. A flex/office space near the front porch provides a perfect spot for work or hobbies, while the powder bath and

    Hartford Homes Builder
    904 Steppe Ln Unit 37923161, Windsor, CO 80550
  • /12

    $2,800,000

    • Land
    • 10.77 Acres
    • $259,981 per Acre

    0 4th Ave, Windsor, CO 80550

    Franklin Place is a shovel-ready commercial retail development in the heart of Severance. Spanning 3 contiguous lots totaling 10.77 acres, the site is entitlement-approved for retail use. Severance is one of NoCo's fastest-growing communities, yet retail amenities are limited. With growth outpacing available services, the market presents a rare opportunity to capture demand & strengthen retail

    David Katz Waypoint Real Estate

    0 4th Ave, Windsor, CO 80550
  • /3

    $539,400

    New Construction
    • 4 Beds
    • 2.5 Baths
    • 2,403 Sq Ft

    Vail Plan at Timnath Lakes, Timnath, CO 80547

    The Vail floorplan offers 2,403 square feet of stylish and functional living space, thoughtfully designed for flexibility and comfort.On the main level, enjoy an open concept layout where the great room seamlessly connects to the kitchen, creating a bright and welcoming space for everyday living and entertaining. A dedicated dining area adds a formal touch, while a spacious flex room offers

    DRB Homes Builder
    4493 Parkline St Unit 37863129, Timnath, CO 80547
  • /3

    $509,400

    New Construction
    • 3 Beds
    • 2.5 Baths
    • 1,938 Sq Ft

    Keystone Plan at Timnath Lakes, Timnath, CO 80547

    The Keystone floorplan is a smart, well designed two story home offering 1,944 square feet of comfortable living space with thoughtful features throughout.On the first level, enjoy a bright and open layout that includes a spacious great room, casual dining area, and a modern kitchen, perfect for everyday living and entertaining. A built in tech space provides a convenient spot for remote

    DRB Homes Builder
    4493 Parkline St Unit 37863118, Timnath, CO 80547
  • /3

    $515,400

    New Construction
    • 3 Beds
    • 2.5 Baths
    • 2,044 Sq Ft

    Leadville Plan at Timnath Lakes, Timnath, CO 80547

    The Leadville floorplan offers 2,044 square feet of flexible, two story living designed to adapt to your lifestyle.On the first level, enjoy a seamless flow between the great room, casual dining area, and well appointed kitchen, creating a warm and open space perfect for gatherings or everyday living. A large flex room on the main floor provides the versatility to serve as a home office,

    DRB Homes Builder
    4493 Parkline St Unit 37863099, Timnath, CO 80547
  • /3

    $524,400

    New Construction
    • 3 Beds
    • 2.5 Baths
    • 2,230 Sq Ft

    Silverthorne Plan at Timnath Lakes, Timnath, CO 80547

    This beautifully designed Silverthorne floorplan is a 2,230 sq. ft. two story home offers functional living with room to grow.The main level features a spacious great room, casual dining area, and a modern kitchen, all seamlessly connected in an open concept layout perfect for entertaining. A large study provides the ideal space for a home office, playroom, or flex space to fit your

    DRB Homes Builder
    4493 Parkline St Unit 37863100, Timnath, CO 80547
  • /23

    $522,990

    New Construction
    • 4 Beds
    • 2.5 Baths
    • 2,156 Sq Ft

    ELDER Plan at Prairie Song, Windsor, CO 80550

    The Elder is one of our 2-story floorplans featured in the Prairie Song community in Windsor, CO. Featuring 4 bedrooms, 2.5 bathrooms, 2 car garage and 2,156 sq. ft. of living space. With multiple exterior options and open concept design this new home is a popular pick. As you enter the home from the covered patio and walk down the foyer you will pass the guest bathroom, garage door entrance and

    D.R. Horton Builder
    801 Trumpet Ln Unit 37787069, Windsor, CO 80550
  • /19

    $507,990

    New Construction
    • 4 Beds
    • 2.5 Baths
    • 1,844 Sq Ft

    Edmon Plan at Prairie Song, Windsor, CO 80550

    The Edmon is one of our 2-story floorplans featured in the Prairie Song community in Windsor, CO. Featuring 4 bedrooms, 2.5 bathrooms, 2 car garage and 1,844 sq. ft. of living space. With multiple exterior options and open concept design this new home is a popular pick. As you enter the home from the covered patio and walk down the foyer you will pass the guest bathroom, garage door entrance and

    D.R. Horton Builder
    801 Trumpet Ln Unit 37787052, Windsor, CO 80550
  • /16

    $517,990

    New Construction
    • 4 Beds
    • 2.5 Baths
    • 1,953 Sq Ft

    PINE Plan at Prairie Song, Windsor, CO 80550

    The Pine is a beautiful 2-story floor plan featured in the Prairie Song community in Windsor, CO. Featuring 4 bedrooms, 2.5 bathrooms, 2 car garage and 1,953 sq. ft. of living space. With multiple exterior options and open concept design this new home is a popular pick. As you enter the home from the covered patio and walk down the foyer you will pass the guest bathroom, garage door entrance,

    D.R. Horton Builder
    801 Trumpet Ln Unit 37787042, Windsor, CO 80550

Showing Results 321 - 360, Page 9 of 11

How to Buy a Home How to Finance a Home How to Sell a Home