734

Aurora, CO Homes for Sale under $800,000

Section Image Section Image
  • /48

    $795,000

    $45K PRICE DROP
    • 4 Beds
    • 3.5 Baths
    • 4,099 Sq Ft

    5646 S Grand Baker Ct, Aurora, CO 80016

    Gorgeous two-story home set on a private lot in southeast Aurora, where open space and wide views create a sense of room to breathe from the moment you arrive. Natural light pours through oversized windows, filling the home with warmth and highlighting the clean lines, bright tones, and tasteful finishes throughout. Thoughtfully designed and extremely well-maintained, this home offers a layout

    Steven Izzi Redfin Corporation

    5646 S Grand Baker Ct, Aurora, CO 80016
  • /20

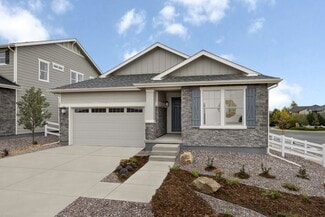
    $500,990

    New Construction
    • 3 Beds
    • 2.5 Baths
    • 1,643 Sq Ft

    Plan 2 at Painted Prairie - Woodrose at Painted Prairie, Aurora, CO 80019

    Explore this inviting two-story home offering 3 bedrooms and modern amenities throughout. The spacious two-car garage provides extra storage space, while the open-concept layout on the first floor seamlessly connects the main living areas, perfect for entertaining. The kitchen boasts an island and modern appliances, catering to culinary enthusiasts. A versatile office space on the first floor

    Risewell Homes Builder
    6196 N Lisbon St Unit 37963762, Aurora, CO 80019
  • /8

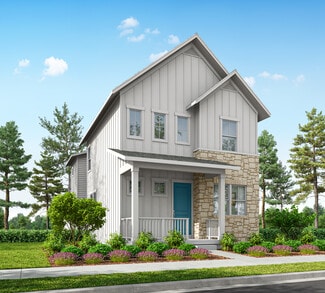
    $549,990

    New Construction
    • 3 - 5 Beds
    • 2 - 3 Baths
    • 1,985 Sq Ft

    Plan 1942 Modeled at Murphy Creek - Murphy Creek Reserve, Aurora, CO 80018

    * Dedicated laundry room * Open floor plan * Spacious great room * Den * Primary suite at back of home for added privacy * Walk-in closet at primary bedroom * 9-ft. ceilings * Split-bedroom layout * Granite kitchen countertops * Tankless water heater * WaterSense labeled faucets * ENERGY STAR certified home * Close to golf courses * Commuter-friendly location * Recreation center * Trails * Great

    KB Home Builder
    1880 S Flat Rock Trail Unit 38058547, Aurora, CO 80018
  • /10

    $759,490

    New Construction
    • 3 Beds
    • 2.5 Baths
    • 2,622 Sq Ft

    Jadewood Plan at The Aurora Highlands - The Signature, Aurora, CO 80019

    The Jadewood floor plan by David Weekley Homes in The Aurora Highlands is designed to offer an effortless balance of connection and independence. The family, dining and sitting areas bask in an easy glow of natural light thanks to the grand windowscape. The elegant kitchen overlooks these spaces from the heart of the home where it mixes the convenience of proximity to the 2-car garage and keeps

    David Weekley Homes Builder
    0 Buchanan Ct Unit 41071693, Aurora, CO 80019
  • /16

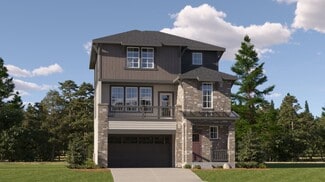
    $534,900

    New Construction
    • 3 Beds
    • 2.5 Baths
    • 1,868 Sq Ft

    Alto Plan at Harvest Ridge - The Skyline Collection, Aurora, CO 80018

    The first level of this three-story home is host to a two-bay garage with additional storage space. Upstairs, the kitchen, dining room and Great Room are situated among a convenient and contemporary open floorplan with access to a deck for indoor-outdoor living and entertaining. All three bedrooms are found on the home’s top level, including the luxe owner’s suite comprised of a restful bedroom,

    Lennar Builder
    1987 S Fultondale Way Unit 36034081, Aurora, CO 80018
  • /14

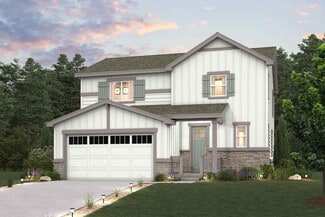
    $551,900

    New Construction
    • 4 Beds
    • 2.5 Baths
    • 2,140 Sq Ft

    Evans Plan at Harvest Ridge - The Pioneer Collection, Aurora, CO 80018

    An open floorplan shared between the Great Room, kitchen and nook occupy the first level of this two-story home, offering direct access to the outdoor space at the back of the home. A tech space situated off the kitchen is great for working from home or getting paperwork done. Four bedrooms provide enough room for the whole family – all located on the second floor. Among the upstairs bedrooms is

    Lennar Builder
    24452 E Atlantic Dr Unit 36034072, Aurora, CO 80018
  • /6

    $519,990

    New Construction
    • 3 - 5 Beds
    • 2 - 3 Baths
    • 1,829 Sq Ft

    Plan 1818 at Murphy Creek - Murphy Creek Reserve, Aurora, CO 80018

    * Dedicated laundry room * Open floor plan * Den * Primary suite at back of home for added privacy * Split-bedroom layout * Walk-in closet at primary bedroom * 9-ft. ceilings * Granite kitchen countertops * Tankless water heater * WaterSense labeled faucets * Low-E windows * ENERGY STAR certified home * Close to golf courses * Commuter-friendly location * Recreation center * Trails * Great

    KB Home Builder
    1880 S Flat Rock Trail Unit 38058545, Aurora, CO 80018
  • /14

    $559,900

    New Construction
    • 4 Beds
    • 3.5 Baths
    • 2,235 Sq Ft

    Visage Plan at Harvest Ridge - The Skyline Collection, Aurora, CO 80018

    The first level of this three-level home is host to a secondary bedroom suite that’s great for overnight guests or household members that need privacy. Upstairs, the Great Room, kitchen and nook are situated among a convenient and and contemporary open floorplan, with sliding glass doors that lead to a versatile covered deck. Three bedrooms are found on the home’s top floor, including the luxe

    Lennar Builder
    1987 S Fultondale Way Unit 36034079, Aurora, CO 80018
  • /42

    $559,999

    Open Sat 9AM - 11AM
    • 6 Beds
    • 3.5 Baths
    • 3,010 Sq Ft

    11467 E Amherst Cir S, Aurora, CO 80014

    This spacious two-story home with a basement offers a highly functional layout and a setting that blends comfort, flexibility, and outdoor enjoyment. Recent updates include new carpet and an updated bathroom, giving the home are fresh, move-in-ready feel. The main and upper levels provide generous living and bedroom spaces that adapt easily to everyday living, remote work, or hosting guests. The

    Berenice Bejarano Compass-Denver

    11467 E Amherst Cir S, Aurora, CO 80014
  • /15

    $555,950

    New Construction
    • 3 Beds
    • 2.5 Baths
    • 1,964 Sq Ft

    Citrine Plan at The Aurora Highlands, Aurora, CO 80019

    Imagine your life in this two-story home. Breakfast at the spacious kitchen island or in the nearby dining room. Host a movie night in the inviting great room. At the end of the day, retreat upstairs to the primary suite, complete with a roomy walk-in closet and private bath. Upstairs, you'll also enjoy two additional bedrooms, a convenient laundry and another full bath. This home will be built

    Richmond American Homes Builder
    24193 E 39th Ave Unit 36397091, Aurora, CO 80019
  • /9

    $551,950

    New Construction
    • 3 - 4 Beds
    • 2 Baths
    • 1,740 Sq Ft

    Alexandrite Plan at The Aurora Highlands, Aurora, CO 80019

    The Alexandrite plan combines spacious living areas with ample opportunities for personalization. A covered entry leads past a laundry into an open floorplan, featuring a kitchen with a center island, a dining area, and a great room with optional fireplace. The primary suite is adjacent, and includes a walk-in closet and private bathroom. You'll find two additional bedrooms and a full bath, as

    Richmond American Homes Builder
    24193 E 39th Ave Unit 36397203, Aurora, CO 80019
  • /6

    $529,990

    New Construction
    • 4 Beds
    • 2.5 Baths
    • 2,513 Sq Ft

    Plan 2504 at Murphy Creek - Murphy Creek Classic, Aurora, CO 80018

    * Covered front porch * Open floor plan * Kitchen island * Extra storage space * Flex Space * Primary suite at back of home for added privacy * Spacious great room * Granite kitchen countertops * Tankless water heater * WaterSense labeled faucets * Low-E windows * ENERGY STAR certified home * Close to golf courses * Commuter-friendly location * Recreation center * Trails * Great shopping nearby *

    KB Home Builder
    1880 S Flat Rock Trail Unit 38058603, Aurora, CO 80018
  • /29

    $635,000

    $15K PRICE DROP
    • 3 Beds
    • 2.5 Baths
    • 2,673 Sq Ft

    214 N Flat Rock St, Aurora, CO 80018

    Completely updated home with a 3-car garage and and an amazing lot backing to a path and school fields. The main level features laminate wood flooring throughout, beginning with a formal living room filled with natural light and a spacious great room anchored by a gas-log fireplace. The eat-in kitchen is designed for both everyday living and gathering with a large center island, granite

    Team Lassen MB Team Lassen

    214 N Flat Rock St, Aurora, CO 80018
  • /34

    $590,999

    New Construction
    • 4 - 7 Beds
    • 3.5 - 5.5 Baths
    • 2,501 Sq Ft

    Granby Plan at The Aurora Highlands Town Collection, Aurora, CO 80019

    Welcome to the Granby, a charming two-story home with plenty of room for growing households. The open kitchen, dining and great room with an optional fireplace are perfect for keeping loved ones connected. Cooking aficionados will enjoy a well-appointed kitchen with eat-in island and large walk-in pantry. Functional spaces like the entry off the garage and pocket office off the kitchen make

    Taylor Morrison Builder
    3402 N Buchanan Way Unit 36664257, Aurora, CO 80019
  • /6

    $514,990

    New Construction
    • 4 - 6 Beds
    • 2.5 - 3.5 Baths
    • 2,513 Sq Ft

    Plan 2504 at Painted Prairie, Aurora, CO 80019

    * Open kitchen overlooking great room * Low-E2, dual-pane, white frame vinyl windows * Interior paint in Alabaster * Convenient upstairs laundry room * Loft * Dual-glazed, tempered, safety glass sliding glass doors with security lock * Low-E windows * Spacious great room * Walk-in kitchen pantry * Flex Space * WaterSense labeled faucets * ENERGY STAR certified home * Master-planned community *

    KB Home Builder
    21568 E 61st Dr Unit 36335367, Aurora, CO 80019
  • /50

    $688,000

    $37K PRICE DROP
    • 4 Beds
    • 2.5 Baths
    • 2,507 Sq Ft

    7318 S Millbrook St, Aurora, CO 80016

    Tucked into Tallyn's Reach and zoned for Cherry Creek Schools, this home offers an open concept main level designed for the way you actually live. Graceful archways carry you from room to room, and natural light pours through plantation shutters that frame every window, lending the space a quiet elegance while still giving you full control over privacy (and yes, they stay with the home). A large

    Nicole Malone Kentwood Real Estate Cherry Creek

    7318 S Millbrook St, Aurora, CO 80016
  • /32

    $599,990

    New Construction
    • 5 Beds
    • 3 Baths
    • 2,771 Sq Ft

    Wonder Plan at Green Valley Ranch - Brio, Aurora, CO 80019

    The Wonder floorplan blends modern design with artisanal touches in a home built for flexibility, affordability, and efficiency. This single-family, 2-story layout spans 3,650 sq. ft. in total and offers 5 beds, 3 baths, an unfinished basement, and an oversized 2-car garage. This home has plenty of curb appeal featuring a multi-textural exterior, front porch, and 5’ privacy fencing. The main

    Oakwood Homes Builder
    21880 E 46th Place Unit 36497866, Aurora, CO 80019
  • /3

    $550,990

    New Construction
    • 4 Beds
    • 3.5 Baths
    • 2,321 Sq Ft

    Griffin Plan at Green Valley Ranch - Porchlight, Aurora, CO 80019

    The Griffin floorplan combines contemporary design with handcrafted detail, offering a home designed for versatility, affordability, and efficiency. This single-family, 2-story layout spans 2,321 sq. ft. and offers 4 beds, 3.5 baths, an oversized 2-car garage, and a home office flex room. This home has plenty of curb appeal featuring a multi-textural exterior, front porch, and 5’ privacy fencing

    Oakwood Homes Builder
    21880 46th Place Unit 36496093, Aurora, CO 80019
  • /32

    $590,000

    • 4 Beds
    • 2.5 Baths
    • 2,598 Sq Ft

    1488 S Ventura St, Aurora, CO 80017

    Welcome to this incredibly spacious and tech-forward home in the vibrant Aurora Highlands neighborhood, offering classic comfort with the rare freedom of no HOA! Blending everyday functionality with impressive modern efficiency, this residence is equipped with smart lighting, smart locks, brand-new cellulose attic insulation, and a cutting-edge Sunrun solar panel system with battery backup to

    Miranda Meaker Redfin Corporation

    1488 S Ventura St, Aurora, CO 80017
  • /41

    $595,000

    • 5 Beds
    • 3.5 Baths
    • 2,682 Sq Ft

    4669 S Idalia St, Aurora, CO 80015

    Welcome to this large 5 bedroom 4 bath house located in Pheasant Run and Cherry Creek Schools. Upon entering, you are welcomed into a bright main floor which is bathed in natural light thru large windows and new led lights. This versatile space connects the big dining area to an inviting sitting room–perfect for lively conversations and cocktails. Also in the main level, a relaxing family space

    Chad Leczinski NAV Real Estate

    4669 S Idalia St, Aurora, CO 80015
  • /38

    $519,499

    New Construction
    • 4 - 5 Beds
    • 2.5 - 3.5 Baths
    • 1,951 Sq Ft

    Stella Plan at The Aurora Highlands Horizon Collection, Aurora, CO 80019

    The Stella is sure to delight with a private study off the grand two-story foyer, extended optional patio space, and windows galore. Head upstairs to three secondary bedrooms, a full bath, and a laundry room. The primary suite at the end of the hall offers privacy, peace, and quiet after a long day’s work. Need more space? Add the optional finished basement for an additional bed, bath, and rec

    Taylor Morrison Builder
    3402 N Buchanan Way Unit 36664248, Aurora, CO 80019
  • /39

    $551,950

    New Construction
    • 3 - 4 Beds
    • 2.5 Baths
    • 1,875 Sq Ft

    Coral Plan at The Aurora Highlands, Aurora, CO 80019

    The main floor of this delightful plan offers a large, uninterrupted space for relaxing, entertaining and dining. The kitchen features a large center island with seating and opens to the dining and great rooms. Upstairs, there's a full bath tucked between two inviting bedrooms, and a private primary suite with walk-in closet and private bath. This home will be built with either a loft or a fourth

    Richmond American Homes Builder
    24193 E 39th Ave Unit 36397078, Aurora, CO 80019
  • /17

    $554,900

    New Construction
    • 4 Beds
    • 2.5 Baths
    • 2,379 Sq Ft

    Pinnacle Plan at Sky Ranch - Pioneer Collection, Watkins, CO 80137

    A study situated directly off the foyer provides an ideal space for those work-from-home days, while the open floorplan shared between the Great Room, kitchen and nook can be found down the hall on the first level of this two-story home. Four bedrooms occupy the second floor, offering enough space for the whole family.

    Lennar Builder
    28695 E 6th Place Unit 36034148, Watkins, CO 80137
  • /16

    $519,900

    New Construction
    • 3 Beds
    • 2.5 Baths
    • 1,883 Sq Ft

    Elbert Plan at Sky Ranch - Pioneer Collection, Watkins, CO 80137

    This new two-story home is host to a spacious and flexible open-concept floorplan on the first level. It includes a sun-drenched Great Room, a lovely nook and a modern kitchen, perfect for everyday living. Three bedrooms comprise the second story, including the luxurious owner’s suite with a full-sized bathroom and walk-in closet. A two-bay garage completes the home.

    Lennar Builder
    28695 E 6th Place Unit 36034147, Watkins, CO 80137
  • /13

    $534,900

    New Construction
    • 4 Beds
    • 2.5 Baths
    • 2,140 Sq Ft

    Evans Plan at Sky Ranch - Pioneer Collection, Watkins, CO 80137

    This two-story home is host to the open concept living and dining spaces on the first level, promoting seamless transition between spaces to help make multitasking a breeze. Four bedrooms provide enough space for the whole family, all situated on the second floor.

    Lennar Builder
    28695 E 6th Place Unit 36034149, Watkins, CO 80137
  • /50

    $699,000

    $51K PRICE DROP
    • 7 Beds
    • 4 Baths
    • 4,125 Sq Ft

    24070 E Hawaii Place, Aurora, CO 80018

    This beautiful 7-bedroom, 4-bathroom Single Family home is tucked away in the desirable Murphy Creek golf course community. Featuring a spacious and versatile floor plan, this home welcomes you with beautiful hardwood floors that lead into a grand family room with high ceilings and a cozy fireplace. The gourmet kitchen includes granite countertops, ample cabinetry, double ovens, and an eat-in

    Loba Ergeno The Impact Realty

    24070 E Hawaii Place, Aurora, CO 80018
  • /43

    $605,000

    $20K PRICE DROP
    • 4 Beds
    • 4 Baths
    • 2,841 Sq Ft

    163 N Jamestown Way, Aurora, CO 80018

    This well-cared-for and meticulously maintained home is ready for its new owners! The interior features an open floor plan filled with abundant natural light. The main level offers a designated dining room and a beautiful kitchen complete with an eating area, granite countertops, ample storage, separate pantry, a kitchen island, stunning hardwood flooring and plenty of cabinets. The spacious

    Janine Ruscetta Compass - Denver

    163 N Jamestown Way, Aurora, CO 80018
  • /13

    $599,950

    New Construction
    • 4 Beds
    • 2.5 Baths
    • 2,240 Sq Ft

    Lapis Plan at The Aurora Highlands - Urban Collection, Aurora, CO 80019

    The main floor of the beautiful Lapis plan offers versatile flex space, an inviting great room and an open dining room that flows into a corner kitchen with a center island and walk-in pantry. Upstairs, enjoy a large loft, a convenient laundry and a luxurious primary suite. Personalize this plan with a cozy fireplace, a private study and an additional bedroom!

    Richmond American Homes Builder
    3401 N Haleyville Ct Unit 41365546, Aurora, CO 80019
  • /20

    $665,000

    $15K PRICE DROP
    • 5 Beds
    • 3.5 Baths
    • 3,208 Sq Ft

    3847 N Catawba Way, Aurora, CO 80019

    Welcome to this stunning move-in ready home located in the highly sought-after master-planned community of The Aurora Highlands! Offering modern upgrades, functional living space, and incredible community convenience, this home is the perfect blend of comfort and lifestyle.Built in 2022, this spacious 5-bedroom, 3.5-bath home features over 3,400 square feet of thoughtfully designed living

    LaToia Cody LaToia Cody

    3847 N Catawba Way, Aurora, CO 80019
  • /24

    $516,990

    New Construction
    • 3 Beds
    • 2.5 Baths
    • 1,963 Sq Ft

    21852 E 46th Place, Aurora, CO 80019

    The Helena floorplan combines contemporary design with handcrafted detail, offering a home designed for versatility, affordability, and efficiency. This single-family, 2-story layout spans 1,963 sq. ft. and offers 3 beds, 2.5 baths, and an oversized 2-car garage. Energy efficiency is at the forefront with 2x6 walls and low-E double pane windows for superior insulation, an advanced Rheia HVAC, a

    Oakwood Homes Builder
    21852 E 46th Place, Aurora, CO 80019
  • /45

    $685,000

    • 5 Beds
    • 3.5 Baths
    • 3,419 Sq Ft

    24601 E 37th Ave, Aurora, CO 80019

    Luxury, value, and convenience come together in this exceptional home located in the Aurora Highlands community. Built in 2023 and meticulously maintained, this fully finished 5 bedroom, 4 bathroom home offers the rare opportunity to own a like new property with tons in upgrades already completed, saving you the time, expense, and uncertainty of building from the ground up. The welcoming two

    Yicete Ayala Brokers Guild Homes

    24601 E 37th Ave, Aurora, CO 80019
  • /32

    $790,000

    • 4 Beds
    • 3.5 Baths
    • 3,137 Sq Ft

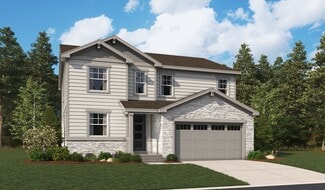
    25200 E Arbor Place, Aurora, CO 80016

    Welcome to this exceptional Richmond Dillon model nestled on a quiet cul-de-sac in the highly sought-after Wheatlands community and award-winning Cherry Creek School District. This 4-bedroom, 4-bathroom home offers the perfect blend of comfort, functionality, and elegant living.The bright, open floor plan is anchored by a stunning family room featuring soaring windows for natural light,

    Jennifer Cronk 1320 Homes Real Estate
    25200 E Arbor Place, Aurora, CO 80016
  • /16

    $722,435

    New Construction $26K PRICE DROP
    • 5 Beds
    • 3.5 Baths
    • 3,022 Sq Ft

    24376 E 35th Dr, Aurora, CO 80019

    This spacious two-story home features 5 bedrooms, 3.5 bathrooms, and a generous 3-car garage-crafted for comfort, flexibility and modern living. The open-concept kitchen, dining and great room form the heart of the home, enhanced by optional built-in dining cabinets and the opportunity to extend living outdoors with an optional outdoor room. Just off the garage, a convenient mud room keeps

    Risewell Homes Builder
    24376 E 35th Dr, Aurora, CO 80019
  • /31

    $500,000

    $15K PRICE DROP
    • 4 Beds
    • 3 Baths
    • 2,584 Sq Ft

    16796 E Kent Dr, Aurora, CO 80013

    PRICE REDUCED*Seller motivated - All reasonable offers to be considered*Magic in Mission Viejo - Opportunity Knocks*Owners Pride Shows*Well Maintained Home in Desirable Community*Solid Home and Value*More Recent Updates Include: New Exterior Paint, Garage Door & Opener (Fall of 2025), New Radon Mitigation to be Completed Prior to Closing, HVAC Certification and Sewer Line Report/Video

    William Owen Equity Colorado Real Estate

    16796 E Kent Dr, Aurora, CO 80013
  • /43

    $720,000

    $15K PRICE DROP
    • 5 Beds
    • 3 Baths
    • 3,570 Sq Ft

    21560 E Union Place, Aurora, CO 80015

    Welcome to this exceptional home in the highly sought-after Copperleaf community, where comfort, style, and entertaining come together. Thoughtfully designed with spacious living areas and an open, inviting layout, this home is perfect for hosting everything from game-day gatherings to holiday celebrations and backyard barbecues. With generous indoor and outdoor entertaining spaces, there's room

    Mitchell Griffin eXp Realty, LLC

    21560 E Union Place, Aurora, CO 80015
  • /3

    $679,950

    New Construction
    • 3 Beds
    • 2 Baths
    • 3,888 Sq Ft

    2137 S Jackson Gap St, Aurora, CO 80018

    Looking for a ranch-style floor plan? Put the Arlington at the top of your list! This smartly designed home offers a generous great room, dining room and kitchen, two bedrooms with a shared bath, and a separate primary suite with a private bath and spacious walk-in closet. Conveniences like the mudroom, central laundry, large kitchen island and built-in pantry add to the plan’s single-floor


    Richmond American Homes Builder
    2137 S Jackson Gap St, Aurora, CO 80018
  • /3

    $519,990

    New Construction
    • 3 Beds
    • 2.5 Baths
    • 1,743 Sq Ft

    The Jay | Residence 34222 Plan at Painted Prairie - The Haven I Collection, Aurora, CO 80019

    Century Communities Builder
    20224 E 59th Ave Unit 37241411, Aurora, CO 80019
  • /42

    $750,000

    • 5 Beds
    • 3.5 Baths
    • 4,061 Sq Ft

    5814 S Danube St, Aurora, CO 80015

    Presenting an exceptional 2 story residence in the prestigious Tuscany community. Beautifully appointed and impeccably maintained, this stunning home offers refined living spaces, quality finishes, and an outstanding location. An impressive entry welcomes you into sophisticated formal living and dining rooms. The main level also features a private executive office, convenient laundry room, and a

    Bob Calicchia Total Realty Corp.

    5814 S Danube St, Aurora, CO 80015

Showing Results 81 - 120, Page 3 of 18

How to Buy a Home How to Finance a Home How to Sell a Home