763

Aurora, CO Homes for Sale under $800,000

Section Image Section Image
  • /6

    $524,990

    New Construction
    • 3 - 5 Beds
    • 2 - 3 Baths
    • 1,829 Sq Ft

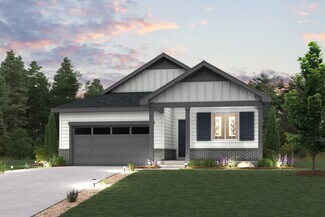
    Plan 1818 at Murphy Creek - Murphy Creek Reserve, Aurora, CO 80018

    * Dedicated laundry room * Open floor plan * Den * Primary suite at back of home for added privacy * Split-bedroom layout * Walk-in closet at primary bedroom * 9-ft. ceilings * Granite kitchen countertops * Tankless water heater * WaterSense labeled faucets * Low-E windows * ENERGY STAR certified home * Close to golf courses * Commuter-friendly location * Recreation center * Trails * Great

    KB Home Builder
    1880 S Flat Rock Trail Unit 38058545, Aurora, CO 80018
  • /27

    $649,990

    New Construction $55K PRICE DROP
    • 4 Beds
    • 3 Baths
    • 2,433 Sq Ft

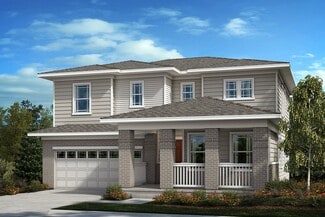
    3313 N Irvington St, Aurora, CO 80019

    As you walk through the long foyer, the Marion bestows productivity, relaxation and entertainment on all sides. In a linear fashion, the great room, the dining area, and the kitchen are accompanied by a kitchen island with easy access to the patio. Adjacent to the staircase, a delightful private bedroom, a full bath, and a welcoming study create an undisturbed haven. Upstairs, three bedrooms on

    Century Communities Builder
    3313 N Irvington St, Aurora, CO 80019
  • /46

    $525,000

    $60K PRICE DROP
    • 5 Beds
    • 3.5 Baths
    • 2,755 Sq Ft

    25505 E 1st Ave, Aurora, CO 80018

    Discover the perfect blend of luxury and convenience in this beautifully updated 4 or 5 bedroom, 4-bath home, ideally situated on a corner lot in a green space cul-de-sac in the desirable Traditions private park section of the neighborhood. With a newer roof, exterior paint, and solar panels, this home offers great curb appeal and efficiency. Inside, you’ll find custom upgrades throughout,

    Charles Nicholson Keller Williams DTC

    25505 E 1st Ave, Aurora, CO 80018
  • /3

    $719,950

    New Construction $20K PRICE DROP
    • 5 Beds
    • 3.5 Baths
    • 2,392 Sq Ft

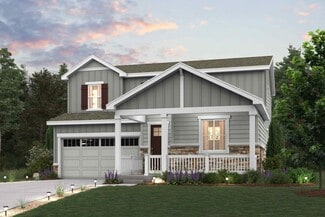
    Fleming Plan at Daybreak at The Aurora Highlands, Aurora, CO 80019

    Showcasing two stories of thoughtfully designed living space, the beautiful Fleming plan offers an open dining area, a relaxing great room, and a well-appointed kitchen with a large walk-in pantry and island. The main floor also features either a study or bedroom, as well as a powder room or full bath. Upstairs, discover an airy loft, a laundry, a hall bath, and three generous bedrooms, including

    Richmond American Builder
    24193 E 39th Ave Unit 41774535, Aurora, CO 80019
  • /48

    $685,000

    • 4 Beds
    • 2.5 Baths
    • 2,615 Sq Ft

    1460 S Macon St, Aurora, CO 80012

    Have you ever dreamt of a home large enough for all you want, even garage and shop space for 4 cars? Here it is! This beautiful brick home has a 2 car attached and another 2 car detached garage, perfect for all your cars, hobbies and storage. Located on a quiet cul de sac, this home features a large custom sun drenched family room with vaulted ceilings and skylights. Gleaming hardwood floors

    Mike Hardey Integrity Real Estate Group

    1460 S Macon St, Aurora, CO 80012
  • /6

    $565,900

    New Construction
    • 3 Beds
    • 2.5 Baths
    • 2,014 Sq Ft

    Flatiron Plan at Painted Prairie - The Summit Collection, Aurora, CO 80019

    A home that loves welcoming you home with a seamless flow from front to back, morning to night.

    McStain Neighborhoods Builder
    5696 N Killarney Ct Unit 37684281, Aurora, CO 80019
  • /3

    $574,990

    New Construction
    • 3 - 4 Beds
    • 2 Baths
    • 1,869 Sq Ft

    The Cumberland | Residence 39123 Plan at Painted Prairie - The Haven II Collection, Aurora, CO 80019

    Featuring a thoughtfully designed ranch-style layout, the Cumberland at Painted Prairie offers an abundance of private and common living space. As you enter the home from an extended porch, you’ll find two bedrooms sharing a full hall bath. At the heart of the home, the inviting kitchen—boasting a walk-in pantry and spacious center island—overlooks an open-concept great room and dining area. The

    Century Communities Builder
    20224 E 59th Ave Unit 37785579, Aurora, CO 80019
  • /37

    $540,000

    $35K PRICE DROP
    • 3 Beds
    • 2.5 Baths
    • 1,943 Sq Ft

    20802 E Girard Dr, Aurora, CO 80013

    NEW CLASS 4 IMPACT-RESISTANT ROOF, NEW FURNACE & NEW INTERIOR PAINT! This clean, move-in ready home in The Conservatory has many of the big-ticket items already taken care of. Thoughtfully designed with soaring vaulted ceilings and an open, expansive floor plan, the home offers a bright and welcoming atmosphere with the perfect blend of comfort and convenience.The eat-in kitchen features

    Amy Turner Coldwell Banker Realty 24

    20802 E Girard Dr, Aurora, CO 80013
  • /47

    $674,900

    • 5 Beds
    • 3.5 Baths
    • 3,813 Sq Ft

    25104 E Archer Place, Aurora, CO 80018

    1% preferred LENDER CREDIT (separate from any seller concession that may be negotiated) Contact listing agent. Welcome to this well-maintained Richmond Hemingway model in the Traditions community! One of the home's standout features is the owned solar panel system, which will be conveyed to the new owner free and clear at closing. Enjoy the benefits of lower energy costs w/out assuming a solar

    Amy Barney HomeSmart Realty

    25104 E Archer Place, Aurora, CO 80018
  • /6

    $504,990

    New Construction
    • 3 - 6 Beds
    • 2 - 4.5 Baths
    • 2,399 Sq Ft

    Plan 2392 at Painted Prairie, Aurora, CO 80019

    * Den for a home office * Kitchen island for extra seating * Loft for a media, hobby or play area * Oversized walk-in closet at primary bedroom * Large mud room with access to the garage * Laminate countertops with 4-in. backsplash * Open floor plan * Walk-in kitchen pantry * Kitchen USB charging port * Extra storage space * Smart thermostat * ENERGY STAR certified home * Master-planned community

    KB Home Builder
    21568 E 61st Dr Unit 36335642, Aurora, CO 80019
  • /29

    $625,000

    • 3 Beds
    • 3.5 Baths
    • 3,059 Sq Ft

    24167 E 5th Place, Aurora, CO 80018

    Welcome to a home that offers far more than meets the eye, starting with soaring vaulted ceilings, oversized windows, and one of the largest fully fenced backyards in the entire neighborhood. This 3-bedroom, 4-bathroom layout features open living and dining spaces designed for both connection and privacy. The light-filled kitchen includes abundant cabinetry, stainless steel appliances, a pantry,

    The Awaka Group Real Broker, LLC DBA Real

    24167 E 5th Place, Aurora, CO 80018
  • /39

    $503,000

    $7K PRICE DROP
    • 4 Beds
    • 3.5 Baths
    • 2,278 Sq Ft

    19268 E Caspian Place, Aurora, CO 80013

    Welcome to this spacious 4-bedroom, 4-bathroom home offering the perfect opportunity to add your personal touch while building instant equity. With a functional floor plan, generous living spaces, and an unfinished basement ready for your vision, this home provides endless possibilities to customize and expand to fit your needs.The main level is designed for comfortable everyday living

    Nicholas Monge eXp Realty, LLC

    19268 E Caspian Place, Aurora, CO 80013
  • /30

    $626,990

    New Construction
    • 4 Beds
    • 3 Baths
    • 2,433 Sq Ft

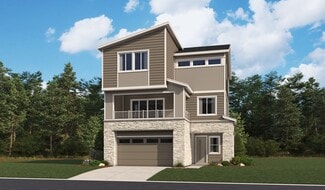
    Marion | Residence 39208 Plan at The Aurora Highlands, Aurora, CO 80019

    As you walk through the long foyer, the Marion bestows productivity, relaxation and entertainment on all sides. In a linear fashion, the great room, the dining area, and the kitchen are accompanied by a kitchen island with easy access to the patio. Adjacent to the staircase, a delightful private bedroom, a full bath, and a welcoming study create an undisturbed haven. Upstairs, three bedrooms on

    Century Communities Builder
    3422 N Highlands Creek Pkwy Unit 36581918, Aurora, CO 80019
  • /14

    $560,900

    New Construction
    • 4 Beds
    • 3.5 Baths
    • 2,235 Sq Ft

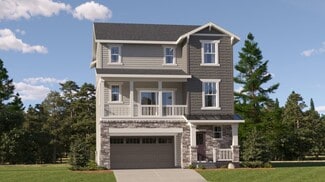
    Visage Plan at Harvest Ridge - The Skyline Collection, Aurora, CO 80018

    The first level of this three-level home is host to a secondary bedroom suite that’s great for overnight guests or household members that need privacy. Upstairs, the Great Room, kitchen and nook are situated among a convenient and and contemporary open floorplan, with sliding glass doors that lead to a versatile covered deck. Three bedrooms are found on the home’s top floor, including the luxe

    Lennar Builder
    1987 S Fultondale Way Unit 36034079, Aurora, CO 80018
  • /33

    $707,950

    New Construction
    • 3 Beds
    • 2.5 Baths
    • 2,950 Sq Ft

    Coronado Plan at Sorrel Ranch, Aurora, CO 80016

    The main floor of the inviting Coronado plan offers an open layout featuring a spacious great room with a fireplace, a charming sunroom, and a gourmet kitchen boasting a walk-in pantry and center island. An elegant study and convenient powder room round out this level. Upstairs, you’ll find a central laundry, an airy loft, a hall bath, and three generous bedrooms, including a lavish primary suite

    Richmond American Builder
    5701 S de Gaulle St Unit 38391405, Aurora, CO 80016
  • /50

    $620,000

    $15K PRICE DROP
    • 4 Beds
    • 3.5 Baths
    • 2,921 Sq Ft

    247 N Coolidge Way, Aurora, CO 80018

    Main level living meets everyday luxury in this beautifully maintained 5 bedroom, 3.5 bathroom home in the sought after Cross Creek neighborhood of Aurora. From the moment you arrive, this home delivers the kind of thoughtful layout today's buyers are searching for.The main floor features a spacious primary suite offering a private retreat at the end of the day, plus a versatile second

    Veronica Trotta Real Broker, LLC DBA Real

    247 N Coolidge Way, Aurora, CO 80018
  • /24

    $663,990

    New Construction
    • 2 Beds
    • 3 Baths
    • 3,296 Sq Ft

    4827 Sicily Ct, Aurora, CO 80019

    Photos are of a similar model and may include upgrades or features not in the actual home. Finishes, colors, and layout may vary—come see the beautiful final details in person! Introducing the Monterey, a stylish, single-level home in the gated, 55+ resort-style community of The Reserve at Green Valley Ranch. This 3,296 sq. ft. open-concept home is designed for effortless living with 2 beds, 3

    Oakwood Homes Builder
    4827 Sicily Ct, Aurora, CO 80019
  • /32

    $515,000

    $10K PRICE DROP
    • 3 Beds
    • 2.5 Baths
    • 2,529 Sq Ft

    18204 E Lehigh Place, Aurora, CO 80013

    Ranch-style, one-level living in Aurora's Summer Valley: this updated 3-bedroom, 3-bath home sits at the end of a quiet cul-de-sac on a fully fenced corner lot, with no HOA, no covenants, and no metro district. All three bedrooms, both main-floor baths, the kitchen, and the laundry are on one level. Above grade, 1,652 square feet open across a living room with a wood-burning fireplace, a separate

    Shawna Bellendir Sellstate Altitude Realty

    18204 E Lehigh Place, Aurora, CO 80013
  • /6

    $614,900

    New Construction
    • 3 Beds
    • 2.5 Baths
    • 2,483 Sq Ft

    Carbondale Plan at Painted Prairie - The Summit Collection, Aurora, CO 80019

    Soak in the Serenity of Expandability. This is a new home thats mastered primary spaces. Flexible loft space and optional finished basements create your home away from home. Flow from kitchen, to relaxation in the outdoor living, to getting the job done in the private study.

    McStain Neighborhoods Builder
    5696 N Killarney Ct Unit 37684284, Aurora, CO 80019
  • /3

    $750,000

    Coming Soon Sep 10
    • 6 Beds
    • 4.5 Baths
    • 4,448 Sq Ft

    5365 S Haleyville Way, Aurora, CO 80016

    COMING SOON! Incredible deal!!!Spacious, flexible and designed for the way you actually live, this 6-bedroom, 5-bath home in Tollgate Crossing offers 4,448 finished square feet with room for everyone to spread out. The main level features multiple living spaces, including a dedicated office, formal dining room and an inviting great room with new carpet, built-ins and a gas fireplace. The

    The Awaka Group Real Broker, LLC DBA Real

    5365 S Haleyville Way, Aurora, CO 80016
  • /3

    $539,950

    New Construction
    • 4 Beds
    • 2.5 Baths
    • 2,490 Sq Ft

    6583 N Malta St, Aurora, CO 80019

    Discover this dynamic Lynwood II Duo home. Included features: an inviting covered entry; a large great room; a well-appointed kitchen offering a walk-in pantry, a center island and an adjacent dining area; a convenient laundry; a lavish primary suite showcasing a generous walk-in closet and a private bath; an airy loft; a mudroom and a covered patio. This could be your dream home!

    Richmond American Builder
    6583 N Malta St, Aurora, CO 80019
  • /44

    $565,000

    $10K PRICE DROP
    • 4 Beds
    • 3.5 Baths
    • 2,764 Sq Ft

    1850 S Nile Ct, Aurora, CO 80012

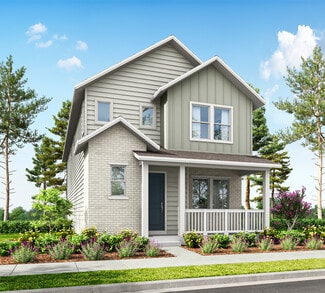
    NEW PRICE!! Welcome home to this beautifully updated two-story residence offering the perfect blend of comfort, style, and functionality. With four spacious bedrooms on the upper level, this home provides an ideal layout for families and those needing extra space.The updated kitchen features modern finishes, abundant cabinetry, and a functional design that opens to the main living areas,

    Darla Gray HomeSmart Realty

    1850 S Nile Ct, Aurora, CO 80012
  • /50

    $735,000

    • 3 Beds
    • 2.5 Baths
    • 2,277 Sq Ft

    8134 S Vandriver Way, Aurora, CO 80016

    Discover the lifestyle you’ve been waiting for in Blackstone Country Club, one of Southeast Aurora’s most desirable communities, featuring an exclusive country club setting and award-winning Cherry Creek Schools. This beautifully appointed ranch offers an inviting open-concept layout designed for both everyday living and entertaining. The spacious great room features a gas fireplace and opens to

    Jody O'Brien HomeSmart

    8134 S Vandriver Way, Aurora, CO 80016
  • 5818 N Orleans St, Aurora, CO 80019

    $677,169

    New Construction
    • 3 Beds
    • 2.5 Baths
    • 2,483 Sq Ft

    5818 N Orleans St, Aurora, CO 80019

    This thoughtfully designed home blends elevated style with everyday comfort. A spacious front porch, private office, and versatile loft offer flexible living, while the gourmet kitchen and sleek electric fireplace create the perfect space to gather and unwind. The luxurious 5 piece bath and sophisticated matte black design suite add a modern designer touch throughout. Plus, theres still time to

    McStain Neighborhoods Builder
    5818 N Orleans St, Aurora, CO 80019
  • /19

    $669,900

    $15K PRICE DROP
    • 3 Beds
    • 3.5 Baths
    • 2,424 Sq Ft

    10869 E 25th Dr, Aurora, CO 80010

    *Positioned in Central Park, this residence offers an exceptional blend of thoughtful design, indoor outdoor living and seamless connectivity. Mountain views from the covered front porch set an inspiring tone, leading to an open-concept main level where a chef-inspired kitchen anchors the home with granite countertops, a glass tile backsplash, an oversized island, a gas range and a walk-in

    Andrea Henderson Milehimodern

    10869 E 25th Dr, Aurora, CO 80010
  • /47

    $569,000

    Open Mon 12PM - 2PM $6K PRICE DROP
    • 4 Beds
    • 4 Baths
    • 2,468 Sq Ft

    11465 E Amherst Cir N, Aurora, CO 80014

    Raffle Prize at the Open House on Saturday from 2 - 4 PM! Soaring ceilings, the reimagined original fireplace, and an abundance of natural light will create an incredible first impression. The completely renovated kitchen features custom cabinetry, quartz countertops, stainless steel appliances, designer lighting, and an oversized island overlooking the interior and exterior dining

    Lindsay Alfano eXp Realty, LLC

    11465 E Amherst Cir N, Aurora, CO 80014
  • /19

    $539,990

    New Construction
    • 3 Beds
    • 2.5 Baths
    • 2,022 Sq Ft

    Neo Plan at Green Valley Ranch - Brio, Aurora, CO 80019

    The Neo floorplan blends modern design with artisanal touches in a home built for flexibility, affordability, and efficiency. This single-family, 2-story layout spans 2,625 sq. ft. in total and offers 3 beds, 2.5 baths, an unfinished basement, and an oversized 2-car garage with storage.This home has plenty of curb appeal featuring a multi-textural exterior, front porch, and 5’ privacy

    Oakwood Homes Builder
    21880 E 46th Place Unit 36483588, Aurora, CO 80019
  • /26

    $799,950

    New Construction
    • 5 Beds
    • 3.5 Baths
    • 3,660 Sq Ft

    3882 Haleyville St, Aurora, CO 80019

    Discover this two-story Hemingway home! Included features: a versatile flex room off the entry; an expansive great room with a fireplace; a gourmet kitchen showcasing a large island, a walk-in pantry, and an adjacent sunroom; a main-floor powder room; a spacious loft; an impressive primary suite boasting a walk-in closet and a deluxe bath with double sinks; three secondary bedrooms; a shared hall

    Richmond American Builder
    3882 Haleyville St, Aurora, CO 80019
  • /49

    $515,000

    $20K PRICE DROP
    • 3 Beds
    • 2 Baths
    • 1,874 Sq Ft

    26984 E Archer Ave, Aurora, CO 80018

    Seller is offering a $10K concession towards a rate buy-down and or closing costs. Welcome to this beautifully maintained 3-bedroom, 2-bath ranch-style home in the highly sought-after Harmony subdivision of Aurora. Offering modern comfort and effortless single-level living, this 2019-built residence features 1,874 square feet of thoughtfully designed, open and airy space that blends contemporary

    Lisa Lovely Coldwell Banker Realty-N Metro

    26984 E Archer Ave, Aurora, CO 80018
  • /46

    $549,000

    $36K PRICE DROP
    • 4 Beds
    • 3.5 Baths
    • 3,254 Sq Ft

    15137 E Nassau Ave, Aurora, CO 80014

    SPECIAL FINANCING OFFER: Motivated sellers offering an $8,000 credit toward a 2-1 rate buydown or closing costs! Reduce your interest rate by 2% in Year 1 and 1% in Year 2 to substantially lower your initial monthly mortgage payment.Welcome to 15137 E Nassau Ave, a beautifully updated 4-bedroom, 4-bathroom residence in the acclaimed Cherry Creek School District 5. The light-filled,

    Samy Alkaihal Real Broker, LLC DBA Real

    15137 E Nassau Ave, Aurora, CO 80014
  • /32

    $660,000

    $20K PRICE DROP
    • 4 Beds
    • 3 Baths
    • 3,356 Sq Ft

    1955 S Danube Way, Aurora, CO 80013

    This spacious 4-bedroom, 3-bathroom ranch in the desirable Iliff Commons neighborhood features an open-concept layout, a 3-car garage, and a kitchen with island bar seating that flows effortlessly to a concrete patio and large backyard. The tranquil primary suite offers a walk-in closet, a large walk-in shower. Downstairs, the finished multi-purpose basement boasts a bar, a workout/bonus room,

    Loba Ergeno The Impact Realty

    1955 S Danube Way, Aurora, CO 80013
  • /35

    $570,000

    Open Sun 12PM - 2PM $5K PRICE DROP
    • 3 Beds
    • 2.5 Baths
    • 3,118 Sq Ft

    4524 N Picadilly Ct, Aurora, CO 80019

    BRAND NEW ROOF just installed! Some homes are designed to be seen. Others are designed to be lived in.Welcome to this beautifully maintained Green Valley Ranch home, where thoughtful design, pride of ownership, and spaces made for gathering come together. From holiday celebrations and game-day get-togethers to quiet evenings at home, this residence has been the backdrop for years of

    Nicolette Thomas Compass Colorado, LLC - Boulder

    4524 N Picadilly Ct, Aurora, CO 80019
  • /45

    $555,000

    • 4 Beds
    • 2.5 Baths
    • 2,052 Sq Ft

    14926 E Iliff Place, Aurora, CO 80014

    WELCOME HOME to this wonderful 3,000+ sq ft colonial style home nestled in a cul-de-sac in Chaddsford. The beautiful low maintenance xeriscaped front yard gives you more time to play in the amazing private lush park-like back yard with spacious custom stamped concrete patio perfect for entertaining all of your friends and family. There's plenty of room for a large garden area as well. Did we

    Sue Smith Compass - Denver

    14926 E Iliff Place, Aurora, CO 80014
  • /3

    $636,950

    New Construction
    • 3 Beds
    • 3.5 Baths
    • 2,600 Sq Ft

    Carroll II Plan at Sorrel Ranch, Aurora, CO 80016

    A charming covered porch welcomes guests to the attractive Carroll II plan. The lower floor offers a convenient mudroom and a secluded bedroom with an attached bath. On the main floor, you’ll find open dining and great rooms, as well as a gourmet kitchen featuring an island, a roomy walk-in pantry, and a built-in desk. Convenient laundry and powder rooms and a relaxing covered balcony complete

    Richmond American Builder
    5701 S de Gaulle St Unit 38391429, Aurora, CO 80016
  • /30

    $598,990

    New Construction $13K PRICE DROP
    • 3 Beds
    • 2 Baths
    • 3,572 Sq Ft

    3310 N Denali St, Aurora, CO 80019

    Welcome to the Pike at 3310 N Denali Street at The Aurora Highlands Town Collection! A covered front porch leads into a charming foyer that passes two secondary bedrooms and a shared full bath. Just down the hall, you’ll find a convenient garage entry, coat closet, and laundry room. At the heart of the home, the open-concept kitchen with a center island flows seamlessly into the casual dining

    Taylor Morrison Builder
    3310 N Denali St, Aurora, CO 80019
  • /32

    $615,000

    $15K PRICE DROP
    • 4 Beds
    • 2.5 Baths
    • 2,264 Sq Ft

    19242 E Baker Place, Aurora, CO 80013

    Welcome to this beautifully maintained home in a desirable Sterling Hills neighborhood ideally situated on a quiet cul-de-sac that offers added privacy. Blending comfort, convenience, and modern amenities, this exceptional residence features a Level 2 ChargePoint electric vehicle charging station in the garage. Offering 4 bedrooms, 3 bathrooms, and 2,264 square feet of thoughtfully designed

    Emmanuel Moye Keller Williams DTC

    19242 E Baker Place, Aurora, CO 80013
  • /27

    $524,950

    New Construction
    • 3 Beds
    • 2.5 Baths
    • 1,867 Sq Ft

    21041 E 63rd Dr, Aurora, CO 80019

    Ask about our 4.99% Fixed Rate! QUICK MOVE-IN!! Available NOW! Step into a home that feels both grounded and elevated. A beautifully designed three-bedroom, 2.5-bath retreat where light, flow, and intention meet. On a coveted corner lot, the private office gazes out to a courtyard, creating the perfect backdrop for focused mornings and inspired afternoons. Entertain or unwind in the fully fenced

    Tom Ullrich RE/MAX Professionals

    21041 E 63rd Dr, Aurora, CO 80019
  • /27

    $530,000

    $57K PRICE DROP
    • 4 Beds
    • 3.5 Baths
    • 2,932 Sq Ft

    6334 N Ensenada Ct, Aurora, CO 80019

    Welcome to 6334 N Ensenada Ct, a home that exudes warmth and elegance. The living room is graced with a cozy fireplace, perfect for those chilly evenings. The kitchen is a chef's dream, boasting all stainless steel appliances and a functional kitchen island for meal preparations. The primary bedroom is a sanctuary with a spacious walk-in closet. The primary bathroom is a spa-like retreat

    Tara Jones Opendoor Brokerage LLC

    6334 N Ensenada Ct, Aurora, CO 80019
  • /2

    $649,990

    New Construction $3K PRICE DROP
    • 4 Beds
    • 3 Baths
    • 2,433 Sq Ft

    20254 E 59th Ave, Aurora, CO 80019

    As you walk through the long foyer, the Marion bestows productivity, relaxation and entertainment on all sides. In a linear fashion, the great room, the dining area, and the kitchen are accompanied by a kitchen island with easy access to the patio. Adjacent to the staircase, a delightful private bedroom, a full bath, and a welcoming study create an undisturbed haven. Upstairs, three bedrooms on

    Century Communities Builder
    20254 E 59th Ave, Aurora, CO 80019
  • /6

    $589,900

    New Construction
    • 3 Beds
    • 2.5 Baths
    • 2,260 Sq Ft

    Snowmass Plan at Painted Prairie - The Summit Collection, Aurora, CO 80019

    The Snowmass seamlessly blends functionality with sophistication. Integrated living with an exquisitely designed master suite and loft offer a comfortable and elegant environment.

    McStain Neighborhoods Builder
    5696 N Killarney Ct Unit 37684283, Aurora, CO 80019

Showing Results 121 - 160, Page 4 of 18

How to Buy a Home How to Finance a Home How to Sell a Home