231

Newest Homes for Sale in Avon, IN

Section Image Section Image
  • /45

    $633,900

    New Construction
    • 4 - 7 Beds
    • 2.5 - 4.5 Baths
    • 3,252+ Sq Ft

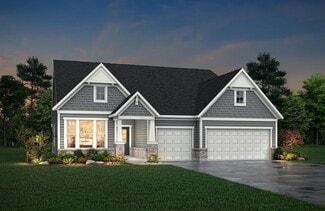
    VANDERBURGH Plan at White Oak Estates, Avon, IN 46123

    With the potential to add up to six bedrooms, you'll find that the spacious Vanderburgh caters to the needs of a family with ease. Most notably, the Vanderburgh features an open floor plan on the main level, plus dining and breakfast spaces as well as a study. Additionally, you can choose to enhance the character and functionality of your home by adding a third garage, fireplace and/or tray

    Drees Homes Builder
    7361 E County Road 200 N Unit 36871652, Avon, IN 46123
  • /55

    $621,900

    New Construction
    • 3 - 5 Beds
    • 3 - 5.5 Baths
    • 2,284+ Sq Ft

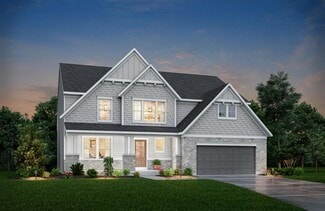
    PARKETTE Plan at White Oak Estates, Avon, IN 46123

    The Parkette is a fabulously designed floor plan. Expansive yet accessible, this floor plan provides everything and more to meet your family's needs. If you crave flexibility, you'll be pleased with the unique customization options this home provides. Enjoy upgrades such as a luxurious super shower, garden bath, or even adding a second level complete with a bonus room and/or bedroom to really

    Drees Homes Builder
    7361 E County Road 200 N Unit 36871596, Avon, IN 46123
  • /24

    $620,900

    New Construction
    • 4 - 5 Beds
    • 2.5 - 3.5 Baths
    • 3,055+ Sq Ft

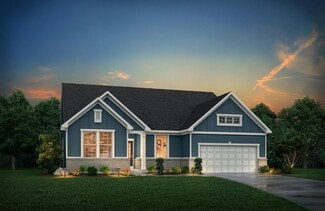
    ALDEN Plan at White Oak Estates, Avon, IN 46123

    The Alden presents open, spacious living in a stylish five-level plan that was designed with today's modern families in mind. From the open foyer, you'll view a flex room that can be used as a private library or formal dining room. An open arrangement of the family room with an optional corner fireplace, kitchen with a generous serving island, and connecting dining area make a great space for

    Drees Homes Builder
    7361 E County Road 200 N Unit 36871566, Avon, IN 46123
  • /37

    $602,900

    New Construction
    • 3 - 5 Beds
    • 2.5 - 3.5 Baths
    • 2,294+ Sq Ft

    SHELBURN Plan at White Oak Estates, Avon, IN 46123

    The Shelburn is a compact and versatile ranch home with a perfect balance of space and amenities. The living triangle is open and bright and offers a large kitchen island and pantry. You can also add a fireplace to the family room for cozy warmth. The primary suite is tucked at the back of the home for ultimate privacy. The adjoining bath includes dual vanities and a large walk-in closet. Two

    Drees Homes Builder
    7361 E County Road 200 N Unit 36871457, Avon, IN 46123
  • /38

    $618,900

    New Construction
    • 4 - 7 Beds
    • 2.5 - 5.5 Baths
    • 2,732+ Sq Ft

    BUCHANAN Plan at White Oak Estates, Avon, IN 46123

    Is it the sensible layout that speaks volumes to how families live today? Or could it be the variety of options to make it even more your own? The Buchanan offers a light-filled study with optional French doors as well as an elegant dining room with a dramatic tray ceiling option which also connects to the open kitchen through an optional butler's pantry. The expansive great room is warmed by a

    Drees Homes Builder
    7361 E County Road 200 N Unit 36871498, Avon, IN 46123
  • /28

    $275,000

    $5K PRICE DROP
    • 3 Beds
    • 3 Baths
    • 1,204 Sq Ft

    144 Meadow Glen Dr, Avon, IN 46123

    Nestled at 144 Meadow Glen DR, AVON, IN, this single-family residence in Hendricks County presents an inviting home, ready to move in and begin creating lasting memories. Just in time to get settled in before the first day of school. The living room provides a welcoming atmosphere, featuring a fireplace that serves as a focal point for gatherings and relaxation, along with a vaulted ceiling that

    Daphne Rutenberg Little Pig Real Estate LLC

    144 Meadow Glen Dr, Avon, IN 46123
  • /35

    $497,990

    New Construction
    • 3 Beds
    • 2.5 Baths
    • 2,457 Sq Ft

    Charles Plan at Manors at Avon - Designer Collection, Avon, IN 46123

    The Charles by Fischer Homes offers a thoughtfully designed layout with spacious living areas and modern features. The entry foyer welcomes you into the home, leading to an included living room or optional dining area. The two-story family room creates a bright and open centerpiece, seamlessly connecting to the kitchen with an oversized walk-in pantry. The first-floor owners suite features a

    Fischer Homes Builder
    6934 Oakdale Ln Unit 36659062, Avon, IN 46123
  • /28

    $320,000

    $30K PRICE DROP
    • 2 Beds
    • 2 Baths
    • 1,731 Sq Ft

    8108 Nik St, Brownsburg, IN 46112

    Step into comfort and style with this beautiful 2-bedroom, 2-bath paired patio home in the desirable Villas at Wynne Farms community. Carefully designed for low-maintenance living! Home offers open-concept layout, featuring a great room with electric fireplace, spacious kitchen with stainless steel appliances, a center island, breakfast bar, ample cabinet and counter space. The owner's suite

    Jeremy Arant eXp Realty, LLC

    8108 Nik St, Brownsburg, IN 46112
  • /39

    $429,990

    New Construction
    • 4 Beds
    • 2.5 - 3.5 Baths
    • 3,126 Sq Ft

    Riverton Plan at Brookstone - Crossings, Avon, IN 46123

    Pulte Homes Builder
    940 Pearson Pass Unit 36458469, Avon, IN 46123
  • /50

    $383,990

    New Construction
    • 3 - 5 Beds
    • 2.5 - 3.5 Baths
    • 2,426 Sq Ft

    Fifth Avenue Plan at Brookstone - Landings, Avon, IN 46123

    Pulte Homes Builder
    940 Pearson Pass Unit 36458804, Avon, IN 46123
  • /58

    $406,990

    New Construction
    • 4 - 5 Beds
    • 2.5 - 3.5 Baths
    • 2,746 Sq Ft

    Park Place Plan at Brookstone - Landings, Avon, IN 46123

    Pulte Homes Builder
    940 Pearson Pass Unit 36457890, Avon, IN 46123
  • /41

    $418,990

    New Construction
    • 4 - 5 Beds
    • 2.5 - 3.5 Baths
    • 3,021 Sq Ft

    Greenfield Plan at Brookstone - Crossings, Avon, IN 46123

    Pulte Homes Builder
    940 Pearson Pass Unit 36471926, Avon, IN 46123
  • /27

    $401,990

    New Construction
    • 4 - 5 Beds
    • 2.5 - 3.5 Baths
    • 2,662 Sq Ft

    Boardwalk Plan at Brookstone - Landings, Avon, IN 46123

    Pulte Homes Builder
    940 Pearson Pass Unit 36481816, Avon, IN 46123
  • /34

    $409,990

    New Construction
    • 4 - 5 Beds
    • 2.5 - 4.5 Baths
    • 2,899 Sq Ft

    Hilltop Plan at Brookstone - Crossings, Avon, IN 46123

    Pulte Homes Builder
    940 Pearson Pass Unit 36493659, Avon, IN 46123
  • /35

    $439,990

    New Construction
    • 4 - 5 Beds
    • 2.5 - 4.5 Baths
    • 3,300 Sq Ft

    Westchester Plan at Brookstone - Crossings, Avon, IN 46123

    Pulte Homes Builder
    940 Pearson Pass Unit 36470213, Avon, IN 46123
  • /21

    $404,990

    New Construction
    • 3 Beds
    • 2 Baths
    • 1,907 Sq Ft

    Cumberland Plan at Countryside Estates, Avon, IN 46123

    Welcome to Countryside Estates: the only luxury all-ranch community in Avon offering included 3-car garages, available basements, and the convenience of single-level living. The Cumberland single-family home features the space you need and the style you want. A cozy covered porch entry says ‘welcome home' to all who enter. Through the foyer, the spacious great room is waiting to host the next

    Ryan Homes Builder
    961 Marble Dr Unit 36331072, Avon, IN 46123
  • /13

    $429,990

    New Construction
    • 3 Beds
    • 2 Baths
    • 2,239+ Sq Ft

    Savannah Plan at Countryside Estates, Avon, IN 46123

    Welcome to Countryside Estates: the only luxury all-ranch community in Avon offering included 3-car garages, available basements, and the convenience of single-level living. The Savannah offers grand living on one level. A spacious great room is at the heart of this home and flows seamlessly into the gourmet kitchen with a huge eat-at island. Extend your dinner party outdoors on your rear covered

    Ryan Homes Builder
    961 Marble Dr Unit 36329799, Avon, IN 46123
  • /14

    $394,990

    New Construction
    • 3 Beds
    • 2 Baths
    • 1,714 Sq Ft

    Ashbrooke Plan at Countryside Estates, Avon, IN 46123

    Welcome to Countryside Estates: the only luxury all-ranch community in Avon offering included 3-car garages, available basements, and the convenience of single-level living. The Ashbrooke with an is the master of accommodation. Your spacious primary suite offers a private setting when it’s time to unwind. Secondary bedrooms are a perfect retreat for overnight guests or an ideal spot for a quiet

    Ryan Homes Builder
    961 Marble Dr Unit 36329751, Avon, IN 46123
  • /23

    $399,995

    New Construction
    • 2 Beds
    • 2 Baths
    • 2,015 Sq Ft

    Shafer Plan at Easton - Central, Avon, IN 46123

    The elegant foyer in this new single-story home leads to a contemporary open-concept layout among a kitchen with a center island, a Great Room and a dining area. An adjacent covered patio is a tranquil spot to entertain guests and relax and enjoy the outdoors. Flex space with a walk-in-closet is an excellent spot for a home office, crafting studio, workout room or even a third bedroom. Offering

    Lennar Builder
    5148 Foxley Park Ln Unit 36041333, Avon, IN 46123
  • /30

    $493,995

    New Construction
    • 3 Beds
    • 3 Baths
    • 2,550 Sq Ft

    Sullivan Plan at Easton - Southern, Avon, IN 46123

    This new single-story home showcases an optional Lennar Next Gen Home Within A Home design with a separate entrance, kitchenette, laundry space, bedroom and bathroom. It allows multiple generations to live comfortably, separately and privately under the same roof without sacrificing any of the main-living space. Or this home can have a retreat and a third bedroom. In the main-living area, a

    Lennar Builder
    5148 Foxley Park Ln Unit 36041336, Avon, IN 46123
  • /23

    $447,900

    New Construction
    • 5 Beds
    • 3 Baths
    • 2,720 Sq Ft

    Henley Plan at Harper Estates, Avon, IN 46123

    Presenting the Henley floor plan by D.R. Horton, America’s Builder at Harper Estates in Avon, IN. This expansive 5-bedroom, 3-bathroom residence is masterfully designed to provide space for everyone, blending sophisticated style with the practical needs of a modern, active lifestyle. The main level is defined by its thoughtful versatility. Just off the foyer, a dedicated study offers a quiet

    D.R. Horton Builder
    8041 Wesleyan Dr Unit 36206482, Avon, IN 46123
  • /26

    $299,995

    New Construction
    • 2 Beds
    • 2 Baths
    • 1,372 Sq Ft

    Briarwood Plan at Easton - Northern, Avon, IN 46123

    This new home design is laid out on a single floor to enhance convenience and low-maintenance living. At the heart of the home is an open layout shared among a modern kitchen, an intimate dining area and a Great Room for everyday entertainment. A nearby patio extends the space for outdoor moments while a private study offers an ideal set-up for remote work. At opposite ends of the home is a

    Lennar Builder
    5148 Foxley Park Ln Unit 36041327, Avon, IN 46123
  • /23

    $319,995

    New Construction
    • 3 Beds
    • 2 Baths
    • 1,576 Sq Ft

    Chapman Plan at Easton - Northern, Avon, IN 46123

    This new home design is laid out on a single level to maximize space and deliver low-maintenance living. Upon entry is a fully equipped kitchen to craft delicious meals, an intimate dining area and an inviting Great Room with patio access, perfect for transitioning into outdoor activities. At the opposite end of the home is a tranquil owner’s suite and two secondary bedrooms for versatile needs.

    Lennar Builder
    5148 Foxley Park Ln Unit 36041328, Avon, IN 46123
  • /48

    $435,900

    New Construction
    • 4 Beds
    • 3 Baths
    • 2,278 Sq Ft

    Cortland Plan at Harper Estates, Avon, IN 46123

    Step into the Cortland by D.R. Horton, America’s Builder, where contemporary design meets timeless comfort in a sprawling 2,278 square foot ranch haven. This exquisite residence at Harper Estates in Avon, IN is a masterclass in modern architecture, boasting four spacious bedrooms and three luxurious bathrooms thoughtfully arranged to maximize both privacy and connection. The heart of the home is

    D.R. Horton Builder
    8041 Wesleyan Dr Unit 36206480, Avon, IN 46123
  • /29

    $499,995

    New Construction
    • 3 - 4 Beds
    • 3 Baths
    • 2,332 Sq Ft

    Patoka Plan at Easton - Southern, Avon, IN 46123

    This new single-story home features a contemporary open floorplan flowing from a gourmet kitchen with a center island to a Great Room with a fireplace and dining nook. The adjacent covered patio completes the entertaining space and is the perfect spot for morning coffee or evening beverages. The stylish owner’s suite offers a luxe bathroom, a large walk-in closet and a laundry room conveniently

    Lennar Builder
    5148 Foxley Park Ln Unit 36041335, Avon, IN 46123
  • /25

    $484,900

    New Construction
    • 5 Beds
    • 3.5 Baths
    • 3,182 Sq Ft

    Johnstown Plan at Harper Estates, Avon, IN 46123

    Welcome to the Johnstown by D.R. Horton, America’s Builder—a residence at Harper Estates in Avon, IN that redefines spaciousness and modern luxury. Boasting an impressive 3,062 square feet, this home is designed to accommodate every aspect of a busy lifestyle with its 5 generous bedrooms, 3.5 bathrooms, and a versatile 3-car garage that provides ample room for vehicles and storage alike. The main

    D.R. Horton Builder
    8041 Wesleyan Dr Unit 36206481, Avon, IN 46123
  • /26

    $379,995

    New Construction
    • 2 Beds
    • 2 Baths
    • 1,674 Sq Ft

    Fletcher Plan at Easton - Central, Avon, IN 46123

    A gracious foyer leads into the open-concept layout of this new single-family home, which connects a kitchen featuring a large center island to the Great Room and dining area. An adjacent covered patio is the perfect spot to relax and enjoy the outdoors. The flex space is ideal for an office or home gym. Among the two bedrooms in the home, the generously sized owner’s suite boasts a spa-inspired

    Lennar Builder
    5148 Foxley Park Ln Unit 36041331, Avon, IN 46123
  • /32

    $389,995

    New Construction
    • 2 Beds
    • 2 Baths
    • 1,915 Sq Ft

    Monroe Plan at Easton - Central, Avon, IN 46123

    This new single-story home features a modern kitchen with an amply sized center island, which opens into a dining nook and a spacious Great Room ideal for entertainment. The adjacent covered patio is a tranquil spot to relax and enjoy the outdoors. The flex space can create a quiet retreat for working, crafting and other versatile needs. The owner’s suite is sure to please with a luxe bathroom

    Lennar Builder
    5148 Foxley Park Ln Unit 36041332, Avon, IN 46123
  • /19

    $289,995

    New Construction
    • 2 Beds
    • 2 Baths
    • 1,270 Sq Ft

    Atwood Plan at Easton - Northern, Avon, IN 46123

    This new single-family home showcases a charming ranch design. An open-plan layout among the Great Room, kitchen with a center island and dining area is ideal for entertaining. A morning room is the perfect place to spend time with friends and family. The owner’s suite features a luxurious bathroom and large walk-in closet. A two-car garage with storage space is included.

    Lennar Builder
    5148 Foxley Park Ln Unit 36041329, Avon, IN 46123
  • /2

    $325,000

    • Land
    • 2.65 Acres
    • $122,642 per Acre

    4581 Lucas Ln, Avon, IN 46123

    Your dream property awaits! This is one of 2 recently divided lots on the northwest side of Avon. Enjoy privacy and plenty of space to place your dream home. This particular lot is 2.65 acres nestled down a newly created and privately maintained county road that takes you directly to your lot situated on a cul-de-sac. It's an open lot with great views of farm land and a wide variety of mature

    Kellie Ellis BluPrint Real Estate Group

    4581 Lucas Ln, Avon, IN 46123
  • /2

    $325,000

    • Land
    • 2.35 Acres
    • $138,298 per Acre

    4586 Lucas Ln, Avon, IN 46123

    Your dream property awaits! This is one of 2 recently divided lots on the northwest side of Avon. Enjoy privacy and plenty of space to place your dream home. This particular lot is 2.35 acres nestled down a newly created and privately maintained county road that takes you directly to your lot situated on a cul-de-sac. It's an open lot with great views of farm land and a wide variety of mature

    Kellie Ellis BluPrint Real Estate Group

    4586 Lucas Ln, Avon, IN 46123

Showing Results 201 - 231, Page 6 of 6

How to Buy a Home How to Finance a Home How to Sell a Home