62

Castle Pines, CO Homes for Sale under $1,000,000

Section Image Section Image
  • /24

    $808,990

    New Construction
    • 4 - 5 Beds
    • 4.5 Baths
    • 2,743 Sq Ft

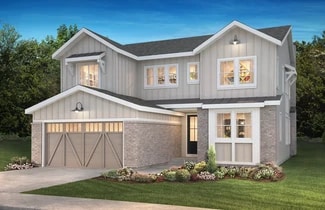
    3673 Brooklyn Plan at Portrait at The Canyons, Castle Pines, CO 80108

    2-Story Home Design, Spacious Great Room, Kitchen with Island + Walk-in Pantry, Dining Room with 2-Story Ceiling, Patio off Dining Room, Main Floor Bedroom + Full Bath, Second Floor Loft, Second Floor Laundry with Opt. Sink, Primary Bath with Large Walk-in Closet, Unfinished Basement, Optional Fireplace at Great Room, Optional Covered Patio, Optional Study ILO Bedroom 4, Optional Doors at Study,

    Shea Homes Builder
    1600 Candleflower Dr Unit 36462373, Castle Pines, CO 80108
  • /18

    $899,450

    New Construction $157K PRICE DROP
    • 3 Beds
    • 3 Baths
    • 3,236 Sq Ft

    4212 Buttongrass Trail, Castle Pines, CO 80108

    This new single-level home boasts a modern and spacious layout. Off the entry is a convenient study and bedroom with an en-suite bathroom, leading to an open-concept living area with two dining rooms, a stylish kitchen and inviting Great Room. Two additional bedrooms are tucked away to the side of the home, including the lavish owner’s suite with a spa-inspired bathroom and walk-in closet. A

    Lennar Builder
    4212 Buttongrass Trail, Castle Pines, CO 80108
  • /22

    $949,900

    $15K PRICE DROP
    • 3 Beds
    • 2.5 Baths
    • 2,362 Sq Ft

    2105 Bellcove Dr, Castle Pines, CO 80108

    Located in one of the most quiet and private locations in The Canyons, this 100% move-in ready and beautifully designed Shea Home is the perfect combination of luxury, comfort, and low-maintenance living. Featuring 3 bedrooms and 3 bathrooms while thoughtfully curated with designer finishes throughout, this turnkey residence is ideal for buyers seeking an effortless, low maintenance, or

    Matthew Schlitt LIV Sotheby's International Realty

    2105 Bellcove Dr, Castle Pines, CO 80108
  • /49

    $825,000

    • 5 Beds
    • 3.5 Baths
    • 2,788 Sq Ft

    1612 Stablecross Dr, Castle Pines, CO 80108

    Welcome to one of the most sought-after floor plans in The Canyons, where a main-level primary suite, beautifully designed indoor-outdoor living, & exceptional functionality come together in one truly turnkey home. Situated on one of the larger lots in the neighborhood, this meticulously maintained property offers rare, usable outdoor living space with thoughtful upgrades and pride of ownership

    Kaylee Krom Hutton Realty LLC

    1612 Stablecross Dr, Castle Pines, CO 80108
  • /31

    $999,500

    $16K PRICE DROP
    • 5 Beds
    • 3.5 Baths
    • 4,006 Sq Ft

    12380 Jasper Pointe Way, Castle Pines, CO 80108

    Main Level Living with a 3 car garage and a finished WALK-OUT Basement in Castle Pines! Backs to peaceful open space where deer, elk, and other Colorado wildlife are frequent visitors! Tucked away on a quiet cul-de-sac on nearly a 1/4-acre lot, this beautiful ranch-style home offers privacy, space, and an exceptional indoor/outdoor lifestyle. Step inside to a bright, open entry and great room

    Sabina Kier LIV Sothebys International Realty- Breckenridge

    12380 Jasper Pointe Way, Castle Pines, CO 80108
  • /31

    $800,000

    • 4 Beds
    • 3 Baths
    • 3,484 Sq Ft

    1915 Canyonpoint Ln, Castle Pines, CO 80108

    Welcome to The Canyons of Castle Pines! This stunning ranch style duplex home has a finished basement with extensiveupgrades and customization. Situated one of the larger homesites, it backs to open space, offers a lock and leave lifestylewith the HOA handling front landscaping and snow removal. The backyard is fenced and offers an extended, covered patioand easy-care landscaping -

    Team Lassen Team Lassen

    1915 Canyonpoint Ln, Castle Pines, CO 80108
  • /43

    $820,000

    • 5 Beds
    • 3.5 Baths
    • 3,851 Sq Ft

    169 Clare Dr, Castle Pines, CO 80108

    Updated Castle Pines Home Backing to Open Space! Enjoy the space, setting, and flexibility buyers are looking for in this beautifully updated Castle Pines home backing to open space. With 5 bedrooms, a loft, finished basement, large flat backyard, and multiple living areas, there is plenty of room to live, work, entertain, and relax. Step inside to soaring ceilings, beautiful flooring, and an

    Doug Hutchins eXp Realty, LLC

    169 Clare Dr, Castle Pines, CO 80108
  • /36

    $898,989

    $26K PRICE DROP
    • 5 Beds
    • 4 Baths
    • 3,229 Sq Ft

    248 Hampshire Ln, Castle Pines, CO 80108

    Motivated Seller!!! The seller is offering $20,000 in seller concessions, which may be applied toward a rate buydown, closing costs, or a reduction in the purchase price, subject to the terms and conditions of the loan. Welcome to this exceptional 5-bedroom, 4-bathroom smart home in the heart of Castle Pines, where modern luxury meets Colorado living. Built in 2021, this nearly new 4,839 total sq

    Piyush (Pete) Ashra MB Vibrant Real Estate, Inc

    248 Hampshire Ln, Castle Pines, CO 80108
  • /20

    $870,990

    New Construction
    • 4 - 6 Beds
    • 3 - 5 Baths
    • 2,893+ Sq Ft

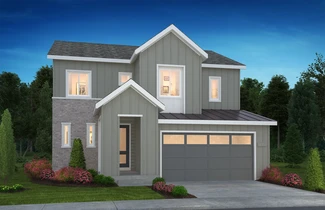
    4073 Merrick Plan at Gallery at The Canyons, Castle Pines, CO 80108

    2-Story Design, Covered Front Porch + Patio, Main Floor Bedroom + Full Bath, Optional Study ILO Bedroom 4, Dining Area off the Great Room, Great Room with Fireplace, Kitchen with Island + Walk-In Pantry, Second Floor Loft, Optional Bedroom 5 + Bath 4 ILO Loft, Second Floor Laundry with Optional Sink, Optional Free-Standing Tub at Primary Bath, Optional Finished Basement with Rec Room, Bedroom +

    Shea Homes Builder

    1600 Candleflower Dr Unit 36488601, Castle Pines, CO 80108
  • /24

    $921,600

    New Construction
    • 2 Beds
    • 2.5 Baths
    • 2,369+ Sq Ft

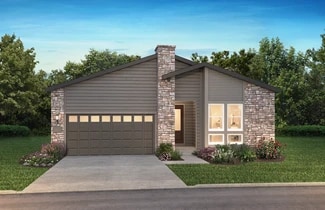
    5081 Sanctuary Plan at Retreat at The Canyons, Castle Pines, CO 80108

    One Story Design, Kitchen with Island and Walk-in Pantry, Dining Area, Great Room with Fireplace, Covered Outdoor Patio, Spacious Primary Bedroom, Large Walk-in Closet at Primary Bedroom, Laundry with Opt. Door to Primary Closet, Study or Optional Bedroom 3 / Bath 3, Optional Spa Shower at Primary Bath, Optional Finished Basement, Optional Wet Bar at Finished Basement

    Shea Homes Builder

    1915 Canyonpoint Place St Unit 36467649, Castle Pines, CO 80108
  • /50

    $795,000

    • 4 Beds
    • 3.5 Baths
    • 3,084 Sq Ft

    1271 Berganot Trail, Castle Pines, CO 80108

    Thoughtfully Updated Move-In Ready Home in Coveted Tapestry Hills! Highly Functional & Flowing Floorplan features 4 Beds + Main Floor Office, 4 Baths, 3 Car Garage & Finished Walk-Out Basement w/Impressive In-Law Suite. Ultra Private Prime 0.20-acre Corner Lot w/Impeccable Professional Landscaping & Curb Appeal. Enter to find soaring vaulted ceilings in Entry, Living & Dining Rms bringing bright

    Bob Miner RE/MAX Professionals

    1271 Berganot Trail, Castle Pines, CO 80108
  • /12

    $775,990

    New Construction
    • 4 Beds
    • 3.5 Baths
    • 2,510 Sq Ft

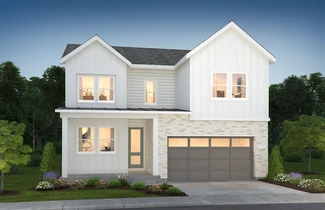
    3672 Overton Plan at Portrait at The Canyons, Castle Pines, CO 80108

    2-Story Home Design, Spacious Great Room, Kitchen with Island + Walk-in Pantry, Dining Area with Access to Patio, Main Floor Study, Second Floor Loft, Second Floor Laundry with Opt. Sink, Primary Bath with Large Walk-in Closet, Unfinished Basement, Optional Fireplace at Great Room, Optional Covered Patio, Optional Barn Doors at Study

    Shea Homes Builder

    1600 Candleflower Dr Unit 36465343, Castle Pines, CO 80108
  • /50

    $900,000

    • 6 Beds
    • 5 Baths
    • 3,721 Sq Ft

    840 Deer Clover Cir, Castle Pines, CO 80108

    Set along a landscaped greenbelt on a spacious fenced 0.25-acre site, this beautiful 2-story offers nearly 4,000 sqft, 6 beds, 5 baths, thoughtfully updated finishes and a finished basement. A bright vaulted living room welcomes you inside, where soaring ceilings and updated LVP flooring extend into the adjoining dining room creating an inviting first impression. Dramatic sunlit great room

    Leslie Parker HomeSmart

    840 Deer Clover Cir, Castle Pines, CO 80108
  • /45

    $899,000

    $81K PRICE DROP
    • 2 Beds
    • 2.5 Baths
    • 1,992 Sq Ft

    7133 Canyon Sky Trail, Castle Pines, CO 80108

    THE CANYONS. Welcome HOME!!! So Cozy! So Cute! One of the most sought after Ranch Floor plans in the Shea Collection This is one of the Best Priced Homes in the Community! --NOTHING TO UPGRADE HERE!!! Large Quartz Island —Lots of Cabinets--Custom Window Coverings. Kitchenaid Appliances and Completed Landscaping by Owner! Ranch with Walk out Basement-- Make it Your Dream Basement. (RESERVE

    Guida Bellinger Guida & CO, LLC

    7133 Canyon Sky Trail, Castle Pines, CO 80108
  • /49

    $845,000

    $4K PRICE DROP
    • 3 Beds
    • 2.5 Baths
    • 2,625 Sq Ft

    7018 Homeplace St, Castle Pines, CO 80108

    Set inside the sought-after gated community of Castle Pines Village, this detached single-family home offers the ease of low-maintenance living in a beautiful Colorado setting.The main level is filled with natural light, high ceilings, and an abundance of windows that create an open, airy feel throughout. Several thoughtful upgrades bring a custom-design feel to the home, including a

    Jessie Matteson West and Main Homes Inc

    7018 Homeplace St, Castle Pines, CO 80108
  • /27

    $853,900

    New Construction
    • 3 - 4 Beds
    • 2.5 - 3.5 Baths
    • 2,374+ Sq Ft

    4086 Legacy Plan at Reserve at The Canyons, Castle Pines, CO 80108

    One story design, Study with optional barn door, Kitchen with island and walk-in pantry, Great room with fireplace, Dining area off the kitchen, Covered patio, Laundry room with optional sink, Valet with closet and optional bench, Walk-in closet and shower at the primary bath, Optional finished basement with bedroom, full bath, and rec room, Optional wet bar at finished basement

    Shea Homes Builder
    1915 Canyonpoint Place Unit 36456339, Castle Pines, CO 80108
  • /34

    $820,000

    $30K PRICE DROP
    • 5 Beds
    • 3 Baths
    • 4,138 Sq Ft

    6686 Solana Dr, Castle Pines, CO 80108

    Welcome home to this spacious 5-bedroom, 3-bathroom ranch style residence, perfectly situated in the highly desirable Castle Pines community. Blending sophisticated design with effortless everyday living, this home is ideal for those seeking main-floor comfort and ease. Inside, the bright, open-concept floor plan immediately impresses, anchored by granite countertops, rich hardwood floors,

    Taylor Vaughn HomeSmart Realty

    6686 Solana Dr, Castle Pines, CO 80108
  • /45

    $749,000

    $30K PRICE DROP
    • 4 Beds
    • 3 Baths
    • 3,551 Sq Ft

    868 Bramblewood Dr, Castle Pines, CO 80108

    Welcome to 868 Bramblewood Drive, where convenience, community, and quiet luxury come together in the heart of Castle Pines. Perfectly positioned between Lone Tree, Highlands Ranch, and Castle Rock, you'll enjoy quick access to South Denver's top dining, shopping, and healthcare while still embracing the peaceful charm of this highly sought-after neighborhood. Backing directly to protected open

    Sarah Phillips Compass-Denver

    868 Bramblewood Dr, Castle Pines, CO 80108
  • /40

    $850,000

    $35K PRICE DROP
    • 6 Beds
    • 5 Baths
    • 3,928 Sq Ft

    791 Deer Clover Cir, Castle Pines, CO 80108

    Looking for income potential or multi-generation living? This home is a perfect fit! Hard to find beautifully appointed 6-bedroom, 5-bathroom home nestled in the sought-after Castle Pines community. Offering nearly 4,000 square feet of thoughtfully designed living space, this residence combines comfort, flexibility, and exceptional potential. The inviting main level features soaring ceilings,

    Christopher Merman LIV Sotheby's International Realty

    791 Deer Clover Cir, Castle Pines, CO 80108
  • /45

    $888,000

    $11K PRICE DROP
    • 4 Beds
    • 3 Baths
    • 3,500 Sq Ft

    511 E 3rd Ave, Castle Rock, CO 80108

    Stunning 4-Bedroom Home in the Castle Rock/Castle Pines Area.Welcome to this beautiful home on a spacious .64-acre lot in the desirable Beverly Hills Estates neighborhood. Offering privacy, room to roam, and easy access to everything Castle Rock has to offer.Step inside to an inviting open concept layout that seamlessly blends living, dining, and kitchen areas—ideal for modern living and

    Krystal Vigil HomeSmart

    511 E 3rd Ave, Castle Rock, CO 80108
  • /9

    $999,000

    New Construction
    • 3 Beds
    • 3.5 Baths
    • 3,168 Sq Ft

    6749 Fawn Path Ln, Castle Pines, CO 80108

    One story design, Study with barn doors, Kitchen with island and walk-in pantry, 6 CM island at Kitchen, Tuxedo cabinets at kitchen, JennAir stainless gas appliances, JennAir French door refrigerator, Great room with fireplace, Premeir full heigh tile fireplace surround, Center meet sliding door at great room, Dining area off the kitchen, Covered patio, Laundry room with sink, Front load washer +

    Shea Homes Builder
    6749 Fawn Path Ln, Castle Pines, CO 80108
  • /49

    $919,000

    • 5 Beds
    • 3.5 Baths
    • 3,390 Sq Ft

    7223 Whitby Ct, Castle Pines, CO 80108

    Beautiful Mountain and Sunset views from your back deck! Welcome Home to your updated Castle Pines home. Relax on the covered front porch or the open back deck. that looks out to the large grassy backyard! Custom tile floors throughout the main level except the front Living room, which is carpet. The living room opens to the Dining Room which is open to the Kitchen. An amazing over-sized Italian

    Don Bobeda Berkshire Hathaway HomeServices Rocky Mountain, REALTORS- Castle Pines Office

    7223 Whitby Ct, Castle Pines, CO 80108

Showing Results 41 - 62, Page 2 of 2

How to Buy a Home How to Finance a Home How to Sell a Home