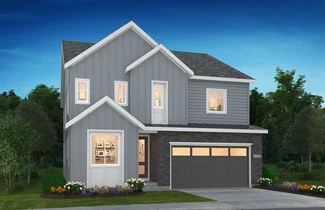
64

Castle Pines, CO Homes for Sale under $1,000,000

Section Image Section Image Section Image
  • /43

    $800,000

    $35K PRICE DROP
    • 6 Beds
    • 3 Baths
    • 3,407 Sq Ft

    6839 Solana Dr, Castle Pines, CO 80108

    Welcome to this spacious ranch-style retreat in the heart of Castle Pines, where comfort, functionality, and opportunity come together. Offering over 3,400 finished square feet, this six-bedroom home provides the flexible living space today's buyers crave, whether for multi-generational living, working from home, entertaining, or hosting guests. The open main level is filled with natural light

    Agent Photo

    Leah Klepetka

    LIV Sotheby's International Realty

    6839 Solana Dr, Castle Pines, CO 80108
  • /45

    $955,000

    $45K PRICE DROP
    • 4 Beds
    • 4.5 Baths
    • 4,214 Sq Ft

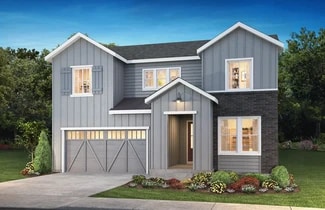
    12370 Tapadero Way, Castle Pines, CO 80108

    Step inside this impressive two-story residence nestled in the desirable Castle Pines community! From the moment you enter the open foyer with its soaring ceilings, spiral staircase, and brand-new cherry hardwood floors, you'll feel right at home. Imagine cozy evenings in the formal living room, centered around its inviting fireplace. Just steps away, the elegant formal dining room awaits, ready

    Agent Photo

    Lisa Jones

    LIV Sotheby's International Realty
    12370 Tapadero Way, Castle Pines, CO 80108
  • /24

    $911,990

    New Construction
    • 5 - 7 Beds
    • 4.5 - 5.5 Baths
    • 3,212+ Sq Ft

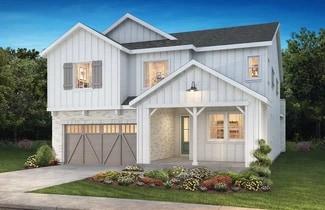
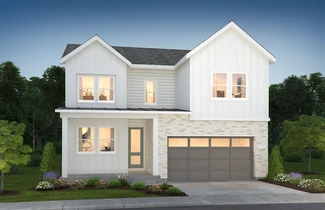
    4075 Zolla Plan at Gallery at The Canyons, Castle Pines, CO 80108

    2-Story Design, Covered Front Porch + Patio, Valet Entry with Closet + Optional Bench, Main Floor Bedroom + Full Bath, Kitchen with Island + Walk-In Pantry, Dining Room off the Kitchen, Fireplace at Great Room, Study with Optional Barn Door, Second Floor Loft, Second Floor Laundry with Optional Sink, Two Walk-In Closets at Primary Bedroom, Optional Free-Standing Tub at Primary Bath, Optional

    Shea Homes Builder
    1600 Candleflower Dr Unit 36474483, Castle Pines, CO 80108
  • /39

    $825,000

    • 4 Beds
    • 3.5 Baths
    • 3,095 Sq Ft

    225 Back Nine Dr, Castle Rock, CO 80108

    This single-owner Lennar Huntington floor plan in Castle Pines is thoughtfully maintained and sits less than half a mile from both American Academy and DCS Montessori Charter School. Built in 2018, this home stands out with a southeast-facing driveway for easier winters, an inviting front porch, and refreshed low-maintenance front flower beds with stone accents, boulders, edging, and layered

    Kevin Kestenbaum Redfin Corporation

    225 Back Nine Dr, Castle Rock, CO 80108
  • /24

    $960,600

    New Construction
    • 3 - 5 Beds
    • 3 - 4 Baths
    • 2,536+ Sq Ft

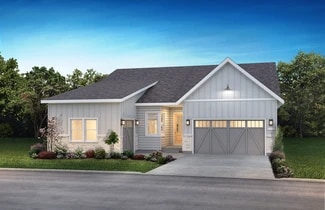
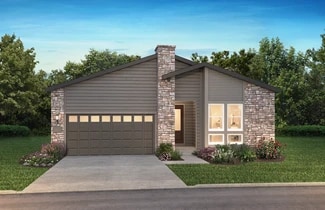
    5083 Heirloom Plan at Retreat at The Canyons, Castle Pines, CO 80108

    One Story Design, Great Room with Fireplace, Kitchen with Island and Walk-In Pantry, Morning Room with Opt. Fireplace, Covered Outdoor Patio, Spacious Primary Bedroom, Primary Bath with Shower, Tub, and Walk-in Closet, Optional Study ILO Bedroom 3, Optional Finished Basement, Optional Wet Bar at Finished Basement

    Shea Homes Builder
    1915 Canyonpoint Place St Unit 36488007, Castle Pines, CO 80108
  • /22

    $836,990

    New Construction
    • 4 - 6 Beds
    • 3.5 - 4.5 Baths
    • 2,691+ Sq Ft

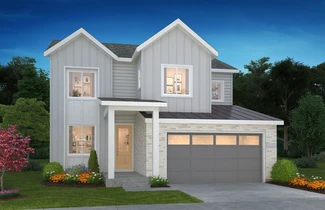
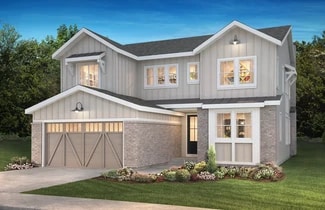
    4072 Emerson Plan at Gallery at The Canyons, Castle Pines, CO 80108

    l2-Story Design, Valet Entry with Closet + Optional Bench, Covered Front Porch + Patio, Kitchen with Island + Pantry, Great Room with Fireplace, Main Floor Study, Second Floor Loft, Second Floor Laundry with Optional Sink, Large Walk-in Closet & Shower at Primary Bath, Optional Free-Standing Tub at Primary Bath, Optional Finished Basement with Rec Room, Bedroom + Full Bath, Optional Wet Bar at

    Shea Homes Builder
    1600 Candleflower Dr Unit 36450169, Castle Pines, CO 80108
  • /28

    $832,900

    New Construction
    • 2 - 4 Beds
    • 2 - 4 Baths
    • 2,229+ Sq Ft

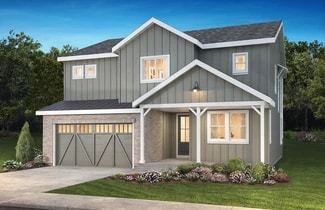
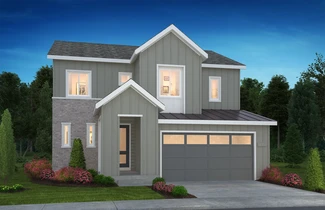
    4085 Traditions Plan at Reserve at The Canyons, Castle Pines, CO 80108

    One story design, Study with optional barn doors, Kitchen with island and walk-in pantry, Great room with fireplace, Dining area off the kitchen, Covered patio, Laundry room with optional sink, Valet with closet and optional bench, Large walk-in closet and shower at primary bed, Optional finished basement with a bedroom, full bathroom, and rec room, Optional wet bar at finished basement

    Shea Homes Builder
    1915 Canyonpoint Place Unit 36452969, Castle Pines, CO 80108
  • /18

    $935,670

    New Construction
    • 4 Beds
    • 4 Baths
    • 2,740 Sq Ft

    1252 Stillspring Ln, Castle Pines, CO 80108

    2-Story Home Design, Spacious Great Room + Fireplace, Kitchen with Island + Walk-in Pantry, KitchenAid Stainless Gas Appliances, KitchenAid Stainless Refrigerator, Tuxedo Cabinets at Kitchen, Dining Room with 2-Story Ceiling, Covered Patio off Dining Room, Main Floor Study with Doors, Bedroom 5 at Second Floor Loft, Laundry with Sink + Washer & Dryer, Primary Bath with Large Walk-in Closet,

    Shea Homes Builder
    1252 Stillspring Ln, Castle Pines, CO 80108
  • /31

    $800,000

    • 4 Beds
    • 3 Baths
    • 3,480 Sq Ft

    1915 Canyonpoint Ln, Castle Pines, CO 80108

    Welcome to The Canyons of Castle Pines! This stunning ranch style duplex home has a finished basement with extensive upgrades and customization. Situated one of the larger homesites, it backs to open space, offers a lock and leave lifestyle with the HOA handling front landscaping and snow removal. The backyard is fenced and offers an extended, covered patio and easy-care landscaping - great for

    Team Lassen MB Team Lassen

    1915 Canyonpoint Ln, Castle Pines, CO 80108
  • /27

    $787,400

    New Construction
    • 2 - 3 Beds
    • 2 - 3 Baths
    • 1,992+ Sq Ft

    4082 Heritage Plan at Reserve at The Canyons, Castle Pines, CO 80108

    One story design, Study with optional barn doors, Kitchen with island and walk-in pantry, Great room with fireplace, Dining area off the kitchen, Covered patio, Laundry room with optional sink, Valet with closet and optional bench, Large walk-in closet and shower at primary bed, Optional finished basement with a bedroom, full bath, and a rec room, Optional wet bar at finished basement

    Shea Homes Builder
    1915 Canyonpoint Place Unit 36455585, Castle Pines, CO 80108
  • /25

    $804,990

    New Construction
    • 2 - 7 Beds
    • 2 - 5 Baths
    • 2,078+ Sq Ft

    4076 Adelyn Plan at Gallery at The Canyons, Castle Pines, CO 80108

    1-Story Home Design, Owner's Entry with Walk-in Closet, Study with Optional Barn Doors, Optional 2nd Floor with Loft, 2 Beds + 2 Baths, Kitchen with Island + Walk-in Pantry, Great Room with Fireplace, Dining Area, Covered Outdoor Patio, Optional Bedroom 5 ILO Study, Opt. Free-Standing Tub at Primary Bath, Optional Finished Basement with Rec Room, Bedroom + Bath, Optional Bedroom 7 at Finished

    Shea Homes Builder
    1600 Candleflower Dr Unit 36469761, Castle Pines, CO 80108
  • /20

    $944,100

    New Construction
    • 2 Beds
    • 2 Baths
    • 2,430+ Sq Ft

    5082 Homestead Plan at Retreat at The Canyons, Castle Pines, CO 80108

    One Story Design, Interior Courtyard off Porch, Large Covered Patio, Study with Optional Barn Doors, Open Concept Layout, Kitchen with Island & Walk-In Pantry, Lounge with Fireplace, Large Laundry Room, Optional Finished Basement with Two Bedrooms, Full Bath, and Recreation Room, Optional Wet Bar at Finished Basement, Optional Spa Shower at Primary Bath

    Shea Homes Builder
    1915 Canyonpoint Place St Unit 36459112, Castle Pines, CO 80108
  • /4

    $755,990

    New Construction
    • 3 Beds
    • 2.5 Baths
    • 2,356 Sq Ft

    3671 Whitney Plan at Portrait at The Canyons, Castle Pines, CO 80108

    2-Story Home Design, Spacious Great Room, Kitchen with Island + Pantry, Dining Area with Access to Patio, Main Floor Study, Second Floor Loft, Second Floor Laundry with Opt. Sink, Primary Bath with Large Walk-in Closet, Unfinished Basement, Optional Fireplace at Great Room, Optional Covered Patio, Optional Barn Doors at Study

    Shea Homes Builder
    1600 Candleflower Dr Unit 36489059, Castle Pines, CO 80108
  • /23

    $885,990

    New Construction
    • 4 - 6 Beds
    • 3 - 4 Baths
    • 2,931+ Sq Ft

    4074 Corbett Plan at Gallery at The Canyons, Castle Pines, CO 80108

    2-Story Design, Covered Front Porch + Patio, Valet Entry with Walk-in Closet + Opt. Bench, Main Floor Bedroom + Full Bath, Kitchen with Island + Walk-In Pantry, Fireplace at Great Room, Optional Primo Fireplace at Great Room, Study with Optional Barn Doors, Second Floor Loft, Second Floor Laundry with Optional Sink, Large Walk-in Closet at Primary Bedroom, Optional Free-Standing Tub at Primary

    Shea Homes Builder
    1600 Candleflower Dr Unit 36480844, Castle Pines, CO 80108
  • /18

    $919,900

    New Construction
    • 3 Beds
    • 2.5 Baths
    • 2,174 Sq Ft

    6843 Bridlespur St, Castle Pines, CO 80108

    One-Story Home Design, Owner's Entry with Bench, Great Room with Fireplace, Elite Full Height Tile Fireplace Surround, Center Meet Sliding Door at Great Room, Kitchen with Island + Walk-in Pantry, 6 CM Island at Kitchen, JennAir Stainless Gas Appliance Package, Dining Room off the Kitchen, Laundry Room with Sink, Covered Patio with BBQ Gas Line, Bedroom 3 ILO Study, Large Walk-in Closet + Shower

    Shea Homes Builder
    6843 Bridlespur St, Castle Pines, CO 80108
  • /24

    $808,990

    New Construction
    • 4 - 5 Beds
    • 4.5 Baths
    • 2,743 Sq Ft

    3673 Brooklyn Plan at Portrait at The Canyons, Castle Pines, CO 80108

    2-Story Home Design, Spacious Great Room, Kitchen with Island + Walk-in Pantry, Dining Room with 2-Story Ceiling, Patio off Dining Room, Main Floor Bedroom + Full Bath, Second Floor Loft, Second Floor Laundry with Opt. Sink, Primary Bath with Large Walk-in Closet, Unfinished Basement, Optional Fireplace at Great Room, Optional Covered Patio, Optional Study ILO Bedroom 4, Optional Doors at Study,

    Shea Homes Builder
    1600 Candleflower Dr Unit 36462373, Castle Pines, CO 80108
  • /20

    $870,990

    New Construction
    • 4 - 6 Beds
    • 3 - 5 Baths
    • 2,893+ Sq Ft

    4073 Merrick Plan at Gallery at The Canyons, Castle Pines, CO 80108

    2-Story Design, Covered Front Porch + Patio, Main Floor Bedroom + Full Bath, Optional Study ILO Bedroom 4, Dining Area off the Great Room, Great Room with Fireplace, Kitchen with Island + Walk-In Pantry, Second Floor Loft, Optional Bedroom 5 + Bath 4 ILO Loft, Second Floor Laundry with Optional Sink, Optional Free-Standing Tub at Primary Bath, Optional Finished Basement with Rec Room, Bedroom +

    Shea Homes Builder
    1600 Candleflower Dr Unit 36488601, Castle Pines, CO 80108
  • /24

    $921,600

    New Construction
    • 2 Beds
    • 2.5 Baths
    • 2,369+ Sq Ft

    5081 Sanctuary Plan at Retreat at The Canyons, Castle Pines, CO 80108

    One Story Design, Kitchen with Island and Walk-in Pantry, Dining Area, Great Room with Fireplace, Covered Outdoor Patio, Spacious Primary Bedroom, Large Walk-in Closet at Primary Bedroom, Laundry with Opt. Door to Primary Closet, Study or Optional Bedroom 3 / Bath 3, Optional Spa Shower at Primary Bath, Optional Finished Basement, Optional Wet Bar at Finished Basement

    Shea Homes Builder
    1915 Canyonpoint Place St Unit 36467649, Castle Pines, CO 80108
  • /12

    $775,990

    New Construction
    • 4 Beds
    • 3.5 Baths
    • 2,510 Sq Ft

    3672 Overton Plan at Portrait at The Canyons, Castle Pines, CO 80108

    2-Story Home Design, Spacious Great Room, Kitchen with Island + Walk-in Pantry, Dining Area with Access to Patio, Main Floor Study, Second Floor Loft, Second Floor Laundry with Opt. Sink, Primary Bath with Large Walk-in Closet, Unfinished Basement, Optional Fireplace at Great Room, Optional Covered Patio, Optional Barn Doors at Study

    Shea Homes Builder
    1600 Candleflower Dr Unit 36465343, Castle Pines, CO 80108
  • /27

    $853,900

    New Construction
    • 3 - 4 Beds
    • 2.5 - 3.5 Baths
    • 2,374+ Sq Ft

    4086 Legacy Plan at Reserve at The Canyons, Castle Pines, CO 80108

    One story design, Study with optional barn door, Kitchen with island and walk-in pantry, Great room with fireplace, Dining area off the kitchen, Covered patio, Laundry room with optional sink, Valet with closet and optional bench, Walk-in closet and shower at the primary bath, Optional finished basement with bedroom, full bath, and rec room, Optional wet bar at finished basement

    Shea Homes Builder
    1915 Canyonpoint Place Unit 36456339, Castle Pines, CO 80108
  • /9

    $999,000

    New Construction
    • 3 Beds
    • 3.5 Baths
    • 3,168 Sq Ft

    6749 Fawn Path Ln, Castle Pines, CO 80108

    One story design, Study with barn doors, Kitchen with island and walk-in pantry, 6 CM island at Kitchen, Tuxedo cabinets at kitchen, JennAir stainless gas appliances, JennAir French door refrigerator, Great room with fireplace, Premeir full heigh tile fireplace surround, Center meet sliding door at great room, Dining area off the kitchen, Covered patio, Laundry room with sink, Front load washer +

    Shea Homes Builder
    6749 Fawn Path Ln, Castle Pines, CO 80108
  • /26

    $815,900

    New Construction
    • 2 - 4 Beds
    • 2 - 3 Baths
    • 2,174+ Sq Ft

    4084 Legends Plan at Reserve at The Canyons, Castle Pines, CO 80108

    One story design, Study with optional barn doors, Kitchen with island and walk-in pantry, Great room with fireplace, Dining room off the kitchen, Covered patio, Laundry room with optional sink, Optional bedroom 3 ilo study, Large walk-in closet and shower at primary bed, Optional finished basement with bedroom, full bath, and rec room, Optional wet bar at finished basement

    Shea Homes Builder
    1915 Canyonpoint Place Unit 36481846, Castle Pines, CO 80108
  • /32

    $921,990

    New Construction
    • 5 - 7 Beds
    • 4.5 - 5.5 Baths
    • 3,671+ Sq Ft

    4077 Pemberly Plan at Gallery at The Canyons, Castle Pines, CO 80108

    2-Story Home Design, Covered Front Porch, Main Floor Study, Main Floor Bedroom + Bath, 2-Bay Garage + Storage, Kitchen with Island + Walk-in Pantry, Great Room with Fireplace, Dining Area with Optional Fireplace, Covered Outdoor Patio, Second Floor Loft + Laundry, Primary Bedroom with Large Walk-in Closet, Optional Finished Basement with Rec Room, Bedroom + Full Bath, Optional Bedroom 7 at

    Shea Homes Builder
    1600 Candleflower Dr Unit 36466740, Castle Pines, CO 80108
  • /22

    $836,990

    New Construction
    • 4 - 5 Beds
    • 4 - 5 Baths
    • 2,998 Sq Ft

    3674 Cameron Plan at Portrait at The Canyons, Castle Pines, CO 80108

    2-Story Home Design, Great Room with 2-Story Ceiling, Kitchen with Island + Walk-in Pantry, Dining Room with Access to Patio, Main Floor Bedroom + Full Bath, Second Floor Loft, Second Floor Laundry with Opt. Sink, Primary Bath with Large Walk-in Closet, Unfinished Basement, Optional Fireplace at Great Room, Optional Covered Patio, Optional Study ILO Bedroom 4, Optional Bedroom 5 + Bath 5 ILO Loft

    Shea Homes Builder
    1600 Candleflower Dr Unit 36497175, Castle Pines, CO 80108
  • /50

    $714,900

    $20K PRICE DROP
    • 3 Beds
    • 2.5 Baths
    • 1,688 Sq Ft

    1470 Golden Sill Dr, Castle Pines, CO 80108

    One of the best lots in the neighborhood with panoramic Front Range mountain views stretching across protected open space that truly feels endless. Meticulously maintained one-owner home in The Canyons offers a resort-style lifestyle with pool, fitness center, pickleball and tennis courts, clubhouse, miles of trails, the popular Exchange coffee shop and Canyon House Kitchen. Lives like a model

    Leanne Osgood Osgood Team Real Estate

    1470 Golden Sill Dr, Castle Pines, CO 80108
  • /50

    $790,000

    • 4 Beds
    • 3.5 Baths
    • 2,593 Sq Ft

    1751 Stable View Dr, Castle Pines, CO 80108

    Gorgeous modern home in The Canyons of Castle Pines! Ideally situated on a premium corner lot adjacent to a park, this stunning residence offers exceptional indoor and outdoor living. Enjoy the great outdoor space which includes a stamped concrete patio, pergola, synthetic turf, low-maintenance yard and breathtaking Colorado sunsets. Filled with natural light from an abundance of windows, the

    Michael Kozlowski RE/MAX Professionals

    1751 Stable View Dr, Castle Pines, CO 80108
  • /25

    $849,900

    $40K PRICE DROP
    • 4 Beds
    • 3.5 Baths
    • 2,811 Sq Ft

    1694 Stable View Dr, Castle Pines, CO 80108

    Set in The Canyons in Castle Pines, this move-in ready two-story pairs a stone-accented exterior with a fresh mountain contemporary feel. Inside, an open main level unfolds with 9-foot ceilings, wide-plank flooring, and a spacious great room designed for easy everyday living and gathering. The kitchen brings together quartz countertops, stainless steel appliances, 42-inch upper cabinetry, and a

    Jessica Northrop Compass - Denver

    1694 Stable View Dr, Castle Pines, CO 80108
  • /44

    $789,000

    • 4 Beds
    • 3.5 Baths
    • 2,403 Sq Ft

    1747 Stable View Dr, Castle Pines, CO 80108

    Welcome to this exceptional Castle Pines home —perfectly positioned on what is arguably one of the best lots in the Berkeley community in The Canyons. Check out the stunning views, expansive corner setting, and thoughtfully curated upgrades throughout.This four-bedroom home was designed with both luxury and livability in mind, with no expense spared during the building process. From the

    India Niedens Your Castle Real Estate Inc

    1747 Stable View Dr, Castle Pines, CO 80108
  • /47

    $775,000

    • 4 Beds
    • 3.5 Baths
    • 3,305 Sq Ft

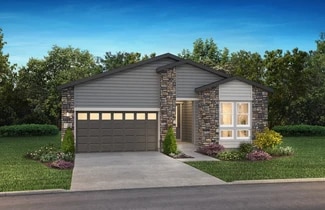
    410 Hyde Park Cir, Castle Pines, CO 80108

    Perfectly positioned adjacent to open space and just steps from the community park and playground, this exceptional 2019 residence offers timeless elegance, contemporary design, and an outstanding location just minutes from Castle Pines, Park Meadows, and the Denver Tech Center. Bathed in natural light, the thoughtfully designed open floorplan is enhanced by rich hardwood flooring, soaring

    Jackie Stratton LIV Sotheby's International Realty
    410 Hyde Park Cir, Castle Pines, CO 80108
  • /50

    $985,000

    • 4 Beds
    • 4.5 Baths
    • 4,475 Sq Ft

    7911 Beverly Blvd, Castle Pines, CO 80108

    Stunning custom home offering breathtaking mountain views, exceptional opportunity, and unmatched versatility in a prime location just minutes from I-25 with no HOA. Thoughtfully updated, meticulously cared for, this property blends the appeal of country living with quick access to city conveniences. Designed for entertaining, the open concept features a spacious chef’s kitchen with extensive

    Janet Telitz Berkshire Hathaway HomeServices Rocky Mountain, REALTORS- Castle Pines Office

    7911 Beverly Blvd, Castle Pines, CO 80108
  • /7

    $839,000

    • 4 Beds
    • 3.5 Baths
    • 3,153 Sq Ft

    1679 Stable View Dr, Castle Pines, CO 80108

    Welcome to Resort-Style Living — step into a home that feels less like a residence and more like a permanent vacation. Nestled in The Canyons, enjoy coffee runs to the Coffee Exchange, sunset drinks by the fire pits at The Canyon House, pickleball, kids' play yards, the resort pool and hot tub, and miles of trails where elk, deer, and cattle roam year-round.A RARE PRIVATE SETTING-This

    Eva Lorena Albuja Realty One Group Elevations, LLC

    1679 Stable View Dr, Castle Pines, CO 80108
  • /38

    $835,000

    • 5 Beds
    • 4 Baths
    • 2,917 Sq Ft

    8331 Briar Haven Ct, Castle Pines, CO 80108

    Move up to the space, flexibility, and lifestyle you've been looking for. Tucked away on a quiet cul-de-sac in prestigious Castle Pines, this beautifully maintained home offers a rare floor plan that is difficult to find at this price point. Whether you're hosting overnight guests, accommodating extended family, or simply wanting room to grow, the layout delivers. A main-floor bedroom with an

    Doug Hutchins eXp Realty, LLC

    8331 Briar Haven Ct, Castle Pines, CO 80108
  • /2

    $979,080

    New Construction
    • 4 Beds
    • 4 Baths
    • 2,740 Sq Ft

    1211 Bridgefield Rd, Castle Pines, CO 80108

    2-Story Design Located on Walkout Homesite, Owner's Entry with Bench, Fireplace at Great Room, Kitchen with Island + Walk-in Pantry, KitchenAid Stainless Gas Appliances, KitchenAid Stainless French Door Refrigerator, Dining Room with 2-Story Ceiling, Patio off Dining Room, Main Floor Bedroom + Full Bath, Second Floor Loft, Laundry with Sink & Front Load Washer + Dryer, Primary Bath with Large

    Shea Homes Builder
    1211 Bridgefield Rd, Castle Pines, CO 80108
  • /47

    $775,000

    Open Sat 12PM - 3PM $20K PRICE DROP
    • 3 Beds
    • 3.5 Baths
    • 2,671 Sq Ft

    162 Back Nine Dr, Castle Pines, CO 80108

    Backing to nearly 15 acres of city-owned acreage in Lagae Ranch, this beautiful 2-story Lennar Ashbrook model offers an open floor plan, thoughtful upgrades and unbeatable Castle Pines location. Step inside to hardwood flooring and a versatile front dining room that can also function as a private office. A powder bath and large coat closet lead into the spacious great room, kitchen and breakfast

    Susie Wargin RE/MAX Alliance

    162 Back Nine Dr, Castle Pines, CO 80108
  • /45

    $995,000

    $20K PRICE DROP
    • 3 Beds
    • 3.5 Baths
    • 2,436 Sq Ft

    7169 Canyon Sky Trail, Castle Pines, CO 80108

    Welcome to this exceptional, better-than-new ranch in the popular Canyons community of Castle Pines. Offering 3 bedrooms and 4 bathrooms, this home showcases a bright, open-concept floor plan with soaring ceilings and luxury vinyl plank flooring throughout. The spacious great room features a sleek linear tiled gas fireplace which flows effortlessly into the gourmet kitchen, complete with upgraded

    Leigh Bramer BTT Real Estate

    7169 Canyon Sky Trail, Castle Pines, CO 80108
  • /23

    $925,000

    $25K PRICE DROP
    • 4 Beds
    • 3 Baths
    • 3,406 Sq Ft

    740 Deer Clover Cir, Castle Pines, CO 80108

    This stunning single-family home located at 740 Deer Clover Cir in Castle Pines, CO was built in 1996 and offers a perfect blend of modern amenities and classic charm. Boasting a spacious 3,876 square feet of finished living area, this home features 4 bedrooms and 3 bathrooms, providing plenty of room for comfortable living and entertaining. The property sits on a large lot spanning 7,841 square

    Nicholas Huscroft Chosen Realty LLC

    740 Deer Clover Cir, Castle Pines, CO 80108
  • /44

    $875,000

    • 4 Beds
    • 3.5 Baths
    • 3,443 Sq Ft

    6579 Steuben Way, Castle Pines, CO 80108

    Welcome home to your meticulously cared for 4 bedroom / 4 bathroom house, set perfectly amongst mature landscaping, directly backing to forever open space. Your new home offers an open space concept seamlessly connecting the living room, gourmet kitchen and the upper deck, all overlooking the abundance of wildlife found within the open space. Upon entrance to your home, you'll find a dedicated

    James Gallinger eXp Realty, LLC

    6579 Steuben Way, Castle Pines, CO 80108
  • /21

    $729,900

    $45K PRICE DROP
    • 3 Beds
    • 2 Baths
    • 1,969 Sq Ft

    186 Back Nine Dr, Castle Pines, CO 80108

    NEW LOWER PRICE BRING AN OFFER! Low maintenance Castle Pines...where effortless living meets comfort and style! Perfectly positioned on a quiet mid-block lot backing to open space, this home offers the ideal blend of privacy, beauty, and easy, low-upkeep living—so you can spend more time enjoying your home and less time maintaining it.From the moment you arrive, the manicured exterior and

    Joe Manzanares The Devonshire Company

    186 Back Nine Dr, Castle Pines, CO 80108
  • /47

    $750,000

    $40K PRICE DROP
    • 4 Beds
    • 3 Baths
    • 3,478 Sq Ft

    8421 Brambleridge Dr, Castle Pines, CO 80108

    True ranch patio home offering effortless, low-maintenance, lock-and-leave living in the heart of Castle Pines North. Whether you're looking to simplify life or embrace your next chapter, this beautifully maintained home offers the ease and convenience of main-floor living with lawn care and snow removal included. Spend your weekends golfing, hiking, traveling, or enjoying your favorite

    Stacy Miller Neir Compass - Denver

    8421 Brambleridge Dr, Castle Pines, CO 80108
  • /50

    $850,000

    $25K PRICE DROP
    • 5 Beds
    • 4 Baths
    • 2,851 Sq Ft

    228 Back Nine Dr, Castle Rock, CO 80108

    BACKS TO OPEN SPACE! Premium lot with fenced backyard! Classic, elegant, and well-designed can only begin to describe this Castle Pines home. This well-planned home offers a first-floor bedroom space and full bath, perfect for generational living. Or, use it as an office, and still have four generous bedrooms upstairs! The well-appointed kitchen offers slab granite, 42" maple cabinets, hidden

    Carol Dilk Realty One Group Platinum Elite

    228 Back Nine Dr, Castle Rock, CO 80108

Showing Results 1 - 40, Page 1 of 2

Home Price Trends

Median Sale Price
$997,595
Median Single Family Sale Price
$999,000
Median Townhouse Sale Price
$514,990
Median 2 Bedroom Sale Price
$796,195
Average Price Per Sq Ft
$314
Number of Homes for Sale
142
Last 12 months Home Sales
364
Months of Supply
4.70
Median List Price
$999,545
Median Change From 1st List Price
2%
Median Home Sale Price YoY Change
13%
How to Buy a Home How to Finance a Home How to Sell a Home