49

Castle Pines, CO Homes for Sale under $1,500,000

Section Image Section Image
  • /31

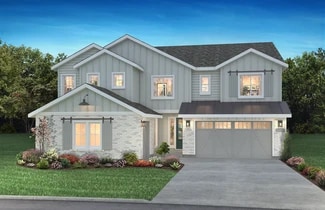
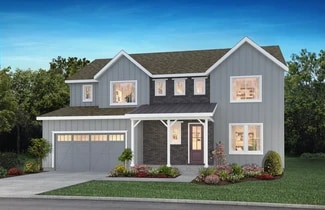
    $1,173,490

    New Construction
    • 5 - 9 Beds
    • 6 - 10 Baths
    • 4,405+ Sq Ft

    5099 The Walton Plan at Luxe at The Canyons, Castle Pines, CO 80108

    2-Story Home Design, Kitchen with Island and Walk-in Pantry, 2-Story Great Room with Fireplace, Covered Front Porch and Patio, Loft / Optional Bedroom with Full Bath, Second Floor Laundry with Opt. Sink and Cabinets, Opt. Finished Basement with Bedroom, Full Bath and Wet Bar, Multi-Gen Living with Private Entrance, Multi-Gen Spacious Bedroom, Multi-Gen Full Bath and Powder Bath, Multi-Gen

    Shea Homes Builder
    6869 Crossbridge Cir Unit 36501135, Castle Pines, CO 80108
  • /29

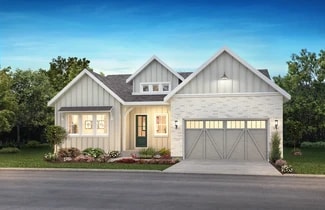
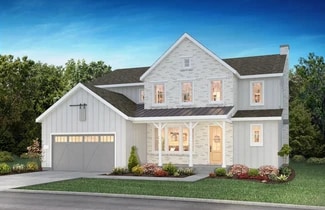
    $1,013,600

    New Construction
    • 2 - 4 Beds
    • 2.5 - 3.5 Baths
    • 2,729+ Sq Ft

    5084 Enclave Plan at Retreat at The Canyons, Castle Pines, CO 80108

    One Story Design, Covered Front Porch, Covered Patio, Dining with Optional Cabinetry, Kitchen with Island & Walk-In Pantry, Great Room with Fireplace, Study with Optional Barn Doors, Large Laundry with Optional Cabinets & Sink, Free Standing Tub at Primary Bath, Optional Finished Basement with Two Bedrooms, Full Bath, and Recreation Room, Optional Wet Bar at Finished Basement

    Shea Homes Builder
    1915 Canyonpoint Place St Unit 36488261, Castle Pines, CO 80108
  • /28

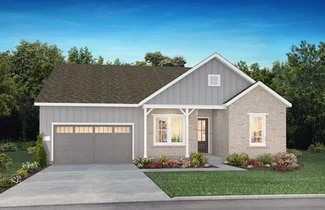
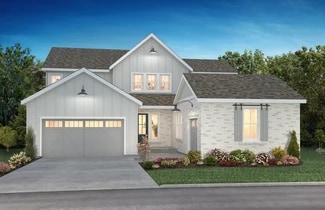
    $1,059,190

    New Construction
    • 3 - 5 Beds
    • 3 - 4 Baths
    • 2,825+ Sq Ft

    5071 Belcourt Plan at Luxe at The Canyons, Castle Pines, CO 80108

    Ranch (One Story Design), Study, Large Laundry Room, Covered Front Porch, Kitchen with Island & Walk-In Pantry, Morning Room, Great Room with Fireplace, Optional Primo Fireplace at Great Room, Covered Patio, Optional Dining Room, Optional Finished Basement and Wet Bar, Floor plan is subject to change without notice

    Shea Homes Builder
    6869 Crossbridge Cir Unit 36460409, Castle Pines, CO 80108
  • /33

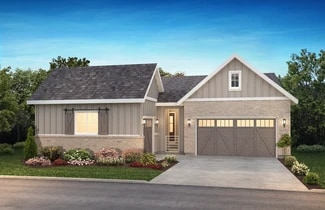
    $1,049,000

    New Construction $26K PRICE DROP
    • 3 Beds
    • 3.5 Baths
    • 3,358 Sq Ft

    6739 Fawn Path Ln, Castle Pines, CO 80108

    Gorgeous one story home in The Canyons. This home has 3 bedrooms, 3.5 bathrooms, study, fireplace with full height tile surround, finished basement with wet bar, covered patio, and 2-bay tandem garage. Design finishes include Shaw COREtec luxury plank flooring in Miles Oak, AZT/DT engineered stone counter tops in Bianco Pearl, and Aristokraft Decatur cabinets in White and Burlap. Please contact a

    Tom Ullrich RE/MAX Professionals

    6739 Fawn Path Ln, Castle Pines, CO 80108
  • /25

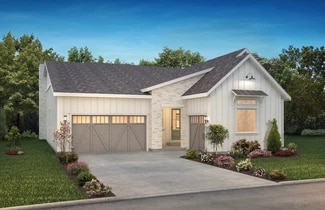
    $1,034,600

    New Construction
    • 3 Beds
    • 3.5 Baths
    • 2,927+ Sq Ft

    5086 Haven Plan at Retreat at The Canyons, Castle Pines, CO 80108

    One Story Design, Outdoor Patio, Spacious Great Room, Lounge with Fireplace, Kitchen with Large Island & Walk-In Pantry, Large Laundry with Optional Cabinets & Sink, Free Standing Tub at Primary Bath, Large Walk-In Closet at Primary Bed, Optional Wet Bar at Finished Basement, Optional Finished Basement with Two Bedrooms, Full Bath, and Recreation Room

    Shea Homes Builder
    1915 Canyonpoint Place St Unit 36466990, Castle Pines, CO 80108
  • /26

    $1,109,090

    New Construction
    • 4 - 7 Beds
    • 4 - 6 Baths
    • 3,944+ Sq Ft

    5073 Weston Plan at Luxe at The Canyons, Castle Pines, CO 80108

    2-Story Design, Main Floor Bedroom & Bath, Kitchen with Island & Walk-In Pantry, Morning Room, Great Room with Fireplace, Formal Dining Room, Covered Master Deck, Optional Main Floor Study, Loft or Opt. Bedroom, Large Second Floor Laundry, Optional Finished Basement and Wet Bar, Floor plan is subject to change without notice

    Shea Homes Builder
    6869 Crossbridge Cir Unit 36446509, Castle Pines, CO 80108
  • /23

    $1,099,000

    New Construction $44K PRICE DROP
    • 4 Beds
    • 3.5 Baths
    • 3,173 Sq Ft

    6795 Fawn Path Way, Castle Pines, CO 80108

    One-Story Located on Walkout Homesite, Owner's Entry with Bench, Great Room with Fireplace, Premier Full Height Tile Fireplace Surround, Kitchen with Island + Walk-in Pantry, Tuxedo Kitchen Cabinets, JennAir Stainless Gas Appliance Package, Dining Room off the Kitchen, Laundry Room with Sink, Covered Patio with BBQ Gas Line, Bedroom 3 ILO Study, Large Walk-in Closet + Shower at Primary Bed,

    Shea Homes Builder
    6795 Fawn Path Way, Castle Pines, CO 80108
  • /28

    $1,074,090

    New Construction
    • 4 - 6 Beds
    • 4 - 5 Baths
    • 3,705+ Sq Ft

    5072 Stratton Plan at Luxe at The Canyons, Castle Pines, CO 80108

    2-Story Design, Main-Floor Study & Bedroom, Great Room with Fireplace, Kitchen with Island and Walk-in Pantry, Optional Finished Basement, Dining Area with Optional Cabinetry, Covered Front Porch & Patio, Optional Primo Fireplace at Great Room, Optional Wet Bar at Basement, Large Second Floor Laundry, Loft or Opt. Enclosed Loft, Covered Master Deck, Floor plan is subject to change without notice

    Shea Homes Builder
    6869 Crossbridge Cir Unit 36482854, Castle Pines, CO 80108
  • /31

    $1,133,590

    New Construction
    • 5 - 7 Beds
    • 5.5 - 6.5 Baths
    • 3,909+ Sq Ft

    5074 Stonehaven Plan at Luxe at The Canyons, Castle Pines, CO 80108

    2-Story Design, Main Floor Primary Bedroom, Large Laundry on Main Floor, Great Room with Fireplace, Kitchen with Island & Walk-In Pantry, Dining Space with Opt. Cabinetry, Covered Patio, Second Floor Loft, Opt. Primo Fireplace at Great Room, Optional Finished Basement, Optional Wet Bar at Basement, Floor plan is subject to change without notice

    Shea Homes Builder
    6869 Crossbridge Cir Unit 36474731, Castle Pines, CO 80108
  • /28

    $1,018,600

    New Construction
    • 3 Beds
    • 3.5 Baths
    • 2,805+ Sq Ft

    5085 Preserve Plan at Retreat at The Canyons, Castle Pines, CO 80108

    One Story Design, Interior Courtyard off Porch, Covered Patio, Kitchen with Island & Walk-In Pantry, Great Room with Fireplace, Study with Optional Barn Doors, Large Laundry with Optional Cabinets & Sink, Lounge & Dining off Kitchen, Optional Finished Basement with Two Bedrooms, Full Bath, and Recreation Room, Optional Wet Bar at Finished Basement

    Shea Homes Builder
    1915 Canyonpoint Place St Unit 36488769, Castle Pines, CO 80108
  • /36

    $1,176,590

    New Construction
    • 5 - 7 Beds
    • 5 - 7 Baths
    • 4,516+ Sq Ft

    5075 Hyde Plan at Luxe at The Canyons, Castle Pines, CO 80108

    2-Story Design, Grand Great Room with Fireplace, Large Covered Patio, Kitchen with Island + Walk-In Pantry, Prep Kitchen with Sink, Dishwasher + Beverage Fridge, Dining Room with Optional Catering Alcove, Main Floor Study & Bedroom, Floor plan is subject to change without notice, Large Second Floor Laundry + Loft, Optional Primo Fireplace at Grand Great Room, Optional Finished Basement and Wet Bar

    Shea Homes Builder
    6869 Crossbridge Cir Unit 36461287, Castle Pines, CO 80108
  • /39

    $1,075,000

    $75K PRICE DROP
    • 6 Beds
    • 4.5 Baths
    • 5,082 Sq Ft

    625 Malvern Ct, Castle Pines, CO 80108

    Set on a quiet cul-de-sac in the sought-after Castle Pines community, this exceptional home makes an immediate impression - soaring ceilings, rich wood floors, and over 5,000 finished square feet designed for the way people actually live.Mature trees and manicured landscaping frame the exterior, while inside, an open floorplan balances everyday comfort with effortless entertaining. Multiple

    Jessica Goodwin HomeSmart Realty

    625 Malvern Ct, Castle Pines, CO 80108
  • /46

    $1,150,000

    • 6 Beds
    • 5.5 Baths
    • 4,394 Sq Ft

    6653 Bridle Creek Point, Castle Pines, CO 80108

    Skip the construction wait without compromising on luxury in this beautifully upgraded, move-in-ready home in sought-after Castle Pines. Built in 2024 and first occupied by the sellers in May 2025, this lightly lived-in residence offers the feel of new construction with the benefit of completed upgrades, landscaping, and outdoor living enhancements already in place. Designed for both everyday

    Valerie Franklin Redfin Corporation

    6653 Bridle Creek Point, Castle Pines, CO 80108
  • /18

    $1,116,785

    New Construction
    • 2 Beds
    • 2.5 Baths
    • 2,430 Sq Ft

    7254 Timberstone St, Castle Pines, CO 80108

    One Story Design on Walkout Homesite, Interior Courtyard off Porch, Large Covered Deck, Study, Owner's Entry with Bench, Kitchen with Island & Walk-In Pantry, 6CM Edge at Kitchen Island, JennAir Stainless Gas Appliances, JennAir French Door Refrigerator, Lounge with Fireplace, Premier Full Height Fireplace Tile Surround, Multi-Slide Door at Dining Room, Large Laundry Room with Sink, Front Load

    Shea Homes Builder
    7254 Timberstone St, Castle Pines, CO 80108
  • /50

    $1,020,000

    • 4 Beds
    • 3.5 Baths
    • 4,364 Sq Ft

    327 Ingleton Ct, Castle Pines, CO 80108

    Step into luxury and comfort in this beautifully updated 4-bedroom, 4-bathroom home nestled on a spacious corner lot in a quiet cul-de-sac in the heart of Castle Pines. Surrounded by lush, mature landscaping, this property offers exceptional privacy and curb appeal, complete with a welcoming covered front porch, a 3-car garage, and a Class 4 impact-resistant roof. Inside, a dramatic entry opens

    Michael Rosenhahn The Cutting Edge

    327 Ingleton Ct, Castle Pines, CO 80108
  • /12

    $1,249,000

    New Construction $17K PRICE DROP
    • 3 Beds
    • 3.5 Baths
    • 3,702 Sq Ft

    7340 Timberstone St, Castle Pines, CO 80108

    One Story Design, Located on Walkout Homesite, Study, Kitchen with Island and Walk-in Pantry, 48 Wolf Stainless Steel Gas Appliances, 42 Sub-Zero Built-in Refrigerator Included, Tuxedo Cabinets at Kitchen, Multi-Slide Door at Great Room + Kitchen, Dining Area, Great Room with Fireplace, Covered Deck with Gas Line, Spacious Primary Bedroom, Large Walk-in Closet at Primary Bedroom, Laundry with

    Shea Homes Builder
    7340 Timberstone St, Castle Pines, CO 80108
  • /45

    $1,329,000

    Open Sun 1:30PM - 3:30PM
    • 3 Beds
    • 3.5 Baths
    • 4,141 Sq Ft

    630 Country Club Ln, Castle Rock, CO 80108

    Tucked within one of the Village at Castle Pines' most charming enclaves, this beautifully maintained 3 bedroom | 4 bathroom residence offers the ease of main level living in an exceptional location adjacent to Gate 1. Surrounded by mature pine trees this home combines remarkable privacy, low-maintenance living, and lock-and-leave convenience: all just minutes from I-25. A welcoming foyer opens

    Stacie Chadwick LIV Sotheby's International Realty

    630 Country Club Ln, Castle Rock, CO 80108
  • /48

    $1,495,000

    Open Sun 1PM - 3PM
    • 4 Beds
    • 2.5 Baths
    • 3,622 Sq Ft

    3208 Country Club Pkwy, Castle Rock, CO 80108

    Positioned perfectly on one of only a handful of lots with walkout lake access and waterfront views that are enhanced by the private Country Club at Castle Pines 14th fairway and soaring cliffside behind, this residence offers an unmatched opportunity to enjoy Colorado living at its best. Thoughtfully improved and impeccably maintained, this 4 bedroom | 3 bathroom home blends comfortable everyday

    Stacie Chadwick LIV Sotheby's International Realty

    3208 Country Club Pkwy, Castle Rock, CO 80108
  • /50

    $1,125,000

    Open Sat 1PM - 3PM
    • 5 Beds
    • 5.5 Baths
    • 4,258 Sq Ft

    6485 Saddlesmith St, Castle Pines, CO 80108

    Built in 2020 and thoughtfully designed for today's lifestyle, this stunning home in The Canyons seamlessly blends contemporary style, functional living, and exceptional indoor-outdoor spaces. Step inside to discover soaring ceilings, clean architectural lines, cable stair railings, and beautiful wood-look resilient LVP flooring that flows throughout the main level. A private study offers the

    Sarah Phillips Compass - Denver

    6485 Saddlesmith St, Castle Pines, CO 80108
  • /50

    $1,100,000

    • 3 Beds
    • 4 Baths
    • 3,747 Sq Ft

    4366 Chateau Ridge Ln, Castle Rock, CO 80108

    Perched on the ridge with sweeping views of the Front Range, this mountain contemporary paired home offers an elevated living experience — literally and figuratively. Built in 2006 and thoughtfully designed on every level, the home features a private elevator making it effortless to move throughout the home from top to bottom. The main level is anchored by a dramatic great room with soaring

    Ford Fountain Team LIV Sotheby's International Realty

    4366 Chateau Ridge Ln, Castle Rock, CO 80108
  • /48

    $1,349,000

    $26K PRICE DROP
    • 5 Beds
    • 3.5 Baths
    • 4,300 Sq Ft

    5074 Covelo Dr, Castle Rock, CO 80108

    Located in the prestigious gated community of Castle Pines Village, this Richmond American Doris model blends timeless architecture with modern design and upscale finishes. Set in one of Douglas County’s most desirable neighborhoods—known for its scenic trails, fitness centers, pools, and private parks maintained by the HOA—this home offers approximately 4,300 finished sq. ft. of refined living.

    Kellen Harmon Home Savings Realty

    5074 Covelo Dr, Castle Rock, CO 80108
  • /50

    $1,020,000

    $79K PRICE DROP
    • 6 Beds
    • 5 Baths
    • 5,002 Sq Ft

    7312 Winter Berry Ln, Castle Pines, CO 80108

    Stunning Corner-Lot Home with Luxury Upgrades & Exceptional Outdoor LivingBeautifully maintained and thoughtfully upgraded, this spacious home offers a perfect blend of comfort, functionality, and upscale finishes. Situated on a desirable corner lot, the property features mature landscaping, and impressive indoor-outdoor living spaces. Highlights include a fully remodeled spa-inspired primary

    Lane Gregory Lane Gregory

    7312 Winter Berry Ln, Castle Pines, CO 80108
  • /50

    $1,175,000

    • 5 Beds
    • 4.5 Baths
    • 4,661 Sq Ft

    6440 Kenzie Cir, Castle Pines, CO 80108

    Built in 2023, this Castle Pines ranch walkout with bonus loft delivers multi-generational living at its finest, featuring a main-floor primary suite plus a main-floor multi-gen living space with bedroom, bathroom, laundry, kitchenette, and private living room. Soaring ceilings, wide-plank flooring, a gas fireplace, and dual sliding glass doors open to a covered rear deck with a dedicated gas

    The Thayer Group Keller Williams Action Realty LLC

    6440 Kenzie Cir, Castle Pines, CO 80108
  • /50

    $1,250,000

    • 5 Beds
    • 4.5 Baths
    • 4,488 Sq Ft

    3104 Ramshorn Dr, Castle Rock, CO 80108

    Generous living areas, a main-floor primary suite, and room for everyone — with the bonus of patio home living. Mature landscaping, a covered deck overlooking peaceful common space, and a location that checks every box. The entry foyer opens to a private study with wood panel detail, built-in shelving, and a cozy fireplace. The great room features soaring ceilings, large windows, and a gas

    Ford Fountain Team LIV Sotheby's International Realty

    3104 Ramshorn Dr, Castle Rock, CO 80108
  • /50

    $1,250,000

    $1M PRICE INCREASE
    • 3 Beds
    • 3 Baths
    • 3,851 Sq Ft

    5138 Le Duc Dr, Castle Rock, CO 80108

    Graciously appointed and impeccably maintained, this patio home offers the kind of understated elegance that feels both timeless and livable — coffered ceilings with crown molding, engineered hardwood floors, and sweeping views of Castle Rock and Devil's Head. The great room is anchored by a gas fireplace with a marble surround, its generous windows drawing in warm natural light, and opens

    Ford Fountain Team LIV Sotheby's International Realty

    5138 Le Duc Dr, Castle Rock, CO 80108
  • /49

    $1,295,000

    $180K PRICE DROP
    • 4 Beds
    • 3.5 Baths
    • 4,500 Sq Ft

    9980 Heather Dr, Castle Rock, CO 80108

    Set within the rolling landscape of Surrey Ridge Estates, this private five-acre property captures the essence of Colorado’s open-space lifestyle while remaining remarkably connected to the city. Expansive meadow and mountain views, highlighted by the distant silhouette of Pikes Peak, create a sense of place that feels both grounded in nature and elevated in experience. Here, privacy and

    Deb Boyle Coldwell Banker Realty 24

    9980 Heather Dr, Castle Rock, CO 80108
  • /39

    $1,500,000

    • 5 Beds
    • 4.5 Baths
    • 4,657 Sq Ft

    990 Glen Oaks Ave, Castle Pines, CO 80108

    This is the ONE!! Enjoy Phenomenal Views From This Castle Pines North Gem * A Rare Opportunity to Find a Sprawling Ranch on a Private Cul-de-Sac Lot Backing to Open Space *. The Inviting Floorplan Flows Effortlessly From Room to Room - Perfect For Large Scale Entertaining as Well as Intimate Family Gatherings * Notable Features Include A Stunning Herringbone Foyer Floor, Vaulted Ceilings,

    Chrissy Graham Compass - Denver

    990 Glen Oaks Ave, Castle Pines, CO 80108
  • /36

    $1,100,000

    $90K PRICE DROP
    • 4 Beds
    • 3.5 Baths
    • 4,182 Sq Ft

    4204 Morning Star Dr Unit 4204, Castle Rock, CO 80108

    Experience refined low-maintenance living in the exclusive Morning Star enclave, a private collection of 23 residences. Discover the best of Colorado luxury living at a great Castle Pines Village price point. Backing to open space, surrounded by towering ponderosa pines, this tastefully updated former model home offers privacy, natural beauty and exceptional comfort. Inside, modern elegance meets

    Lisa Hamburg Villa Realty

    4204 Morning Star Dr Unit 4204, Castle Rock, CO 80108
  • /41

    $1,100,000

    Open Sun 11AM - 1PM Coming Soon
    • 3 Beds
    • 2.5 Baths
    • 3,585 Sq Ft

    3202 Country Club Pkwy, Castle Rock, CO 80108

    NEW UPGRADES! An almost $30,000 improvement to the back deck which has been refurbished and upgraded. Both the roof and furnace have been repaired. Surrounded by mature pine trees and filtered mountain views, this 3 bedroom | 3 bathroom lock and leave residence presents an inviting living space with a serene backdrop. Warm wood tones, graceful archways, and vaulted ceilings create architectural

    Stacie Chadwick LIV Sotheby's International Realty

    3202 Country Club Pkwy, Castle Rock, CO 80108
  • /44

    $1,200,000

    Open Sat 3PM - 5PM
    • 5 Beds
    • 2.5 Baths
    • 3,324 Sq Ft

    9338 Clydesdale Rd, Castle Rock, CO 80108

    OPEN HOUSE!! SATURDAY 3 PM - 5 PM 07/18/2026 !! Beautifully Remodeled Surrey Ridge Retreat on 1.66 Acreage – Just Minutes from the Denver Tech Center This beautifully remodeled Surrey Ridge home, ideally situated on acreage just minutes from the Denver Tech Center and the light rail station. Offering the freedom to bring your horses, RV, boat, trailers, and all your outdoor toys, this is Colorado

    H&H Family Real Estate eXp Realty, LLC

    9338 Clydesdale Rd, Castle Rock, CO 80108
  • /2

    $1,283,695

    New Construction
    • 5 Beds
    • 4 Baths
    • 4,128 Sq Ft

    6513 Bridlespur St, Castle Pines, CO 80108

    2-Story Design on Walkout Homesite, Covered Front Porch, Valet Entry with Walk-in Closet + Bench, Main Floor Bedroom + Full Bath, Kitchen with Island + Walk-In Pantry, JennAir Stainless Gas Appliance Package, JennAir French Door Refrigerator, 2-Sided Primo Fireplace at Great Room, Main Floor Study, Second Floor Loft, Laundry with Sink & Front Load Washer + Dryer, Large Walk-in Closet at Primary

    Shea Homes Builder
    6513 Bridlespur St, Castle Pines, CO 80108
  • /50

    $1,149,900

    $25K PRICE DROP
    • 3 Beds
    • 2.5 Baths
    • 2,284 Sq Ft

    2101 Rim Ridge Dr, Castle Pines, CO 80108

    Experience refined Colorado living in this elegant luxury ranch backing to open space with breathtaking views of the Reuter-Hess Reservoir! Perfectly positioned on a premium lot, this exceptional residence offers outstanding curb appeal, sophisticated design, and an unmatched indoor-outdoor lifestyle. The resort-inspired outdoor living spaces are truly extraordinary, featuring a covered patio,

    Michael Kozlowski RE/MAX Professionals

    2101 Rim Ridge Dr, Castle Pines, CO 80108
  • /50

    $1,499,000

    $76K PRICE DROP
    • 4 Beds
    • 5 Baths
    • 4,834 Sq Ft

    5061 Vermillion Dr, Castle Rock, CO 80108

    VA Assumable Loan ( 4.49%, current loan balance approx. $1.239,000)Absolutely gorgeous 2-story home with a main floor primary suite! Located on a private corner lot. Amazing courtyard patio with access to the 3rd detached garage just inside the gate. New hardwood floors grace the main level & a stone arch accents the foyer. There is a spacious home office with a built-in dual desk, leathered

    Tracy Cole Realty One Group Premier

    5061 Vermillion Dr, Castle Rock, CO 80108
  • /50

    $1,299,000

    Open Sat 12PM - 2PM
    • 5 Beds
    • 6 Baths
    • 5,738 Sq Ft

    7139 Bellcove Trail, Castle Pines, CO 80108

    Better than new & impeccably designed, this extraordinary Shea “Haven” ranch in The Canyons delivers nearly 6,000 sq. ft. of sophisticated contemporary living with every upgrade already complete. Thoughtfully curated with soaring ceilings, expansive windows, designer lighting, and warm organic finishes throughout, this home blends modern luxury with everyday comfort in one of Castle Pines’ most

    Jacci Geiger Kentwood Real Estate Cherry Creek

    7139 Bellcove Trail, Castle Pines, CO 80108
  • /48

    $1,089,000

    $61K PRICE DROP
    • 4 Beds
    • 4.5 Baths
    • 6,002 Sq Ft

    6506 Barnstead Dr, Castle Pines, CO 80108

    Located in the highly sought-after The Canyons at Castle Pines, this home offers an elevated Colorado lifestyle where luxury meets nature. Enjoy nearly 15 miles of scenic trails and preserved open space, along with resort-style amenities at Canyon Village - including The Exchange Coffee House & Wine Bar, a pool, fitness center, fire pits, and the award-winning Canyon House gathering spaces

    Irina Debirova Own-Sweethome Realty

    6506 Barnstead Dr, Castle Pines, CO 80108
  • /2

    $1,271,940

    New Construction
    • 5 Beds
    • 4 Baths
    • 3,796 Sq Ft

    6503 Bridlespur St, Castle Pines, CO 80108

    2-Story Design on Walkout Homesite, Covered Front Porch + Patio, Main Floor Bedroom + Full Bath, Dining Area off the Great Room, Great Room with Fireplace, Kitchen with Island + Walk-In Pantry, Second Floor Loft + Laundry, Finished Basement with Rec Room, Wet Bar, Bedroom + Full Bath

    Shea Homes Builder
    6503 Bridlespur St, Castle Pines, CO 80108
  • /50

    $1,250,000

    New Construction Open Sun 11AM - 1PM
    • 5 Beds
    • 4.5 Baths
    • 4,051 Sq Ft

    7301 Canyon Sky Trail, Castle Pines, CO 80108

    Welcome to luxury ranch-style living in The Canyons. Thoughtfully designed for effortless everyday living and exceptional entertaining, this stunning home offers the perfect blend of sophisticated finishes, functional design, and an unbeatable Castle Pines location. The open-concept floor plan is filled with natural light and showcases soaring ceilings, designer finishes, and a dramatic

    Nichelle Phillips Lifestyle International Realty

    7301 Canyon Sky Trail, Castle Pines, CO 80108
  • /43

    $1,275,000

    • 6 Beds
    • 3.5 Baths
    • 5,050 Sq Ft

    7068 Turweston Ln, Castle Pines, CO 80108

    Fantastic home and location in a quiet neighborhood, sought after for the mature treed landscaping, a short walk to the pool, playground and tennis courts plus wonderful biking/walking trails nearby. This beautiful home features a well-designed, open floorplan and a Stunning Kitchen, new within the past 6 yrs. Perfect for the Gourmet Chef, the Kitchen is beautifully appointed with a 48” Gas Range

    John Vizzi Colorado Flat Fee Realty Inc

    7068 Turweston Ln, Castle Pines, CO 80108
  • /49

    $1,150,000

    • 4 Beds
    • 4.5 Baths
    • 4,325 Sq Ft

    4205 Morning Star Dr, Castle Rock, CO 80108

    Tucked behind the gates of Castle Pines Village, this contemporary mountain residence sits on a private, tree-framed parcel with direct trail access and the kind of quiet that's genuinely hard to find. Inside, over 4,700 square feet of thoughtfully designed space unfolds across hardwood floors under soaring two-story ceilings — built for both everyday living and effortless entertaining. The great

    Carrie Terrones RE/MAX Professionals

    4205 Morning Star Dr, Castle Rock, CO 80108
  • /50

    $1,175,000

    $70K PRICE DROP
    • 8 Beds
    • 5 Baths
    • 5,251 Sq Ft

    7112 Medalist Ct, Castle Pines, CO 80108

    RARE OPPORTUNITY! LUXURY MEETS LIMITLESS FLEXIBILITY IN THIS ONE-OF-A-KIND HOME DESIGNED FOR MODERN LIVING. One of the home’s most exceptional features is the incredible main-floor separate living space—ideal for multigenerational living, extended family, guests, older children, or simply additional space to fit your lifestyle. Complete with its own entrance, full kitchen, spacious living area,

    Shea Coplen Keller Williams DTC

    7112 Medalist Ct, Castle Pines, CO 80108

Showing Results 1 - 40, Page 1 of 2

Home Price Trends

Median Sale Price
$997,595
Median Single Family Sale Price
$999,000
Median Townhouse Sale Price
$514,990
Median 2 Bedroom Sale Price
$796,195
Average Price Per Sq Ft
$314
Number of Homes for Sale
142
Last 12 months Home Sales
364
Months of Supply
4.70
Median List Price
$999,545
Median Change From 1st List Price
2%
Median Home Sale Price YoY Change
13%
How to Buy a Home How to Finance a Home How to Sell a Home