471

Newest Homes for Sale in Centennial, CO

Section Image Section Image Section Image
  • /48

    $2,900,000

    $50K PRICE DROP
    • 5 Beds
    • 7 Baths
    • 8,518 Sq Ft

    19333 E Briarwood Place, Aurora, CO 80016

    Welcome to an extraordinary estate in the coveted enclave of Estancia Village in East Centennial. This grand masterpiece spans over 8,700 square feet of refined living, blending timeless architecture with modern sophistication. From the moment you arrive, the home commands attention with its stately curb appeal, expansive lot, water features, and meticulous landscaping. Inside, soaring ceilings,

    Hilary Walsh RE/MAX Alliance
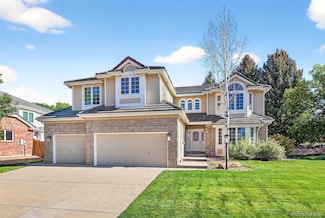
    19333 E Briarwood Place, Aurora, CO 80016
  • /31

    $885,000

    $40K PRICE DROP
    • 4 Beds
    • 5 Baths
    • 4,307 Sq Ft

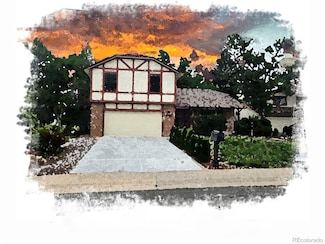
    16395 E Crestline Place, Centennial, CO 80015

    Beautiful Updated Home in the Upper Knolls of Piney Creek, 4 Bedrooms, 5 Bathrooms, Large Main Floor Study, 9 Foot Main Floor Ceilings, Vaulted Ceilings, New Ceiling Fans, Refinished Hardwood Floors, Walk-In Kitchen Pantry, Big Formal Dining Room, Updated Furnace, New Interior & Exterior Paint, New Tile Floors in Bathrooms, New Carpet, New LED Ceiling Lights, New Exterior Lights, Painted 3-Car

    Mark Jessop Keller Williams DTC

    16395 E Crestline Place, Centennial, CO 80015
  • /32

    $400,000

    $80K PRICE DROP
    • 2 Beds
    • 2.5 Baths
    • 1,476 Sq Ft

    7096 E Dry Creek Cir, Centennial, CO 80112

    Experience elevated living in the desirable Dry Creek Townhomes community in Centennial. Backing to open greenbelt space, this beautifully updated tri-level townhome offers 1,476 square feet of thoughtfully designed living space with 2 spacious ensuite bedrooms, 3 bathrooms, and an attached 2-car garage. Vaulted ceilings, expansive windows, and a cozy fireplace create a bright and inviting

    Landon Scheffe Keller Williams Integrity Real Estate LLC

    7096 E Dry Creek Cir, Centennial, CO 80112
  • /12

    $704,950

    New Construction
    • 3 Beds
    • 2.5 Baths
    • 2,052 Sq Ft

    Flatiron Plan at Cityscape at Dove Valley, Englewood, CO 80112

    The lower level of the thoughtfully designed Flatiron plan features a versatile flex room with an attached powder room and two entries, including an exterior entrance that’s ideal for a home-based business! The main floor offers an open great room with an adjacent deck, a dining area, a second powder room and a well-appointed kitchen that may be built with gourmet features. Upstairs, you’ll

    Richmond American Builder
    11389 Briarywood Ave Unit 36396907, Englewood, CO 80112
  • 10851 E Hinsdale Cir Unit 36357558, Centennial, CO 80112

    $793,995

    New Construction
    • 3 Beds
    • 4 - 5 Baths
    • 2,070 Sq Ft

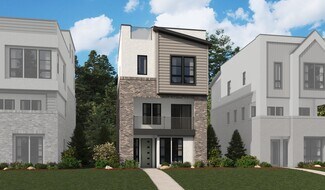
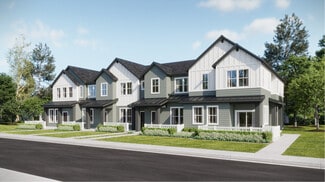
    Prentice Elite Plan at Heights at DTC, Centennial, CO 80112

    The Prentice Elite offers modern living and versatility. Off the foyer is a workspace, a powder room, and stairs leading to the main level. An open floor plan brings together a casual dining area, an elegant great room, and a well-appointed kitchen featuring an oversized island with breakfast bar and a pantry. On the third floor, the primary bedroom is a haven complete with a walk-in closet and a

    Toll Brothers, Inc. Builder
    10851 E Hinsdale Cir Unit 36357558, Centennial, CO 80112
  • 10851 E Hinsdale Cir Unit 36357557, Centennial, CO 80112

    $743,995

    New Construction
    • 3 Beds
    • 4 - 5 Baths
    • 2,028 Sq Ft

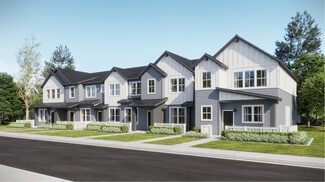
    Prentice Plan at Heights at DTC, Centennial, CO 80112

    The elegant Prentice features versatile spaces for modern living. The first floor includes a clever workspace with a powder room, making it an ideal spot for work or hobbies. The well-designed kitchen features a large island with breakfast bar and a pantry, all adjacent to a charming casual dining area and a bright great room. Upstairs, the primary bedroom is complete with a walk-in closet and a

    Toll Brothers, Inc. Builder
    10851 E Hinsdale Cir Unit 36357557, Centennial, CO 80112
  • 10851 E Hinsdale Cir Unit 36357556, Centennial, CO 80112

    $786,995

    New Construction
    • 3 Beds
    • 4 - 5 Baths
    • 1,889 Sq Ft

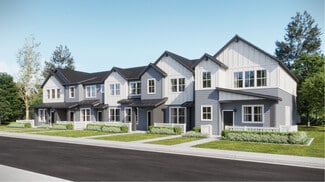
    Larimer Elite Plan at Heights at DTC, Centennial, CO 80112

    The Larimer Elite offers a modern floor plan for a variety of lifestyles. On one side, the foyer opens to a workspace and a powder room, with stairs leading to the living level on the other side. The second floor includes a sophisticated great room with access to a delightful covered deck and a stylish casual dining area. The well-equipped kitchen includes a spacious island with a breakfast bar,

    Toll Brothers, Inc. Builder
    10851 E Hinsdale Cir Unit 36357556, Centennial, CO 80112
  • 10851 E Hinsdale Cir Unit 36357555, Centennial, CO 80112

    $736,995

    New Construction
    • 3 Beds
    • 4 - 5 Baths
    • 1,855 Sq Ft

    Larimer Plan at Heights at DTC, Centennial, CO 80112

    The Larimer offers a harmonious blend of comfort and style. A welcoming foyer opens into a versatile workspace with a powder room on one side, and stairs leading to the main living level on the other. The second floor features an elegant great room with access to a lovely covered deck and a chic casual dining area. The well-equipped kitchen features a spacious island with breakfast bar,

    Toll Brothers, Inc. Builder
    10851 E Hinsdale Cir Unit 36357555, Centennial, CO 80112
  • 10851 E Hinsdale Cir Unit 36357554, Centennial, CO 80112

    $776,995

    New Construction
    • 2 Beds
    • 4 - 5 Baths
    • 1,954 Sq Ft

    Champa Elite Plan at Heights at DTC, Centennial, CO 80112

    The Champa Elite features sophisticated living spaces perfect for both entertaining and relaxing. A welcoming foyer and stairs lead up to the open-concept great room that seamlessly flows into a casual dining area and the expertly designed kitchen, complete with plenty of counter and cabinet space as well as a large center island with breakfast bar. The third floor is highlighted by a beautiful

    Toll Brothers, Inc. Builder
    10851 E Hinsdale Cir Unit 36357554, Centennial, CO 80112
  • 10851 E Hinsdale Cir Unit 36357553, Centennial, CO 80112

    $726,995

    New Construction
    • 2 Beds
    • 4 - 5 Baths
    • 1,904 Sq Ft

    Champa Plan at Heights at DTC, Centennial, CO 80112

    Discover the perfect blend of style and functionality in the Champa home design. As you step inside, you are greeted by an inviting foyer and stairs that lead up to the open-concept main living area. The spacious great room is central to a casual dining area and an expertly designed kitchen that boasts ample counter and cabinet space as well as a large island with breakfast bar. Unwind in the

    Toll Brothers, Inc. Builder
    10851 E Hinsdale Cir Unit 36357553, Centennial, CO 80112
  • /20

    $524,900

    $30K PRICE DROP Pre-Foreclosure
    • 4 Beds
    • 2.5 Baths
    • 2,880 Sq Ft

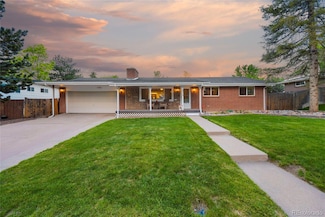
    5138 S Sedalia Ct, Centennial, CO 80015

    Spacious Corner-Lot Home in a Tranquil Cul-de-Sac Step into this exceptional residence, perfectly positioned on a coveted corner lot within a peaceful cul-de-sac. Boasting one of the neighborhood's most expansive floor plans, this home is thoughtfully designed to offer both comfort and versatility. Upon entry, you're welcomed by a spacious formal living room—an elegant setting for hosting

    Teri Bruinsma Guardian Real Estate Group

    5138 S Sedalia Ct, Centennial, CO 80015
  • /14

    $754,900

    New Construction
    • 4 Beds
    • 2.5 Baths
    • 2,139 Sq Ft

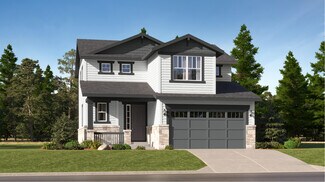
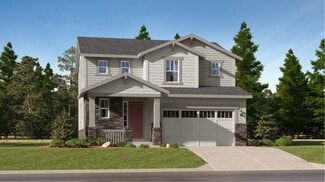
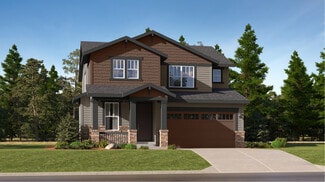
    Evans Plan at Vermilion Creek - The Pioneer Collection, Centennial, CO 80016

    This new two-story home is host to a spacious and flexible open-concept layout on the first floor, blending the kitchen, living and dining areas for seamless everyday transitions and multitasking. All four bedrooms are located on the second floor for improved comfort and privacy, including the luxe owner’s suite at the back of the home with a full bathroom and walk-in closet.

    Lennar Builder
    7727 Cherokee Trail Unit 36034031, Centennial, CO 80016
  • /14

    $726,900

    New Construction
    • 4 Beds
    • 3.5 Baths
    • 2,356 Sq Ft

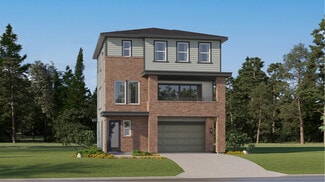
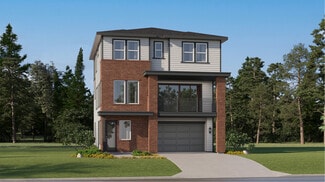
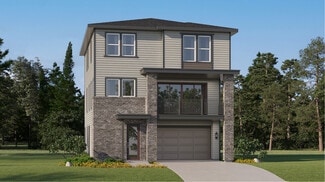
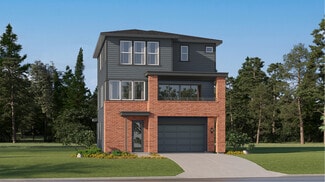
    Boulevard Plan at Vermilion Creek - The Skyline Collection, Centennial, CO 80016

    The first level of this three-story home is host to a spacious bedroom suite, ideal for overnight guests, household members that need privacy or a home office. Upstairs, the Great Room, kitchen and dining room are situated among an open floorplan, offering access to a balcony through center-slide glass doors for effortless indoor-outdoor living and entertaining. Three more bedrooms are located

    Lennar Builder
    7720 Cherokee Trail Unit 36034025, Centennial, CO 80016
  • /14

    $504,900

    New Construction
    • 2 Beds
    • 2.5 Baths
    • 1,266 Sq Ft

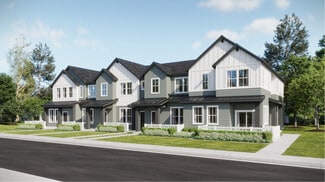
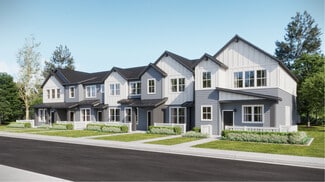
    Plan 302R at Vermilion Creek - The Parkside Collection, Centennial, CO 80112

    The first floor hosts an open layout shared by the kitchen and Great Room, providing an inviting space ideal for entertaining or relaxing throughout the week. Upstairs a loft adds even more shared living space, surrounded by two bedrooms suite including the owner’s suite which has an en-suite bathroom with a walk-in closet.

    Lennar Builder
    16717 E Irwin Ave Unit 36034018, Centennial, CO 80112
  • /17

    $429,900

    New Construction
    • 2 Beds
    • 2 Baths
    • 1,099 Sq Ft

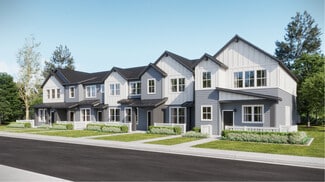
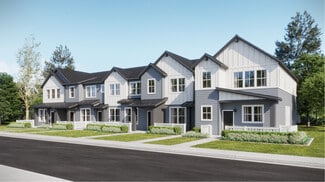
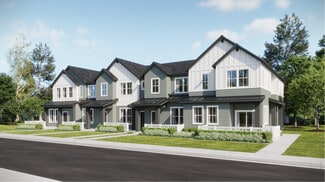
    Plan 301B at Vermilion Creek - The Parkside Collection, Centennial, CO 80112

    This two-story townhome offers a low maintenance and modern design. The first level is dedicated to shared living with an open layout among the Great Room and kitchen with a large center island that doubles as a breakfast bar. On the second floor are two bedrooms, including the lavish owner’s suite. A single-bay garage set at the rear of the home adds great curb appeal.

    Lennar Builder
    16717 E Irwin Ave Unit 36034019, Centennial, CO 80112
  • /14

    $504,900

    New Construction
    • 2 Beds
    • 2.5 Baths
    • 1,266 Sq Ft

    Plan 302RB at Vermilion Creek - The Parkside Collection, Centennial, CO 80112

    The first floor hosts an open layout shared by the kitchen and Great Room, as well as a powder room that is great for guests. Upstairs a loft adds even more shared living space, surrounded by two bedrooms suite including the owner’s suite which has a bathroom with split vanities and a walk-in closet.

    Lennar Builder
    16717 E Irwin Ave Unit 36034023, Centennial, CO 80112
  • /14

    $731,900

    New Construction
    • 4 Beds
    • 3.5 Baths
    • 2,434 Sq Ft

    Canyon Plan at Vermilion Creek - The Skyline Collection, Centennial, CO 80016

    The first level of this three-story home is host to a convenient secondary bedroom suite, great for overnight guests or household members that need privacy. Upstairs, the Great Room, kitchen and dining room share an open floorplan, offering access to the balcony through sliding glass doors. Three more bedrooms occupy the top level of the home, including the luxe owner’s suite, while a tech space

    Lennar Builder
    7720 Cherokee Trail Unit 36034026, Centennial, CO 80016
  • /15

    $559,900

    New Construction
    • 3 Beds
    • 2.5 Baths
    • 1,665 Sq Ft

    Plan 306 at Vermilion Creek - The Parkside Collection, Centennial, CO 80112

    This home offers a great layout for all lifestyle types, from young families to busy professionals. The first floor features a kitchen with a large center island that includes bar-style seating, as well as an open family room. Upstairs are three bedrooms, with two secondary bedrooms, a full-sized bathroom, as well as the lavish owner’s suite.

    Lennar Builder
    16717 E Irwin Ave Unit 36034016, Centennial, CO 80112
  • /14

    $429,900

    New Construction
    • 2 Beds
    • 2 Baths
    • 1,099 Sq Ft

    Plan 301 at Vermilion Creek - The Parkside Collection, Centennial, CO 80112

    This two-story townhome offers a low maintenance and modern design. The first level is dedicated to shared living with an open layout among the Great Room and kitchen with a large center island that doubles as a breakfast bar. On the second floor are two bedrooms, including the lavish owner’s suite. A single-bay garage set at the rear of the home adds great curb appeal.

    Lennar Builder
    16717 E Irwin Ave Unit 36034013, Centennial, CO 80112
  • /14

    $745,900

    New Construction
    • 4 Beds
    • 3.5 Baths
    • 2,581 Sq Ft

    Overlook Plan at Vermilion Creek - The Skyline Collection, Centennial, CO 80016

    The first level of this three-story home is host to a convenient secondary bedroom suite that’s ideal for overnight guests, a home office or household members who need more privacy. Upstairs, the Great Room, kitchen and dining room are shared among a generous open floorplan with sliding glass doors that lead to a balcony. A loft is surrounded by three more bedrooms on the home’s top level,

    Lennar Builder
    7720 Cherokee Trail Unit 36034027, Centennial, CO 80016
  • /16

    $553,900

    New Construction
    • 3 Beds
    • 2.5 Baths
    • 1,528 Sq Ft

    Plan 305 at Vermilion Creek - The Parkside Collection, Centennial, CO 80112

    This two-story townhome offers a low maintenance and modern design. The first level is dedicated to shared living with an open layout among the Great Room and kitchen with a large center island that doubles as a breakfast bar. On the second floor are all three bedrooms, including the lavish owner’s suite. A two-bay garage set at the rear of the home adds great curb appeal.

    Lennar Builder
    16717 E Irwin Ave Unit 36034015, Centennial, CO 80112
  • /16

    $734,900

    New Construction
    • 3 Beds
    • 2.5 Baths
    • 1,882 Sq Ft

    Elbert Plan at Vermilion Creek - The Pioneer Collection, Centennial, CO 80016

    This new two-story home is host to a spacious and flexible open-concept floorplan on the first level. It includes a sun-drenched Great Room, a lovely nook and a modern kitchen, perfect for everyday living. Three bedrooms comprise the second story, including the luxurious owner’s suite with a full-sized bathroom and walk-in closet. A two-bay garage completes the home.

    Lennar Builder
    7727 Cherokee Trail Unit 36034030, Centennial, CO 80016
  • /17

    $714,900

    New Construction
    • 4 Beds
    • 3.5 Baths
    • 2,270 Sq Ft

    Horizon Plan at Vermilion Creek - The Skyline Collection, Centennial, CO 80016

    The first level of this three-story home features a bedroom suite, great for overnight guests, a home office or a media room. Upstairs, the Great Room, kitchen and nook share a convenient and contemporary open floorplan with access to a balcony for seamless indoor-outdoor living and entertaining while a tech space and three additional bedrooms are situated on the top floor.

    Lennar Builder
    7720 Cherokee Trail Unit 36034028, Centennial, CO 80016
  • /17

    $769,900

    New Construction
    • 4 Beds
    • 2.5 Baths
    • 2,378 Sq Ft

    Pinnacle Plan at Vermilion Creek - The Pioneer Collection, Centennial, CO 80016

    This new two-story home is host to an inviting open-concept layout on the first floor, with a nearby covered deck providing simple indoor-outdoor living. A secluded study near the front of the home provides the ideal spot for a comfortable office. All four bedrooms are located on the second level, including the luxurious owner’s suite with a spa-inspired bathroom and walk-in closet.

    Lennar Builder
    7727 Cherokee Trail Unit 36034032, Centennial, CO 80016
  • /18

    $553,900

    New Construction
    • 3 Beds
    • 2.5 Baths
    • 1,528 Sq Ft

    Plan 305B at Vermilion Creek - The Parkside Collection, Centennial, CO 80112

    This two-story townhome offers a low maintenance and modern design. The first level is dedicated to shared living with an open layout among the Great Room and kitchen with a large center island that doubles as a breakfast bar. On the second floor are all three bedrooms, including the lavish owner’s suite. A two-bay garage set at the rear of the home adds great curb appeal.

    Lennar Builder
    16717 E Irwin Ave Unit 36034021, Centennial, CO 80112
  • /16

    $569,900

    New Construction
    • 3 Beds
    • 2.5 Baths
    • 1,617 Sq Ft

    Plan 307 at Vermilion Creek - The Parkside Collection, Centennial, CO 80112

    This two-story townhome offers a low maintenance and smart design. The first level is dedicated to shared living with an open layout among the Great Room and kitchen with a large wraparound countertop that doubles as a breakfast bar. At the second floor is a loft which adds more shared living space, flanked by two bedrooms including the lavish owner’s suite. A two-bay garage set at the rear of

    Lennar Builder
    16717 E Irwin Ave Unit 36034022, Centennial, CO 80112
  • /17

    $504,900

    New Construction
    • 2 Beds
    • 2.5 Baths
    • 1,299 Sq Ft

    Plan 302B at Vermilion Creek - The Parkside Collection, Centennial, CO 80112

    The first floor hosts an open layout shared by the kitchen and Great Room, providing an inviting space ideal for entertaining or relaxing throughout the week. Upstairs a loft adds even more shared living space, surrounded by two bedrooms suite including the owner’s suite which has an en-suite bathroom with a walk-in closet.

    Lennar Builder
    16717 E Irwin Ave Unit 36034020, Centennial, CO 80112
  • /15

    $504,900

    New Construction
    • 2 Beds
    • 2.5 Baths
    • 1,266 Sq Ft

    Plan 302 at Vermilion Creek - The Parkside Collection, Centennial, CO 80112

    The first floor hosts an open layout shared by the kitchen and Great Room, providing an inviting space ideal for entertaining or relaxing throughout the week. Upstairs a loft adds even more shared living space, surrounded by two bedrooms suite including the owner’s suite which has an en-suite bathroom with a walk-in closet.

    Lennar Builder
    16717 E Irwin Ave Unit 36034014, Centennial, CO 80112
  • /14

    $429,900

    New Construction
    • 2 Beds
    • 2 Baths
    • 1,099 Sq Ft

    Plan 301R at Vermilion Creek - The Parkside Collection, Centennial, CO 80112

    This two-story townhome offers a low maintenance and modern design. The first level is dedicated to shared living with an open layout among the Great Room and kitchen with a large center island that doubles as a breakfast bar. On the second floor are two bedrooms, including the lavish owner’s suite. A single-bay garage set at the rear of the home adds great curb appeal.

    Lennar Builder
    16717 E Irwin Ave Unit 36034017, Centennial, CO 80112
  • /44

    $695,000

    $5K PRICE DROP
    • 4 Beds
    • 2.5 Baths
    • 2,606 Sq Ft

    6013 S Logan St, Centennial, CO 80121

    PRICE IMPROVEMENT - Backyard Living at Its Best in Sherwood Park, Centennial. If outdoor living tops your list, this is the one. Set on a rare 0.3-acre lot in the established Sherwood Park neighborhood, this four-bedroom, three-bath home offers an incredible outdoor escape without sacrificing location or convenience.The crown jewel? A 62-foot Trex deck that spans nearly the entire length

    Kimberly Brown Coldwell Banker Realty 24

    6013 S Logan St, Centennial, CO 80121
  • /36

    $420,000

    • 3 Beds
    • 2.5 Baths
    • 1,771 Sq Ft

    6475 S Dayton St Unit 102, Englewood, CO 80111

    Charming 1771 sq. ft. three bedroom, three bath remodel with two underground parking spaces! This lovely condo is located at the highly desired Terrace at Cherry Creek complex which is just north of Arapahoe Rd. on Dayton St. Wonderful location! This two-story unit is move in ready! On the main level, you will enjoy a spacious living room with a wood burning fireplace, dining room with tiled

    Agent Photo

    Andy Ahroon

    MB Andy Ahroon & Co

    6475 S Dayton St Unit 102, Englewood, CO 80111

Showing Results 441 - 471, Page 12 of 12

How to Buy a Home How to Finance a Home How to Sell a Home