694

Homes for Sale near St John's Lutheran School

Section Image Section Image
  • /2

    $840,990

    New Construction
    • 4 Beds
    • 3 - 3.5 Baths
    • 4,114+ Sq Ft

    Bromley Plan at Brinda, Plymouth, MN 55446

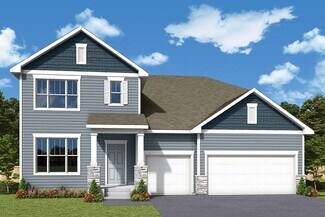
    Build your dream home with The Bromley floor plan by David Weekley Homes in Brinda. Whether you’re creating new memories with those you love or merely going about your day-to-day life, the open family and dining spaces will provide a lovely backdrop. Gather around the kitchen island to enjoy delectable treats and celebrate special achievements. It’s easy to wake up on the right side of the bed in

    David Weekley Homes Builder
    5980 Everest Ct N Unit 41013353, Plymouth, MN 55446
  • /17

    $568,990

    New Construction
    • 3 - 4 Beds
    • 2.5 - 3.5 Baths
    • 2,604 Sq Ft

    Magnolia Plan at Rush Creek Reserve - Hans Hagen Villa Collection, Corcoran, MN 55340

    If you’re looking for convenient, main-level living combined with the privacy of upper-level secondary bedrooms, the Magnolia is the home for you! Featuring 2,604 square feet, this spacious, open-concept floorplan has so many things to boast about. Furthermore, the Magnolia features various elevations to choose from, with each showcasing a unique exterior. Whether you like the farmhouse,

    M/I Homes Builder
    20180 79th Ave Unit 36461837, Corcoran, MN 55340
  • /25

    $550,990

    New Construction
    • 4 Beds
    • 2.5 Baths
    • 2,271 Sq Ft

    Vanderbilt Plan at DCM Farms - Landmark Collection, Dayton, MN 55327

    This new two-story home features a contemporary design. The first floor showcases a Great Room flowing seamlessly into a nook and kitchen with a corner pantry, while flex space offers versatility. Upstairs are three secondary bedrooms, a luxe owner’s suite and a laundry room.

    Lennar Builder
    0 Fernbrook Ln Unit 39693287, Dayton, MN 55327
  • /18

    $456,990

    New Construction
    • 2 Beds
    • 2 Baths
    • 1,559 Sq Ft

    Magnolia Plan at Tavera - Twinhome Collection, Corcoran, MN 55340

    This new townhome showcases an appealing contemporary design that’s conveniently laid out on a single level. At its heart is the Great Room, which extends effortlessly to the dining room and modern kitchen in an open-plan layout. This home features a total of two bedrooms including a spacious owner’s suite with a spa-inspired bathroom and generously sized walk-in closet.

    Lennar Builder
    6601 Tamarack Ln Unit 36036732, Corcoran, MN 55340
  • /2

    $644,990

    New Construction
    • 3 - 4 Beds
    • 2 - 3.5 Baths
    • 2,299+ Sq Ft

    Bromley Plan at Rush Hollow - The Estates, Maple Grove, MN 55369

    Build your dream home with The Bromley floor plan by David Weekley Homes in The Estates at Rush Hollow. Whether you’re creating new memories with those you love or merely going about your day-to-day life, the open family and dining spaces will provide a lovely backdrop. Gather around the kitchen island to enjoy delectable treats and celebrate special achievements. It’s easy to wake up on the

    David Weekley Homes Builder
    14748 105th Ave N Unit 36465464, Maple Grove, MN 55369
  • /16

    $507,990

    New Construction
    • 3 Beds
    • 2.5 Baths
    • 1,898 Sq Ft

    Carter Plan at Rush Creek Reserve - Hans Hagen Villa Collection, Corcoran, MN 55340

    Welcome to the Carter! This stunning home features 1,765 square feet of open-concept living space, which includes a convenient mud room off of the garage, three generously sized bedrooms, and two-and-a-half bathrooms. With a 3-car garage, you'll have plenty of space to store your boat, kids' play equipment, or to use as a workshop area.

    M/I Homes Builder
    20180 79th Ave Unit 36445669, Corcoran, MN 55340
  • /13

    $486,990

    New Construction
    • 2 Beds
    • 2 Baths
    • 1,451+ Sq Ft

    Birch Plan at Rush Creek Reserve - Hans Hagen Villa Collection, Corcoran, MN 55340

    Welcome home to the Birch, an impressive 2-bed, 2-bath, 1,451–1,591 square foot floorplan boasting high-quality craftsmanship and striking design features throughout!

    M/I Homes Builder
    20180 79th Ave Unit 36448129, Corcoran, MN 55340
  • /14

    $543,990

    New Construction
    • 3 Beds
    • 2 Baths
    • 1,769+ Sq Ft

    Hillcrest Plan at DCM Farms - Hans Hagen Collection, Dayton, MN 55327

    If you’re looking for single-level living, the Hillcrest is the perfect plan for you. This 1,768 square foot home includes three bedrooms, two full baths, and a main-level laundry room. Plus, the lower level offers additional room for expansion.

    M/I Homes Builder
    0 Fernbrook Ln Unit 36809804, Dayton, MN 55327
  • /22

    $415,990

    New Construction
    • 3 Beds
    • 2.5 Baths
    • 1,777 Sq Ft

    St.Clair Plan at Rush Hollow - Liberty Collection, Maple Grove, MN 55369

    This elegant new two-story townhome grants plenty of space to grow and entertain. The first floor features an open design among a Great Room for get-togethers, a dining room for meals of every occasion and a kitchen for inspired cooking. Upstairs, two secondary bedrooms and the owner’s suite with a private full-sized bathroom provide personal retreats for family members. Completing the home is a

    Lennar Builder
    10461 Harbor Ln N Unit 36037012, Maple Grove, MN 55369
  • /15

    $494,990

    New Construction Open Sun 11:30AM - 5:30PM
    • 3 Beds
    • 2.5 Baths
    • 1,983 Sq Ft

    19224 Goldenrod Trail, Corcoran, MN 55340

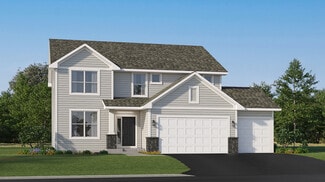
    The Ashton model home is finally available—an exceptional end–unit in Walcott Glen! Set on a prime corner homesite with convenient access in and out, yet peacefully removed from busy streets. This townhome truly lives like a single–family home, offering an open, functional main level filled with natural light. Designer–curated finishes shine throughout, including custom lighting, statement

    Stephen Erickson Pulte Homes Of Minnesota, LLC

    19224 Goldenrod Trail, Corcoran, MN 55340
  • /26

    $493,990

    New Construction
    • 2 Beds
    • 2 Baths
    • 1,620 Sq Ft

    Mulberry Plan at Tavera - Twinhome Collection, Corcoran, MN 55340
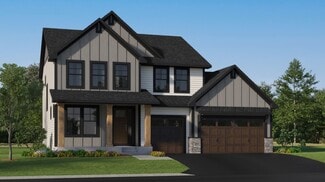
    This new townhome showcases an appealing contemporary design that’s conveniently laid out on a single level. At its heart is the Great Room, which extends effortlessly to the dining room and modern kitchen in an open-plan layout. This home features a total of two bedrooms including a spacious owner’s suite with a spa-inspired bathroom and generously sized walk-in closet.

    Lennar Builder
    6601 Tamarack Ln Unit 36036731, Corcoran, MN 55340
  • /13

    $531,990

    New Construction
    • 2 - 3 Beds
    • 2 - 3 Baths
    • 2,351 Sq Ft

    Aspen Plan at Rush Creek Reserve - Hans Hagen Villa Collection, Corcoran, MN 55340
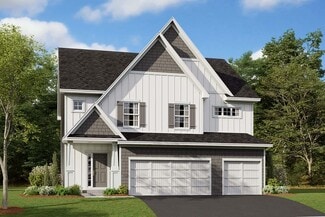
    We’re thrilled to show you around the Aspen, a 2–3-bedroom floorplan with a den, 2–3 bathrooms, 2,344 square feet, and charming design features throughout! Discover all the details today, then contact our team for your personal appointment.

    M/I Homes Builder
    20180 79th Ave Unit 36495121, Corcoran, MN 55340
  • /18

    $802,990

    New Construction
    • 4 - 6 Beds
    • 3.5 Baths
    • 3,567+ Sq Ft

    Degan Plan at Brinda, Plymouth, MN 55446

    Comfort and luxury inspire every lifestyle refinement of The Degan floor plan by David Weekley Homes in Brinda. A welcoming view of the sunny family and dining spaces greets you from the moment you open the front door. The streamlined kitchen creates an easy culinary layout for the resident chef while granting an open view of the adjacent living spaces. Pamper yourself in the Owner’s Bath and

    David Weekley Homes Builder
    5980 Everest Ct N Unit 41013354, Plymouth, MN 55446
  • /27

    $861,990

    New Construction
    • 4 Beds
    • 3.5 Baths
    • 3,436 Sq Ft

    Snelling Plan at Sundance Greens - Prestige Collection, Dayton, MN 55369

    This new two-story home features a family-friendly design with the option to finish the lower level adding an additional bedroom and bathroom. The main level showcases a Great Room, a modern kitchen with a large square island and walk-in pantry. Additionally, the main level boasts a spacious laundry room and mudroom with a closet. The upstairs offers three secondary bedrooms and the owner’s suite

    Lennar Builder
    10935 Glacier Ln N Unit 36037123, Dayton, MN 55369
  • /17

    $496,990

    New Construction
    • 3 Beds
    • 2 Baths
    • 1,742+ Sq Ft

    Cedarwood II Plan at Rush Creek Reserve - Hans Hagen Villa Collection, Corcoran, MN 55340
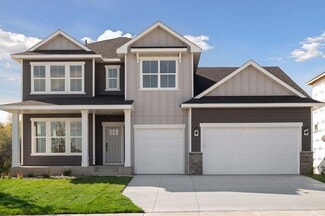
    Come and see what single-level living is all about! Step inside this Cedarwood II and be instantly greeted with a large open foyer with double doors leading to the den, which features decorative soffits and an optional window seat. Complete with two bedrooms and two bathrooms, this 1,743 square foot home offers plenty of space and even more options to personalize this home to suit your needs.

    M/I Homes Builder
    20180 79th Ave Unit 36491641, Corcoran, MN 55340
  • /21

    $410,990

    New Construction
    • 3 Beds
    • 2.5 Baths
    • 1,777 Sq Ft

    St.Clair Plan at Tavera - Liberty Collection, Corcoran, MN 55340

    This elegant new two-story townhome grants plenty of space to grow and entertain. The first floor features an open design among a Great Room for get-togethers, a dining room for meals of every occasion and a kitchen for inspired cooking. Upstairs, two secondary bedrooms and the owner’s suite with a private full-sized bathroom provide personal retreats for family members. Completing the home is a

    Lennar Builder
    20059 62nd Place Unit 36036710, Corcoran, MN 55340
  • /35

    $315,000

    • 4 Beds
    • 3.5 Baths
    • 1,870 Sq Ft

    12646 74th Ave N, Maple Grove, MN 55369

    Welcome to this beautifully updated end-unit townhome in the heart of Maple Grove, MN! Offering a rare four-bedroom, four-bathroom layout, this spacious two-story home combines modern style, thoughtful updates, and an unbeatable location. This move-in-ready home has been extensively refreshed from top to bottom. The bathrooms have been tastefully updated with luxury vinyl tile flooring, modern

    Julie Betzler LPT Realty, LLC

    12646 74th Ave N, Maple Grove, MN 55369
  • /30

    $552,420

    New Construction
    • 4 Beds
    • 2.5 Baths
    • 2,495 Sq Ft

    12628 Marsh View Trail, Rogers, MN 55374

    Ask how you can receive up to $30,000 in closing costs when using D.R. Horton’s preferred lender! Big Woods is DR Horton's newest community in Rogers. Located just south of I-94 within 10 minutes of Maple Grove and Corcoran, the community offers you the peace of country living while still being close to all of the conveniences you need. The Hudson floor plan is a spacious home with open sight

    Todd Benson D.R. Horton, Inc.

    12628 Marsh View Trail, Rogers, MN 55374
  • /17

    $519,990

    New Construction
    • 3 Beds
    • 2 Baths
    • 1,742+ Sq Ft

    Cedarwood II Plan at DCM Farms - Hans Hagen Collection, Dayton, MN 55327

    Come and see what single-level living is all about! Step inside this Cedarwood II and be instantly greeted with a large open foyer with double doors leading to the den, which features decorative soffits and an optional window seat. Complete with two bedrooms and two bathrooms, this 1,743 square foot home offers plenty of space and even more options to personalize this home to suit your needs.

    M/I Homes Builder
    0 Fernbrook Ln Unit 36809817, Dayton, MN 55327
  • /27

    $535,990

    New Construction
    • 4 Beds
    • 2.5 Baths
    • 2,469 Sq Ft

    Sinclair Plan at Skye Meadows - Discovery Collection, Rogers, MN 55374

    This new two-story home features a family-friendly design with a lower level that’s full of possibilities. The rst oor showcases a Great Room, kitchen with a nook, ex room and mudroom with a walk-in closet. Upstairs are a conveniently situated laundry room, three secondary bedrooms and the owner’s suite, which all have walk-in closets.

    Lennar Builder
    23129 Hazel Ln Unit 36036700, Rogers, MN 55374
  • /29

    $490,990

    New Construction
    • 4 Beds
    • 2.5 Baths
    • 2,342 Sq Ft

    Markham Plan at Skye Meadows - Venture Collection, Rogers, MN 55374

    The first floor of this new two-story home features an open-concept Great Room which blends seamlessly into the modern kitchen and dining room, perfect for everyday living and entertainment. Found upstairs is a versatile loft surrounded by all four bedrooms, including the serene owner’s suite with an adjoining bathroom. An enviable three-car garage provides abundant storage space.

    Lennar Builder
    22510 Wood Ln Unit 36171738, Rogers, MN 55374
  • /28

    $632,990

    New Construction
    • 4 Beds
    • 3.5 Baths
    • 2,786 Sq Ft

    Mckinley Plan at DCM Farms - Landmark Collection, Dayton, MN 55327

    Optimized for gracious living, this new two-story home features a first-floor Great Room for shared moments, an office for solitary work, a breakfast room for quick bites, a kitchen for inspired cooks and a dining room for memorable meals. Upstairs are three secondary bedrooms and a luxe owner’s suite made for restful nights.

    Lennar Builder
    0 Fernbrook Ln Unit 39693301, Dayton, MN 55327
  • /14

    $399,900

    New Construction Open Fri 2PM - 5PM
    • 4 Beds
    • 2.5 Baths
    • 2,072 Sq Ft

    19948 Hunters Ridge, Corcoran, MN 55374

    Welcome to this beautifully designed new construction home by JP Brooks Builders. Builder offering flex cash incentive with preferred lender to help with rate buydown and/or closing costs! See Sales Consultant for details! Award-winning Hanover schools or open enroll into Osseo Schools! This is our Grandview END UNIT townhome plan in Corcoran’s Hope Meadows community—a brand-new townhome

    Allison Boreen JPW Realty

    19948 Hunters Ridge, Corcoran, MN 55374
  • /19

    $412,990

    New Construction
    • 3 Beds
    • 2.5 Baths
    • 1,719 Sq Ft

    Raleigh Plan at Rush Hollow - Liberty Collection, Maple Grove, MN 55369

    This new two-story townhome design combines comfort and convenience. The main level features a family room for shared moments, a dining room for memorable meals and a kitchen for adventurous cooks. The upper level offers three restful bedrooms including the generously sized owner’s suite.

    Lennar Builder
    10461 Harbor Ln N Unit 36037011, Maple Grove, MN 55369
  • /25

    $505,990

    New Construction
    • 3 Beds
    • 2 Baths
    • 1,734 Sq Ft

    Salerno Plan at Tavera - Lifestyle Villa Collection, Corcoran, MN 55340
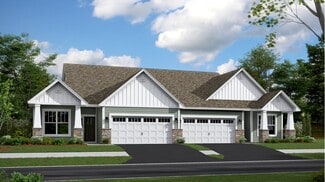
    This new single-story home offers space for the whole family to thrive. It features a great room with wide windows for sunlit daytime gatherings, a dining room for all occasions and a kitchen for inspired cooking. Included are a luxe owner’s suite and two secondary bedrooms.

    Lennar Builder
    6501 Tamarack Ln Unit 37107213, Corcoran, MN 55340
  • /28

    $570,990

    New Construction
    • 4 Beds
    • 3.5 Baths
    • 2,786 Sq Ft

    Mckinley Plan at Northview Preserve, Rogers, MN

    Optimized for gracious living, this new two-story home features a first-floor Great Room for shared moments, an office for solitary work, a breakfast room for quick bites, a kitchen for inspired cooks and a dining room for memorable meals. Upstairs are three secondary bedrooms and a luxe owner’s suite made for restful nights.

    Lennar Builder
    0 Territorial Rd Unit 39678912, Rogers, MN
  • /23

    $434,990

    New Construction
    • 3 Beds
    • 2.5 Baths
    • 1,719 Sq Ft

    Richmond Plan at Tavera - Liberty Collection, Corcoran, MN 55340

    This new two-story townhome enjoys a modern design. The first floor showcases a double-height foyer, an open-plan design among the Great Room, kitchen and dining room with an attached patio. Upstairs are two secondary bedrooms and an owner's suite with a spacious walk-in closet. The Richmond features an optional finished lower level.

    Lennar Builder
    20059 62nd Place Unit 36036707, Corcoran, MN 55340
  • /29

    $537,990

    New Construction
    • 4 Beds
    • 2.5 Baths
    • 2,469 Sq Ft

    Sinclair Plan at Northview Preserve, Rogers, MN

    This new two-story home features a family-friendly design with a lower level that’s full of possibilities. The first floor showcases a Great Room, kitchen with a nook, flex room and mudroom with a walk-in closet. Upstairs are a conveniently situated laundry room, three secondary bedrooms and the owner’s suite, which all have walk-in closets.

    Lennar Builder
    0 Territorial Rd Unit 39678884, Rogers, MN
  • /13

    $387,900

    New Construction Open Fri 2PM - 5PM $2K PRICE DROP
    • 4 Beds
    • 2.5 Baths
    • 2,072 Sq Ft

    19936 Hunters Ridge, Corcoran, MN 55374

    Welcome to this beautifully designed new construction home by JP Brooks Builders. Builder offering flex cash incentive with preferred lender to help with rate buydown and/or closing costs! See Sales Consultant for details! Award-winning Hanover schools or open enroll into Osseo Schools! This is our Grandview END UNIT townhome plan in Corcoran’s Hope Meadows community—a brand-new townhome

    Allison Boreen JPW Realty

    19936 Hunters Ridge, Corcoran, MN 55374
  • /2

    $537,990

    New Construction
    • 2 - 4 Beds
    • 2 - 3 Baths
    • 1,890+ Sq Ft

    Pomroy Plan at Brayburn Trails - East - The Park Collection, Osseo, MN 55369

    Award-winning design and genuine comforts make each day delightful in The Pomroy floor plan by David Weekley Homes in Brayburn Trails East. It’s easy to wake up on the right side of the bed in the Owner’s Retreat, which includes a contemporary en suite Owner’s Bath and a walk-in closet. A guest bedroom, adjacent bath and open study rest at the front of the home. The tasteful kitchen overlooks the

    David Weekley Homes Builder
    11612 Brayburn Trail Unit 36493241, Osseo, MN 55369
  • /29

    $703,990

    New Construction
    • 4 Beds
    • 2.5 Baths
    • 2,469 Sq Ft

    Sinclair Plan at Tavera - Landmark Collection, Corcoran, MN 55340
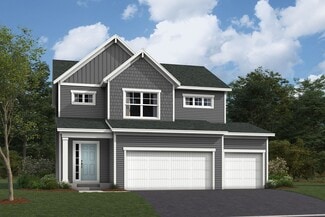
    This new two-story home features a family-friendly design with a lower level that’s full of possibilities. The first floor showcases a Great Room, kitchen with a nook, flex room and mudroom with a walk-in closet. Upstairs are a conveniently situated laundry room, three secondary bedrooms and the owner’s suite, which all have walk-in closets.

    Lennar Builder
    6601 Tamarack Ln Unit 36036717, Corcoran, MN 55340
  • /22

    $469,990

    New Construction
    • 5 Beds
    • 3 Baths
    • 2,505 Sq Ft

    Sequoia Plan at Skye Meadows - Venture Collection, Rogers, MN 55374

    This new two-story home showcases an appealing contemporary design. At the heart of the first floor is the Great Room, which connects in an open-plan layout with the dining room and modern kitchen. A secluded office provides privacy, and a mudroom offers convenience. The second floor hosts a centrally situated loft and four bedrooms including a spacious owner’s suite with a luxe bathroom and

    Lennar Builder
    22510 Wood Ln Unit 36171754, Rogers, MN 55374
  • /30

    $745,990

    New Construction
    • 4 Beds
    • 2.5 Baths
    • 2,692 Sq Ft

    Lewis Plan at Tavera - Landmark Collection, Corcoran, MN 55340

    This spacious two-story home features an open-concept layout with the kitchen overlooking the dining room and Great Room. The first-floor flex space offers endless possibilities. On the second floor are the luxe owner's suite and three secondary bedrooms — all with walk-in closets — while a central loft offers versatility.

    Lennar Builder
    6601 Tamarack Ln Unit 36036720, Corcoran, MN 55340
  • /14

    $552,990

    New Construction
    • 3 Beds
    • 2.5 Baths
    • 2,441+ Sq Ft

    Elmwood IV Plan at Rush Creek Reserve - Hans Hagen Villa Collection, Corcoran, MN 55340

    As you pull up to this lovely one-and-a-half-story home, you’ll be impressed with its lovely craftsman-style exterior and gorgeous stone accents on the front elevation. At 2,436 square feet, the Elmwood IV includes a main-floor owner’s suite and two-and-a-half bathrooms. For additional family gathering space, this floorplan features a spacious loft nestled between two bedrooms on the upper level.

    M/I Homes Builder
    20180 79th Ave Unit 36491824, Corcoran, MN 55340
  • /28

    $571,990

    New Construction
    • 3 Beds
    • 2 Baths
    • 1,968 Sq Ft

    Birmingham Plan at Tavera - Lifestyle Villa Collection, Corcoran, MN 55340

    This new single-story home showcases a contemporary design. It features an open-plan layout among the Great Room, dining room and kitchen in addition to a mudroom with a walk-in closet. Three restful bedrooms include a luxe owner’s suite.

    Lennar Builder
    6501 Tamarack Ln Unit 36036713, Corcoran, MN 55340
  • /18

    $568,990

    New Construction
    • 3 Beds
    • 2 Baths
    • 1,891+ Sq Ft

    Sycamore II Plan at DCM Farms - Hans Hagen Collection, Dayton, MN 55327

    Enjoy all of the convenient a one-level home provides in a Sycamore II. Part of the Hans Hagen Villa Collection, the Sycamore is a 1,891 square foot floorplan offering three bedrooms, two bathrooms, and an option to finish the basement. Finishing the basement would add another bedroom, bathroom, and large recreation room, for added functional living space!

    M/I Homes Builder
    0 Fernbrook Ln Unit 36809812, Dayton, MN 55327
  • /53

    $995,000

    • 5 Beds
    • 3.5 Baths
    • 4,630 Sq Ft

    6786 Yellowstone Ln N, Osseo, MN 55311

    Stunning custom-built luxury home nestled in the highly sought-after Gleason Farms community of Maple Grove. This elegant two-story residence boasts impressive curb appeal with a concrete driveway and lush green space behind the home, offering direct access to walking trails and Gleason Fields for outdoor enthusiasts. Inside, the home features soaring 9-foot ceilings and an open floor plan

    Ryan Haagenson RE/MAX Results

    6786 Yellowstone Ln N, Osseo, MN 55311
  • /36

    $359,900

    New Construction Open Fri 2PM - 5PM
    • 3 Beds
    • 2.5 Baths
    • 2,072 Sq Ft

    19938 Hunters Ridge, Corcoran, MN 55374

    Welcome to this beautifully designed new construction home by JP Brooks Builders. Builder offering flex cash incentive with preferred lender to help with rate buydown and/or closing costs! See Sales Consultant for details! Welcome to the Westview plan! The main level features a spacious living room with an electric fireplace, along with an open dining area and large entryway. The kitchen features

    Allison Boreen JPW Realty

    19938 Hunters Ridge, Corcoran, MN 55374
  • /2

    $814,990

    New Construction
    • 4 Beds
    • 3 - 3.5 Baths
    • 3,612+ Sq Ft

    Akerly Plan at Brinda, Plymouth, MN 55446

    Energy efficiency, individual privacy and elegant gathering spaces grace The Akerly floor plan by David Weekley Homes in Minneapolis/St. Paul. A tasteful kitchen rests at the heart of this home, balancing style and function while maintaining an open design. Whether you’re creating new memories or merely going about your day-to-day life, the open family and dining spaces will provide a lovely

    David Weekley Homes Builder
    5980 Everest Ct N Unit 41013356, Plymouth, MN 55446
  • /41

    $850,000

    • 5 Beds
    • 2.5 Baths
    • 3,223 Sq Ft

    18214 62nd Place N, Osseo, MN 55311

    Enjoy a rare combination of space, character, and natural beauty in this exceptional 5-bedroom, 3-bathroom home nestled on a quiet street within the highly sought-after Wayzata School District. Backing directly to picturesque wetlands and three tranquil ponds, the property offers a peaceful setting filled with wildlife, scenic views, and a sense of privacy that is difficult to find. Inside,

    Daniel Desrochers eXp Realty

    18214 62nd Place N, Osseo, MN 55311

Showing Results 41 - 80, Page 2 of 18

How to Buy a Home How to Finance a Home How to Sell a Home