694

Homes for Sale near St John's Lutheran School

Section Image Section Image
  • /4

    $614,990

    New Construction
    • 2 Beds
    • 2 Baths
    • 2,114+ Sq Ft

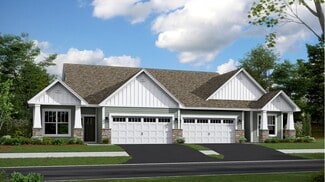
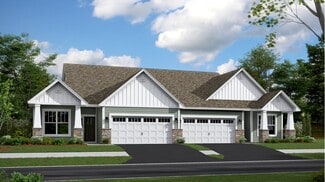
    Amelia Plan at DCM Farms - Hans Hagen Collection, Maple Grove, MN 55369

    Boasting an attractive exterior with decorative front stone accents and an option for a front porch, the Amelia home is one you’ll remember. This villa floorplan features 2,114 square feet on the main level, with the option for an additional 1,274 on the lower level if finished.

    M/I Homes Builder
    14800 113th Ave N Unit 39602433, Maple Grove, MN 55369
  • /30

    $849,990

    New Construction
    • 4 Beds
    • 4 Baths
    • 3,328 Sq Ft

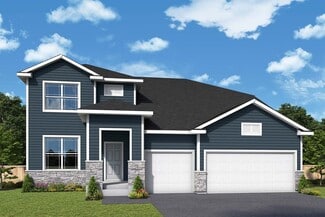
    Washburn Plan at Sundance Greens - Prestige Collection, Dayton, MN 55369

    This new two-story home is a family-friendly haven. The first floor features an open layout situated among the formal dining room, casual breakfast room, kitchen and inviting Great Room to deliver seamless modern living. In a quiet corner is an office for at-home work. Upstairs is a loft surrounded by all four bedrooms, each boasting direct access to a full-sized bathroom — including the

    Lennar Builder
    10935 Glacier Ln N Unit 36037122, Dayton, MN 55369
  • /27

    $864,990

    New Construction
    • 4 Beds
    • 3.5 Baths
    • 3,436 Sq Ft

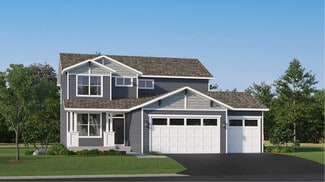
    Snelling Plan at Tavera - Prestige Collection, Corcoran, MN 55340

    This new two-story home features a family-friendly design with the option to finish the lower level adding an additional bedroom and bathroom. The main level showcases a Great Room, a modern kitchen with a large square island and walk-in pantry. Additionally, the main level boasts a spacious laundry room and mudroom with a closet. The upstairs offers three secondary bedrooms and the owner’s suite

    Lennar Builder
    20090 63rd Ave N Unit 36036727, Corcoran, MN 55340
  • /14

    $495,990

    New Construction
    • 2 Beds
    • 2 Baths
    • 1,734+ Sq Ft

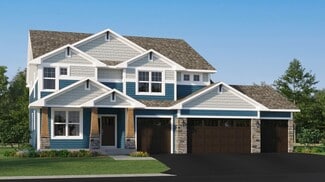
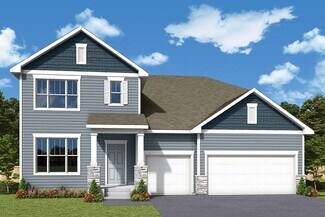
    Cedarwood Plan at Rush Creek Reserve - Hans Hagen Villa Collection, Corcoran, MN 55340

    If you're looking for single-level living, the Cedarwood is the perfect floorplan for you! This beautiful home from the Hans Hagen Villa Collection includes two spacious bedrooms, two full bathrooms, and a den. Plus, you'll be able to leave the yard work behind and enjoy a lock-and-leave lifestyle in this association-maintained community. Call today to learn more about building the Cedarwood plan!

    M/I Homes Builder
    20180 79th Ave Unit 36483904, Corcoran, MN 55340
  • /27

    $823,990

    New Construction
    • 4 Beds
    • 3.5 Baths
    • 3,436 Sq Ft

    Snelling Plan at Tavera - Landmark Collection, Corcoran, MN 55340

    This new two-story home features a family-friendly design with the option to finish the lower level adding an additional bedroom and bathroom. The main level showcases a Great Room, a modern kitchen with a large square island and walk-in pantry. Additionally, the main level boasts a spacious laundry room and mudroom with a closet. The upstairs offers three secondary bedrooms and the owner’s suite

    Lennar Builder
    6601 Tamarack Ln Unit 36036719, Corcoran, MN 55340
  • /2

    $681,990

    New Construction
    • 4 - 6 Beds
    • 2.5 - 4.5 Baths
    • 3,096+ Sq Ft

    Putman Plan at Rush Hollow - The Estates, Maple Grove, MN 55369

    The Putman by David Weekley Homes floor plan in The Estates at Rush Hollow presents impressive gathering spaces and the versatility to adapt to your lifestyle changes over the years. Begin and end each day in the spectacular Owner’s Retreat, which features a contemporary en suite bathroom and large walk-in closet. Show off your style and savor the livability in the expertly crafted family and

    David Weekley Homes Builder
    14748 105th Ave N Unit 36472156, Maple Grove, MN 55369
  • /33

    $587,990

    New Construction
    • 4 Beds
    • 2.5 Baths
    • 2,692 Sq Ft

    Lewis Plan at DCM Farms - Landmark Collection, Dayton, MN 55327

    This spacious two-story home features an open-concept layout with the kitchen overlooking the dining room and Great Room. The first-floor flex space offers endless possibilities. On the second floor are the luxe owner's suite and three secondary bedrooms — all with walk-in closets — while a central loft offers versatility.

    Lennar Builder
    0 Fernbrook Ln Unit 39693296, Dayton, MN 55327
  • /29

    $519,990

    New Construction
    • 4 Beds
    • 2.5 Baths
    • 2,413 Sq Ft

    Markham Plan at DCM Farms - Venture Collection, Dayton, MN 55327

    This new two-story home features a modern layout with an open-concept floorplan on the first level, consisting of a stylish kitchen, dining room and Great Room. Upstairs, four bedrooms surround a versatile loft area, including the luxe owner’s suite with direct access to an en-suite bathroom and walk-in closet. An unfinished basement on the lower level offers limitless possibilities, with the

    Lennar Builder
    0 Fernbrook Ln Unit 40009966, Dayton, MN 55327
  • /32

    $544,990

    New Construction
    • 4 Beds
    • 2.5 Baths
    • 2,692 Sq Ft

    Lewis Plan at Skye Meadows - Discovery Collection, Rogers, MN 55374

    This spacious two-story home features an open-concept layout with the kitchen overlooking the dining room and Great Room. The first-floor flex space offers endless possibilities. On the second floor are the luxe owner's suite and three secondary bedrooms — all with walk-in closets — while a central loft offers versatility.

    Lennar Builder
    23129 Hazel Ln Unit 36036701, Rogers, MN 55374
  • /29

    $491,990

    New Construction
    • 2 Beds
    • 2 Baths
    • 1,601 Sq Ft

    Aster Plan at Tavera - Twinhome Collection, Corcoran, MN 55340

    This new single-story twin home design offers comfort and style. It features an open-plan layout connecting a Great Room for shared moments, a dining room for memorable meals and a multi-functional kitchen for inspired cooks. A secondary bedroom and an owner’s suite with a luxe bathroom and large walk-in closet provide restful retreats for family members and overnight guests.

    Lennar Builder
    6601 Tamarack Ln Unit 36036729, Corcoran, MN 55340
  • /45

    $602,990

    New Construction
    • 5 Beds
    • 3 Baths
    • 3,078 Sq Ft

    Itasca Plan at Northview Preserve, Rogers, MN

    This new two-story home showcases a gracious design with abundant room to grow and entertain. The first floor offers a formal dining room that complements the spacious Great Room, nook and chef-ready kitchen. Flanking the layout is a private study and a bedroom ideal for overnight guests. Upstairs are the remaining secondary bedrooms, a loft and the luxurious owner’s suite. A desirable three-car

    Lennar Builder
    0 Territorial Rd Unit 39678882, Rogers, MN
  • /19

    $407,990

    New Construction
    • 3 Beds
    • 2.5 Baths
    • 1,719 Sq Ft

    Raleigh Plan at Tavera - Liberty Collection, Corcoran, MN 55340

    This new two-story townhome design combines comfort and convenience. The main level features a family room for shared moments, a dining room for memorable meals and a kitchen for adventurous cooks. The upper level offers three restful bedrooms including the generously sized owner’s suite.

    Lennar Builder
    20059 62nd Place Unit 36036709, Corcoran, MN 55340
  • /21

    $532,990

    New Construction
    • 4 Beds
    • 2.5 Baths
    • 2,439 Sq Ft

    Springfield Plan at Skye Meadows - Discovery Collection, Rogers, MN 55374

    This new two-story home features an elegant double-height foyer leading to a formal dining room and a modern open design among the Great Room, breakfast nook and kitchen. Upstairs are three secondary bedrooms and a lavish owner’s suite.

    Lennar Builder
    23129 Hazel Ln Unit 36036703, Rogers, MN 55374
  • /14

    $558,990

    New Construction
    • 3 Beds
    • 2.5 Baths
    • 2,441+ Sq Ft

    Elmwood IV Plan at DCM Farms - Hans Hagen Collection, Dayton, MN 55327

    As you pull up to this lovely one-and-a-half-story home, you’ll be impressed with its lovely craftsman-style exterior and gorgeous stone accents on the front elevation. At 2,436 square feet, the Elmwood IV includes a main-floor owner’s suite and two-and-a-half bathrooms. For additional family gathering space, this floorplan features a spacious loft nestled between two bedrooms on the upper level.

    M/I Homes Builder
    0 Fernbrook Ln Unit 36809816, Dayton, MN 55327
  • /18

    $646,990

    New Construction
    • 3 - 6 Beds
    • 2.5 - 5.5 Baths
    • 2,606+ Sq Ft

    Degan Plan at Rush Hollow - The Estates, Maple Grove, MN 55369

    Comfort and luxury inspire every lifestyle refinement of The Degan floor plan by David Weekley Homes in The Estates at Rush Hollow. A welcoming view of the sunny family and dining spaces greets you from the moment you open the front door. The streamlined kitchen creates an easy culinary layout for the resident chef while granting an open view of the adjacent living spaces. Pamper yourself in the

    David Weekley Homes Builder
    14748 105th Ave N Unit 36470041, Maple Grove, MN 55369
  • /12

    $566,990

    New Construction
    • 3 - 6 Beds
    • 2.5 - 5.5 Baths
    • 2,770+ Sq Ft

    Freeborn Plan at Brayburn Trails - East - The Park Collection, Osseo, MN 55369

    A focus on versatile spaces and effortless livability informs every inch of The Freeborn floor plan by David Weekley Homes in Brayburn Trails East. The entry showcases the adaptable study and the sunlit living spaces of the first floor. Open sight lines and flowing traffic patterns allow for breezy movement through the kitchen, dining, family and sitting spaces to make entertaining guests and

    David Weekley Homes Builder
    11612 Brayburn Trail Unit 36481724, Osseo, MN 55369
  • /45

    $797,990

    New Construction
    • 5 Beds
    • 3 Baths
    • 3,078 Sq Ft

    Itasca Plan at Tavera - Landmark Collection, Corcoran, MN 55340

    This new two-story home showcases a gracious design with abundant room to grow and entertain. The first floor offers a formal dining room that complements the spacious Great Room, nook and chef-ready kitchen. Flanking the layout is a private study and a bedroom ideal for overnight guests. Upstairs are the remaining secondary bedrooms, a loft and the luxurious owner’s suite. A desirable three-car

    Lennar Builder
    6601 Tamarack Ln Unit 36036721, Corcoran, MN 55340
  • /24

    $519,990

    New Construction
    • 4 Beds
    • 2.5 Baths
    • 2,185 Sq Ft

    Bristol Plan at Skye Meadows - Discovery Collection, Rogers, MN 55374

    This new two-story home is a family-friendly haven that offers an open-plan layout among the great room, dining room, and kitchen. The first-floor flex room adds additional living space that could be used as a home office. On the second floor are three secondary bedrooms and a generously sized owners suite.

    Lennar Builder
    23129 Hazel Ln Unit 36036704, Rogers, MN 55374
  • /30

    $852,990

    New Construction
    • 4 Beds
    • 4 Baths
    • 3,328 Sq Ft

    Washburn Plan at Tavera - Prestige Collection, Corcoran, MN 55340

    This new two-story home is a family-friendly haven. The first floor features an open layout situated among the formal dining room, casual breakfast room, kitchen and inviting Great Room to deliver seamless modern living. In a quiet corner is an office for at-home work. Upstairs is a loft surrounded by all four bedrooms, each boasting direct access to a full-sized bathroom — including the

    Lennar Builder
    20090 63rd Ave N Unit 36036726, Corcoran, MN 55340
  • /45

    $798,900

    • 3 Beds
    • 5 Baths
    • 3,683 Sq Ft

    12046 94th Ave N, Maple Grove, MN 55369

    Welcome to this stunning custom-built four-level home featuring three bedrooms and five bathrooms, perfectly situated on a quiet cul-de-sac in Maple Grove, just minutes from shopping, dining, parks, and local amenities. Exceptional curb appeal welcomes you with meticulously maintainedlandscaping, a beautiful front yard fountain, and a thoughtfully designed interior filled with natural light.

    Daniel Desrochers eXp Realty

    12046 94th Ave N, Maple Grove, MN 55369
  • /2

    $861,990

    New Construction
    • 5 - 6 Beds
    • 3.5 - 4.5 Baths
    • 4,203 Sq Ft

    Putman Plan at Brinda, Plymouth, MN 55446

    5br, 3.5ba, 3gr: The Putman by David Weekley Homes floor plan in Brinda presents impressive gathering spaces and the versatility to adapt to your lifestyle changes over the years.

    David Weekley Homes Builder
    5980 Everest Ct N Unit 41013363, Plymouth, MN 55446
  • /24

    $439,990

    New Construction
    • 4 Beds
    • 2.5 Baths
    • 2,049 Sq Ft

    Cascade Plan at Skye Meadows - Venture Collection, Rogers, MN 55374

    This new two-story home is a family-friendly haven. The first floor features a Great Room that flows seamlessly into the dining room and the gourmet kitchen in a modern open-plan layout. The second floor hosts a loft that adds shared living space to the home and four restful bedrooms including a luxe owner’s suite, which features a spa-like bathroom and large walk-in closet.

    Lennar Builder
    22510 Wood Ln Unit 36171694, Rogers, MN 55374
  • /33

    $546,990

    New Construction
    • 4 Beds
    • 2.5 Baths
    • 2,692 Sq Ft

    Lewis Plan at Northview Preserve, Rogers, MN

    This spacious two-story home features an open-concept layout with the kitchen overlooking the dining room and Great Room. The first-floor flex space offers endless possibilities. On the second floor are the luxe owner's suite and three secondary bedrooms — all with walk-in closets — while a central loft offers versatility.

    Lennar Builder
    0 Territorial Rd Unit 39678886, Rogers, MN
  • /2

    $590,990

    New Construction
    • 4 - 6 Beds
    • 2.5 - 5.5 Baths
    • 3,079+ Sq Ft

    Hazeltine Plan at Brayburn Trails - East - The Park Collection, Osseo, MN 55369

    Elevate your lifestyle with the top-quality craftsmanship evident throughout The Hazeltine floor plan by David Weekley Homes in Brayburn Trails East. The front study overlooks front yard, creating an ideal spot for a home office or a social lounge for greeting guests. Expansive family and dining spaces, all shining with natural light from picture windows, creates a welcoming first impression from

    David Weekley Homes Builder
    11612 Brayburn Trail Unit 36460112, Osseo, MN 55369
  • /26

    $505,990

    New Construction
    • 4 Beds
    • 2.5 Baths
    • 2,553 Sq Ft

    Burnham Plan at Skye Meadows - Venture Collection, Rogers, MN 55374

    On the first floor of this new two-story home is a modern layout shared among a spacious Great Room made for entertainment, a dining area for intimate meals and a fully equipped kitchen. The top floor hosts a versatile loft for additional living space and all four bedrooms, including the private owner’s suite with an adjoining bathroom and walk-in closet. Rounding out the home is an enviable

    Lennar Builder
    22510 Wood Ln Unit 36171766, Rogers, MN 55374
  • /94

    $1,890,000

    • 5 Beds
    • 4.5 Baths
    • 6,706 Sq Ft

    8148 Ithaca Ln N, Osseo, MN 55311

    Your very own private lake retreat in the city located at the end of a cul de sac. Minutes from downtown Maple Grove with the restaurants, shopping, parks and amenities. Beautiful home terrific for entertaining inside the home and on your own private beach. Vaulted 2 story entryway opens to the formal living room and dining room. The kitchen is loaded with cabinets, counter space, pantry,

    John Anderson Twin Oaks Realty, Inc

    8148 Ithaca Ln N, Osseo, MN 55311
  • /32

    $619,990

    New Construction
    • 4 Beds
    • 4 Baths
    • 3,328 Sq Ft

    Washburn Plan at Northview Preserve, Rogers, MN

    This new two-story home is a family-friendly haven. The first floor features an open layout situated among the formal dining room, casual breakfast room, kitchen and inviting Great Room to deliver seamless modern living. In a quiet corner is an office for at-home work. Upstairs is a loft surrounded by all four bedrooms, each boasting direct access to a full-sized bathroom — including the

    Lennar Builder
    0 Territorial Rd Unit 39678892, Rogers, MN
  • /36

    $1,034,990

    New Construction
    • 4 Beds
    • 4.5 Baths
    • 4,072 Sq Ft

    Sonoma Plan at Tavera - Prestige Collection, Corcoran, MN 55340

    Featuring a lower-level recreation room and sport court, this new two-story residence is the definition of lavish living. On the first floor is a spacious open-concept family room and dining area, which are complemented by a chef-ready kitchen and a practical study. All four bedrooms are situated on the upper level for maximum privacy, including the owner’s suite with a spa-style soaking tub.

    Lennar Builder
    20090 63rd Ave N Unit 36036723, Corcoran, MN 55340
  • /32

    $1,062,990

    New Construction
    • 4 Beds
    • 4.5 Baths
    • 4,072 Sq Ft

    Sonoma Plan at Sundance Greens - Prestige Collection, Dayton, MN 55369

    Featuring a lower-level recreation room and sport court, this new two-story residence is the definition of lavish living. On the first floor is a spacious open-concept family room and dining area, which are complemented by a chef-ready kitchen and a practical study. All four bedrooms are situated on the upper level for maximum privacy, including the owner’s suite with a spa-style soaking tub.

    Lennar Builder
    10935 Glacier Ln N Unit 36037124, Dayton, MN 55369
  • /18

    $541,990

    New Construction
    • 4 Beds
    • 2.5 Baths
    • 2,618 Sq Ft

    Wilson Plan at Rush Creek Reserve - Hans Hagen Villa Collection, Corcoran, MN 55340

    This four-bedroom, two-and-a-half-bathroom two-story home is a one-of-a-kind. Featuring an exterior you’ll love, with many elevations to choose from, you’ll be impressed from the moment you pull up.

    M/I Homes Builder
    20180 79th Ave Unit 36449504, Corcoran, MN 55340
  • /26

    $523,990

    New Construction
    • 4 Beds
    • 2.5 Baths
    • 2,185 Sq Ft

    Bristol Plan at Northview Preserve, Rogers, MN

    This new two-story home is a family-friendly haven that offers an open-plan layout among the great room, dining room, and kitchen. The first-floor flex room adds additional living space that could be used as a home office. On the second floor are three secondary bedrooms and a generously sized owners suite.

    Lennar Builder
    0 Territorial Rd Unit 39678894, Rogers, MN
  • /19

    $575,990

    New Construction
    • 3 - 6 Beds
    • 2.5 - 4.5 Baths
    • 2,840+ Sq Ft

    Erie Plan at Brayburn Trails - East - The Park Collection, Osseo, MN 55369

    Explore the delightful possibilities of the spacious and sophisticated Erie floor plan by David Weekley Homes in Minneapolis/St. Paul. Craft the specialty rooms you’ve been dreaming of in the main-level study and upstairs retreat. Two junior bedrooms on the upper level offer abundant space to grow and personalize. The Owner’s Retreat presents a glamorous retreat from the world that includes a

    David Weekley Homes Builder
    11612 Brayburn Trail Unit 36462061, Osseo, MN 55369
  • /17

    $588,990

    New Construction
    • 3 - 4 Beds
    • 2.5 Baths
    • 2,604+ Sq Ft

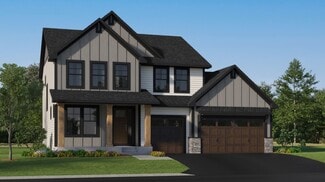
    Magnolia Plan at DCM Farms - Hans Hagen Collection, Dayton, MN 55327

    If you’re looking for convenient, main-level living combined with the privacy of upper-level secondary bedrooms, the Magnolia is the home for you! Featuring 2,604 square feet, this spacious, open-concept floorplan has so many things to boast about. Furthermore, the Magnolia features various elevations to choose from, with each showcasing a unique exterior. Whether you like the farmhouse,

    M/I Homes Builder
    0 Fernbrook Ln Unit 36809758, Dayton, MN 55327
  • /2

    $840,990

    New Construction
    • 4 Beds
    • 3 - 3.5 Baths
    • 4,114+ Sq Ft

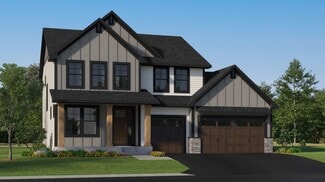
    Bromley Plan at Brinda, Plymouth, MN 55446

    Build your dream home with The Bromley floor plan by David Weekley Homes in Brinda. Whether you’re creating new memories with those you love or merely going about your day-to-day life, the open family and dining spaces will provide a lovely backdrop. Gather around the kitchen island to enjoy delectable treats and celebrate special achievements. It’s easy to wake up on the right side of the bed in

    David Weekley Homes Builder
    5980 Everest Ct N Unit 41013353, Plymouth, MN 55446
  • /17

    $568,990

    New Construction
    • 3 - 4 Beds
    • 2.5 - 3.5 Baths
    • 2,604 Sq Ft

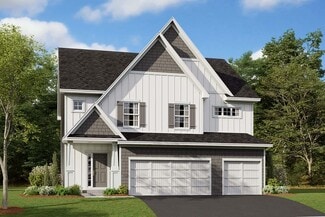
    Magnolia Plan at Rush Creek Reserve - Hans Hagen Villa Collection, Corcoran, MN 55340

    If you’re looking for convenient, main-level living combined with the privacy of upper-level secondary bedrooms, the Magnolia is the home for you! Featuring 2,604 square feet, this spacious, open-concept floorplan has so many things to boast about. Furthermore, the Magnolia features various elevations to choose from, with each showcasing a unique exterior. Whether you like the farmhouse,

    M/I Homes Builder
    20180 79th Ave Unit 36461837, Corcoran, MN 55340
  • /25

    $550,990

    New Construction
    • 4 Beds
    • 2.5 Baths
    • 2,271 Sq Ft

    Vanderbilt Plan at DCM Farms - Landmark Collection, Dayton, MN 55327

    This new two-story home features a contemporary design. The first floor showcases a Great Room flowing seamlessly into a nook and kitchen with a corner pantry, while flex space offers versatility. Upstairs are three secondary bedrooms, a luxe owner’s suite and a laundry room.

    Lennar Builder
    0 Fernbrook Ln Unit 39693287, Dayton, MN 55327
  • /18

    $456,990

    New Construction
    • 2 Beds
    • 2 Baths
    • 1,559 Sq Ft

    Magnolia Plan at Tavera - Twinhome Collection, Corcoran, MN 55340

    This new townhome showcases an appealing contemporary design that’s conveniently laid out on a single level. At its heart is the Great Room, which extends effortlessly to the dining room and modern kitchen in an open-plan layout. This home features a total of two bedrooms including a spacious owner’s suite with a spa-inspired bathroom and generously sized walk-in closet.

    Lennar Builder
    6601 Tamarack Ln Unit 36036732, Corcoran, MN 55340
  • /2

    $644,990

    New Construction
    • 3 - 4 Beds
    • 2 - 3.5 Baths
    • 2,299+ Sq Ft

    Bromley Plan at Rush Hollow - The Estates, Maple Grove, MN 55369

    Build your dream home with The Bromley floor plan by David Weekley Homes in The Estates at Rush Hollow. Whether you’re creating new memories with those you love or merely going about your day-to-day life, the open family and dining spaces will provide a lovely backdrop. Gather around the kitchen island to enjoy delectable treats and celebrate special achievements. It’s easy to wake up on the

    David Weekley Homes Builder
    14748 105th Ave N Unit 36465464, Maple Grove, MN 55369
  • /16

    $507,990

    New Construction
    • 3 Beds
    • 2.5 Baths
    • 1,898 Sq Ft

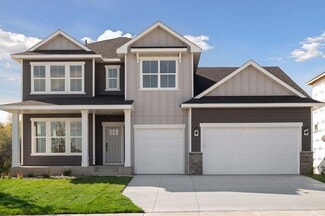
    Carter Plan at Rush Creek Reserve - Hans Hagen Villa Collection, Corcoran, MN 55340

    Welcome to the Carter! This stunning home features 1,765 square feet of open-concept living space, which includes a convenient mud room off of the garage, three generously sized bedrooms, and two-and-a-half bathrooms. With a 3-car garage, you'll have plenty of space to store your boat, kids' play equipment, or to use as a workshop area.

    M/I Homes Builder
    20180 79th Ave Unit 36445669, Corcoran, MN 55340
  • /13

    $486,990

    New Construction
    • 2 Beds
    • 2 Baths
    • 1,451+ Sq Ft

    Birch Plan at Rush Creek Reserve - Hans Hagen Villa Collection, Corcoran, MN 55340

    Welcome home to the Birch, an impressive 2-bed, 2-bath, 1,451–1,591 square foot floorplan boasting high-quality craftsmanship and striking design features throughout!

    M/I Homes Builder
    20180 79th Ave Unit 36448129, Corcoran, MN 55340

Showing Results 81 - 120, Page 3 of 18

How to Buy a Home How to Finance a Home How to Sell a Home