296

Newest Homes for Sale in Dover, DE

Section Image Section Image Section Image
  • /52

    $899,000

    $126K PRICE DROP
    • 4 Beds
    • 4.5 Baths
    • 6,621 Sq Ft

    1041 Fawn Haven Walk, Dover, DE 19901

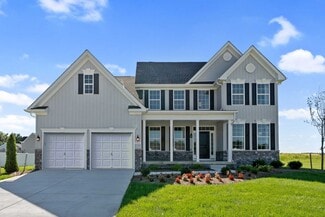
    NEW PRICE!! An extraordinary opportunity to own one of the finest homes in Townsend Fields, located within the highly acclaimed Caesar Rodney School District. Impeccably maintained and just seven years young, this spectacular home offers over 6,600 square feet of luxurious living space that rivals new construction—without the wait.From the moment you step into the grand two-story foyer,

    Shalini Sawhney Burns & Ellis Realtors

    1041 Fawn Haven Walk, Dover, DE 19901
  • /22

    $380,000

    $10K PRICE DROP
    • 4 Beds
    • 2.5 Baths
    • 1,680 Sq Ft

    714 Marta Dr, Dover, DE 19901

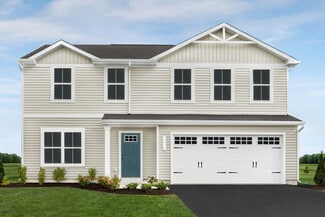
    Prime location in Dover, home is just 10 years old, very well maintained and a beautiful space to call home. This property features an open floor plan with living room, kitchen and dining area on the main floor. The kitchen features an island and plenty of counter and cabinet space for prep and storage. The laundry is located upstairs for convenience, along with 4 bedrooms. The primary bedroom

    Nik Patel Keller Williams Realty Central-Delaware

    714 Marta Dr, Dover, DE 19901
  • /6

    $169,900

    $29K PRICE DROP
    • Land
    • 2.5 Acres
    • $67,960 per Acre

    589 Artis Dr, Dover, DE 19904

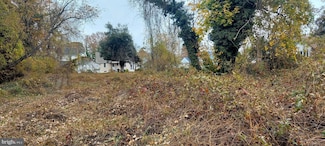
    BEAUTIFUL 2.5 ACRE BUILDING LOT JUST WEST OF DOVER!! This building lot in the quiet country awaits your plans and your dream home. NO BUILDER TIE-IN. Quiet country setting less than five minutes from downtown Dover. Mostly wooded, with cleared building areas. ZERO WETLANDS. Approved for LPP septic system. Electricity on site. Showings by appointment only.

    Benjhe Benton Keller Williams Realty Central-Delaware

    589 Artis Dr, Dover, DE 19904
  • /8

    $185,000

    • 2 Beds
    • 1.5 Baths
    • 988 Sq Ft

    122 S Bradford St, Dover, DE 19904

    Delightful little converted barn located off of Bradford Street. Screened porch, carport, two bedrooms upstairs, living, dining, utility rooms and kitchen downstairs. All public utilities. A bath and a half. Quiet and charming.

    Philip McGinnis McGinnis Commercial Real Estate

    122 S Bradford St, Dover, DE 19904
  • 1153 Charleston Cir Unit 38777145, Dover, DE 19904

    $524,990

    New Construction
    • 3 Beds
    • 2 Baths
    • 2,275 Sq Ft

    The Jackson Plan at Hidden Brook, Dover, DE 19904

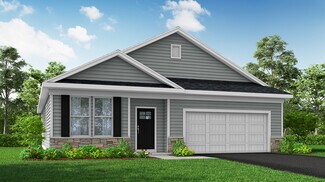
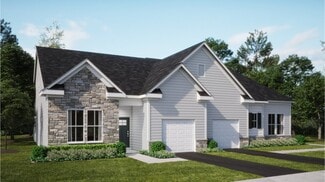
    The Jackson is a stunning ranch-style home offering the ease of single-level living with three spacious bedrooms and two full baths. Thoughtfully designed, it features soaring nine-foot ceilings, a chef-inspired kitchen with a generous eat-in dining area, and an expansive family room perfect for entertaining. The luxurious owner's suite boasts a spa-like bath with dual vanities, a walk-in shower,

    JS Homes Builder
    1153 Charleston Cir Unit 38777145, Dover, DE 19904
  • 1153 Charleston Cir Unit 38777131, Dover, DE 19904

    $555,990

    New Construction
    • 3 Beds
    • 2.5 Baths
    • 2,800 Sq Ft

    The Legend Plan at Hidden Brook, Dover, DE 19904

    The Legend features a 1st floor owners suite, with a grand two-story entrance and open family room with a vaulted ceiling. A laundry/mudroom is located on the main level conveniently off the entrance from the 2-car garage. The second floor offers 3 spacious bedrooms with its own bath facilities.

    JS Homes Builder
    1153 Charleston Cir Unit 38777131, Dover, DE 19904
  • /7

    $531,990

    New Construction
    • 3 Beds
    • 2 Baths
    • 2,400 Sq Ft

    The Jefferson Plan at Hidden Brook, Dover, DE 19904

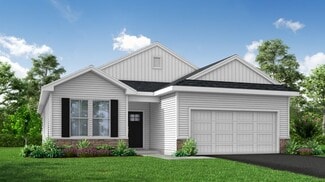
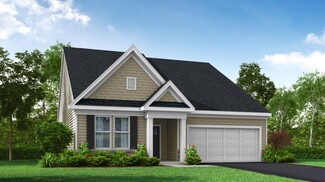
    The Jefferson, an impressive ranch home, features single-level living with three bedrooms and two full baths. This home includes nine-foot ceilings, an impressive kitchen, large family room and a formal dining room. The owner's suite includes a walk-in closet, walk-in shower, dual vanities and water closet.

    JS Homes Builder
    1153 Charleston Cir Unit 38776924, Dover, DE 19904
  • /23

    $596,990

    New Construction
    • 4 Beds
    • 2.5 Baths
    • 3,700 Sq Ft

    The Brandywine Plan at Hidden Brook, Dover, DE 19904

    This stunning luxury home brings flexibility and grandeur to family living. Featuring a two-story foyer and family room, the Brandywine offers a spacious kitchen and breakfast area, formal living and dining rooms and a first-floor study. A rear staircase leads to the dramatic owner's suite with dual walk-in closets, spacious sitting room and luxury bath with corner soaking tub and separate linen

    JS Homes Builder
    1153 Charleston Cir Unit 38776899, Dover, DE 19904
  • 1153 Charleston Cir Unit 38776892, Dover, DE 19904

    $556,990

    New Construction
    • 4 Beds
    • 2.5 Baths
    • 3,500 Sq Ft

    The Gladwyne Plan at Hidden Brook, Dover, DE 19904

    A grand entry and spacious owner's suite distinguish this home from all others. Featuring an open floor plan with first floor study, formal living and dining rooms, large eat-in kitchen with butler's pantry and a family room with cathedral ceiling, this home is perfect for entertaining. The kitchen includes plenty of storage with a large walk-in pantry and an oversized first floor laundry/mud

    JS Homes Builder
    1153 Charleston Cir Unit 38776892, Dover, DE 19904
  • /25

    $540,990

    New Construction
    • 4 Beds
    • 2.5 Baths
    • 3,000 Sq Ft

    The Charleston Grand Plan at Hidden Brook, Dover, DE 19904

    The Charleston Grand has been tweaked to perfection. The living room and dining room are split by the large two-story foyer. You'll find the study tucked away in the rear of the house. The centrally located two-story family room is close to the large, open kitchen with a walk in pantry. On the second floor you'll find three nicely sized bedrooms and the laundry room. Double doors welcome you into

    JS Homes Builder
    1153 Charleston Cir Unit 38776741, Dover, DE 19904
  • /2

    $540,990

    New Construction
    • 4 Beds
    • 2.5 Baths
    • 3,000 Sq Ft

    The Hancock Plan at Hidden Brook, Dover, DE 19904

    This impressive home features four bedrooms, two and one-half bathrooms and is built around a centrally located kitchen and charming breakfast nook. A two-story foyer and turned staircase opens into the family room with optional fireplace. The first floor also features formal living and dining rooms, a private study and optional sunroom or family room extension. The owner's suite includes dual

    JS Homes Builder
    1153 Charleston Cir Unit 38776737, Dover, DE 19904
  • 1153 Charleston Cir Unit 38776723, Dover, DE 19904

    $530,990

    New Construction
    • 4 Beds
    • 2.5 Baths
    • 2,700 Sq Ft

    The Charleston Plan at Hidden Brook, Dover, DE 19904

    This spectacular colonial features an open floor plan with two-story foyer and family room, a first-floor study and formal living and dining rooms. The spacious owner's suite sets this home apart with a large soaking tub, double vanity and dual walk-in closets. The Charleston includes a total of 4 bedrooms, two and one-half bathrooms and a two-car garage. Options include a sunroom, morning room,

    JS Homes Builder
    1153 Charleston Cir Unit 38776723, Dover, DE 19904
  • /16

    $489,990

    New Construction
    • 4 Beds
    • 2.5 Baths
    • 2,400 Sq Ft

    The Abbott Plan at Hidden Brook, Dover, DE 19904

    Introducing The Abbott, our newest semi-custom home design that combines modern elegance with exceptional functionality. Featuring a spacious layout with versatile rooms, this home is perfect for any lifestyle. The Abbott includes a luxurious owner's suite, a welcoming open-concept living space, a two-story foyer, four bedrooms, two and a half bathrooms, an optional fireplace, and a convenient

    JS Homes Builder
    1153 Charleston Cir Unit 38776712, Dover, DE 19904
  • /6

    $479,990

    New Construction
    • 4 Beds
    • 2.5 Baths
    • 2,200 Sq Ft

    The Berkshire Plan at Hidden Brook, Dover, DE 19904

    Charm abounds in our most intimate home. The classic two-story home features a front porch, two-car garage and nine-foot first floor ceilings. The first floor includes an open family from, large eat-in kitchen and a formal living or dining room. The Berkshire also includes three bedrooms, two and one-half bathrooms and a large owner's suite with dual walk-in closets. Customize this home with a

    JS Homes Builder
    1153 Charleston Cir Unit 38776686, Dover, DE 19904
  • /11

    $23,000

    • Land
    • 16,552 Sq Ft
    • $60,526 per Acre

    0 Dundee Rd Unit DEKT2042924, Dover, DE 19904

    Vacant land being sold as-is. Buyer and buyers agent to due their due diligence.

    Allison Layton Bryan Realty Group

    0 Dundee Rd Unit DEKT2042924, Dover, DE 19904
  • /65

    $799,000

    $151K PRICE DROP
    • 4 Beds
    • 3.5 Baths
    • 3,865 Sq Ft

    1810 Windswept Cir, Dover, DE 19901

    New Price! Motivated Sellers! Waterfront Luxury in Windswept!Perfectly positioned on one of Windswept's most desirable waterfront lots in the Caesar Rodney School District, this exceptional all-brick home offers timeless elegance, superior craftsmanship, and breathtaking pond views from nearly every room.Designed for both everyday living and entertaining, the thoughtfully crafted floor

    Shalini Sawhney Burns & Ellis Realtors

    1810 Windswept Cir, Dover, DE 19901
  • /10

    $75,000

    • Land
    • 14,810 Sq Ft
    • $220,588 per Acre

    0 Jefferson Terrace, Dover, DE 19904

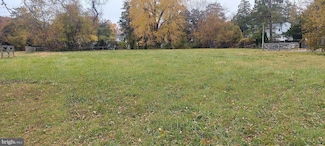
    Unique opportunity to develop a 1-lot tract known as Jefferson Terrace within the City of Dover.0.34-acre lot. It offers plenty of space and has minimal building restrictions. There is an open entrance to the properties. This property is a 5-minute drive to Dover or the surrounding areas for shopping, restaurants, and activities. Come and build your dream home!Buyers should do their due

    Enoch Usenbor EXP Realty, LLC

    0 Jefferson Terrace, Dover, DE 19904
  • /25

    $200,000

    • Land
    • 4.2 Acres
    • $47,619 per Acre

    0 Jefferson Terrace, Dover, DE 19904

    4.2-acre lot. This is one of the best lots available on this road. It offers plenty of space and has minimal building restrictions. Prior engineering certificate is available. There is an open entrance to the awesome properties. This property is conveniently located near the major hospital, just a 5-minute drive to the heart of Dover or the surrounding areas, offering a variety of shopping,

    Enoch Usenbor EXP Realty, LLC

    0 Jefferson Terrace, Dover, DE 19904
  • /20

    $669,990

    New Construction
    • 4 Beds
    • 3.5 Baths
    • 3,345 Sq Ft

    870 Brookfield Dr, Dover, DE 19901

    Elevation 1D w/ Full Stone Front3,345 finished square feet2-Car Front Load Garage4 Bedrooms/3.5 BathsLibraryLuxury Plank Flooring (LVP) in Foyer, First Floor Hall, Powder Room, Arrival Center, Second Floor Laundry Room & First Floor Laundry Closet, Great Room, Kitchen, Breakfast, Pantry, Dining RoomOak StairsGourmet Kitchen w/ Upgraded Quartz Countertops, Backsplash

    Builder Photo

    Timberlake Homes

    Builder

    870 Brookfield Dr, Dover, DE 19901
  • /15

    $400,000

    • Studio
    • 2,177 Sq Ft

    40 S Bradford St, Dover, DE 19904

    40 South Bradford is a duplex, over and under, with a 2-BR, 2-Ba unit on the ground floor, and a 3-BR, 2-Ba unit on the second and third floors. Both units have fully equipped kitchens, and washers and dryers. The building was completely remodeled in 2009, and is excellent condition. There are two parking spaces on the rear alley. This property is the south half of a duplex, and contains two

    Philip McGinnis McGinnis Commercial Real Estate

    40 S Bradford St, Dover, DE 19904
  • /76

    $664,900

    • 4 Beds
    • 3.5 Baths
    • 3,494 Sq Ft

    28 Baltray Rd, Dover, DE 19904

    Where Everyday Living Feels Like a Country Club Retreat—Designed for the way you live, work, and entertain, this custom-built residence by Wilbur Smith offers exceptional flexibility for executive entertaining, multi-generational living, remote work, or simply enjoying a private retreat tucked discreetly within Dover. The thoughtfully designed floor plan can easily accommodate an in-law suite on

    Agent Photo

    David Alexander

    Iron Valley Real Estate Premier

    28 Baltray Rd, Dover, DE 19904
  • /3

    $434,990

    New Construction
    • 4 Beds
    • 2 Baths
    • 1,600 Sq Ft

    989 Pickering Beach Rd, Dover, DE 19901

    TO BE BUILT. NEW CONSTRUCTION. Beautiful lot co-marketed with Caruso Homes. This model is the ----TRIUMPH---- a well-designed single-story ranch offering 4 bedrooms and 2 baths with an open-concept layout perfect for first-time buyers or those looking to downsize. The Great Room opens to a spacious kitchen with center island and pantry, flowing into a dining area ideal for everyday living or

    Aaron Layton Bryan Realty Group

    989 Pickering Beach Rd, Dover, DE 19901
  • /20

    $541,990

    New Construction
    • 4 - 6 Beds
    • 2.5 - 5.5 Baths
    • 2,405 Sq Ft

    Garrett Plan at Brookfield, Dover, DE 19901

    The Garrett offers a comfortable and spacious design with numerous customizable options. The main level features versatile spaces, including the option for a main-level bedroom, a private study off the mud room, and a standard covered outdoor area perfect for entertaining. Extend your living areas with bump-outs, or add a rear morning room for even more space. Upstairs, enjoy four bedrooms, a

    Timberlake Homes Builder
    1007 Brookfield Drive St Unit 37270820, Dover, DE 19901
  • /2

    $229,995

    • 3 Beds
    • 2 Baths
    • 1,512 Sq Ft

    137 Beth Place, Dover, DE 19901

    The open-concept floor plan features three bedrooms, two full baths.Step outside to the large rear deck, perfect for enjoying your morning coffee or evening breeze.Persimmon Park Place offers fantastic amenities, including an outdoor pool, basketball courts, tot lots, and tennis courts, all just minutes from shopping, restaurants, and entertainment.This property is being sold as-is.

    Shonda Webb EXP Realty, LLC

    137 Beth Place, Dover, DE 19901
  • /11

    $523,990

    New Construction
    • 4 Beds
    • 2.5 Baths
    • 2,368 Sq Ft

    LOT 105 SYC Brookfield Dr, Dover, DE 19901

    This to-be-built Sycamore Floorplan is a classic style and comfort define this four bedroom, 2.5 bath colonial — a perfect fit for multi-generational living with the option for dual owner’s suites. The main level features a spacious owner’s suite with bathroom and walk-in closet, a two-story family room, formal living and dining rooms, and a large kitchen with optional sunroom. Upstairs, choose

    Vitto Pasko Berkshire Hathaway HomeServices PenFed Realty

    LOT 105 SYC Brookfield Dr, Dover, DE 19901
  • /25

    $439,990

    New Construction
    • 2 Beds
    • 2 Baths
    • 2,386 Sq Ft

    Mendocino Luxe Plan at Noble's Pond - Single Homes, Dover, DE 19904

    This spacious two-story home is the largest plan in this collection and is designed to offer comfort and luxury at the same time. Ideally situated on the first floor is a convenient flex space and formal dining room, followed by an open main living area to promote effortless transitions between spaces. In addition to the expansive owner’s suite with a private full-sized bathroom, there is a

    Lennar Builder
    233 Cosmos Ln Unit 36861633, Dover, DE 19904
  • /21

    $409,990

    New Construction
    • 3 Beds
    • 2 Baths
    • 1,878 Sq Ft

    Sonoma Plan at Noble's Pond - Single Homes, Dover, DE 19904

    This cozy single-story home features a low-maintenance layout with an open-concept kitchen, dining area and family room that leads out to the backyard. Near the foyer are two comfortable bedrooms that can be used for a home office or hobby room, while the spacious owner’s suite is tucked away in the back for added privacy. A two-car garage for versatile storage room completes the home.

    Lennar Builder
    233 Cosmos Ln Unit 36861641, Dover, DE 19904
  • /22

    $602,990

    New Construction
    • 4 - 7 Beds
    • 2.5 Baths
    • 3,455 Sq Ft

    Linden Plan at Brookfield, Dover, DE 19901

    Welcome to the spacious Linden – a great option for families looking for a multi-gen floorplan. This home combines farmhouse and Craftsman styles, offering charm, functionality AND 3 car garage! The main floor includes a foyer, library, formal dining, and a large kitchen including gourmet island and breakfast area. Upstairs, the luxury owner’s suite boasts two walk-in closets and a spa bath, plus

    Timberlake Homes Builder
    1007 Brookfield Drive St Unit 36675536, Dover, DE 19901
  • /20

    $622,990

    New Construction
    • 4 - 6 Beds
    • 3.5 Baths
    • 3,345 Sq Ft

    Red Maple Plan at Brookfield, Dover, DE 19901

    Discover elevated living with the brand-new Red Maple floorplan—where luxury and style converge in every detail. Designed for both elegance and comfort, this home features a main-level owner’s suite offering refined privacy, while three spacious secondary bedrooms await upstairs. At the heart of the home, a dramatic two-story great room opens to a chef’s kitchen with an oversized island and

    Timberlake Homes Builder
    1007 Brookfield Drive St Unit 36675529, Dover, DE 19901
  • /15

    $555,990

    New Construction
    • 4 - 6 Beds
    • 2.5 Baths
    • 2,827 Sq Ft

    Beech Plan at Brookfield, Dover, DE 19901

    Discover this new design which offers farmhouse-Craftsman charm and a flexible, open layout. This design features a main-level owner’s suite, three upstairs bedrooms, and a convenient first-floor laundry off the two-car garage. The spacious great room flows into a large kitchen island and dining space perfect for entertaining with stainless steel appliances and walk-in pantry. Customize with an

    Timberlake Homes Builder
    1007 Brookfield Drive St Unit 36675517, Dover, DE 19901
  • /59

    $541,990

    New Construction
    • 3 - 6 Beds
    • 2.5 Baths
    • 2,426 Sq Ft

    Aster Plan, Dover, DE 19901

    With its classic architectural exterior and flexible layout, this popular ranch design offers up to six bedrooms and effortless single-level living. The well-appointed kitchen features generous storage and opens to a bright dining area and spacious great room with an optional fireplace, extension, and coffered ceiling. A covered porch can be added for outdoor living. The private owner’s suite

    Builder Photo

    Timberlake Homes

    Builder

    1007 Brookfield Drive St Unit 36675499, Dover, DE 19901
  • /12

    $525,990

    New Construction
    • 4 - 6 Beds
    • 2.5 Baths
    • 2,384 Sq Ft

    Sycamore Plan, Dover, DE 19901

    Classic style and comfort define this four bedroom, 2.5 bath colonial — a perfect fit for multi-generational living with the option for dual owner’s suites. The main level features a spacious owner’s suite with bathroom and walk-in closet, a two-story family room, formal living and dining rooms, and a large kitchen with optional sunroom. Upstairs, choose between the included three-bedroom layout

    Builder Photo

    Timberlake Homes

    Builder

    1007 Brookfield Drive St Unit 36675423, Dover, DE 19901
  • /20

    $339,990

    New Construction
    • 3 Beds
    • 2 Baths
    • 1,440 Sq Ft

    Aspen Plan at Stonington, Dover, DE 19904

    Welcome to Stonington – the lowest-priced new single-family homes in Dover minutes from Routes 1 and 13. The Aspen offers the best value for a brand new single-family home with 3 bedrooms, 2 full baths, and a 2-car garage. The first floor is an open concept with a spacious family room overlooking the kitchen. You can customize your home by adding a kitchen island or powder room on the main

    Ryan Homes Builder
    15 Sedimentary Rock Rd Unit 36142945, Dover, DE 19904
  • /20

    $362,990

    New Construction
    • 2 Beds
    • 2 Baths
    • 1,965 Sq Ft

    Astor II Plan at Noble's Pond - Carriage Homes, Dover, DE 19904

    This two-story home is designed to offer optimal comfort and luxury. A secondary bedroom and full-sized bathroom can be found off the foyer, leading to an open-concept floorplan combining the kitchen with the dining and living areas. A luxurious owner’s suite at the back of the home features an en-suite bathroom and generous walk-in closet. Upstairs is a multifunctional loft, perfect for

    Lennar Builder
    233 Cosmos Ln Unit 36041430, Dover, DE 19904
  • /17

    $379,990

    New Construction
    • 4 Beds
    • 2.5 Baths
    • 1,903 Sq Ft

    Cedar Plan at Stonington, Dover, DE 19904

    Welcome to Stonington – the lowest-priced new single-family homes in Dover minutes from Routes 1 and 13. It’s not just about the open floor plan, the square footage, or the great price, although the Cedar offers all of these things. It’s about choosing a home that feels welcoming, but at the same time smart and functional. The foyer leads into a great room that flows into a large open kitchen and

    Ryan Homes Builder
    15 Sedimentary Rock Rd Unit 36142946, Dover, DE 19904
  • /22

    $364,990

    New Construction
    • 2 Beds
    • 2 Baths
    • 1,968 Sq Ft

    Beacon II Plan at Noble's Pond - Carriage Homes, Dover, DE 19904

    This two-story home showcases a luxurious and comfortable design, hosting an open-concept floorplan for easy entertaining and two bedrooms on the first level. The expansive owner’s suite is nestled into a back corner for optimal privacy, featuring an en-suite bathroom and walk-in closet. Upstairs, a versatile loft area provides shared living on the second floor, next to a spacious storage room.

    Lennar Builder
    233 Cosmos Ln Unit 36041431, Dover, DE 19904
  • /18

    $363,990

    New Construction
    • 2 Beds
    • 2 Baths
    • 1,518 Sq Ft

    Bancroft Plan at Noble's Pond - Carriage Homes, Dover, DE 19904

    This new single-story paired home offers plenty of space to accommodate modern lifestyles. A secluded bedroom and full bathroom are located off the foyer, leading to an open-concept floorplan that boasts convenient access to a covered patio for seamless indoor-outdoor living. A luxe owner’s suite is tucked away at the back of the home, complete with a full bathroom and walk-in closet.

    Lennar Builder
    233 Cosmos Ln Unit 36041432, Dover, DE 19904
  • /23

    $409,990

    New Construction
    • 5 Beds
    • 3 Baths
    • 2,540 Sq Ft

    Hazel Plan at Stonington, Dover, DE 19904

    Welcome to Stonington – the lowest-priced new single-family homes in Dover minutes from Routes 1 and 13. If you are looking for a flexible floorplan with open living spaces, up to 6 bedrooms and a first floor bedroom with full bath, the Hazel is for you. The Hazel is over 2,500 square feet on two levels with lots of options to customize at no additional cost! As you enter the home you are greeted

    Ryan Homes Builder
    15 Sedimentary Rock Rd Unit 36142948, Dover, DE 19904
  • /23

    $395,990

    New Construction
    • 2 Beds
    • 2 Baths
    • 1,778 Sq Ft

    Tuscany Plan at Noble's Pond - Single Homes, Dover, DE 19904

    This single-story home features an open kitchen, dining, family room and conveniently located office. The sprawling owner's suite with a spa-inspired bathroom and walk-in closet is situated comfortably off the main living areas. Rounding out the home is a secondary bedroom for versatile needs and a two-car garage for storage space.

    Lennar Builder
    233 Cosmos Ln Unit 36041435, Dover, DE 19904
  • /20

    $375,990

    New Construction
    • 3 Beds
    • 2 Baths
    • 1,453 Sq Ft

    Dover Plan at Noble's Pond - Single Homes, Dover, DE 19904

    This new home features a convenient, single-story plan to deliver comfort and ease-of-living. The foyer leads down to an open-concept kitchen with a versatile center island, which overlooks the welcoming Great Room and an airy dining room with backyard access. On the opposite side of home are two secondary bedrooms and a tranquil owner’s suite with an en-suite bathroom. Completing the layout is a

    Lennar Builder
    233 Cosmos Ln Unit 36041437, Dover, DE 19904

Showing Results 241 - 280, Page 7 of 8

How to Buy a Home How to Finance a Home How to Sell a Home