296

Newest Homes for Sale in Dover, DE

Section Image Section Image
  • /25

    $389,990

    New Construction
    • 2 Beds
    • 2 Baths
    • 1,728 Sq Ft

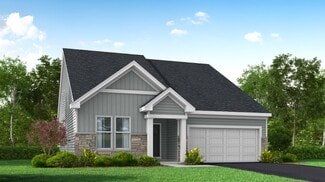
    Solano Plan at Noble's Pond - Single Homes, Dover, DE 19904

    In this single-story home, a nearby flex space is ready to be transformed while an open-concept layout in the kitchen, breakfast nook and family room promotes seamless everyday living. In addition to the owner’s suite with a spa-inspired bathroom is a versatile secondary bedroom for overnight guests. A two-car garage completes the home.

    Lennar Builder
    233 Cosmos Ln Unit 36041434, Dover, DE 19904
  • /25

    $435,990

    New Construction
    • 2 Beds
    • 2 Baths
    • 2,151 Sq Ft


    Tuscany Luxe Plan at Noble's Pond - Single Homes, Dover, DE 19904

    This spacious two-story home is designed to offer comfort and luxury at the same time. Ideally situated on the first floor is a convenient office, an open-concept main living area and the lavish owner’s suite complete with a private bathroom. There are two secondary bedrooms for versatile needs and an upstairs loft.

    Lennar Builder
    233 Cosmos Ln Unit 36041436, Dover, DE 19904
  • /2

    $299,900

    • Land
    • 35,283 Sq Ft
    • $370,247 per Acre

    97 Glenda Rd, Dover, DE 19901

    Don't miss your chance to own one of the last remaining single family lots in the highly sought after Wolf Creek community, located within the Caesar Rodney school district. This prime .81 acre lot offers the perfect canvas to bring your dream home to life in one of Dover's most desirable neighborhoods. Enjoy the convenience of public water and sewer, helping streamline the building process. With

    Lisa Mathena The Lisa Mathena Group, Inc.

    97 Glenda Rd, Dover, DE 19901
  • /14

    $745,995

    $40K PRICE DROP
    • 3 Beds
    • 3 Baths
    • 3,395 Sq Ft

    90 Resort Blvd, Dover, DE 19904

    **MODEL HOME FOR SALE – NOBLES POND, DOVER DE** Discover the elegance of the **Greenwold Model by Regal Builders**, now available in Dover’s premier 55+ community. This 3‐bed, 3‐bath, 3,395 sq ft home showcases designer craftsmanship and thoughtful upgrades throughout. Enjoy a **gourmet kitchen** with stainless appliances, beverage center, and wine fridge; a **four‐season sunroom** filled with

    Carol Daniels Samson Properties of DE, LLC

    90 Resort Blvd, Dover, DE 19904
  • /19

    $339,500

    New Construction
    • 3 Beds
    • 2.5 Baths


    210 Rojan Rd Unit MODEL, Dover, DE 19901

    MODEL HOME for Rojan Meadows Community. Brand New 3 Level Townhome located in Dover with immediate access to Rt 1 N. This 3 Level Townhome has over 2000 square feet, solid surface countertops, stainless steel kitchen appliances, vinyl plank flooring, washer, dryer, 1 car garage, and a bonus recreational room on the first floor. Home includes Optional Upgrades. Come take a look today!

    Tammy Mast Keller Williams Realty Central-Delaware

    210 Rojan Rd Unit MODEL, Dover, DE 19901
  • /15

    $70,000

    $10K PRICE DROP
    • Land
    • 27,442 Sq Ft
    • $111,111 per Acre

    989 Pickering Beach Rd, Dover, DE 19901

    3/4 acre lot near Pickering Beach. This is one of the best lots available on this road. It offers plenty of space, is close to the beach and has minimal building restrictions. Quotes for a site evaluation, survey and flood certificate are available. The driveway /entrance permit have already been completed and is also available. This property is close to the beach but still only a 15 min ride to

    Aaron Layton Bryan Realty Group

    989 Pickering Beach Rd, Dover, DE 19901
  • /20

    $975,000

    • 3 Beds
    • 2 Baths
    • 1,008 Sq Ft

    84 Spotted Acres Farm Ln, Dover, DE 19904

    **Location, Location, Location** All the possibilities are available with this farm! There are 15+ acres -which includes 3 subdivided lots with rentals with total of 6 rentals ., a 35x50 barn with 8 horse stalls and 4 pastures, 2 ponds, a 35x40 work shop with two large doors currently being used as an 18 wheeler truck business, back 6 acres currently being used to grow and bale hay . The property

    Mary Ellen Landry Lester Realty

    84 Spotted Acres Farm Ln, Dover, DE 19904
  • /44

    $489,990

    New Construction $15K PRICE INCREASE
    • 4 Beds
    • 2.5 Baths
    • 2,400 Sq Ft

    1153 Charleston Cir Unit ABBOTT, Dover, DE 19904

    Introducing The Abbott, our newest semi-custom home design that combines modern elegance with exceptional functionality. This home has a spacious layout with versatile rooms and is perfect for any lifestyle. The Abbott includes a luxurious owner's suite with two walk-in closets, a welcoming open-concept living space, a second-floor laundry room, a two-story foyer, four bedrooms (two of the

    Elizabeth Page-Kramer EXP Realty, LLC

    1153 Charleston Cir Unit ABBOTT, Dover, DE 19904
  • /2

    $1,000,000

    • Land
    • 40 Acres
    • $25,000 per Acre

    1506 Mckee Rd, Dover, DE 19904

    This sale includes 40 +/- acres Tax ID ed-05-06700-01-0900-00001, 06701-030100-00001, 0200, 0300, 0400, 0500, 0600, 0700, 0800, 0900, 1000, 1100, 1200, 1300, 1400, 1500, 1500 and 2-05-06700-01-2800-00001. Property is located on McKee Rd and Joanna Crescent.

    Keith Walpole R&R Commercial Realty

    1506 Mckee Rd, Dover, DE 19904
  • /24

    $530,990

    New Construction $186K PRICE INCREASE
    • 4 Beds
    • 2.5 Baths
    • 2,700 Sq Ft

    1153 Charleston Cir Unit CHARLESTON, Dover, DE 19904

    Welcome to the Charleston. It is a spectacular colonial featuring an open floor plan with a two-story foyer and family room. First-floor study, formal living, and dining room. The spacious owner's suite set this home apart with a large soaking tub, double vanity, and dual walk-in closets. The Charleston includes a total of 4 bedrooms, two and one-half bathrooms, and a two-car garage. Options

    Elizabeth Page-Kramer EXP Realty, LLC

    1153 Charleston Cir Unit CHARLESTON, Dover, DE 19904
  • /69

    $556,990

    New Construction
    • 4 Beds
    • 2.5 Baths
    • 3,500 Sq Ft

    1153 Charleston Cir Unit GLADWYN, Dover, DE 19904

    A grand entry and spacious owner's suite distinguish this home from all others. The Gladwyn features an open floor plan with a first-floor study, formal living and dining rooms, a large eat-in kitchen, and a family room with a cathedral ceiling. This home is perfect for entertaining. The kitchen includes plenty of storage, a large walk-in pantry, and an oversized first-floor laundry/mudroom.

    Elizabeth Page-Kramer EXP Realty, LLC

    1153 Charleston Cir Unit GLADWYN, Dover, DE 19904
  • /29

    $540,990

    New Construction
    • 4 Beds
    • 2.5 Baths
    • 3,000 Sq Ft

    1153 Charleston Cir Unit HANCOCK, Dover, DE 19904

    With 3,000 square feet of living space, the Hancock is one of our best sellers—a sizeable open foyer with a unique turned staircase. The first-floor den can be used for multiple purposes. The bedrooms on the second floor are all large. The owner's beautiful bedroom has two large walk-in closets and a dressing area. The owner's bathroom has a garden tub, shower, and double vanity. The 2nd-floor

    Elizabeth Page-Kramer EXP Realty, LLC

    1153 Charleston Cir Unit HANCOCK, Dover, DE 19904
  • /31

    $596,990

    New Construction
    • 4 Beds
    • 2.5 Baths
    • 3,700 Sq Ft

    1153 Charleston Cir Unit BRANDYWINE, Dover, DE 19904

    This stunning luxury home brings flexibility and grandeur to family living. The Brandywine features a two-story foyer and family room, a spacious kitchen and breakfast area, formal living and dining rooms, and a first-floor study. A rear staircase leads to the dramatic owner's suite with dual walk-in closets, a spacious sitting room, a luxury bath with a corner soaking tub, and separate linen and

    Elizabeth Page-Kramer EXP Realty, LLC

    1153 Charleston Cir Unit BRANDYWINE, Dover, DE 19904
  • /19

    $479,990

    New Construction
    • 4 Beds
    • 2.5 Baths
    • 2,200 Sq Ft

    1153 Charleston Cir Unit BERKSHIRE, Dover, DE 19904

    Charm abounds in our most intimate home. The classic two-story home features a front porch, a two-car garage, and nine-foot first-floor ceilings. The first floor includes an open family room, a large eat-in kitchen, and a formal living or dining room. The Berkshire also includes three secondary bedrooms, two-and-a-half bathrooms, and a large owner's suite with dual walk-in closets. Customize this

    Elizabeth Page-Kramer EXP Realty, LLC

    1153 Charleston Cir Unit BERKSHIRE, Dover, DE 19904
  • /22

    $531,990

    New Construction
    • 3 Beds
    • 2.5 Baths
    • 2,400 Sq Ft


    1153 Charleston Cir Unit JEFFERSON, Dover, DE 19904

    The Jefferson, an impressive ranch home, features single-level living with three bedrooms and two full baths. This home includes nine-foot ceilings, an amazing kitchen, a large family room, and a formal dining room. The owner's suite includes a walk-in closet, a luxury bath with a garden tub, dual vanities, and a water closet.The photos are of a similar home. They are for marketing purposes

    Elizabeth Page-Kramer EXP Realty, LLC

    1153 Charleston Cir Unit JEFFERSON, Dover, DE 19904
  • /28

    $555,990

    New Construction
    • 4 Beds
    • 3.5 Baths
    • 2,700 Sq Ft

    1153 Charleston Cir Unit LEGEND, Dover, DE 19904

    The Legend features a 1st-floor owner suite with a grand two-story entrance and an open family room with a vaulted ceiling. A laundry/mudroom is located on the main level, conveniently off the entrance from the 2-car garage. The second floor offers three spacious bedrooms with their own bath facilities. The pictures shown are not of the actual house. This is a to-be-built home. Photos are of a

    Elizabeth Page-Kramer EXP Realty, LLC

    1153 Charleston Cir Unit LEGEND, Dover, DE 19904

Showing Results 281 - 296, Page 8 of 8

How to Buy a Home How to Finance a Home How to Sell a Home