539

Hanover County VA Homes for Sale

Section Image Section Image
  • /44

    $910,900

    New Construction
    • 4 Beds
    • 2.5 Baths
    • 2,668 Sq Ft

    The Charlotte Plan at Santee Farm, Mechanicsville, VA 23111

    The Charlotte offers an abundant open living space with a large kitchen island that overlooks a spacious family room. Located directly off the kitchen is the mud room which leads to the side entry, two-car garage. Upstairs offers 3 bedrooms and the Owner's Suite. The Owner's Suite features a soaking tub, ceramic tile shower and a large walk-in closet. The Charlotte is a modern day farmhouse and

    RCI Builders Builder
    3146 Old Church Rd Unit 39591800, Mechanicsville, VA 23111
  • /66

    $1,035,900

    New Construction
    • 3 Beds
    • 3 Baths
    • 3,639 Sq Ft

    The Claremont Plan at Santee Farm, Mechanicsville, VA 23111

    RCI Builders Builder
    3146 Old Church Rd Unit 39588561, Mechanicsville, VA 23111
  • /47

    $1,010,900

    New Construction
    • 4 Beds
    • 3.5 Baths
    • 4,070 Sq Ft

    The Madison Plan at Santee Farm, Mechanicsville, VA 23111

    4 Bedroom, 3.5 Bath, Loft, 3-Car Garage, Mudroom, Unfinished 3rd Floor Storage and Optional Wrap Around Porch. Other options for this plan include optional Bedroom 5 in lieu of loft on second floor. Optional finished 3rd floor in lieu of unfinished storage. Optional full bath or bath rough-in on 3rd floor. Optional master bathroom with oversized ceramic tile "wet room" and optional freestanding

    RCI Builders Builder
    3146 Old Church Rd Unit 39588542, Mechanicsville, VA 23111
  • /37

    $1,040,900

    New Construction
    • 4 Beds
    • 2.5 Baths
    • 3,678 Sq Ft

    The Elliott Plan at Santee Farm, Mechanicsville, VA 23111

    RCI Builders Builder
    3146 Old Church Rd Unit 39588517, Mechanicsville, VA 23111
  • /31

    $910,900

    New Construction
    • 4 Beds
    • 2.5 Baths
    • 3,460 Sq Ft

    The Creekwood Plan at Santee Farm, Mechanicsville, VA 23111

    The Creekwood has 4 Bedrooms, 2.5 Bath, and a Family Room. Options include a finished 4th Bedroom or Loft, Finished Bonus Room, Full Bathroom with Bedroom 3, and Rear Covered Porch with Double Sided Fireplace.

    RCI Builders Builder
    3146 Old Church Rd Unit 39588510, Mechanicsville, VA 23111
  • /36

    $905,900

    New Construction
    • 3 Beds
    • 2 Baths
    • 2,875 Sq Ft

    The Becky Plan at Santee Farm, Mechanicsville, VA 23111

    The Becky is single level living at it's best! Open Family Room, Kitchen, and Dining Area with an optional Florida Room. Comes standard with 3 bedrooms, 2 full baths, 2-car garage, and an unfinished second floor. Finish the second floor to make a great additional Owner's Suite or Recreation Room with optional full bath. Fabulous outdoor living space options available including a 16' x 14' covered

    RCI Builders Builder
    3146 Old Church Rd Unit 39588327, Mechanicsville, VA 23111
  • /30

    $895,000

    New Construction
    • 3 Beds
    • 2.5 Baths
    • 2,748 Sq Ft

    The Lynn Plan at Santee Farm, Mechanicsville, VA 23111

    The Lynn features 3 bedrooms on the first level with an option to finish a 4th bedroom over the garage. This open floor plan boasts a large kitchen and family room with option to added vaulted ceilings. Choose from an interior morning room or exterior covered porch, whichever best fits yours lifestyle. A large variety of options are available to customize this home to your taste! Many lots and

    RCI Builders Builder
    3146 Old Church Rd Unit 39588311, Mechanicsville, VA 23111
  • /46

    $905,900

    New Construction
    • 3 Beds
    • 2 Baths
    • 2,637 Sq Ft

    The Wilton Plan at Santee Farm, Mechanicsville, VA 23111

    A modern farmhouse built to entertain, the Wilton is a gorgeous single-family home with a first-floor Owner's Suite. This plan comes standard with 3 Bedrooms, 2 Baths, 2 Car Garage, Family Room, Sitting Room, Dining Room, and an Unfinished Room Over Garage on the second level. Other options for The Wilton include, finishing the Bonus Room/Bedroom 4 on the second level, finishing Bedroom 5 on the

    RCI Builders Builder
    3146 Old Church Rd Unit 39588158, Mechanicsville, VA 23111
  • /32

    $160,000

    $5K PRICE DROP
    • Land
    • 10.46 Acres
    • $15,291 per Acre

    0 Wards Forest Ave Unit 2604412, Beaverdam, VA 23015

    Amazing 10.46 acre lot just awaiting it's new owners touch. This lot is convenient to schools and shopping yet far enough out to breathe fresh air, listen to nature and see your neighbors when (and only when ) you want. Come out today and take a look around this wonderful lot, you may just fall in love. Soil work has been completed for a conventional 4 bedroom system. Bring your dream and bring

    Michael Williford Napier REALTORS ERA

    0 Wards Forest Ave Unit 2604412, Beaverdam, VA 23015
  • /9

    $1,395,000

    New Construction
    • 4 Beds
    • 3.5 Baths
    • 3,712 Sq Ft

    15561 Toread Didd Ln, Beaverdam, VA 23015

    Hard to find, new to be built opportunity with Hamlin Homes! Build your plan or ours! Set on a private homesite in Beaverdam, 15561 Toread Didd Lane is presented as a modern farmhouse design offering 3,712 finished square feet, including 2,509 square feet on the first floor and 1,203 square feet on the second floor, plus an 891-square-foot side-load garage. NO HOA! The layout is intentional and

    Cole Spicer Hometown Realty

    15561 Toread Didd Ln, Beaverdam, VA 23015
  • /2

    $95,000

    • Land
    • 2.29 Acres
    • $41,485 per Acre

    16075 Beaverdam School Rd, Beaverdam, VA 23015

    Pretty, wooded 2+ acre lot next to a small horse farm in Beaverdam. Mature hardwoods with a small creek near the back. No restrictions. No proffer fees. No HOA dues. Beautiful views of mature trees and the neighbors horse pasture.

    Chris Gilman Gilman & Bateman

    16075 Beaverdam School Rd, Beaverdam, VA 23015
  • /20

    $584,900

    New Construction $5K PRICE INCREASE
    • 3 Beds
    • 2 Baths
    • 1,845 Sq Ft

    10452 Meyers Park Dr, Ashland, VA 23005

    Ashland's NEWEST MAINTENANCE FREE community - Welcome to Hickory Grove! Built on slab with easy access, this Powell floor plan features 3 bedrooms, 2 full baths, and an open concept connecting the Kitchen, Family Room, and Dining Area. An unfinished second level offers ample storage space. Don't miss the chance to add the vaulted ceilings in the Family Room & Kitchen. The kitchen comes complete

    Kaitlyn Gwaltney Hometown Realty

    10452 Meyers Park Dr, Ashland, VA 23005
  • /18

    $599,900

    New Construction $5K PRICE INCREASE
    • 3 Beds
    • 2 Baths
    • 1,817 Sq Ft

    10400 Meyers Park Dr, Ashland, VA 23005

    Ashland's NEWEST MAINTENANCE FREE community - Welcome to Hickory Grove! This Pennington floor plan features 3 bedrooms and 2 baths on one level with views of the neighborhood pond. An open family room to kitchen concept is spacious and features a gas fireplace for ambiance. The kitchen comes complete with soft-close 42" cabinets, stainless steel appliances, granite countertops and many options to

    Kaitlyn Gwaltney Hometown Realty

    10400 Meyers Park Dr, Ashland, VA 23005
  • /3

    $125,000

    • Land
    • 1.31 Acres
    • $95,566 per Acre

    0 N Snead St, Ashland, VA 23005

    Town lots are hard to come by but you now have an opportunity to build your dream home in the Center of the Universe!

    Trey Flanagan Long & Foster REALTORS

    0 N Snead St, Ashland, VA 23005
  • /17

    $569,990

    New Construction
    • 3 Beds
    • 2.5 Baths
    • 2,275 Sq Ft

    Louisa - Villa Home, Bluegrass Glen Plan at Bluegrass Glen, Glen Allen, VA 23059

    The Louisa model at Chickahominy Falls is a vibrant, detached home designed for comfort, connection, and easy living. Featuring three bedrooms, two and a half bathrooms, an upstairs loft, and an entertainers kitchen, this home is ideal for hosting guests and enjoying everyday moments.The open floor plan centers around a spacious kitchen with a large island that flows seamlessly into the great

    Cornerstone Homes Builder
    10447 Woodside Farm Dr Unit 39227710, Glen Allen, VA 23059
  • /15

    $579,990

    New Construction
    • 3 Beds
    • 2.5 Baths
    • 2,257 Sq Ft

    Nottaway - Villa Home, Bluegrass Glen Plan at Bluegrass Glen, Glen Allen, VA 23059

    The Nottaway model at Chickahominy Falls is an elegant, detached home designed for comfort, flexibility, and easy living. Featuring a main level owners suite, a flex space, and additional bedrooms upstairs, this home is ideal for both entertaining and everyday enjoyment.The heart of the home is a large kitchen with a central island, generous storage, and efficient workspaces, perfect for hosting

    Cornerstone Homes Builder
    10447 Woodside Farm Dr Unit 39227684, Glen Allen, VA 23059
  • /17

    $589,990

    New Construction
    • 3 Beds
    • 2.5 Baths
    • 2,283 Sq Ft

    Montgomery - Villa Home, Bluegrass Glen Plan at Bluegrass Glen, Glen Allen, VA 23059

    The Montgomery model at Chickahominy Falls is a warm and welcoming detached home designed for comfort, elegance, and connection. Offering three bedrooms, two and a half bathrooms, an upstairs loft, a private office, and a spacious cooks kitchen, this home is ideal for hosting family, entertaining guests, and enjoying everyday living.The open floor plan centers around a large kitchen with a

    Cornerstone Homes Builder
    10447 Woodside Farm Dr Unit 39227191, Glen Allen, VA 23059
  • /15

    $499,990

    New Construction
    • 3 Beds
    • 2 Baths
    • 1,477 Sq Ft

    10263 Szalay Ln, Ashland, VA 23005

    Hickory Grove is a new 55+ community in Ashland offering first-floor primary suite floor plans for comfortable, low-maintenance living. The Burton is a beautifully designed ranch home offering three spacious bedrooms and two full baths. The sun-filled family room seamlessly flows into the kitchen, creating a bright, welcoming space for everyday living and entertaining. The thoughtfully designed

    Kim Sebrell Keller Williams Richmond West

    10263 Szalay Ln, Ashland, VA 23005
  • /13

    $549,990

    New Construction
    • 4 Beds
    • 3.5 Baths
    • 2,520 Sq Ft

    10243 Szalay Ln, Ashland, VA 23005

    Hickory Grove is a new 55+ community in Ashland offering first-floor primary suite floor plans for comfortable, low-maintenance living. The Edinburg offers four bedrooms, 3.5 baths, and a two-car front-load garage. The kitchen features a wide island, a walk-in pantry, and a separate cafe area. The spacious and open family room is open to the kitchen and cafe area. Tucked on the back of the home

    Kim Sebrell Keller Williams Richmond West

    10243 Szalay Ln, Ashland, VA 23005
  • /16

    $509,990

    New Construction
    • 3 Beds
    • 2.5 Baths
    • 1,748 Sq Ft

    10299 Szalay Ln, Ashland, VA 23005

    Hickory Grove is a new 55+ community in Ashland offering first-floor primary suite floor plans for comfortable, low-maintenance living. The Patterson is a beautifully designed home featuring three bedrooms, 2.5 baths, and a convenient front-load garage. This home features a kitchen with a large island and a spacious walk-in pantry. The adjoining dining area is open to the light and bright family

    Kim Sebrell Keller Williams Richmond West

    10299 Szalay Ln, Ashland, VA 23005
  • /28

    $399,000

    $26K PRICE DROP
    • 3 Beds
    • 2 Baths
    • 2,280 Sq Ft

    11391 Watkins Rd, Rockville, VA 23146

    Welcome to 11391 Watkins Road in beautiful Rockville, Virginia — a like-new home built in 2015 that perfectly blends modern comfort with peaceful country living. Nestled on a private 2-acre lot, this 3-bedroom, 2-bath residence offers approximately 2,280 square feet of open, light-filled living space designed for both relaxation and entertaining. Inside, you’ll find a thoughtfully laid-out floor

    Cabell Childress Long & Foster REALTORS

    11391 Watkins Rd, Rockville, VA 23146
  • /2

    $400,000

    • 2 Beds
    • 2 Baths
    • 1,407 Sq Ft

    6087 Mechanicsville Turnpike, Mechanicsville, VA 23111

    Two bedroom, two bath home on 0.95 acres, on heavily traveled section of Mechanicsville Turnpike. Located right outside Pebble Creek subdivision. Potential commercial rezoning. House is in good condition but the value of the property is in the land.

    George Woods Virginia Capital Realty

    6087 Mechanicsville Turnpike, Mechanicsville, VA 23111
  • /57

    $355,000

    $10K PRICE DROP
    • 2 Beds
    • 2 Baths
    • 1,395 Sq Ft

    10520 Stony Bluff Dr Unit 211, Ashland, VA 23005

    Don't miss your opportunity to own 1 of the largest, CORNER UNIT condos and enjoy the luxury living in Stony Run! This beautiful, LIKE NEW, nearly 1,400 sq ft condo offers stylish comfort and an unbeatable location. Featuring 2 bedrooms and 2 full bathrooms, including one with a beautifully tiled shower, the open-concept layout is enhanced by luxury vinyl plank flooring and fresh paint throughout

    Brian Jones Hometown Realty

    10520 Stony Bluff Dr Unit 211, Ashland, VA 23005
  • /19

    $300,000

    New Construction
    • 2 Beds
    • 2 Baths
    • 1,156 Sq Ft

    10525 Stony Bluff Dr Unit 207, Ashland, VA 23005

    AVAILABLE TO BUY! Welcome home to the end unit on the 1st Floor across from the Pool. Great Luxury Vinyl Plan flooring, White Kitchen s and French doors that take you out to your awesome deck for Morning coffee or evening cocktails. We have ONE, TWO and THREE bedroom Models to Choose from. Fabulous opportunity to own a Condominium in Hanover County Secure Facility with Key Fob Access.

    Joshua White Hometown Realty

    10525 Stony Bluff Dr Unit 207, Ashland, VA 23005
  • /40

    $845,719

    New Construction
    • 4 Beds
    • 3.5 Baths
    • 2,939 Sq Ft

    TBD LOT 3 Rocky Ford Rd, Beaverdam, VA 23015

    Welcome to the Charlotte plan by RCI Builders on 12+ acres with NO HOA! This home features a spacious, open floor plan. Walk in to a wide foyer with a flex room and study on either side. Enter into the open Family Room to Kitchen concept complete with gas fireplace. The Kitchen features granite countertops, upgraded stainless steel appliances and the popular Madison Island. Pass through the

    Jeff Henderson Hometown Realty

    TBD LOT 3 Rocky Ford Rd, Beaverdam, VA 23015
  • /19

    $945,000

    New Construction
    • 5 Beds
    • 3.5 Baths
    • 3,500 Sq Ft

    15426 Beaver Dam Rd, Montpelier, VA 23192

    THIS BEAUTIFUL HOME IS UNDER ROOF AND CONTRUCTION IS MOVING RIGHT ALONG!Wow! Start your 2026 year with the purchase of a stunning 3500 square foot home on 10 beautiful, private acres. All in the very desirable Hanover County. Home feature 4 large bedrooms and a HUGE bonus room on the 3rd floor with a full bathroom. The Primary bedroom is spacious with a very large walk-in closet and a private

    Stacey McCauley Samson Properties

    15426 Beaver Dam Rd, Montpelier, VA 23192
  • /41

    $636,976

    New Construction $7K PRICE INCREASE
    • 4 Beds
    • 3 Baths
    • 2,504 Sq Ft

    11134 Somerset Bluff Ct, Glen Allen, VA 23059

    Special Summer Incentive: Up to $20,000 towards closing costs on move-in ready homes in Somerset Hills!! Valid on contracts executed through August 31, 2026. Must use preferred lender and closing attorney. MOVE RIGHT IN AND SAVE!! Welcome to Somerset Hill, Shurm Homes’ newest Glen Allen community in Hanover County, offering the perfect blend of convenience and charm. Available only in Somerset

    Jill Matthews Realty Richmond

    11134 Somerset Bluff Ct, Glen Allen, VA 23059
  • /3

    $524,950

    New Construction
    • 3 Beds
    • 2 Baths
    • 1,614 Sq Ft

    11158 Somerset Hills Dr, Glen Allen, VA 23059

    NOW SELLING SOMEREST HILLS, Shurm Homes newest community in Hanover, offering the perfect blend of convenience and charm.The Kate comes to Somerset Hill! Build this home or another home on this lot. This charming ranch plan is just the right size at 1614 sq/ft with 3 bedrooms and 2 baths. Upon entering this open concept floorplan, you’ll find one bedroom directly off the foyer. Another

    Jill Matthews Realty Richmond

    11158 Somerset Hills Dr, Glen Allen, VA 23059
  • /12

    $561,250

    New Construction
    • 4 Beds
    • 2.5 Baths
    • 2,443 Sq Ft

    11105 Somerset Bluff Ct, Glen Allen, VA 23059

    Home To Be Built! NOW SELLING SOMERSET HILLS!! Shurm Homes newest community in Hanover, offering the perfect blend of convenience and charm. The Stafford in Somerset Hill is just one of the floorplans you can build. This home offers over 2,400 square feet of beautifully designed living space with plenty of room to grow. The open-concept first floor features a spacious family room, bright dining

    Jill Matthews Realty Richmond

    11105 Somerset Bluff Ct, Glen Allen, VA 23059
  • /60

    $556,250

    New Construction
    • 3 Beds
    • 2.5 Baths
    • 2,043 Sq Ft

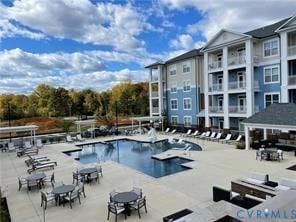
    The Carter Plan at Somerset Hill, Glen Allen, VA 23059

    Welcome to the new and improved Carter floorplan- an ideal first floor primary home with room for the family on the second floor. An open foyer greets you at the front door, giving a welcoming feel to entering guests. Through the foyer you will find the kitchen and dining space, making way for the oversized family room with optional vaulted ceiling. The first floor primary bedroom achieves

    Shurm Homes Builder
    12231 Cobbs Rd Unit 38898776, Glen Allen, VA 23059
  • /41

    $561,250

    New Construction
    • 4 Beds
    • 2.5 Baths
    • 2,405 Sq Ft

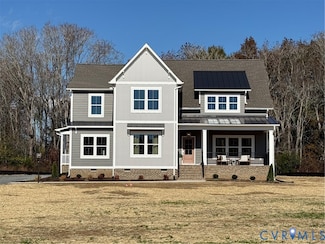
    The Stafford Plan at Somerset Hill, Glen Allen, VA 23059

    One of our BRAND NEW floor plans, the Stafford offers flexible space so that you can personalize your home the way you want! Whether it’s a first floor guest suite, 2 offices for working from home, additional cabinet space in the dinette, or an extra bedroom on the second level, The Stafford has you covered!

    Shurm Homes Builder
    12231 Cobbs Rd Unit 38898775, Glen Allen, VA 23059
  • /28

    $920,000

    • Land
    • 5.77 Acres
    • $159,445 per Acre

    9538 Atlee Station Rd, Mechanicsville, VA 23116

    5.77 Acres – Atlee Station Rd | Prime Development Opportunity Rare opportunity to own 5.77 acres on Atlee Station Road, surrounded by new and rapidly growing neighborhoods. This up-and-coming area is poised for continued growth and development. The property is mostly cleared and conveniently located near county schools, shopping, and major routes. An old home place is situated toward the rear of

    Bonita Wallace Samson Properties

    9538 Atlee Station Rd, Mechanicsville, VA 23116
  • /5

    $95,000

    • Land
    • 31,363 Sq Ft
    • $131,944 per Acre

    0 Lewistown Rd, Ashland, VA 23005

    An attractively located 0.72-acre vacant parcel is now available on Lewistown Road in Ashland, Virginia. Zoned A-1, this level lot offers flexibility for a variety of uses and presents a strong opportunity for investors or buyers seeking land in a growing corridor with exceptional highway access. Less than 1 mile to I-95, Exit 89 and to Route 1.

    Kay Brown Long & Foster REALTORS

    0 Lewistown Rd, Ashland, VA 23005
  • /7

    $469,000

    • Land
    • 10 Acres
    • $46,900 per Acre

    16374 Saint Peters Church Rd, Montpelier, VA 23192

    We are back on the Market through no fault of the Seller. This is a Great Property with 10 wooded acres 15 mins from Short Pump and Innsbrook. Quiet Building lot with a Perc test for a Conventional System. You have to see it to experience the Old Historical feel. There is a gravel entrance with plenty of parking.

    Richard Lloyd Real Broker LLC

    16374 Saint Peters Church Rd, Montpelier, VA 23192
  • /10

    $534,990

    New Construction
    • 2 Beds
    • 2 Baths
    • 1,642 Sq Ft

    Giles - Cottage Home, Westwood Gardens Plan at Chickahominy Falls - Westwood Gardens, Hanover County, VA 23059

    The Giles at Westwood Gardens in Chickahominy Falls by Cornerstone Homes is a thoughtfully designed cottage home offering open, comfortable, and well-planned living space. With two bedrooms, two full baths, and a flexible office or bonus space, this floorplan balances everyday practicality with timeless style.An open, airy layout defines the main living area, featuring an extra-large great room

    Cornerstone Homes Builder
    10477 Woodside Farms Dr Unit 38802899, Hanover County, VA 23059
  • /12

    $509,990

    New Construction
    • 2 Beds
    • 2 Baths
    • 1,457 Sq Ft

    The Kent - Cottage Home, Westwood Gardens Plan at Chickahominy Falls - Westwood Gardens, Hanover County, VA 23059

    The Kent by Cornerstone Homes at Westwood Gardens in Chickahominy Falls is a charming cottage home offering a thoughtfully designed living space with two bedrooms, two full baths, and a two-car garage. An optional loft level offers added flexibility, allowing for an additional bedroom and bath.The flexible, open floor plan centers on a large great room that creates an inviting space for both

    Cornerstone Homes Builder
    10477 Woodside Farms Dr Unit 38802896, Hanover County, VA 23059
  • /10

    $539,990

    New Construction
    • 3 Beds
    • 2 Baths
    • 1,630 Sq Ft

    Floyd - Cottage Home, Westwood Gardens Plan at Chickahominy Falls - Westwood Gardens, Hanover County, VA 23059

    The Floyd is a thoughtfully designed cottage home offering open, flexible, and comfortable living space. With three bedrooms, two full bathrooms, and a two-car garage, this floor plan is well-suited for a variety of lifestyles.The home features a flexible layout with a spacious kitchen and generous pantry, making everyday living and entertaining both easy and efficient. Two additional bedrooms

    Cornerstone Homes Builder
    10477 Woodside Farms Dr Unit 38802897, Hanover County, VA 23059
  • /26

    $1,040,900

    New Construction
    • 4 Beds
    • 3.5 Baths
    • 3,678 Sq Ft

    9008 Santee Ln, Mechanicsville, VA 23111

    The Elliott floor plan offers a thoughtfully designed layout that blends everyday comfort with flexible living spaces. Featuring 4 bedrooms, 2.5 bathrooms, and a spacious loft, this home is ideal for growing households or those who need room to work, relax, and entertain. The first floor welcomes you with an open-concept design anchored by a large family room that flows seamlessly into the

    Kaitlyn Gwaltney Hometown Realty

    9008 Santee Ln, Mechanicsville, VA 23111
  • /20

    $895,900

    New Construction
    • 3 Beds
    • 2.5 Baths
    • 2,748 Sq Ft

    9004 Santee Ln, Mechanicsville, VA 23111

    The Lynn floor plan offers approximately 2,748 square feet of thoughtfully designed single-level living, featuring 3 bedrooms and 2.5 baths, with flexible option to configure up to 4 total bedrooms. This home showcases a hardiplank exterior and inside you'll find a spacious, open-concept Family Room, Kitchen, and Dining Area, complemented by a butler’s pantry, formal dining room, and dedicated

    Kaitlyn Gwaltney Hometown Realty

    9004 Santee Ln, Mechanicsville, VA 23111

Showing Results 361 - 400, Page 10 of 14

How to Buy a Home How to Finance a Home How to Sell a Home

