538

Hanover County VA Homes for Sale

Section Image Section Image Section Image
  • /31

    $850,153

    New Construction
    • 4 Beds
    • 3.5 Baths
    • 3,514 Sq Ft

    8570 Roden Dr, Mechanicsville, VA 23111

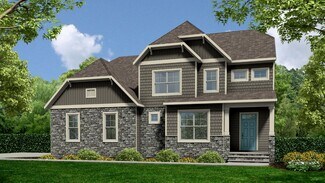
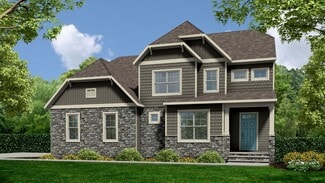
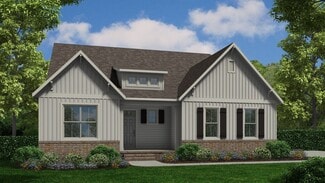
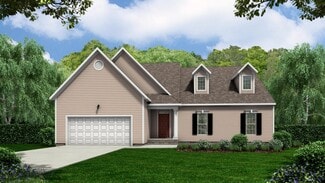
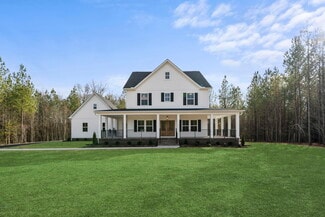
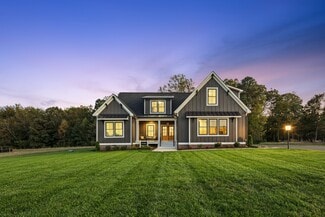
    MOVE IN READY - Comcast Internet ....That's right... Comcast internet in Old Church !!!!!! THIS HOME IS UNDER CONSTRUCTION.** Rock Creek, Mechanicsville's hidden gem. This new home sits on 6.6 peaceful acres, offering country living on the outskirts of Mechanicsville with the convenience of the nearby Atlee corridor. This Creekwood plan is an open, two-level living at its finest with a generous

    Jacob Kroko Hometown Realty

    8570 Roden Dr, Mechanicsville, VA 23111
  • /27

    $772,705

    New Construction
    • 5 Beds
    • 3.5 Baths
    • 3,223 Sq Ft

    8481 Roden Dr, Mechanicsville, VA 23111

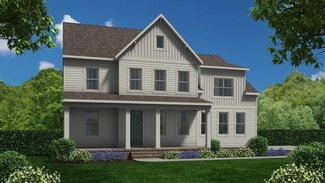
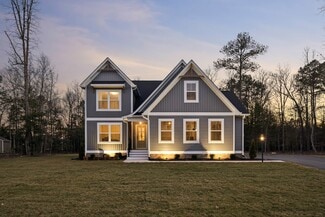
    The Colfax offers four bedrooms and 3.5 baths with beautiful finishes throughout! The entry offers a wide foyer, an elegant dining room, and a home office with glass French doors. The OPEN CONCEPT plan offers a spacious kitchen with granite countertops, an island, stainless steel appliances, and a BUTLER'S PANTRY. The family room and breakfast area are filled with natural light from large

    Kim Sebrell Keller Williams Realty

    8481 Roden Dr, Mechanicsville, VA 23111
  • /62

    $699,000

    New Construction $58K PRICE DROP
    • 4 Beds
    • 3.5 Baths
    • 2,527 Sq Ft

    8525 Chimney Rock Dr, Mechanicsville, VA 23116

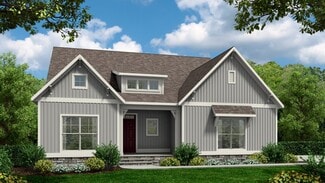
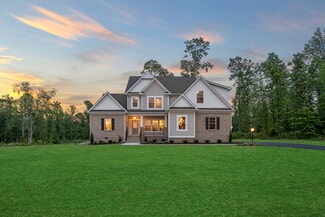
    LAST UNATTACHED HOME IN STAGS TRAIL! The Willow Oak is a stunning two-story home with four bedrooms, three-and-a-half baths, and a first-floor primary suite, and backs a beautiful, mature tree line. The open layout features a gourmet kitchen with stylish Quill cabinets, Calacatta Gold quartz countertops, a farmhouse sink, and GE Profile stainless appliances. The kitchen flows into a spacious

    Stephanie Harding Providence Hill Real Estate

    8525 Chimney Rock Dr, Mechanicsville, VA 23116
  • /56

    $568,500

    $17K PRICE DROP
    • 4 Beds
    • 2.5 Baths
    • 2,801 Sq Ft

    8222 Eagle Creek Place, Mechanicsville, VA 23116

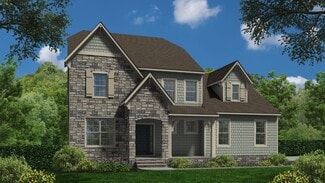
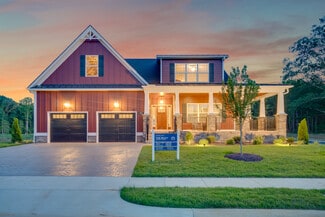
    Gorgeous Custom, Maintenance-Free Cape in Atlee High School District! NEW ROOF just installed! Beautifully maintained 4BR, 2.5BA home offering open-concept living and many upgrades: new HVAC (2025), new Water Heater (2025), new Dishwasher (2025), new Low Noise Garage Door Opener (2025), new Ceiling Fans throughout (2025), Trex Deck with Vinyl and Aluminum Railings (2023), rear Vinyl Privacy Fence

    Agent Photo

    Charlene Mitchell

    Weichert Home Run Realty

    8222 Eagle Creek Place, Mechanicsville, VA 23116
  • /22

    $330,000

    New Construction
    • 2 Beds
    • 2 Baths
    • 1,256 Sq Ft

    10525 Stony Bluff Dr Unit 206, Ashland, VA 23005

    MOVE IN READY and available for purchase!!! We have ONE, TWO, and THREE bedroom Models to Choose from. Welcome home to our 2 Bedroom unit! Come visit our Spacious staged model Unit with high 9 Ft ceilings, Ceiling Fans in each room, a Large kitchen w/granite countertops, a breakfast bar, Stainless Steel appliances, an amazing amount of cabinet & storage space & walk-in laundry with a stacked

    Joshua White Hometown Realty

    10525 Stony Bluff Dr Unit 206, Ashland, VA 23005
  • /41

    $1,108,068

    New Construction $45K PRICE INCREASE
    • 4 Beds
    • 3.5 Baths
    • 3,370 Sq Ft

    4985 Hundley Place, Mechanicsville, VA 23111

    NEW MODEL ALERT! VERIZON HIGH SPEED INTERNET!Located on 5 beautiful acres in Leber Estates! The Emerson is a brand new 2-story home featuring an Office and a Butler's Pantry on the main level, along with a spacious Family room open to the Kitchen and Dining Room. Upstairs, you will find 4 well-sized bedrooms with 3 full baths. The Owner's Suite features a luxury bathroom with a ceramic tile

    Jacob Kroko Hometown Realty

    4985 Hundley Place, Mechanicsville, VA 23111
  • /36

    $464,900

    New Construction
    • 3 Beds
    • 2.5 Baths
    • 1,782 Sq Ft

    8451 Villetta Pointe Ln, Mechanicsville, VA 23116

    Brand new plan! Welcome to the Lockwood — where everyday living feels just right. Step into a home thoughtfully designed to fit the rhythm of your life. The spacious family room is perfect for game day gatherings, cozy movie nights, or simply unwinding after a long day. In the heart of the home, the kitchen invites connection with its welcoming island and sunny breakfast nook — ideal for savoring

    Eagle Construction of VA Builder
    8451 Villetta Pointe Ln, Mechanicsville, VA 23116
  • /19

    $499,900

    New Construction
    • 3 Beds
    • 2 Baths
    • 1,820 Sq Ft

    17810 Tyler Station Rd, Hanover, VA 23015

    Experience the perfect mix of peaceful country life and convenient access to amenities in this beautifully designed 1,820 sq ft home, set on 10 private acres in Hanover. Features include quality craftsmanship with board and batten siding, luxury LVP flooring, soft-close cabinetry, and granite countertops throughout. Enjoy comfort, style, and functionality in every room. Ask about available

    Courtney Schroeder Berkshire Hathaway HomeServices PenFed Realty

    17810 Tyler Station Rd, Hanover, VA 23015
  • /20

    $499,900

    New Construction
    • 3 Beds
    • 2 Baths
    • 1,820 Sq Ft

    11330 Egypt Rd, Ashland, VA 23005

    Being built! Experience modern country living with this beautifully designed 1,820 sq. ft. home set on 3 private acres in Hanover. Enjoy peaceful surroundings while still being close to all the area’s amenities. Features include board and batten siding, 8 foot doors luxury LVP flooring, granite countertops, and soft-close cabinets throughout. Every detail blends craftsmanship, style, and comfort

    Courtney Schroeder Berkshire Hathaway HomeServices PenFed Realty

    11330 Egypt Rd, Ashland, VA 23005
  • /23

    $726,985

    New Construction
    • 4 Beds
    • 2 Baths
    • 2,748 Sq Ft

    16855 Sheppards Fold Way, Beaverdam, VA 23015

    Welcome Home to Sheppards Fold from Hanover County's own, RCI BUILDERS! Featuring large, ESTATE STYLE lots ranging from 1.25 to 1.75 acres, only 20 minutes to Short Pump, 10 mins to Downtown Ashland, and convenient to the I95 corridor. Take advantage of this month’s Builder's Incentive of $15,000 toward options/upgrades - OR TO BUY DOWN YOUR INTEREST RATE! The LYNN plan is centered around 2748sf

    Matt Rutledge Hometown Realty

    16855 Sheppards Fold Way, Beaverdam, VA 23015
  • /30

    $923,895

    New Construction
    • 5 Beds
    • 3 Baths
    • 3,800 Sq Ft

    16852 Sheppards Fold Way, Beaverdam, VA 23015

    Welcome Home to Sheppards Fold from Hanover County's own, RCI BUILDERS! Featuring large, ESTATE STYLE lots ranging from 1.25 to 1.75 acres, only 20 minutes to Short Pump, 10 mins to Downtown Ashland, and convenient to the I95 corridor. Take advantage of this month’s Builder's Incentive of $15,000 toward options/upgrades - OR TO BUY DOWN YOUR INTEREST RATE! With the WILTON FLOOR PLAN from RCI, you

    Matt Rutledge Hometown Realty

    16852 Sheppards Fold Way, Beaverdam, VA 23015
  • /28

    $744,985

    New Construction
    • 4 Beds
    • 2.5 Baths
    • 2,572 Sq Ft

    16860 Sheppards Fold Way, Beaverdam, VA 23015

    Welcome Home to Sheppards Fold from Hanover County's own, RCI BUILDERS! Featuring large, ESTATE STYLE lots ranging from 1.25 to 1.75 acres, only 20 minutes to Short Pump, 10 mins to Downtown Ashland, and convenient to the I95 corridor. Take advantage of this month’s Builder's Incentive of $15,000 toward options/upgrades - OR TO BUY DOWN YOUR INTEREST RATE! With the CHARLOTTE FLOOR PLAN from RCI

    Matt Rutledge Hometown Realty

    16860 Sheppards Fold Way, Beaverdam, VA 23015
  • /33

    $669,985

    New Construction
    • 4 Beds
    • 2 Baths
    • 2,157 Sq Ft

    16851 Sheppards Fold Way, Beaverdam, VA 23015

    Welcome Home to Sheppards Fold from Hanover County's own, RCI BUILDERS! Featuring large, ESTATE STYLE lots ranging from 1.25 to 1.75 acres, only 20 minutes to Short Pump, 10 mins to Downtown Ashland, and convenient to the I95 corridor. Take advantage of this month’s Builder's Incentive of $15,000 toward options/upgrades - OR TO BUY DOWN YOUR INTEREST RATE! The PENNIGNTON plan is a single level

    Matt Rutledge Hometown Realty

    16851 Sheppards Fold Way, Beaverdam, VA 23015
  • /31

    $964,385

    New Construction
    • 4 Beds
    • 4.5 Baths
    • 4,100 Sq Ft

    16866 Sheppards Fold Way, Beaverdam, VA 23015

    Welcome Home to Sheppards Fold from Hanover County's own, RCI BUILDERS! Featuring large, ESTATE STYLE lots ranging from 1.25 to 1.75 acres, only 20 minutes to Short Pump, 10 mins to Downtown Ashland, and convenient to the I95 corridor. Take advantage of this month’s Builder's Incentive of $15,000 toward options/upgrades - OR TO BUY DOWN YOUR INTEREST RATE! With this HOMEARAMA SHOWCASE HOME - the

    Matt Rutledge Hometown Realty

    16866 Sheppards Fold Way, Beaverdam, VA 23015
  • /16

    $975,000

    $250K PRICE INCREASE
    • 4 Beds
    • 2.5 Baths
    • 2,038 Sq Ft

    8054 Shady Grove Rd, Mechanicsville, VA 23111

    This 2.55 acres will allow for up to 17 single-family homes. There is one single-story, open concept, 2,038 sf 4 bedroom 2 bath home, featuring sunroom/office off the large rear deck, 2-car garage and outbuildings in an award-winning school district, located at Pole Green Rd, just minutes to I-295, shopping, Memorial Regional Medical Center and only 8 miles to Downtown Richmond.

    Susan Haas; MURP HAAS Realty Group

    8054 Shady Grove Rd, Mechanicsville, VA 23111
  • /24

    $799,900

    New Construction $35K PRICE DROP
    • 4 Beds
    • 3.5 Baths
    • 3,514 Sq Ft

    14346 Herdsmans Way, Beaverdam, VA 23015

    NEW CONSTRUCTION WITHOUT THE WAIT! WELCOME HOME to the CREEKWOOD floorplan by RCI BUILDERS! Located in our newest community, SHEPPARDS FOLD, a community rich in historical significance located in Hanover County. This rural community features lots 1+ acre in size, with close proximity to Downtown Ashland and Short Pump! This DESIGNER SERIES CREEKWOOD floorplan, features our EMERALD standard

    Andrea Haas Hometown Realty

    14346 Herdsmans Way, Beaverdam, VA 23015
  • /34

    $649,950

    New Construction
    • 4 - 5 Beds
    • 2.5 - 4.5 Baths
    • 3,040 Sq Ft

    Sutherland Plan at Hartley Woods, Beaverdam, VA 23015

    Family Home with Open Living and Private In-law SuiteThe Sutherland is a single family house plan with 4 5 bedrooms, 2.5 4.5 baths, and 2,913 sq ft crafted for family gatherings and private retreats.Step into a dramatic foyer filled with light that opens to the family room and kitchen the heart of the home where daily life connects. A first-floor primary suite with dual walk-in closets

    Lifestyle Home Builders Builder
    19307 Hartley Rd Unit 37914829, Beaverdam, VA 23015
  • /38

    $694,950

    New Construction
    • 4 - 5 Beds
    • 3.5 - 4.5 Baths
    • 3,538 Sq Ft

    Hampshire Plan at Hartley Woods, Beaverdam, VA 23015

    Spacious Design with a First-Floor Owner s SuiteMeet Hampshire, a single family house plan offering families 4-5 bedrooms, 3.5-4.5 baths, and a generous 3,531 sq ft with 2-car garage. The heart of the home lies in its open layout: your kitchen flows into the morning room and family room, making everyday moments feel connected and effortless. You ll love the first-floor primary suite, complete

    Lifestyle Home Builders Builder
    19307 Hartley Rd Unit 37914831, Beaverdam, VA 23015
  • /34

    $919,950

    New Construction
    • 4 - 5 Beds
    • 3.5 - 5.5 Baths
    • 3,425 Sq Ft

    Sienna Plan at Riverview Estates, Glen Allen, VA 23192

    Family Focused Floor Plan with Optional UpgradesSienna is a single family house plan designed to embrace family, comfort, and gathering. With 3,428 sqft of living spcace, 4-5 bedrooms, and 3-5.5 baths, plus a 2-car garage, it offers just the right space for both lively days and peaceful evenings.You ll enter into an open foyer that leads into the heart of the home: an opulent kitchen

    Lifestyle Home Builders Builder
    0 Auburn Mill Rd Unit 37914830, Glen Allen, VA 23192
  • /34

    $919,950

    New Construction
    • 4 - 5 Beds
    • 2.5 - 4.5 Baths
    • 3,040 Sq Ft

    Sutherland Plan at Riverview Estates, Glen Allen, VA 23192

    Family Home with Open Living and Private In-law SuiteThe Sutherland is a single family house plan with 4 5 bedrooms, 2.5 4.5 baths, and 2,913 sq ft crafted for family gatherings and private retreats.Step into a dramatic foyer filled with light that opens to the family room and kitchen the heart of the home where daily life connects. A first-floor primary suite with dual walk-in closets

    Lifestyle Home Builders Builder
    0 Auburn Mill Rd Unit 37914822, Glen Allen, VA 23192
  • /38

    $914,950

    New Construction
    • 4 - 5 Beds
    • 3.5 - 4.5 Baths
    • 3,538 Sq Ft

    Hampshire Plan at Riverview Estates, Glen Allen, VA 23192

    Spacious Design with a First-Floor Owner s SuiteMeet Hampshire, a single family house plan offering families 4-5 bedrooms, 3.5-4.5 baths, and a generous 3,531 sq ft with 2-car garage. The heart of the home lies in its open layout: your kitchen flows into the morning room and family room, making everyday moments feel connected and effortless. You ll love the first-floor primary suite, complete

    Lifestyle Home Builders Builder
    0 Auburn Mill Rd Unit 37914834, Glen Allen, VA 23192
  • /37

    $889,950

    New Construction
    • 5 Beds
    • 2.5 - 4.5 Baths
    • 3,371 Sq Ft

    Bronte Plan at Riverview Estates, Glen Allen, VA 23192

    Single Family House Plan Designed for Growing FamiliesThe Bronte is a spacious 2-story single family house plan with 5 bedrooms, 2 4.5 baths, and 3,371 sqft designed with family life in mind. The open living area and large kitchen with walk-in pantry make it easy to stay connected during meals and gatherings, while a guest bedroom on the first floor offers comfort for visitors or

    Lifestyle Home Builders Builder
    0 Auburn Mill Rd Unit 37914823, Glen Allen, VA 23192
  • /20

    $919,950

    New Construction
    • 3 Beds
    • 2 Baths
    • 2,279 Sq Ft

    Tiffany I Plan at Riverview Estates, Glen Allen, VA 23192

    Experience Luxury Single Story LivingTiffany I is a warm and welcoming single-story home built for ease and everyday living. At 2,279 sq ft, this homes offers 3 bedrooms, 2 baths, and a 2-car garage.The owner s suite brings comfort to the everyday and features a spa-like en-suite. A lavish kitchen opens to the family room and morning room forms the center of the home where meals,

    Lifestyle Home Builders Builder
    0 Auburn Mill Rd Unit 37914825, Glen Allen, VA 23192
  • /40

    $889,950

    New Construction
    • 4 - 6 Beds
    • 2.5 - 5.5 Baths
    • 3,038 Sq Ft

    Elliot Plan at Riverview Estates, Glen Allen, VA 23192

    Flexible Open Floor Plan Perfect for FamiliesThe Elliot is a spacious single family house plan offering 4-6 bedrooms, 2.5-5.5 bathrooms, and 3,038 sq ft of living space. Designed for family comfort, it includes an open living area where the kitchen flows into the morning room and large family room perfect for everyday connection. There s a private study and formal dining room for work,

    Lifestyle Home Builders Builder
    0 Auburn Mill Rd Unit 37914820, Glen Allen, VA 23192
  • /42

    $634,950

    New Construction
    • 4 - 5 Beds
    • 2.5 - 4.5 Baths
    • 3,185 Sq Ft

    Olivia Plan at Hartley Woods, Beaverdam, VA 23015

    An Open Floor Plan Crafted for Everyday JoyThe Olivia is a warm, welcoming single family house plan with 4-5 bedrooms, 2.5-4.5 baths, approximately 2,787 sq ft, and a 2-car garage – perfect for families who want room to breathe, grow, and make memories. Its heart is an open floor plan where the gorgeous kitchen spills into the family room, creating a space for laughter, family meals, and

    Lifestyle Home Builders Builder
    19307 Hartley Rd Unit 37914827, Beaverdam, VA 23015
  • /16

    $654,950

    New Construction
    • 3 - 4 Beds
    • 2.5 - 3.5 Baths
    • 2,923 Sq Ft

    Windemere Plan at Hartley Woods, Beaverdam, VA 23015

    Single Level Living with Options to Personalize Your HomeThe Windemere is a single-story single family house plan designed for comfort, ease, and everyday joy. With 3 4 bedrooms, 2 3.5 baths, 2,336 sq ft, and a 2-car garage, it offers the perfect balance of space and simplicity.A dramatic volume ceiling and open layout bring light and connection into the heart of the home, where the

    Lifestyle Home Builders Builder
    19307 Hartley Rd Unit 37914818, Beaverdam, VA 23015
  • /36

    $884,950

    New Construction
    • 3 - 4 Beds
    • 2 - 4 Baths
    • 3,308 Sq Ft

    Tiffany II Plan at Riverview Estates, Glen Allen, VA 23192

    2 Story House Plan with Primary on LowerTiffany II is a two-story single family house plan built for comfort and connection. At 2,984 sq ft with 3-4 bedrooms, 2-4 bathrooms, and a 2-car garage, it offers plenty of space for growing families.The heart of the home is the main floor an inviting kitchen that opens to the family and morning rooms, all bathed in natural light. A first-floor

    Lifestyle Home Builders Builder
    0 Auburn Mill Rd Unit 37914826, Glen Allen, VA 23192
  • /42

    $854,950

    New Construction
    • 4 - 5 Beds
    • 2.5 - 4.5 Baths
    • 3,185 Sq Ft

    Olivia Plan at Riverview Estates, Glen Allen, VA 23192

    An Open Floor Plan Crafted for Everyday JoyThe Olivia is a warm, welcoming single family house plan with 4-5 bedrooms, 2.5-4.5 baths, approximately 2,787 sq ft, and a 2-car garage – perfect for families who want room to breathe, grow, and make memories. Its heart is an open floor plan where the gorgeous kitchen spills into the family room, creating a space for laughter, family meals, and

    Lifestyle Home Builders Builder
    0 Auburn Mill Rd Unit 37914817, Glen Allen, VA 23192
  • /36

    $669,950

    New Construction
    • 3 - 4 Beds
    • 2 - 4 Baths
    • 3,308 Sq Ft

    Tiffany II Plan at Hartley Woods, Beaverdam, VA 23015

    2 Story House Plan with Primary on LowerTiffany II is a two-story single family house plan built for comfort and connection. At 2,984 sq ft with 3-4 bedrooms, 2-4 bathrooms, and a 2-car garage, it offers plenty of space for growing families.The heart of the home is the main floor an inviting kitchen that opens to the family and morning rooms, all bathed in natural light. A first-floor

    Lifestyle Home Builders Builder
    19307 Hartley Rd Unit 37914833, Beaverdam, VA 23015
  • /34

    $669,950

    New Construction
    • 4 - 5 Beds
    • 3.5 - 5.5 Baths
    • 3,425 Sq Ft

    Sienna Plan at Hartley Woods, Beaverdam, VA 23015

    Family Focused Floor Plan with Optional UpgradesSienna is a single family house plan designed to embrace family, comfort, and gathering. With 3,428 sqft of living spcace, 4-5 bedrooms, and 3-5.5 baths, plus a 2-car garage, it offers just the right space for both lively days and peaceful evenings.You ll enter into an open foyer that leads into the heart of the home: an opulent kitchen

    Lifestyle Home Builders Builder
    19307 Hartley Rd Unit 37914832, Beaverdam, VA 23015
  • /50

    $894,950

    New Construction
    • 5 Beds
    • 4.5 Baths
    • 3,523 Sq Ft

    Florence Plan at Riverview Estates, Glen Allen, VA 23192

    Spacious Design with Multigenerational Living OptionsThe Florence is more than a floor plan it s a home designed to bring generations together. With 5 bedrooms, 4.5 baths, a 3-car garage, and over 3,100 sq ft, it offers space for everyone to feel at home. On the lower floor, a private Gen Suite with its own living area and bath creates the perfect setting for grandparents, extended family, or

    Lifestyle Home Builders Builder
    0 Auburn Mill Rd Unit 37914828, Glen Allen, VA 23192
  • /37

    $664,950

    New Construction
    • 5 Beds
    • 2.5 - 4.5 Baths
    • 3,371 Sq Ft

    Bronte Plan at Hartley Woods, Beaverdam, VA 23015

    Single Family House Plan Designed for Growing FamiliesThe Bronte is a spacious 2-story single family house plan with 5 bedrooms, 2 4.5 baths, and 3,371 sqft designed with family life in mind. The open living area and large kitchen with walk-in pantry make it easy to stay connected during meals and gatherings, while a guest bedroom on the first floor offers comfort for visitors or

    Lifestyle Home Builders Builder
    19307 Hartley Rd Unit 37914819, Beaverdam, VA 23015
  • /40

    $654,950

    New Construction
    • 4 - 6 Beds
    • 2.5 - 5.5 Baths
    • 3,038 Sq Ft

    Elliot Plan at Hartley Woods, Beaverdam, VA 23015

    Flexible Open Floor Plan Perfect for FamiliesThe Elliot is a spacious single family house plan offering 4-6 bedrooms, 2.5-5.5 bathrooms, and 3,038 sq ft of living space. Designed for family comfort, it includes an open living area where the kitchen flows into the morning room and large family room perfect for everyday connection. There s a private study and formal dining room for work,

    Lifestyle Home Builders Builder
    19307 Hartley Rd Unit 37914824, Beaverdam, VA 23015
  • /16

    $884,950

    New Construction
    • 3 - 4 Beds
    • 2.5 - 3.5 Baths
    • 2,923 Sq Ft

    Windemere Plan at Riverview Estates, Glen Allen, VA 23192

    Single Level Living with Options to Personalize Your HomeThe Windemere is a single-story single family house plan designed for comfort, ease, and everyday joy. With 3 4 bedrooms, 2 3.5 baths, 2,336 sq ft, and a 2-car garage, it offers the perfect balance of space and simplicity.A dramatic volume ceiling and open layout bring light and connection into the heart of the home, where the

    Lifestyle Home Builders Builder
    0 Auburn Mill Rd Unit 37914815, Glen Allen, VA 23192
  • /20

    $634,950

    New Construction
    • 3 Beds
    • 2 Baths
    • 2,279 Sq Ft

    Tiffany I Plan at Hartley Woods, Beaverdam, VA 23015

    Experience Luxury Single Story LivingTiffany I is a warm and welcoming single-story home built for ease and everyday living. At 2,279 sq ft, this homes offers 3 bedrooms, 2 baths, and a 2-car garage.The owner s suite brings comfort to the everyday and features a spa-like en-suite. A lavish kitchen opens to the family room and morning room forms the center of the home where meals,

    Lifestyle Home Builders Builder
    19307 Hartley Rd Unit 37914814, Beaverdam, VA 23015
  • /19

    $429,900

    New Construction
    • 2 Beds
    • 2.5 Baths
    • 1,617 Sq Ft

    8447 Villetta Pointe Ln, Mechanicsville, VA 23116

    Brand new plan! Welcome to the Leland — where cozy meets connected. Designed with everyday living in mind, the Leland makes the most of every space, blending comfort with effortless flow. The open-concept first floor invites connection — whether you're hosting friends or enjoying a quiet evening in. The kitchen, complete with a generous island, overlooks the family room so you can stay in the

    Eagle Construction of VA Builder
    8447 Villetta Pointe Ln, Mechanicsville, VA 23116
  • /50

    $595,000

    $134K PRICE DROP
    • 5 Beds
    • 3.5 Baths
    • 3,311 Sq Ft

    16148 Buckfast Place, Beaverdam, VA 23015

    Significant price improvement! This home is now offered below the current tax-assessed value, presenting an excellent opportunity for buyers seeking value in today's market. The perfect blend of space and privacy! This stunning Colonial, complete with a fully equipped main-level in-law suite, is perfectly nestled on a serene 10-acre lot at the end of a private cul-de-sac. Step inside and be

    Terie Walker Weichert Home Run Realty

    16148 Buckfast Place, Beaverdam, VA 23015
  • /32

    $1,299,900

    New Construction $2K PRICE DROP
    • 4 Beds
    • 3.5 Baths
    • 4,067 Sq Ft

    3100 Old Church Rd, Mechanicsville, VA 23111

    Welcome to the Madison in RCI Builder's newest community, Santee Farm! You'll fall in love with the wrap around front porch and triple double doors to greet you. Through the front door you'll find an Office with custom cabinetry and floating shelves. Across the foyer is a stunning Dining Room with design wall leading into the Taproom - perfect for all of your entertaining needs. The open Kitchen

    Kaitlyn Gwaltney Hometown Realty

    3100 Old Church Rd, Mechanicsville, VA 23111
  • /7

    $499,990

    New Construction
    • 3 Beds
    • 2 Baths
    • 1,477 Sq Ft

    Burton Plan at Hickory Grove - 55+ Community, Ashland, VA 23005

    The Burton is a ranch-style home with a one-car garage, three bedrooms, two full baths, an open family room, kitchen, and breakfast area, plus a separate laundry room.Options to personalize this home include a covered porch, screened porch, or sunroom, and several primary bath options.

    Eastwood Homes Builder
    10035 Providence Church Rd Unit 37770656, Ashland, VA 23005
  • /6

    $549,990

    New Construction
    • 4 Beds
    • 3.5 Baths
    • 2,498 Sq Ft

    Edinburg Plan at Hickory Grove - 55+ Community, Ashland, VA 23005

    The Edinburg is a two-story, four-bedroom, three-and-a-half-bath home with a first-floor primary bedroom, spacious family room, kitchen with island and separate breakfast area, and first-floor laundry. The second floor features a loft and three bedrooms, including one with a private, attached bathroom. The other two bedrooms feature a Jack and Jill bath.Options available to personalize this home

    Eastwood Homes Builder
    10035 Providence Church Rd Unit 37770637, Ashland, VA 23005

Showing Results 401 - 440, Page 11 of 14

How to Buy a Home How to Finance a Home How to Sell a Home