539

Hanover County VA Homes for Sale

Section Image Section Image
  • /44

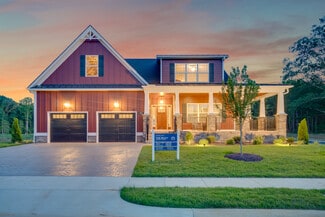
    $739,900

    New Construction
    • 4 Beds
    • 2.5 Baths
    • 2,572 Sq Ft

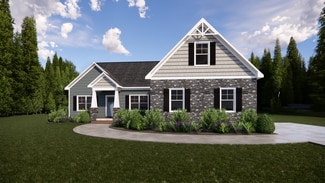
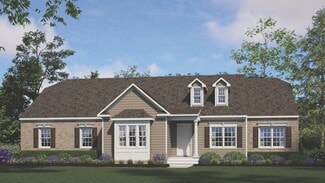
    The Charlotte Plan at Sheppards Fold, Beaverdam, VA 23015

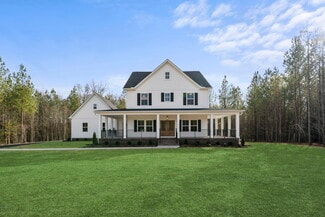
    The Charlotte offers an abundant open living space with a large kitchen island that overlooks a spacious family room. Located directly off the kitchen is the mud room which leads to the side entry, two-car garage. Upstairs offers 3 bedrooms and the Owner's Suite. The Owner's Suite features a soaking tub, ceramic tile shower and a large walk-in closet. The Charlotte is a modern day farmhouse and

    RCI Builders Builder
    16200 Chiswell Ln Unit 37270426, Beaverdam, VA 23015
  • /47

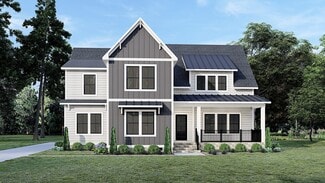
    $844,900

    New Construction
    • 4 Beds
    • 3.5 Baths
    • 4,070 Sq Ft

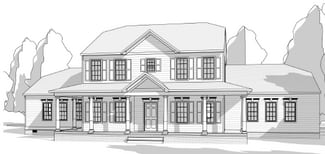
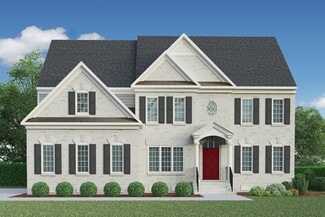
    The Madison Plan at Sheppards Fold, Beaverdam, VA 23015

    4 Bedroom, 3.5 Bath, Loft, 3-Car Garage, Mudroom, Unfinished 3rd Floor Storage and Optional Wrap Around Porch. Other options for this plan include optional Bedroom 5 in lieu of loft on second floor. Optional finished 3rd floor in lieu of unfinished storage. Optional full bath or bath rough-in on 3rd floor. Optional master bathroom with oversized ceramic tile "wet room" and optional freestanding

    RCI Builders Builder
    16200 Chiswell Ln Unit 37270394, Beaverdam, VA 23015
  • /22

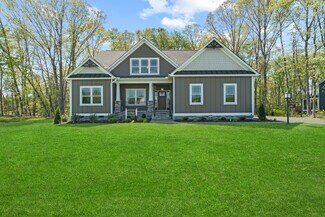
    $869,900

    New Construction
    • 3 Beds
    • 3.5 Baths
    • 4,066 Sq Ft

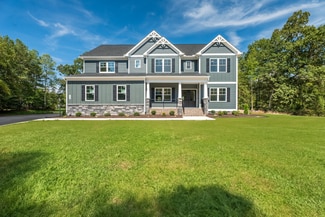
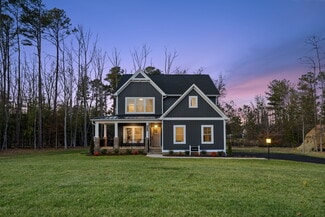
    The Hayden Lee Plan at Sheppards Fold, Beaverdam, VA 23015

    Introducing the Hayden-Lee plan, featuring 3 bedrooms, 3.5 bathrooms, a family room, and a second-floor loft. The first floor includes a foyer, a kitchen, a dining room, a family room, an office, and the Owner's suite. The second floor features bedroom 2, a sitting room, the loft, and bedroom 3. Options include bedrooms 4 and 5 in lieu of the loft, a rear covered porch in lieu of the deck, a

    RCI Builders Builder
    16200 Chiswell Ln Unit 37270377, Beaverdam, VA 23015
  • /33

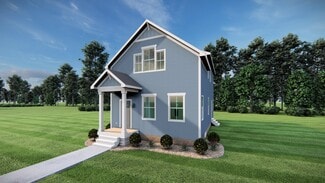
    $719,900

    New Construction
    • 3 Beds
    • 2 Baths
    • 2,415 Sq Ft

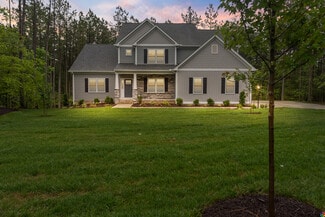
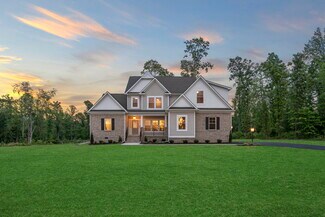
    The Becky Plan at Sheppards Fold, Beaverdam, VA 23015

    The Becky is single level living at it's best! Florida split floor plan with an open Family Room, Kitchen, and Dining Area. Comes standard with 3 bedrooms, 2 full baths, 2-car garage, and an unfinished second floor. Finish the second floor to make a great additional Owner's Suite or Recreation Room with optional full bath. Fabulous outdoor living space options available including a 16' x 14'

    RCI Builders Builder
    16200 Chiswell Ln Unit 37270349, Beaverdam, VA 23015
  • /3

    $799,900

    New Construction
    • 4 Beds
    • 3.5 Baths
    • 3,055 Sq Ft

    The Emerson Plan at Sheppards Fold, Beaverdam, VA 23015

    RCI Builders Builder
    16200 Chiswell Ln Unit 37270602, Beaverdam, VA 23015
  • /53

    $739,900

    New Construction
    • 4 Beds
    • 2.5 Baths
    • 3,460 Sq Ft

    The Creekwood Plan at Sheppards Fold, Beaverdam, VA 23015

    The Creekwood has 4 Bedrooms, 2.5 Bath, and a Family Room. Options include a finished 4th Bedroom or Loft, Finished Bonus Room, Full Bathroom with Bedroom 3, and Rear Covered Porch with Double Sided Fireplace.

    RCI Builders Builder
    16200 Chiswell Ln Unit 37270366, Beaverdam, VA 23015
  • /30

    $724,990

    New Construction
    • 3 Beds
    • 2 Baths
    • 2,748 Sq Ft

    The Lynn Plan at Sheppards Fold, Beaverdam, VA 23015

    The Lynn features 3 bedrooms on the first level with an option to finish a 4th bedroom over the garage. This open floor plan boasts a large kitchen and family room with option to added vaulted ceilings. Choose from an interior morning room or exterior covered porch, whichever best fits yours lifestyle. A large variety of options are available to customize this home to your taste! Many lots and

    RCI Builders Builder
    16200 Chiswell Ln Unit 37261700, Beaverdam, VA 23015
  • /46

    $736,900

    New Construction
    • 3 Beds
    • 2 Baths
    • 2,195 Sq Ft

    The Wilton Plan at Sheppards Fold, Beaverdam, VA 23015

    A modern farmhouse built to entertain, the Wilton is a gorgeous single-family home with a first-floor Owner's Suite. This plan comes standard with 3 Bedrooms, 2 Baths, 2 Car Garage, Family Room, Sitting Room, Dining Room, and an Unfinished Room Over Garage on the second level. Other options for The Wilton include, finishing the Bonus Room/Bedroom 4 on the second level, finishing Bedroom 5 on the

    RCI Builders Builder
    16200 Chiswell Ln Unit 37261652, Beaverdam, VA 23015
  • /26

    $694,990

    New Construction
    • 3 Beds
    • 2 Baths
    • 2,218 Sq Ft

    The Pennington Plan at Sheppards Fold, Beaverdam, VA 23015

    The Pennington is a 3 Bedroom, 2 Full Baths, 2 Car Garage, First Floor Master home. Other options include Covered Rear Porch with Optional Double Sided Fireplace in lieu of Deck, Optional Study with French Doors in lieu of Bedroom 2, Optional Dining Room with Half Walls and Columns in lieu of Bedroom 2.

    RCI Builders Builder
    16200 Chiswell Ln Unit 37261640, Beaverdam, VA 23015
  • /3

    $441,990

    New Construction
    • 3 Beds
    • 2.5 Baths
    • 1,782 Sq Ft

    Lockwood Plan at Villetta Pointe, Mechanicsville, VA 23116

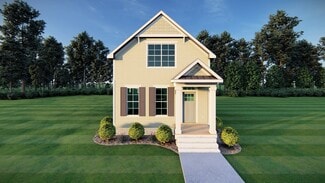
    Brand new plan! Welcome to the Lockwood — where everyday living feels just right. Step into a home thoughtfully designed to fit the rhythm of your life. The spacious family room is perfect for game day gatherings, cozy movie nights, or simply unwinding after a long day. In the heart of the home, the kitchen invites connection with its welcoming island and sunny breakfast nook — ideal for savoring

    Eagle Construction of VA Builder
    8411 Villetta Pointe Ln Unit 37109013, Mechanicsville, VA 23116
  • /88

    $724,950

    New Construction
    • 3 Beds
    • 2 Baths
    • 1,915 Sq Ft

    The Ellwood Plan at Scotchtown Estates, Beaverdam, VA 23015

    Welcome to The Ellwood- an ideal first floor primary home that does not skip out on square footage. This split bedroom rancher offers a formal dining room and a large kitchen open to the family room. The primary bedroom doubles as a retreat, occupying its own side of the home with large private bathroom opening to an oversized closet. On the opposite side of the home are 2 additional bedrooms

    Shurm Homes Builder
    14505 Scotchtown Rd St Unit 36725449, Beaverdam, VA 23015
  • /17

    $899,950

    New Construction
    • 5 Beds
    • 3.5 Baths
    • 4,107 Sq Ft

    The Belleair Plan at Scotchtown Estates, Beaverdam, VA 23015

    Discover the Belleair by Shurm Homes, a versatile and elegant home offering 5-7 bedrooms and 3.5-5.5 bathrooms across 4,107 sqft. Perfect for families, this design features and open-concept layout with a spacious kitchen, large island, and walk-in pantry, flowing seamlessly into the family and dining rooms. The first-floor Primary suite offers a private retreat with a luxury bath and dual

    Shurm Homes Builder
    14505 Scotchtown Rd St Unit 36725387, Beaverdam, VA 23015
  • /42

    $859,950

    New Construction
    • 4 Beds
    • 2.5 Baths
    • 3,629 Sq Ft

    The Savannah Plan at Scotchtown Estates, Beaverdam, VA 23015

    Our newest floorplan, the Savannah, features all bedrooms on one level and has space for the entire family, with options to personalize throughout. Upon entry into this spacious home you will find two spaces, perfect for your formal or informal needs! Office, dining, living, playroom, there are so many possibilities! The family room with gas fireplace opens to dinette and large kitchen area. A

    Shurm Homes Builder
    14505 Scotchtown Rd St Unit 36725348, Beaverdam, VA 23015
  • /36

    $799,950

    New Construction
    • 4 Beds
    • 3.5 Baths
    • 2,838 Sq Ft

    The Hanover Plan at Scotchtown Estates, Beaverdam, VA 23015

    Meet The Hanover- one of our most loved floor plans. The Hanover offers ample living space while still maintaining a first floor primary with spa-like bathroom. Off the entryway is a large flex room to use as a formal dining, sitting room or an office. The family room and kitchen opens up across the rear of the home, leading to a large mudroom with access to the 2-car garage. Upstairs you will

    Shurm Homes Builder
    14505 Scotchtown Rd St Unit 36725329, Beaverdam, VA 23015
  • /74

    $809,950

    New Construction
    • 3 Beds
    • 2.5 Baths
    • 2,907 Sq Ft

    The Highland Plan at Scotchtown Estates, Beaverdam, VA 23015

    The Highland at Scotchtown Estates is an elegant and expansive ranch-style home, perfectly designed for those who value comfort and rural charm. Spanning 2,907 square feet, the base plan includes 3 bedrooms and 2.5 baths. The primary suite is a private retreat, complete with a sitting room, spacious walk-in closet, and a luxurious en-suite bath. With the option to expand up to 5 bedrooms and 3.5

    Shurm Homes Builder
    14505 Scotchtown Rd St Unit 36725236, Beaverdam, VA 23015
  • /47

    $1,095,000

    New Construction
    • 5 - 7 Beds
    • 4.5 - 6.5 Baths
    • 3,827+ Sq Ft

    Hawksmoor Plan at Millwood Landing, Montpelier, VA 23192

    Designed for households that need extra space, the Hawksmoor offers five bedrooms, generous gathering areas, and thoughtfully separated living spaces. The first floor includes a guest suite, private study, formal dining room, and an open kitchen overlooking the family room and breakfast area. Upstairs, the primary suite is accompanied by three secondary bedrooms and a loft, while an optional

    Boone Homes Builder
    15100 Johns Trace Cir Unit 36666176, Montpelier, VA 23192
  • /43

    $1,095,000

    New Construction
    • 5 - 7 Beds
    • 4.5 - 6.5 Baths
    • 3,817+ Sq Ft

    Bainworth Plan at Millwood Landing, Montpelier, VA 23192

    The Bainworth is a three-story home floor plan with a layout that balances everyday living, guest accommodations, and flexible bonus space. The first floor includes a private study, formal dining room, open kitchen and family room, and a guest suite with its own bath, while the second floor features the primary suite, three additional bedrooms, and a loft. On the third floor, unfinished storage

    Boone Homes Builder
    15100 Johns Trace Cir Unit 36666166, Montpelier, VA 23192
  • /22

    $1,090,000

    New Construction
    • 4 - 5 Beds
    • 4.5 - 5.5 Baths
    • 3,778+ Sq Ft

    Heatherworth Plan at Millwood Landing, Montpelier, VA 23192

    The Heatherworth offers a layout that blends open gathering spaces with quiet retreats. The heart of the home features an expansive kitchen, breakfast area, and family room, while a formal dining room and private study provide dedicated spaces for entertaining and working from home. Two first-floor suites, each with its own private bath and walk-in closet, make this floor plan ideal for hosting

    Boone Homes Builder
    15100 Johns Trace Cir Unit 36666133, Montpelier, VA 23192
  • /16

    $1,015,000

    New Construction
    • 3 - 4 Beds
    • 3.5 - 4.5 Baths
    • 3,525+ Sq Ft

    Lochbriar Plan at Millwood Landing, Montpelier, VA 23192

    The Lochbriar is one of our most popular floor plans, offering spacious first-floor living with plenty of opportunities to personalize your home. Just beyond the foyer, the open kitchen, breakfast area, and family room create a welcoming space for gathering, while a formal dining room and living room provide additional room for entertaining or everyday use. The private first-floor primary suite

    Boone Homes Builder
    15100 Johns Trace Cir Unit 36666123, Montpelier, VA 23192
  • /21

    $970,000

    New Construction
    • 5 Beds
    • 4.5 Baths
    • 3,569+ Sq Ft

    Middleton Plan at Millwood Landing, Montpelier, VA 23192

    The Middleton combines spacious open living with thoughtfully designed private spaces, featuring a first-floor primary suite, a dramatic two-story family room, and an open kitchen with a large center island and breakfast area. A formal dining room and versatile front room provide additional space for entertaining, working from home, or everyday living, while the mudroom and laundry room add

    Boone Homes Builder
    15100 Johns Trace Cir Unit 36666111, Montpelier, VA 23192
  • /27

    $950,000

    New Construction
    • 5 Beds
    • 3.5 Baths
    • 3,554+ Sq Ft

    Somerset Plan at Millwood Landing, Montpelier, VA 23192

    The Somerset offers a spacious layout that blends open gathering spaces with private retreats, featuring a first-floor primary suite and two additional bedrooms on the main level. The open kitchen flows into the breakfast area and family room, while a formal dining area near the entry provides additional space for entertaining. Upstairs, a loft and two more bedrooms create flexible living space

    Boone Homes Builder
    15100 Johns Trace Cir Unit 36666098, Montpelier, VA 23192
  • /47

    $1,245,000

    New Construction
    • 5 - 7 Beds
    • 4.5 - 6.5 Baths
    • 3,827+ Sq Ft

    Hawksmoor Plan at The Reserve at Campbell Creek, Ashland, VA 23005

    Designed for households that need extra space, the Hawksmoor offers five bedrooms, generous gathering areas, and thoughtfully separated living spaces. The first floor includes a guest suite, private study, formal dining room, and an open kitchen overlooking the family room and breakfast area. Upstairs, the primary suite is accompanied by three secondary bedrooms and a loft, while an optional

    Boone Homes Builder
    8276 Mount Eagle Rd Unit 36663478, Ashland, VA 23005
  • /43

    $1,235,000

    New Construction
    • 5 - 7 Beds
    • 4.5 - 6.5 Baths
    • 3,817+ Sq Ft

    Bainworth Plan at The Reserve at Campbell Creek, Ashland, VA 23005

    The Bainworth is a three-story home floor plan with a layout that balances everyday living, guest accommodations, and flexible bonus space. The first floor includes a private study, formal dining room, open kitchen and family room, and a guest suite with its own bath, while the second floor features the primary suite, three additional bedrooms, and a loft. On the third floor, unfinished storage

    Boone Homes Builder
    8276 Mount Eagle Rd Unit 36663451, Ashland, VA 23005
  • /22

    $1,225,000

    New Construction
    • 4 - 5 Beds
    • 4.5 - 5.5 Baths
    • 3,778+ Sq Ft

    Heatherworth Plan at The Reserve at Campbell Creek, Ashland, VA 23005

    The Heatherworth offers a layout that blends open gathering spaces with quiet retreats. The heart of the home features an expansive kitchen, breakfast area, and family room, while a formal dining room and private study provide dedicated spaces for entertaining and working from home. Two first-floor suites, each with its own private bath and walk-in closet, make this floor plan ideal for hosting

    Boone Homes Builder
    8276 Mount Eagle Rd Unit 36663440, Ashland, VA 23005
  • /16

    $1,215,000

    New Construction
    • 3 - 4 Beds
    • 3.5 - 5.5 Baths
    • 3,525+ Sq Ft

    Lochbriar Plan at The Reserve at Campbell Creek, Ashland, VA 23005

    The Lochbriar is one of our most popular floor plans, offering spacious first-floor living with plenty of opportunities to personalize your home. Just beyond the foyer, the open kitchen, breakfast area, and family room create a welcoming space for gathering, while a formal dining room and living room provide additional room for entertaining or everyday use. The private first-floor primary suite

    Boone Homes Builder
    8276 Mount Eagle Rd Unit 36663422, Ashland, VA 23005
  • /16

    $1,085,000

    New Construction
    • 4 - 6 Beds
    • 3.5 - 5.5 Baths
    • 3,222+ Sq Ft

    Milan Plan at The Reserve at Campbell Creek, Ashland, VA 23005

    The Milan offers a spacious layout centered around a dramatic two-story family room that creates an open, inviting atmosphere for everyday living and entertaining. The main level features a private first-floor primary suite, a dedicated study, formal dining room, and an open kitchen designed to connect seamlessly with the main living spaces. Optional features, including a sunroom or screened

    Boone Homes Builder
    8276 Mount Eagle Rd Unit 36663383, Ashland, VA 23005
  • /17

    $1,065,000

    New Construction
    • 5 - 6 Beds
    • 3.5 - 4.5 Baths
    • 2,991+ Sq Ft

    Sorrento Plan at The Reserve at Campbell Creek, Ashland, VA 23005

    The Sorrento is a ranch floor plan designed for comfortable first-floor living with space to grow. The main level features an open kitchen with a large center island, walk-in pantry, and breakfast area that flows into the family room, creating an inviting space for everyday living and entertaining. A private first-floor primary suite is complemented by two additional bedrooms on the main level,

    Boone Homes Builder
    8276 Mount Eagle Rd Unit 36663261, Ashland, VA 23005
  • /44

    $617,900

    New Construction
    • 3 Beds
    • 2.5 Baths
    • 2,398 Sq Ft

    The Allison Plan at Shady Grove Park, Mechanicsville, VA 23116

    The Allison is two-level living at best! With an open kitchen layout over looking the family room and the morning room. The second level is complete with the Owner's Suite bedroom, two additional bedrooms, with an option of finishing the loft into a 4th bedroom. Other options for this plan include adding a third level, adding a bedroom to the first level, and other design upgrades.

    RCI Builders Builder
    8390 Shady Grove Rd Unit 36466801, Mechanicsville, VA 23116
  • /30

    $784,900

    New Construction
    • 4 Beds
    • 2.5 Baths
    • 3,460 Sq Ft

    The Creekwood Plan at Leber Estates, Mechanicsville, VA 23111

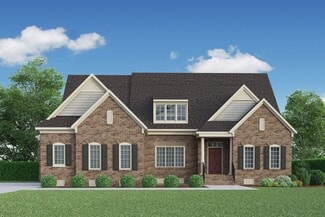
    The Creekwood has 4 Bedrooms, 2.5 Bath, and a Family Room. Options include a finished 4th Bedroom or Loft, Finished Bonus Room, Full Bathroom with Bedroom 3, and Rear Covered Porch with Double Sided Fireplace.

    RCI Builders Builder
    4950 Hundley Place Unit 36457628, Mechanicsville, VA 23111
  • /20

    $470,400

    New Construction
    • 3 Beds
    • 3 Baths
    • 2,330 Sq Ft

    Brady Plan at Brunswick at Hope Farm, Mechanicsville, VA 23111

    Welcome home to the Brady, a 2-story townhome with 2-car garage and plenty of room to spread out and call your own. Enter through the garage and into your laundry/mud room. The open concept kitchen features a large island overlooking the family room, spacious pantry, and access to the dining room. Tucked off the family room is your primary bedroom retreat with large primary bath and walk-in

    Eagle Construction of VA Builder
    8800 Hope Farm Ln Unit 36459280, Mechanicsville, VA 23111
  • /24

    $1,014,900

    New Construction
    • 4 - 7 Beds
    • 3 - 6 Baths

    Chesapeake Plan at StillCroft, Ashland, VA 23005

    New Construction by Schell Brothers. This home will be built with Schellter(tm) Advanced Building Science Technologies providing you an extremely energy efficient home. You'll love the stunning exterior, innovative floor plan, and the multiple structural options that allow you to personalize your home to fit your needs. You will make all of your selections in our state-of-the-art design studio

    Schell Brothers Builder
    11120 Stillcroft Ln Unit 36460478, Ashland, VA 23005
  • /19

    $455,400

    New Construction
    • 3 Beds
    • 2.5 Baths
    • 2,046 Sq Ft

    Pearl Plan at Brunswick at Hope Farm, Mechanicsville, VA 23111

    Welcome home to the Pearl, the 2-story low maintenance townhome you've been looking for. With a 2-car garage and over 2,000 square feet of living space, there's plenty of room for you and your family. A dining room at the front of the home takes you straight on through a pantry and into your kitchen with large island overlooking breakfast nook and spacious family room. The primary bedroom is

    Eagle Construction of VA Builder
    8800 Hope Farm Ln Unit 36484975, Mechanicsville, VA 23111
  • /23

    $949,900

    New Construction
    • 3 - 6 Beds
    • 2 - 5 Baths

    Mayberry Plan, Ashland, VA 23005

    New Construction by Schell Brothers. This home will be built with Schellter(tm) Advanced Building Science Technologies providing you an extremely energy efficient home. You'll love the stunning exterior, innovative floor plan, and the multiple structural options that allow you to personalize your home to fit your needs. You will make all of your selections in our state-of-the-art design studio

    Builder Photo

    Schell Brothers

    Builder

    11120 Stillcroft Ln Unit 36483396, Ashland, VA 23005
  • /25

    $994,900

    New Construction
    • 3 - 6 Beds
    • 2.5 - 6.5 Baths

    Shearwater Plan at StillCroft, Ashland, VA 23005

    New Construction by Schell Brothers. This home will be built with Schellter(tm) Advanced Building Science Technologies providing you an extremely energy efficient home. You'll love the stunning exterior, innovative floor plan, and the multiple structural options that allow you to personalize your home to fit your needs. You will make all of your selections in our state-of-the-art design studio

    Schell Brothers Builder
    11120 Stillcroft Ln Unit 36451351, Ashland, VA 23005
  • /24

    $999,900

    New Construction
    • 4 - 7 Beds
    • 2.5 - 5.5 Baths

    Brady Plan at StillCroft, Ashland, VA 23005

    New Construction by Schell Brothers. This home will be built with Schellter(tm) Advanced Building Science Technologies providing you an extremely energy efficient home. You'll love the stunning exterior, innovative floor plan, and the multiple structural options that allow you to personalize your home to fit your needs. You will make all of your selections in our state-of-the-art design studio

    Schell Brothers Builder
    11120 Stillcroft Ln Unit 36463196, Ashland, VA 23005
  • /31

    $719,900

    New Construction
    • 4 Beds
    • 2.5 Baths
    • 3,460 Sq Ft

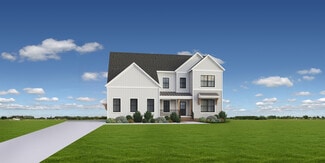
    The Creekwood Plan at Rock Creek, Mechanicsville, VA 23111

    The Creekwood has 4 Bedrooms, 2.5 Bath, and a Family Room. Options include a finished 4th Bedroom or Loft, Finished Bonus Room, Full Bathroom with Bedroom 3, and Rear Covered Porch with Double Sided Fireplace.

    RCI Builders Builder
    8410 Roden Dr Unit 36465429, Mechanicsville, VA 23111
  • /23

    $394,900

    New Construction
    • 2 Beds
    • 2 Baths
    • 1,082 Sq Ft

    Monson Street Cottage Plan at Villetta Pointe, Mechanicsville, VA 23116

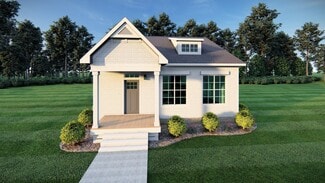
    Welcome to the charming Monson Street Cottage, a one level floor plan that maximizes space the moment you walk through the door. Enter your foyer where you'll find your coat closet before you head into your open flow family room, dining area, and kitchen. The kitchen features a pantry, ample cabinets, and the opportunity to add an island for even more countertop space. Tucked away in an alcove,

    Eagle Construction of VA Builder
    8411 Villetta Pointe Ln Unit 36445678, Mechanicsville, VA 23116
  • /24

    $959,900

    New Construction
    • 4 - 6 Beds
    • 3.5 - 7.5 Baths

    Cassidy Plan at StillCroft, Ashland, VA 23005

    New Construction by Schell Brothers. This home will be built with Schellter(tm) Advanced Building Science Technologies providing you an extremely energy efficient home. You'll love the stunning exterior, innovative floor plan, and the multiple structural options that allow you to personalize your home to fit your needs. You will make all of your selections in our state-of-the-art design studio

    Schell Brothers Builder
    11120 Stillcroft Ln Unit 36490317, Ashland, VA 23005
  • /37

    $525,900

    New Construction
    • 3 - 4 Beds
    • 3 Baths
    • 1,940+ Sq Ft

    The Powell Plan at Stags Trail, Mechanicsville, VA 23116

    RCI Builders Builder

    8458 Chimney Rock Dr Unit 36456167, Mechanicsville, VA 23116
  • /27

    $422,900

    New Construction
    • 3 Beds
    • 2.5 Baths
    • 1,578 Sq Ft

    Pritchard Plan at Villetta Pointe, Mechanicsville, VA 23116

    Introducing the Pritchard, one of Eagle's newest floor plans that is built to match your lifestyle. The main living area is spacious and cozy, with a kitchen overlooking the family room and breakfast nook. Add an island in the kitchen to give you even more countertop space and sets the stage for entertaining. The primary bedroom is tucked away at the rear of the home with walk-in closet and

    Eagle Construction of VA Builder
    8411 Villetta Pointe Ln Unit 36468239, Mechanicsville, VA 23116

Showing Results 481 - 520, Page 13 of 14

How to Buy a Home How to Finance a Home How to Sell a Home