539

Hanover County VA Homes for Sale

Section Image Section Image
  • /6

    $549,990

    New Construction
    • 4 Beds
    • 3.5 Baths
    • 2,498 Sq Ft

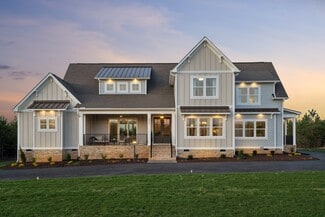
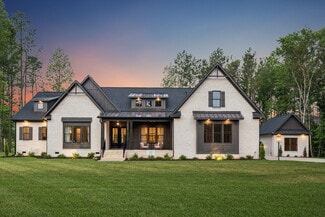
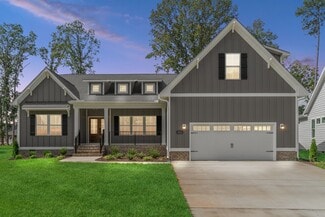
    Edinburg Plan at Hickory Grove - 55+ Community, Ashland, VA 23005

    The Edinburg is a two-story, four-bedroom, three-and-a-half-bath home with a first-floor primary bedroom, spacious family room, kitchen with island and separate breakfast area, and first-floor laundry. The second floor features a loft and three bedrooms, including one with a private, attached bathroom. The other two bedrooms feature a Jack and Jill bath.Options available to personalize this home

    Eastwood Homes Builder
    10035 Providence Church Rd Unit 37770637, Ashland, VA 23005
  • /31

    $509,990

    New Construction
    • 3 - 4 Beds
    • 2.5 Baths
    • 1,748 Sq Ft

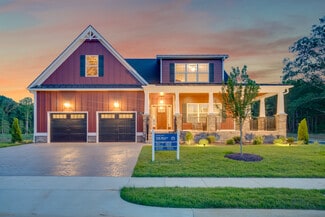
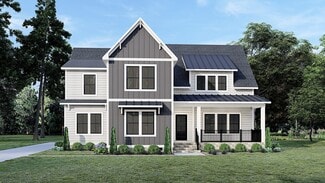
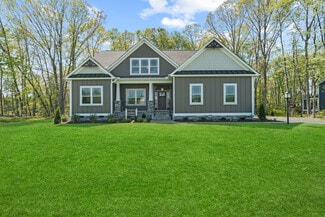
    Patterson Plan at Hickory Grove - 55+ Community, Ashland, VA 23005

    The Patterson is a two-story, three-bedroom, two-and-a-half-bath home with a first-floor primary bedroom, two-story family room, kitchen with island and pantry, a first-floor laundry room, and a covered rear porch. This home also features two bedrooms and a full bath on the second floor, along with a loft area and an oversized unfinished storage area.

    Eastwood Homes Builder
    10035 Providence Church Rd Unit 37770597, Ashland, VA 23005
  • /7

    $519,990

    New Construction
    • 3 - 4 Beds
    • 2.5 Baths
    • 2,007 Sq Ft

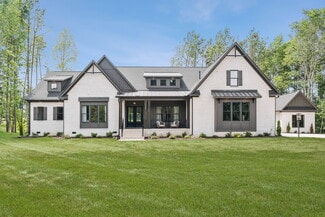
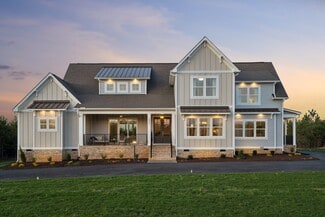
    Edison Plan at Hickory Grove - 55+ Community, Ashland, VA 23005

    The Edison is a two-story, three-bedroom, two-and-a-half-bath home featuring a one-car garage, a primary bedroom on the first floor, a spacious family room, a separate dining area, and a covered rear porch. Upstairs is a loft that overlooks the two-story family room below, as well as two additional bedrooms, a full bathroom, and an oversized unfinished storage area. Options available to

    Eastwood Homes Builder
    10035 Providence Church Rd Unit 37770556, Ashland, VA 23005
  • /5

    $215,000

    • Land
    • 14.91 Acres
    • $14,416 per Acre

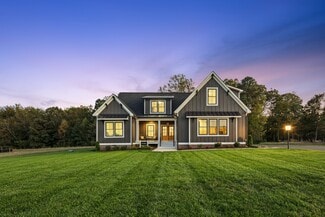
    0 Narrow Path Trail, Beaverdam, VA 23047

    Looking for privacy, convenience and acreage with lots of possibilities, but with easy access to city life - just a short drive brings you to Fredericksburg, Ashland or Richmond offering shopping, dining, cultural attractions and more. Property is situated near a local winery and a historical park as well as minutes to the state fairgrounds and Kings Dominion. Also offers plenty of space for

    Jackie McMillon First Choice Realty

    0 Narrow Path Trail, Beaverdam, VA 23047
  • /17

    $435,990

    New Construction
    • 2 Beds
    • 2.5 Baths
    • 1,617 Sq Ft

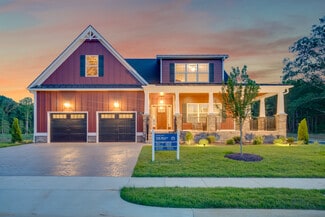
    Leland Plan at Villetta Pointe, Mechanicsville, VA 23116

    Brand new plan! Welcome to the Leland — where cozy meets connected. Designed with everyday living in mind, the Leland makes the most of every space, blending comfort with effortless flow. The open-concept first floor invites connection — whether you're hosting friends or enjoying a quiet evening in. The kitchen, complete with a generous island, overlooks the family room so you can stay in the

    Eagle Construction of VA Builder
    8411 Villetta Pointe Ln Unit 37616432, Mechanicsville, VA 23116
  • /12

    $730,900

    New Construction
    • 4 Beds
    • 2.5 Baths
    • 3,359 Sq Ft

    8101 Jenna Dr, Mechanicsville, VA 23116

    Welcome to Shadt Grove Park! The Jemma is a brand new 2-story home featuring a flex room on the main level, along with a spacious Family room open to the Kitchen and Dining Room. A 2-story foyer greets you at the entrance and also comes complete with a large walk-in pantry and a large mudroom downstairs. Upstairs, you will find 4 well-sized bedrooms with 2 full baths. The Owner's Suite has the

    Joshua White Hometown Realty

    8101 Jenna Dr, Mechanicsville, VA 23116
  • /4

    $1,600,000

    • Land
    • 157.49 Acres
    • $10,159 per Acre

    17471 Hewlett Rd, Beaverdam, VA 23015

    157.49 ACRES in Hanover County, Beaverdam areaCURRENTLY A FARM with long road frontage in four tax parcels suitable for investment or development into residential lotsAPPROXIMATELY 60+ ACRES under cultivationCOTTAGE HOUSE on one parcelLONG FRONTAGE on the Little RiverPOTENTIAL FOR 10 ACRE LOTS UNDER present zoning (Zoned A-1)ASKING PRICE $1,600,000

    Bill Barnett Commonwealth Land

    17471 Hewlett Rd, Beaverdam, VA 23015
  • /38

    $627,900

    New Construction
    • 3 Beds
    • 2.5 Baths
    • 2,589 Sq Ft

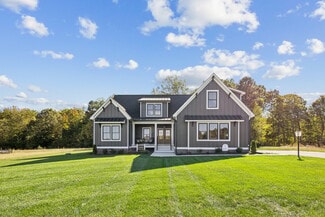
    The Aliya-Grace Plan at Shady Grove Park, Mechanicsville, VA 23116

    Introducing The Aliya-Grace plan, featuring 3 bedrooms, 2.5 bathrooms, a family room with an optional guest bedroom and full bathroom, along with a family room extension. The first floor includes a foyer, kitchen, family room, dining room, mud room, the Owner's suite, and a study. The second floor features bedrooms 2 and 3, a loft, and the Owner's suite. Options for this plan include unfinished

    RCI Builders Builder
    8390 Shady Grove Rd Unit 37277650, Mechanicsville, VA 23116
  • /33

    $674,900

    New Construction
    • 4 Beds
    • 2.5 Baths
    • 3,154 Sq Ft

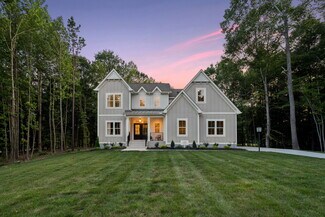
    The Cambridge Plan at Shady Grove Park, Mechanicsville, VA 23116

    Enjoy The Cambridge plan, complete with 4 bedrooms, 2.5 bathrooms, a family room and study. The first floor opens to a spacious foyer, leading into the family room and dining room. The kitchen comes complete with a breakfast nook, and the first floor also includes the study and a half bathroom. The Owner's suite is located on the second floor, along with bedrooms 2, 3 and 4. Options include a

    RCI Builders Builder
    8390 Shady Grove Rd Unit 37277639, Mechanicsville, VA 23116
  • /27

    $697,900

    New Construction
    • 4 Beds
    • 3 Baths
    • 3,275 Sq Ft

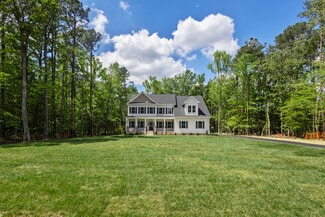
    The Kings Landing Plan at Shady Grove Park, Mechanicsville, VA 23116

    Enjoy the stunning Kings Landing plan, complete with 4 bedrooms, 3 bathrooms, a family room and loft. The first floor opens to a spacious foyer, leading into the living room and dining room. The first bedroom is also located on the first floor, as well as the family room and kitchen, complete with a breakfast nook. The Owner's suite is located on the second floor, along with bedrooms 2 and 3 in

    RCI Builders Builder
    8390 Shady Grove Rd Unit 37277642, Mechanicsville, VA 23116
  • /43

    $677,900

    New Construction
    • 4 Beds
    • 2.5 Baths
    • 2,572 Sq Ft

    The Charlotte Plan at Shady Grove Park, Mechanicsville, VA 23116

    The Charlotte offers an abundant open living space with a large kitchen island that overlooks a spacious family room. Located directly off the kitchen is the mud room which leads to the side entry, two-car garage. Upstairs offers 3 bedrooms and the Owner's Suite. The Owner's Suite features a soaking tub, ceramic tile shower and a large walk-in closet. The Charlotte is a modern day farmhouse and

    RCI Builders Builder
    8390 Shady Grove Rd Unit 37277634, Mechanicsville, VA 23116
  • /41

    $637,900

    New Construction
    • 3 Beds
    • 2.5 Baths
    • 2,448 Sq Ft

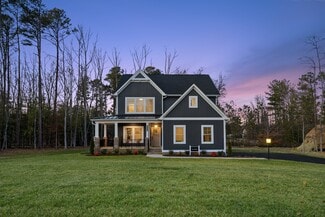
    The James Plan at Shady Grove Park, Mechanicsville, VA 23116

    Introducing The James plan, featuring 3 bedrooms, 2.5 bathrooms, a family room, and a study. The first floor includes a foyer, kitchen, family room, dining room, mud room, the Owner's suite, and a study. The second floor features bedrooms 2 and 3, along with a hallway. Options for this plan include an extra full bath, a study extension, a fireplace, and more! Build this plan on your lot or choose

    RCI Builders Builder
    8390 Shady Grove Rd Unit 37277320, Mechanicsville, VA 23116
  • /31

    $672,900

    New Construction
    • 4 Beds
    • 2.5 Baths
    • 3,460 Sq Ft

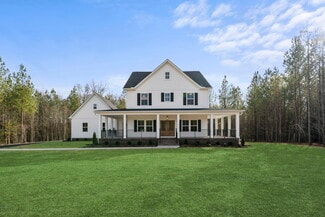
    The Creekwood Plan at Shady Grove Park, Mechanicsville, VA 23116

    4 Bedroom, 2.5 Bath, Family Room, Loft, Dining Room, and Utility Room. Owner's suite is located on the first floor and Bedrooms 2 and 3 are on the second floor. Options include a finished 4th Bedroom or Loft, Finished Bonus Room, Full Bathroom with Bedroom 3, Rear Covered Porch in lieu of Standard Deck, Single or Double Sided Fireplace, and more.

    RCI Builders Builder
    8390 Shady Grove Rd Unit 37277304, Mechanicsville, VA 23116
  • /38

    $642,900

    New Construction
    • 3 Beds
    • 2 Baths
    • 2,415 Sq Ft

    The Becky Plan at Shady Grove Park, Mechanicsville, VA 23116

    The Becky is single level living at it's best! Florida split floor plan with an open Family Room, Kitchen, and Dining Area. Comes standard with 3 bedrooms, 2 full baths, 2-car garage, and an unfinished second floor. Finish the second floor to make a great additional Owner's Suite or Recreation Room with optional full bath. Fabulous outdoor living space options available including a 16' x 14'

    RCI Builders Builder
    8390 Shady Grove Rd Unit 37277297, Mechanicsville, VA 23116
  • /45

    $597,900

    New Construction
    • 3 Beds
    • 2 Baths
    • 1,886 Sq Ft

    The Powell Plan at Shady Grove Park, Mechanicsville, VA 23116

    Introducing The Powell plan, featuring 3 bedrooms, 2 bathrooms, a family room, and an included second-floor bonus room. The first floor includes a foyer, kitchen, dining room, family room, laundry room, and the Owner's suite, along with bedrooms 2 and 3. The second floor offers a finished bonus room. Options for this plan include a Florida room, a third bathroom, a screened porch, and more! Build

    RCI Builders Builder
    8390 Shady Grove Rd Unit 37277296, Mechanicsville, VA 23116
  • /46

    $667,900

    New Construction
    • 3 Beds
    • 2 Baths
    • 2,195 Sq Ft

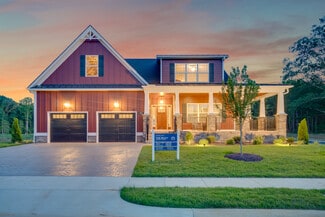
    The Wilton Plan at Shady Grove Park, Mechanicsville, VA 23116

    A modern farmhouse built to entertain, the Wilton is a gorgeous single-family home with a first-floor Owner's Suite. This plan comes standard with 3 Bedrooms, 2 Baths, 2 Car Garage, Family Room, Sitting Room, Dining Room, and Optional Play Room on the second level. Other options for The Wilton include, finishing the Bonus Room/Bedroom 4 on the second level, finishing Bedroom 5 on the second

    RCI Builders Builder
    8390 Shady Grove Rd Unit 37277243, Mechanicsville, VA 23116
  • /26

    $607,900

    New Construction
    • 3 Beds
    • 2 Baths
    • 2,157 Sq Ft

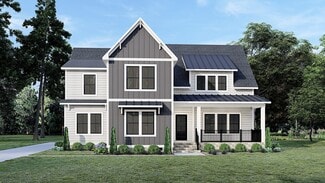
    The Pennington Plan at Shady Grove Park, Mechanicsville, VA 23116

    The Pennington is a 3 Bedroom, 2 Full Baths, 2 Car Garage, First Floor Master home. Other options include Covered Rear Porch with Optional Double Sided Fireplace in lieu of Deck, Optional Study with French Doors in lieu of Bedroom 2, Optional Dining Room with Half Walls and Columns in lieu of Bedroom 2.

    RCI Builders Builder
    8390 Shady Grove Rd Unit 37277242, Mechanicsville, VA 23116
  • /32

    $734,900

    New Construction
    • 4 Beds
    • 2.5 Baths
    • 3,154 Sq Ft

    The Cambridge Plan at Rock Creek, Mechanicsville, VA 23111

    Enjoy The Cambridge plan, complete with 4 bedrooms, 2.5 bathrooms, a family room and study. The first floor opens to a spacious foyer, leading into the family room and dining room. The kitchen comes complete with a breakfast nook, and the first floor also includes the study and a half bathroom. The Owner's suite is located on the second floor, along with bedrooms 2, 3 and 4. Options include a

    RCI Builders Builder
    8410 Roden Dr Unit 37276969, Mechanicsville, VA 23111
  • /3

    $769,900

    New Construction
    • 4 Beds
    • 3.5 Baths
    • 3,055 Sq Ft

    The Emerson Plan at Rock Creek, Mechanicsville, VA 23111

    The Emerson has 4 Bedrooms, 3.5 Bath, and a Loft on the upper level. The main level features a private office, designer kitchen with butler's pantry, and an open family room. Options include a finished 5th Bedroom and a 12’ slider on a rear covered porch.

    RCI Builders Builder
    8410 Roden Dr Unit 37276993, Mechanicsville, VA 23111
  • /34

    $729,900

    New Construction
    • 4 Beds
    • 2.5 Baths
    • 2,572 Sq Ft

    The Charlotte Plan at Rock Creek, Mechanicsville, VA 23111

    The Charlotte offers an abundant open living space with a large kitchen island that overlooks a spacious family room. Located directly off the kitchen is the mud room which leads to the side entry, two-car garage. Upstairs offers 3 bedrooms and the Owner's Suite. The Owner's Suite features a soaking tub, ceramic tile shower and a large walk-in closet. The Charlotte is a modern day farmhouse and

    RCI Builders Builder
    8410 Roden Dr Unit 37276938, Mechanicsville, VA 23111
  • /45

    $849,900

    New Construction
    • 4 Beds
    • 3.5 Baths
    • 4,070 Sq Ft

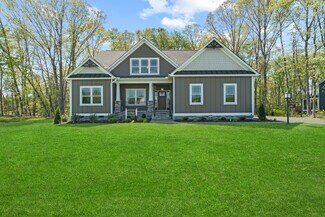
    The Madison Plan at Rock Creek, Mechanicsville, VA 23111

    4 Bedroom, 3.5 Bath, Loft, 3-Car Garage, Mudroom, Unfinished 3rd Floor Storage and Optional Wrap Around Porch. Other options for this plan include optional Bedroom 5 in lieu of loft on second floor. Optional finished 3rd floor in lieu of unfinished storage. Optional full bath or bath rough-in on 3rd floor. Optional master bathroom with oversized ceramic tile "wet room" and optional freestanding

    RCI Builders Builder
    8410 Roden Dr Unit 37276934, Mechanicsville, VA 23111
  • /38

    $859,900

    New Construction
    • 3 Beds
    • 3.5 Baths
    • 4,066 Sq Ft

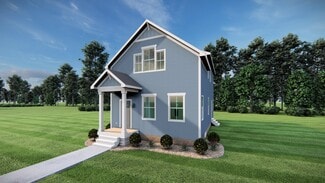
    The Hayden Lee Plan at Rock Creek, Mechanicsville, VA 23111

    Introducing the Hayden-Lee plan, featuring 3 bedrooms, 3.5 bathrooms, a family room, and a second-floor loft. The first floor includes a foyer, a kitchen, a dining room, a family room, an office, and the Owner's suite. The second floor features bedroom 2, a sitting room, the loft, and bedroom 3. Options include bedrooms 4 and 5 in lieu of the loft, a rear covered porch in lieu of the deck, a

    RCI Builders Builder
    8410 Roden Dr Unit 37276904, Mechanicsville, VA 23111
  • /37

    $847,900

    New Construction
    • 4 Beds
    • 2.5 Baths
    • 3,678 Sq Ft

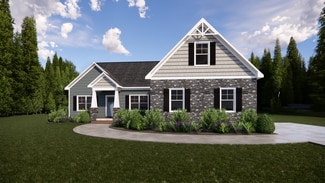
    The Elliott Plan at Rock Creek, Mechanicsville, VA 23111

    RCI Builders Builder
    8410 Roden Dr Unit 37276897, Mechanicsville, VA 23111
  • /37

    $714,900

    New Construction
    • 3 Beds
    • 2 Baths
    • 2,415 Sq Ft

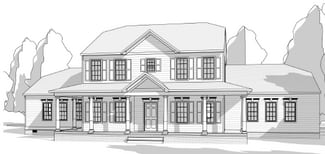
    The Becky Plan at Rock Creek, Mechanicsville, VA 23111

    The Becky is single level living at it's best! Florida split floor plan with an open Family Room, Kitchen, and Dining Area. Comes standard with 3 bedrooms, 2 full baths, 2-car garage, and an unfinished second floor. Finish the second floor to make a great additional Owner's Suite or Recreation Room with optional full bath. Fabulous outdoor living space options available including a 16' x 14'

    RCI Builders Builder
    8410 Roden Dr Unit 37276880, Mechanicsville, VA 23111
  • /66

    $849,900

    New Construction
    • 3 Beds
    • 3 Baths
    • 3,639 Sq Ft

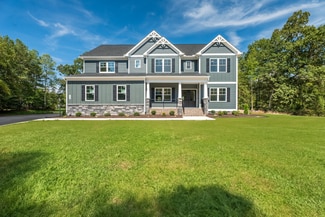
    The Claremont Plan at Rock Creek, Mechanicsville, VA 23111

    RCI Builders Builder
    8410 Roden Dr Unit 37276877, Mechanicsville, VA 23111
  • /30

    $719,900

    New Construction
    • 3 Beds
    • 2 Baths
    • 2,748 Sq Ft

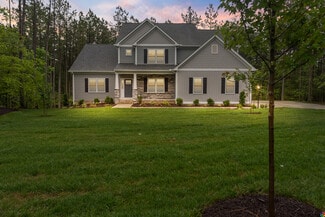
    The Lynn Plan at Rock Creek, Mechanicsville, VA 23111

    The Lynn features 3 bedrooms on the first level with an option to finish a 4th bedroom over the garage. This open floor plan boasts a large kitchen and family room with option to added vaulted ceilings. Choose from an interior morning room or exterior covered porch, whichever best fits yours lifestyle. A large variety of options are available to customize this home to your taste! Many lots and

    RCI Builders Builder
    8410 Roden Dr Unit 37276867, Mechanicsville, VA 23111
  • /46

    $709,900

    New Construction
    • 3 Beds
    • 2 Baths
    • 2,195 Sq Ft

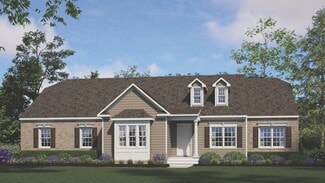
    The Wilton Plan at Rock Creek, Mechanicsville, VA 23111

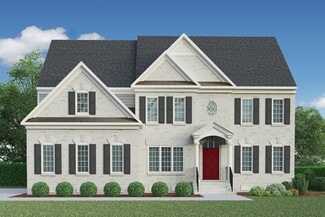
    A modern farmhouse built to entertain, the Wilton is a gorgeous single-family home with a first-floor Owner's Suite. This plan comes standard with 3 Bedrooms, 2 Baths, 2 Car Garage, Family Room, Sitting Room, Dining Room, and an Unfinished Room Over Garage on the second level. Other options for The Wilton include, finishing the Bonus Room/Bedroom 4 on the second level, finishing Bedroom 5 on the
    RCI Builders Builder
    8410 Roden Dr Unit 37276753, Mechanicsville, VA 23111
  • /64

    $921,900

    New Construction
    • 3 Beds
    • 3 Baths
    • 3,639 Sq Ft

    The Claremont Plan at Leber Estates, Mechanicsville, VA 23111

    RCI Builders Builder
    4950 Hundley Place Unit 37275178, Mechanicsville, VA 23111
  • /3

    $809,900

    New Construction
    • 4 Beds
    • 3.5 Baths
    • 3,055 Sq Ft

    The Emerson Plan at Leber Estates, Mechanicsville, VA 23111

    RCI Builders Builder
    4950 Hundley Place Unit 37275171, Mechanicsville, VA 23111
  • /44

    $789,900

    New Construction
    • 4 Beds
    • 2.5 Baths
    • 2,572 Sq Ft

    The Charlotte Plan at Leber Estates, Mechanicsville, VA 23111

    The Charlotte offers an abundant open living space with a large kitchen island that overlooks a spacious family room. Located directly off the kitchen is the mud room which leads to the side entry, two-car garage. Upstairs offers 3 bedrooms and the Owner's Suite. The Owner's Suite features a soaking tub, ceramic tile shower and a large walk-in closet. The Charlotte is a modern day farmhouse and

    RCI Builders Builder
    4950 Hundley Place Unit 37275168, Mechanicsville, VA 23111
  • /35

    $899,900

    New Construction
    • 4 Beds
    • 3.5 Baths
    • 4,070 Sq Ft

    The Madison Plan at Leber Estates, Mechanicsville, VA 23111

    4 Bedroom, 3.5 Bath, Loft, 3-Car Garage, Mudroom, Unfinished 3rd Floor Storage and Optional Wrap Around Porch. Other options for this plan include optional Bedroom 5 in lieu of loft on second floor. Optional finished 3rd floor in lieu of unfinished storage. Optional full bath or bath rough-in on 3rd floor. Optional master bathroom with oversized ceramic tile "wet room" and optional freestanding

    RCI Builders Builder
    4950 Hundley Place Unit 37275166, Mechanicsville, VA 23111
  • /24

    $909,900

    New Construction
    • 3 Beds
    • 3.5 Baths
    • 4,066 Sq Ft

    The Hayden Lee Plan at Leber Estates, Mechanicsville, VA 23111

    Introducing the Hayden-Lee plan, featuring 3 bedrooms, 3.5 bathrooms, a family room, and a second-floor loft. The first floor includes a foyer, a kitchen, a dining room, a family room, an office, and the Owner's suite. The second floor features bedroom 2, a sitting room, the loft, and bedroom 3. Options include bedrooms 4 and 5 in lieu of the loft, a rear covered porch in lieu of the deck, a

    RCI Builders Builder
    4950 Hundley Place Unit 37275165, Mechanicsville, VA 23111
  • /37

    $919,900

    New Construction
    • 4 Beds
    • 2.5 Baths
    • 3,678 Sq Ft

    The Elliott Plan at Leber Estates, Mechanicsville, VA 23111

    RCI Builders Builder
    4950 Hundley Place Unit 37275164, Mechanicsville, VA 23111
  • /38

    $769,900

    New Construction
    • 3 Beds
    • 2 Baths
    • 2,415 Sq Ft

    The Becky Plan at Leber Estates, Mechanicsville, VA 23111

    The Becky is single level living at it's best! Florida split floor plan with an open Family Room, Kitchen, and Dining Area. Comes standard with 3 bedrooms, 2 full baths, 2-car garage, and an unfinished second floor. Finish the second floor to make a great additional Owner's Suite or Recreation Room with optional full bath. Fabulous outdoor living space options available including a 16' x 14'

    RCI Builders Builder
    4950 Hundley Place Unit 37275162, Mechanicsville, VA 23111
  • /30

    $779,900

    New Construction
    • 3 Beds
    • 2 Baths
    • 2,748 Sq Ft

    The Lynn Plan at Leber Estates, Mechanicsville, VA 23111

    The Lynn features 3 bedrooms on the first level with an option to finish a 4th bedroom over the garage. This open floor plan boasts a large kitchen and family room with option to added vaulted ceilings. Choose from an interior morning room or exterior covered porch, whichever best fits yours lifestyle. A large variety of options are available to customize this home to your taste! Many lots and

    RCI Builders Builder
    4950 Hundley Place Unit 37275161, Mechanicsville, VA 23111
  • /42

    $769,900

    New Construction
    • 3 Beds
    • 2 Baths
    • 2,195 Sq Ft

    The Wilton Plan at Leber Estates, Mechanicsville, VA 23111

    A modern farmhouse built to entertain, the Wilton is a gorgeous single-family home with a first-floor Owner's Suite. This plan comes standard with 3 Bedrooms, 2 Baths, 2 Car Garage, Family Room, Sitting Room, Dining Room, and Optional Play Room on the second level. Other options for The Wilton include, finishing the Bonus Room/Bedroom 4 on the second level, finishing Bedroom 5 on the second

    RCI Builders Builder
    4950 Hundley Place Unit 37275158, Mechanicsville, VA 23111
  • /52

    $774,900

    New Construction
    • 4 Beds
    • 2.5 Baths
    • 3,359 Sq Ft

    The Jemma Plan at Sheppards Fold, Beaverdam, VA 23015

    RCI Builders Builder
    16200 Chiswell Ln Unit 37270577, Beaverdam, VA 23015
  • /26

    $752,900

    New Construction
    • 4 Beds
    • 3 Baths
    • 3,275 Sq Ft

    The Kings Landing Plan at Sheppards Fold, Beaverdam, VA 23015

    Enjoy the stunning Kings Landing plan, complete with 4 bedrooms, 3 bathrooms, a family room and loft. The first floor opens to a spacious foyer, leading into the living room and dining room. The first bedroom is also located on the first floor, as well as the family room and kitchen, complete with a breakfast nook. The Owner's suite is located on the second floor, along with bedrooms 2 and 3 in

    RCI Builders Builder
    16200 Chiswell Ln Unit 37270493, Beaverdam, VA 23015
  • /13

    $729,900

    New Construction
    • 4 Beds
    • 2.5 Baths
    • 3,154 Sq Ft

    The Cambridge Plan at Sheppards Fold, Beaverdam, VA 23015

    Enjoy The Cambridge plan, complete with 4 bedrooms, 2.5 bathrooms, a family room and study. The first floor opens to a spacious foyer, leading into the family room and dining room. The kitchen comes complete with a breakfast nook, and the first floor also includes the study and a half bathroom. The Owner's suite is located on the second floor, along with bedrooms 2, 3 and 4. Options include a

    RCI Builders Builder
    16200 Chiswell Ln Unit 37270469, Beaverdam, VA 23015
  • /49

    $649,900

    New Construction
    • 3 Beds
    • 2.5 Baths
    • 2,398 Sq Ft

    The Allison Plan at Sheppards Fold, Beaverdam, VA 23015

    The Allison is two-level living at best! With an open kitchen layout over looking the family room and the morning room. The second level is complete with the Owner's Suite bedroom, two additional bedrooms, with an option of finishing the loft into a 4th bedroom. Other options for this plan include adding a third level, adding a bedroom to the first level, and other design upgrades.

    RCI Builders Builder
    16200 Chiswell Ln Unit 37270453, Beaverdam, VA 23015

Showing Results 441 - 480, Page 12 of 14

How to Buy a Home How to Finance a Home How to Sell a Home