93

Hugo, MN Homes for Sale under $700,000

Section Image Section Image Section Image
  • /41

    $619,900

    $5K PRICE DROP
    • 5 Beds
    • 3 Baths
    • 3,003 Sq Ft

    16197 Europa Ave N, Hugo, MN 55038

    Like new- move in ready home with corner lot on a quiet, cul de sac. Natural pond views from home and backyard. One level living accessible with walk in shower and main level bathroom. Well placed windows and extra tall ceilings provide an abundance of natural lighting throughout the home. Premium countertops / backsplash, professional gas cooktop, built in stainless steel oven & microwave, hood

    Agent Photo

    Pamela Potter

    Coldwell Banker Realty

    16197 Europa Ave N, Hugo, MN 55038
  • /27

    $450,000

    $15K PRICE INCREASE
    • 4 Beds
    • 3 Baths
    • 1,988 Sq Ft

    4798 Ethan Trail N, Hugo, MN 55038

    Welcome home to this beautifully maintained, home in the sought-after Oneka Place community! Built by D.R. Horton in 2020, this popular Rushmore model combines modern style, thoughtful design, and a location that makes everyday living easy. Enjoy being just minutes from grocery stores, restaurants, parks, schools, and walking trails, while still coming home to peaceful nature views.Step

    Agent Photo

    Brandon Sigette

    Real Broker, LLC

    4798 Ethan Trail N, Hugo, MN 55038
  • /3

    $450,000

    Coming Soon
    • 4 Beds
    • 3 Baths
    • 1,998 Sq Ft

    14185 Ferrara Ave N, Hugo, MN 55038

    Coming Soon with showings starting September 3rd. Professional photos will be uploaded as soon as they are available. Welcome to this well-maintained 4 bedroom, 3 bathroom split level home featuring nearly 2,000 finished square feet, a 3 car garage, and a private backyard with an in ground pool. Inside, the main level offers a bright, open feel with newer LVP flooring and carpet throughout

    Agent Photo

    Lynn Frantzen

    Keller Williams Integrity Realty
    14185 Ferrara Ave N, Hugo, MN 55038
  • /20

    $488,990

    New Construction
    • 3 Beds
    • 3 Baths
    • 1,719 Sq Ft

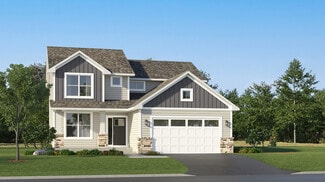
    Donovan Plan at Watermark - Heritage Collection, Hugo, MN 55038

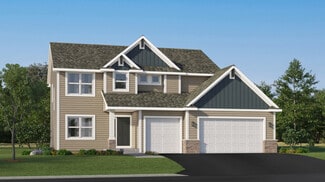
    This new two-story home offers a lower level that’s full of possibilities and a main level designed for contemporary living with a dining room and kitchen that are seamlessly connected. Upstairs, the family room overlooks the dining room. Also situated on the level are two secondary bedrooms and the amply sized owner’s suite.

    Lennar Builder
    2059 Norway Ln Unit 36036648, Hugo, MN 55038
  • /13

    $638,990

    New Construction
    • 4 - 5 Beds
    • 3.5 - 4.5 Baths
    • 3,577+ Sq Ft

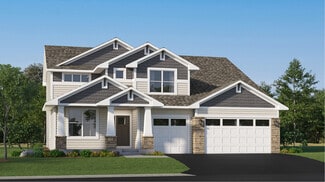
    Jordan Plan at Oneka Shores - Prestige Collection, Hugo, MN 55038

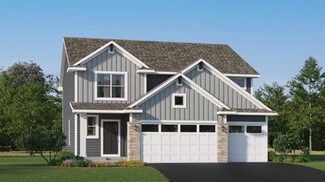
    Welcome to the Jordan, a two-story, single family home boasting 3,577 square feet, four bedrooms, three-and-a-half bathrooms, and a three-car garage. This unique, open, and functional layout offers tons of options to personalize this home depending on your lifestyle needs.

    M/I Homes Builder
    15680 Goodview Ave N Unit 36453261, Hugo, MN 55038
  • /53

    $579,900

    $55K PRICE DROP
    • 4 Beds
    • 3.5 Baths
    • 3,248 Sq Ft

    4429 Cosette Ln N, Hugo, MN 55038

    Welcome to your dream home nestled on a prime lot in the highly sought-after Victor Gardens neighborhood! This stunning two-story, 4-bedroom, 4-bathroom residence boasts exceptional curb appeal and is flooded with beautiful natural light throughout.Step from the cozy front porch into an inviting main level featuring gleaming hardwood floors and a seamless open-concept design. The comfortable

    Joseph Walsh POP Realty MN

    4429 Cosette Ln N, Hugo, MN 55038
  • /20

    $511,990

    New Construction
    • 3 Beds
    • 2 Baths
    • 1,862 Sq Ft

    Buckingham Plan at Watermark - Lifestyle Villa Collection, Hugo, MN 55038

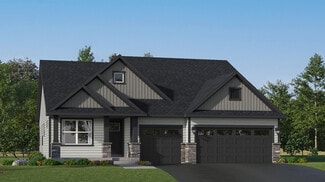
    This new single-story home showcases a contemporary design with a lower level that’s full of possibilities. The main level features an open-plan layout among the Great Room, dining room and kitchen in addition to a mudroom with a walk-in closet and three restful bedrooms including the owner’s suite. A covered deck enhances outdoor enjoyment

    Lennar Builder
    2059 Norway Ln Unit 36036659, Hugo, MN 55038
  • /13

    $619,990

    New Construction
    • 4 - 5 Beds
    • 2.5 - 4.5 Baths
    • 3,296+ Sq Ft

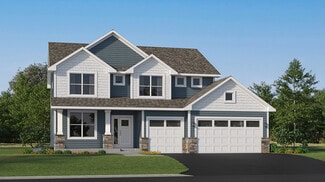
    Beckett Plan at Oneka Shores - Prestige Collection, Hugo, MN 55038

    Fall in love with this two-story single family floorplan, which features a three-car garage, four bedrooms, two-and-a-half bathrooms, and 3,296 square feet of functional living space. Featuring elevation options that include anything from beautiful stone accents on the front to a full covered front porch, you’ll love the look and style of this luxurious Craftsman-style home.

    M/I Homes Builder
    15680 Goodview Ave N Unit 36452324, Hugo, MN 55038
  • /14

    $658,990

    New Construction
    • 4 - 7 Beds
    • 2.5 - 5.5 Baths
    • 3,341+ Sq Ft

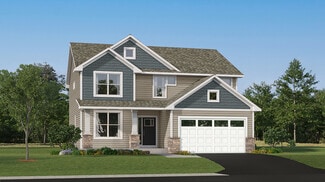
    Archer Plan at Oneka Shores - Prestige Collection, Hugo, MN 55038

    Welcome to the Archer, a single family home with 4–5 bedrooms, up to 3,300 square feet of living space, a 3-car garage, an athletic court, and tons of exterior options.

    M/I Homes Builder
    15680 Goodview Ave N Unit 36447323, Hugo, MN 55038
  • /26

    $541,990

    New Construction
    • 3 Beds
    • 2 Baths
    • 1,968 Sq Ft

    Birmingham Plan at Watermark - Lifestyle Villa Collection, Hugo, MN 55038

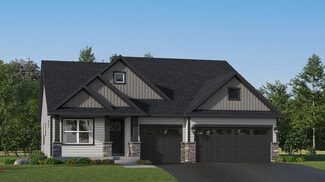
    This new single-story home showcases a contemporary design. It features an open-plan layout among the Great Room, dining room and kitchen in addition to a mudroom with a walk-in closet. Three restful bedrooms include a luxe owner’s suite.

    Lennar Builder
    2059 Norway Ln Unit 40497609, Hugo, MN 55038
  • /26

    $488,990

    New Construction
    • 4 Beds
    • 2 Baths
    • 2,280 Sq Ft

    Courtland II Plan at Watermark - Heritage Collection, Hugo, MN 55038

    This new two-story home showcases a modern design with a finished lower-level, featuring a recreation room and bedroom with the option to include a full bathroom. On the main-level Great Room and dining room are beautiful vaulted ceilings, which is complemented by a kitchen with a center island and a flex space that offers endless possibilities. The luxe owner’s suite and two secondary bedrooms

    Lennar Builder
    2059 Norway Ln Unit 36036650, Hugo, MN 55038
  • /22

    $468,990

    New Construction
    • 3 Beds
    • 2 Baths
    • 1,582 Sq Ft

    Courtland Plan at Watermark - Heritage Collection, Hugo, MN 55038

    This new two-story home showcases a modern design with an optional lower-level for improved versatility. On the main-level Great Room and dining room are beautiful vaulted ceilings, which is complemented by a kitchen with a center island and a flex space that offers endless possibilities. The luxe owner’s suite and two secondary bedrooms are located on the uppermost level, while a fourth bedroom

    Lennar Builder
    2059 Norway Ln Unit 36036649, Hugo, MN 55038
  • /30

    $585,990

    New Construction
    • 4 Beds
    • 3 Baths
    • 2,487 Sq Ft

    Sinclair Plan at Watermark - Landmark Collection, Hugo, MN 55038

    This new two-story home features a family-friendly design with a lower level that’s full of possibilities. The first floor showcases a Great Room, kitchen with a nook, flex room and mudroom with a walk-in closet. Upstairs are a conveniently situated laundry room, three secondary bedrooms and the owner’s suite, which all have walk-in closets.

    Lennar Builder
    2062 Norway Ln Unit 36036652, Hugo, MN 55038
  • /77

    $467,500

    • 3 Beds
    • 2.5 Baths
    • 2,585 Sq Ft

    1839 Quebec St, Hugo, MN 55038

    Welcome to 1839 Quebec Street—an inviting and well-maintained split-level home with a walkout basement, ideally set on a scenic large lot backing up to a peaceful pond, all within the highly sought-after Centennial School District.Built in 1998, this spacious home offers a versatile layout designed for both everyday living and entertaining. Featuring three bedrooms and three bathrooms, the

    Brandon Rudenick Lakes Sotheby's International

    1839 Quebec St, Hugo, MN 55038
  • /23

    $496,990

    New Construction
    • 3 Beds
    • 2 Baths
    • 1,734 Sq Ft

    Salerno Plan at Watermark - Lifestyle Villa Collection, Hugo, MN 55038

    This new single-story home offers space for the whole family to thrive. It features a great room with wide windows for sunlit daytime gatherings, a dining room for all occasions and a kitchen for inspired cooking. Included are a luxe owner’s suite and two secondary bedrooms.

    Lennar Builder
    2059 Norway Ln Unit 36036661, Hugo, MN 55038
  • /21

    $535,990

    New Construction
    • 3 Beds
    • 2 Baths
    • 1,783 Sq Ft

    Salem Plan at Watermark - Lifestyle Villa Collection, Hugo, MN 55038

    This new single-story home offers space for the whole family to thrive. It features a Great Room with wide windows for sunlit daytime gatherings, a dining room for all occasions and a kitchen for inspired cooking. Included are a luxe owner’s suite and two secondary bedrooms. A lower level adds versatility.

    Lennar Builder
    2059 Norway Ln Unit 36036662, Hugo, MN 55038
  • /22

    $539,990

    New Construction
    • 4 Beds
    • 2.5 Baths
    • 2,349 Sq Ft

    Markham Plan at Watermark - Discovery Collection, Hugo, MN 55038

    The first floor of this new two-story home features an open-concept Great Room which blends seamlessly into the modern kitchen and dining room, perfect for everyday living and entertainment. Found upstairs is a versatile loft surrounded by all four bedrooms, including the serene owner’s suite with an adjoining bathroom. An enviable three-car garage provides abundant storage space.

    Lennar Builder
    2059 Norway Ln Unit 36036645, Hugo, MN 55038
  • /14

    $638,990

    New Construction
    • 4 - 7 Beds
    • 2.5 - 5.5 Baths
    • 3,003+ Sq Ft

    Marley Plan at Oneka Shores - Prestige Collection, Hugo, MN 55038

    Welcome home to the Marley plan as a part of our Prestige Collection of homes. This floorplan is the perfect layout for big families! Enjoy the range of up to 3,000 square feet, 3–4 bedrooms, a 3-car garage, an optional loft, and an optional athletic court featuring an exercise room.

    M/I Homes Builder
    15680 Goodview Ave N Unit 36469403, Hugo, MN 55038
  • /25

    $552,990

    New Construction
    • 4 Beds
    • 2.5 Baths
    • 2,553 Sq Ft

    Burnham Plan at Watermark - Discovery Collection, Hugo, MN 55038

    On the first floor of this new two-story home is a modern layout shared among a spacious Great Room made for entertainment, a dining area for intimate meals and a fully equipped kitchen. The top floor hosts a versatile loft for additional living space and all four bedrooms, including the private owner’s suite with an adjoining bathroom and walk-in closet. Rounding out the home is an enviable

    Lennar Builder
    2059 Norway Ln Unit 36036646, Hugo, MN 55038
  • /23

    $530,990

    New Construction
    • 4 Beds
    • 3 Baths
    • 2,271 Sq Ft

    Vanderbilt Plan at Watermark - Discovery Collection, Hugo, MN 55038

    This new two-story home features a contemporary design. The first floor showcases a Great Room flowing seamlessly into a nook and kitchen with a corner pantry, while flex space offers versatility. Upstairs are three secondary bedrooms, a luxe owner’s suite and a laundry room.

    Lennar Builder
    2059 Norway Ln Unit 36036643, Hugo, MN 55038
  • /7

    $562,990

    New Construction
    • 3 - 4 Beds
    • 2.5 - 3.5 Baths
    • 2,604+ Sq Ft

    Magnolia Plan at Oneka Shores - Hans Hagen Villa Collection, Hugo, MN 55038

    If you’re looking for convenient, main-level living combined with the privacy of upper-level secondary bedrooms, the Magnolia is the home for you! Featuring 2,604 square feet, this spacious, open-concept floorplan has so many things to boast about. Furthermore, the Magnolia features various elevations to choose from, with each showcasing a unique exterior. Whether you like the farmhouse,

    M/I Homes Builder
    15680 Goodview Ave N Unit 36500702, Hugo, MN 55038
  • /15

    $544,990

    New Construction
    • 2 Beds
    • 2 Baths
    • 1,773+ Sq Ft

    Grayson Plan at Nature's Refuge, Lino Lakes, MN 55014

    Choose from several front elevations, each complementing this attractive floorplan, as you personalize this stunning basement villa floorplan to your liking. The Grayson boasts 1,752 square feet, which includes two main-level bedrooms, two bathrooms, and a den. Use this front den space for a home office or multi-purpose room. The spacious lower level can be finished to include a recreation room,

    M/I Homes Builder
    8013 Glenwood Dr Unit 36493805, Lino Lakes, MN 55014
  • /15

    $543,990

    New Construction
    • 2 Beds
    • 2 Baths
    • 1,773+ Sq Ft

    Grayson Plan at Oneka Shores - Hans Hagen Villa Collection, Hugo, MN 55038

    Choose from several front elevations, each complementing this attractive floorplan, as you personalize this stunning basement villa floorplan to your liking. The Grayson boasts 1,752 square feet, which includes two main-level bedrooms, two bathrooms, and a den. Use this front den space for a home office or multi-purpose room. The spacious lower level can be finished to include a recreation room,

    M/I Homes Builder
    15680 Goodview Ave N Unit 36447565, Hugo, MN 55038
  • /44

    $645,990

    New Construction
    • 5 Beds
    • 3 Baths
    • 3,078 Sq Ft

    Itasca Plan at Watermark - Landmark Collection, Hugo, MN 55038

    This new two-story home showcases a gracious design with abundant room to grow and entertain. The first floor offers a formal dining room that complements the spacious Great Room, nook and chef-ready kitchen. Flanking the layout is a private study and a bedroom ideal for overnight guests. Upstairs are the remaining secondary bedrooms, a loft and the luxurious owner’s suite. A desirable three-car

    Lennar Builder
    2062 Norway Ln Unit 36036656, Hugo, MN 55038
  • /32

    $594,990

    New Construction
    • 4 Beds
    • 3 Baths
    • 2,692 Sq Ft

    Lewis Plan at Watermark - Landmark Collection, Hugo, MN 55038

    This spacious two-story home features an open-concept layout with the kitchen overlooking the dining room and Great Room. The first-floor flex space offers endless possibilities. On the second floor are the luxe owner's suite and three secondary bedrooms — all with walk-in closets — while a central loft offers versatility.

    Lennar Builder
    2062 Norway Ln Unit 36036654, Hugo, MN 55038
  • /32

    $556,990

    New Construction
    • 4 Beds
    • 3 Baths
    • 2,692 Sq Ft

    Lewis Plan at Watermark - Discovery Collection, Hugo, MN 55038

    This spacious two-story home features an open-concept layout with the kitchen overlooking the dining room and Great Room. The first-floor flex room offers endless possibilities. On the second floor are the luxe owner's suite and three secondary bedrooms — all with walk-in closets — while a central loft offers versatility.

    Lennar Builder
    2059 Norway Ln Unit 36036644, Hugo, MN 55038
  • /58

    $489,000

    • 2 Beds
    • 2.5 Baths
    • 2,610 Sq Ft

    5597 129th Dr N, Hugo, MN 55038

    This beautifully cared-for, one-level townhome offers 2,610 square feet of spacious, thoughtfully designed living space. Situated on a peaceful cul-de-sac beside a large open lot, the property provides a wonderful blend of modern updates, comfort, and easy, low-maintenance living.The inviting main level features an open-concept layout with an impressive, vaulted ceiling that enhances the

    Joel Anderson Counselor Realty, Inc

    5597 129th Dr N, Hugo, MN 55038
  • /76

    $574,900

    $25K PRICE DROP
    • 4 Beds
    • 3.5 Baths
    • 2,919 Sq Ft

    1901 Bloom Ct, Hugo, MN 55038

    ***Rare 2.16 acre property with 6-car heated garage in Centennial School District!!!*** Beautifully maintained two-story walkout situated on just over 2 private acres in a cul-de-sac with multiple outdoor spaces to enjoy, including a front patio, side deck, back porch, and gazebo. Surrounded by mature trees, the property offers peaceful views from nearly every window.The main level features

    Amy Lund LPT Realty, LLC

    1901 Bloom Ct, Hugo, MN 55038
  • /14

    $577,990

    New Construction
    • 2 Beds
    • 2 Baths
    • 2,114+ Sq Ft

    Amelia Plan at Oneka Shores - Hans Hagen Villa Collection, Hugo, MN 55038

    Boasting an attractive exterior with decorative front stone accents and an option for a front porch, the Amelia home is one you’ll remember. This villa floorplan features 2,114 square feet on the main level, with the option for an additional 1,274 on the lower level if finished.

    M/I Homes Builder
    15680 Goodview Ave N Unit 36472109, Hugo, MN 55038
  • /15

    $576,990

    New Construction
    • 3 Beds
    • 2 Baths
    • 1,920 Sq Ft

    Clearwater Plan at Watermark - Landmark Collection, Hugo, MN 55038

    Conveniently laid out one level, this new home is ideal for entertaining. It features a spacious Great Room for major festivities, a dining room for memorable meals and secondary bedrooms with one at the front of the home that’s ideal for guests. Part of a versatile lower level could be turned into a recreation room for added enjoyment.

    Lennar Builder
    2062 Norway Ln Unit 36036655, Hugo, MN 55038
  • /14

    $495,990

    New Construction
    • 2 Beds
    • 2 Baths
    • 1,734+ Sq Ft

    Cedarwood Plan at Oneka Shores - Hans Hagen Villa Collection, Hugo, MN 55038

    If you're looking for single-level living, the Cedarwood is the perfect floorplan for you! This beautiful home from the Hans Hagen Villa Collection includes two spacious bedrooms, two full bathrooms, and a den. Plus, you'll be able to leave the yard work behind and enjoy a lock-and-leave lifestyle in this association-maintained community. Call today to learn more about building the Cedarwood plan!

    M/I Homes Builder
    15680 Goodview Ave N Unit 36457088, Hugo, MN 55038
  • /14

    $544,990

    New Construction
    • 3 Beds
    • 2.5 Baths
    • 2,441+ Sq Ft

    Elmwood IV Plan at Oneka Shores - Hans Hagen Villa Collection, Hugo, MN 55038

    As you pull up to this lovely one-and-a-half-story home, you’ll be impressed with its lovely craftsman-style exterior and gorgeous stone accents on the front elevation. At 2,436 square feet, the Elmwood IV includes a main-floor owner’s suite and two-and-a-half bathrooms. For additional family gathering space, this floorplan features a spacious loft nestled between two bedrooms on the upper level.

    M/I Homes Builder
    15680 Goodview Ave N Unit 36500096, Hugo, MN 55038
  • /23

    $605,000

    • Land
    • 25,264 Sq Ft
    • $1,043,103 per Acre

    7196 Lavalle Dr, Hugo, MN 55038

    WEST FACING LOT ON CENTERVILLE LAKE. The final available homesite in Bayview Villas, and it's almost double the size of every other lot in the development at 0.59 acres. Own 118 feet of shoreline on Centerville Lake, and build your dream home today. Centerville Lake is 445 acres, full recreational, boating, fishing, skiing, tubing. The Rice Creek Chain of Lakes Regional Park Reserve runs along

    Tim Ornell Real Broker, LLC

    7196 Lavalle Dr, Hugo, MN 55038
  • /22

    $465,000

    Coming Soon
    • 5 Beds
    • 2 Baths
    • 2,473 Sq Ft

    14370 Geneva Ave N, Hugo, MN 55038

    Spacious 5-bedroom walkout home situated on a beautiful lot with extensive updates throughout. Features include maintenance-free decking and railings, newer patio, front sidewalk and driveway apron, Andersen 100 Series windows, granite countertops, enameled trim, solid six-panel doors, and recently refinished floors.The roof is less than 10 years old, with newer furnace and A/C. The

    Larry Klecker AXEN Realty

    14370 Geneva Ave N, Hugo, MN 55038
  • /3

    $464,990

    New Construction
    • 2 Beds
    • 2 Baths
    • 1,451+ Sq Ft

    Birch Plan at Oneka Shores - Hans Hagen Villa Collection, Hugo, MN 55038

    Welcome home to the Birch, an impressive 2-bed, 2-bath, 1,451–1,591 square foot floorplan boasting high-quality craftsmanship and striking design features throughout!

    M/I Homes Builder
    15680 Goodview Ave N Unit 39970657, Hugo, MN 55038
  • /79

    $624,900

    $25K PRICE DROP
    • 5 Beds
    • 3.5 Baths
    • 3,505 Sq Ft

    6402 Langer Ln, Hugo, MN 55038

    Five bedrooms, four baths, and sweeping wetland views - this impeccably cared for two-story in Clearwater Creek delivers 3,505 finished square feet across three levels. Four bedrooms upstairs, a main floor framed by wetland views, and a walkout lower level with an open-concept family and game room plus a fifth bedroom and bath. A layout built for hosting, indoors and out. The big-ticket items are

    Daniel Morgan RE/MAX Results

    6402 Langer Ln, Hugo, MN 55038
  • /39

    $525,000

    $20K PRICE DROP
    • 5 Beds
    • 3.5 Baths
    • 2,798 Sq Ft

    6592 Albert Ct, Hugo, MN 55038

    Well maintained home located on quiet cul-de-sac in Clearwater Creek development. Home enjoys new windows 2026, updated kitchen 2025, new basement carpet 2024, new roof 2021, new furnace and A/C 2019, granite counters, stainless steel appliances, two gas burning fire places, vaulted ceiling in great room/living room, large deck for entertaining, covered front porch, large family room, 5th bedroom

    Douglas Donovan Edina Realty, Inc.

    6592 Albert Ct, Hugo, MN 55038

Showing Results 1 - 40, Page 1 of 3

Home Price Trends

Median Sale Price
$448,990
Median Single Family Sale Price
$535,990
Median Townhouse Sale Price
$270,375
Median 2 Bedroom Sale Price
$292,500
Average Price Per Sq Ft
$223
Number of Homes for Sale
141
Last 12 months Home Sales
431
Months of Supply
3.90
Median List Price
$480,125
Median Change From 1st List Price
0%
Median Home Sale Price YoY Change
0%
How to Buy a Home How to Finance a Home How to Sell a Home